$3,350,000
925 Sunset Road
Boynton Beach, FL 33435
Explore the area: Boynton Beach homes for sale · Palm Beach County real estate
Price Check
How this price compares
- List price
- $3,350,000
- Price per sq ft
- $855
- Vs. nearby sales
- 21.3% above
- Days on market
- 1
This 4-bedroom single-family home in Chapel Hill is listed at $3,350,000, or $855 per square foot. It has been on the market for 1 day. The 5 most recent single-family home sales in the closings shown below sold at a median of $705 per square foot, so the asking price is 21.3% above what comparable homes here actually sold for.
Estimated monthly payment
$17,606 /mo
Principal and interest only, based on $670,000 down (20%), a 6.875% 30-year fixed rate. Property taxes, homeowners insurance are not included.
Customize this estimateListing Snapshot
- Price
- $3,350,000
- Days on Site
- 1 Days
- Bedrooms
- 4
- Total Baths
- 5
- Full Baths
- 4
- Partial Baths
- 1
- Living Area
- 3,917 sqft
- Total Sq Ft
- 5,766 sqft
- Lot Size
- 0.23 Acres
- Year Built
- 2027
- Property Type
- Single Family
- MLS #
- B26083041
- Property Tax
- $3,411 (2025)
- Subdivision
- CHAPEL HILL
- Development
- CHAPEL HILL
- County
- Palm Beach
- Status
- Active
- Special Conditions
- Standard / Listed As Is
About This Property
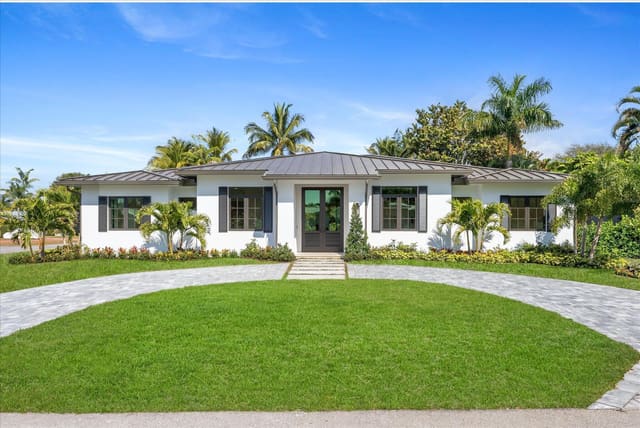
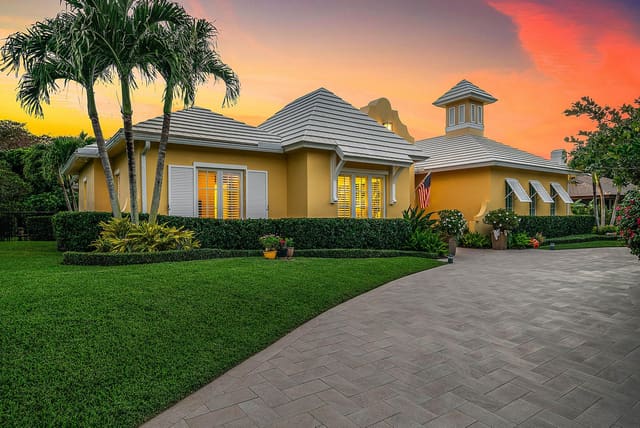
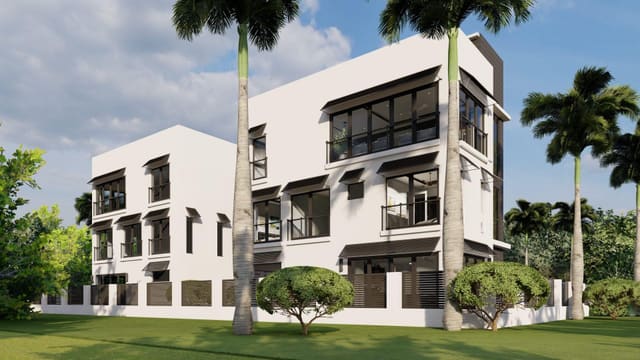
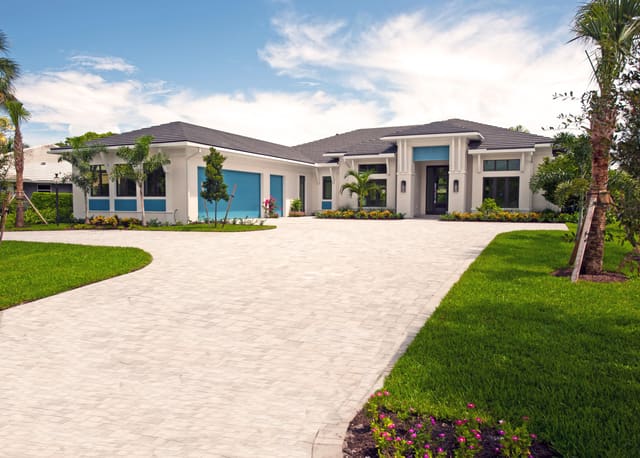
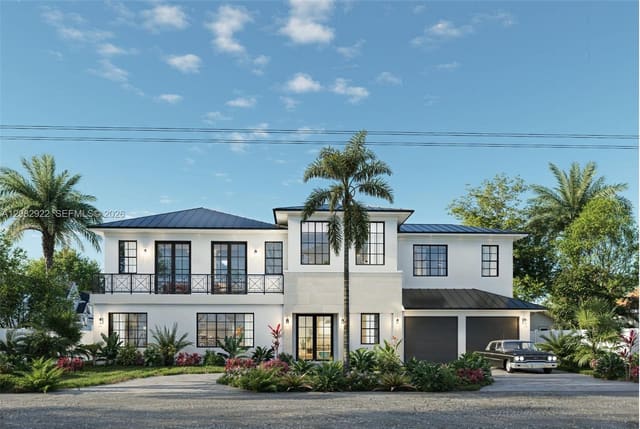
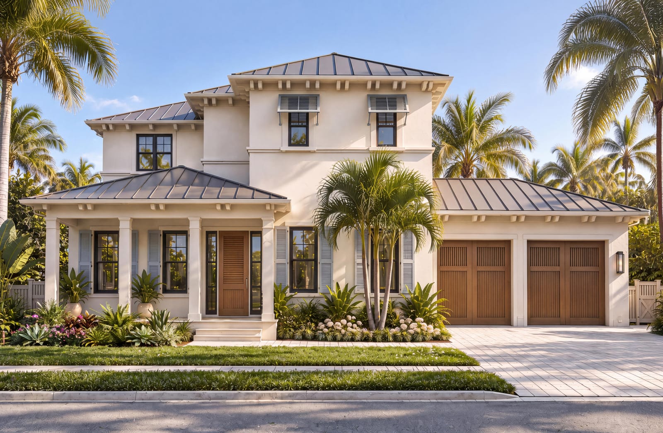
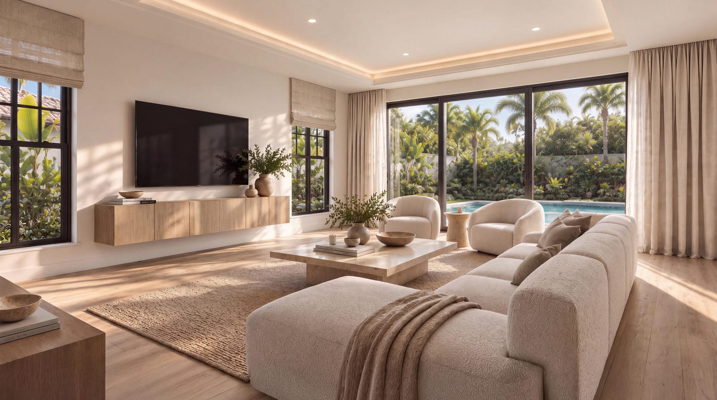
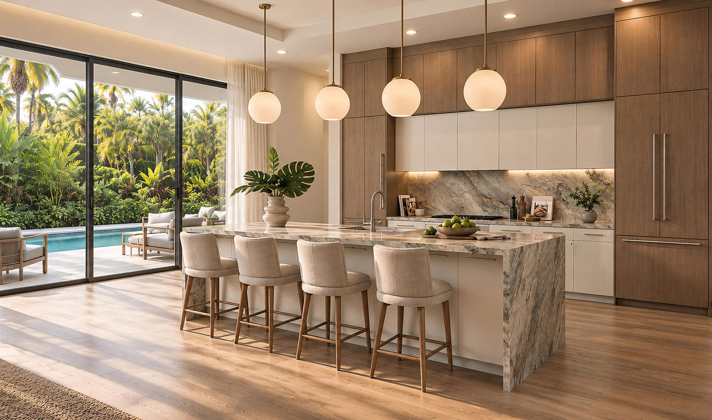
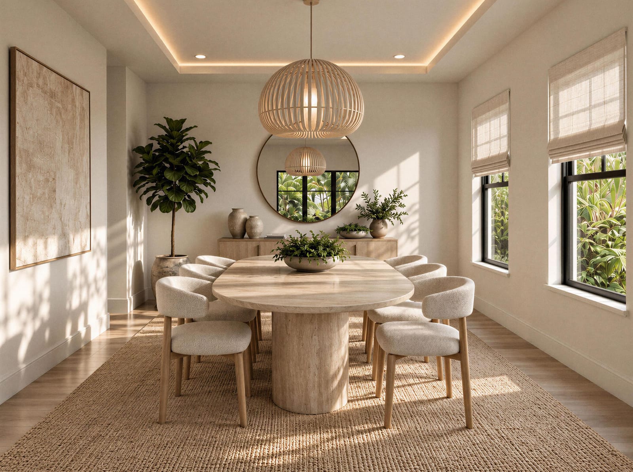
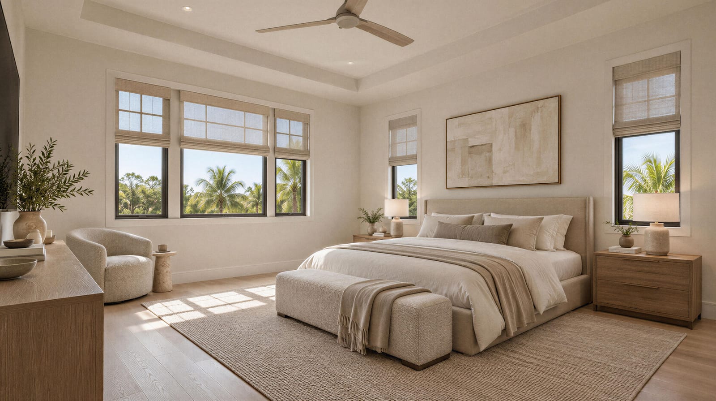
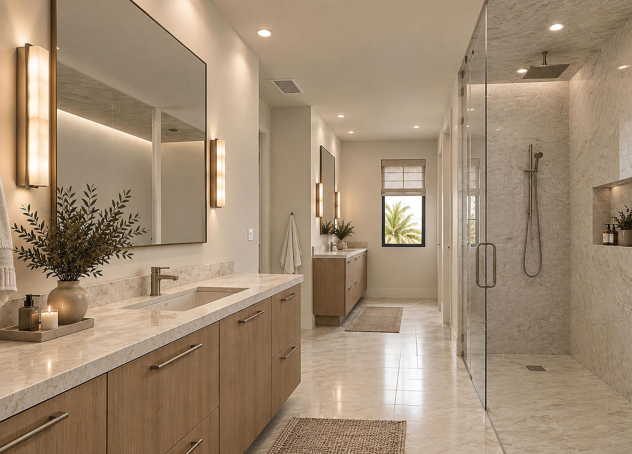
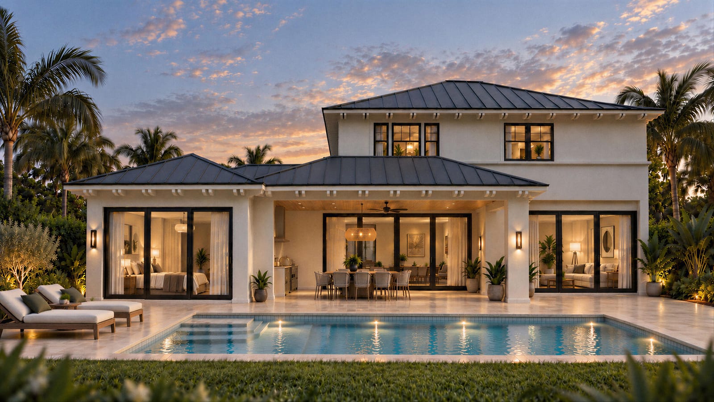
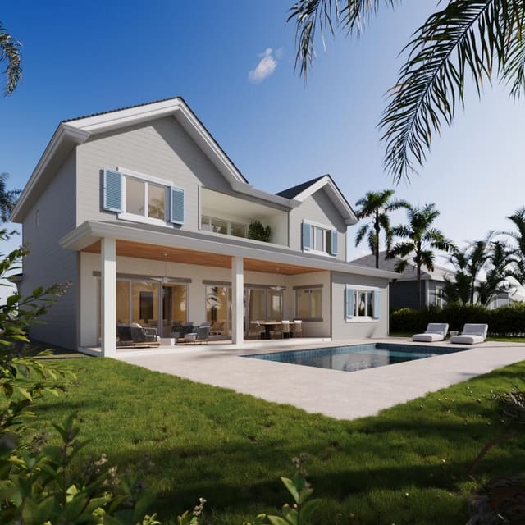
Introducing a striking Coastal Modern residence by renowned local builder Marc Julien. Immerse yourself in sophisticated interiors and seamless indoor-outdoor living. Ideally located in Chapel Hill, one of East Boynton Beach's established non-HOA neighborhoods, the community offers a distinctive mix of residences and newer custom homes in a residential setting just north of the Delray Beach city line. Enjoy exceptional access to Downtown Delray Beach and Atlantic Avenue's renowned dining, shopping and entertainment, along with nearby beaches, Downtown Boynton Beach and convenient access to I-95. Chapel Hill's combination of no HOA, proximity to the coast and accessibility to both Delray Beach and Boynton Beach makes it an exceptional setting for this thoughtfully designed new residence. This two-story home offers four bedrooms, including a private first-floor guest suite, 4.5 baths and a two-car garage. The main level centers around an expansive grand room flowing seamlessly into the kitchen and breakfast area, creating an open and inviting environment for everyday living and entertaining. A separate formal dining room, walk-in pantry, dedicated laundry room and first-floor guest accommodations further enhance the thoughtful floor plan. The kitchen is envisioned with an oversized waterfall-edge natural-stone island, custom cabinetry, wide-plank wood flooring and a sophisticated combination of natural materials and warm wood tones. Expansive sliding glass doors connect the main living spaces with the covered outdoor living area, outdoor kitchen and resort-style pool, creating an effortless transition between interior and exterior spaces. Upstairs, the spacious primary suite features dual walk-in closets and a spa-inspired primary bath designed with natural stone, dual vanity areas, an oversized glass-enclosed shower and freestanding soaking tub. Two additional bedrooms and a secondary full bath complete the second level. The home's Coastal Modern architecture combines a clean stucco exterior with a standing-seam metal roof, dark-framed windows and doors, Bahama-style shutters, natural wood accents, a stained mahogany entry door, wood-clad garage doors and travertine-inspired pavers. Get in early and secure the opportunity to enjoy this brand-new residence from day one. DISCLAIMER: Information published or otherwise provided by the listing company and its representatives including but not limited to prices, measurements, square footages, lot sizes, calculations, statistics, and videos are deemed reliable but are not guaranteed and are subject to errors, omissions or changes without notice. All such information should be independently verified by any prospective purchaser or seller. Parties should perform their own due diligence to verify such information prior to a sale or listing. Listing company expressly disclaims any warranty or representation regarding such information. Prices published are either list price, sold price, and/or last asking price. The listing company participates in the Multiple Listing Service and IDX.DISCLAIMER: Information published or otherwise provided by the listing company and its representatives including but not limited to prices, measurements, square footages, lot sizes, calculations, statistics, and videos are deemed reliable but are not guaranteed and are subject to errors, omissions or changes without notice. All such information should be independently verified by any prospective purchaser or seller. Parties should perform their own due diligence to verify such information prior to a sale or listing. Listing company expressly disclaims any warranty or representation regarding such information. Prices published are either list price, sold price, and/or last asking price. The listing company participates in the Multiple Listing Service and IDX.
MLS media linkGeneral Features
- Property Type
- Single Family
- Status
- Active
- Year Built
- 2027
- Property Condition
- Under Construction
- Number of Stories
- 2
- Levels
- Two
- Garage Spaces
- 2
- Attached Garage
- Yes
- Parking
- Attached / Circular Driveway / Driveway / Garage
- Direction Faces
- South
- Lot Size (Acres)
- 0.23
- Living Sq Ft
- 3,917
- Total Sq Ft
- 5,766
- Structure Type
- House
- Sewer
- Public Sewer
- Water Source
- Public
- Zoning
- R-1-AA (city)
Interior Features
- Appliances
- Dryer / Dishwasher / Electric Range / Freezer / Disposal / Microwave / Range / Refrigerator / Tankless Water Heater / Water Heater / Washer
- Cooling
- Central Air / Electric
- Heating
- Central / Electric
- Flooring
- Tile / Wood
- Interior Features
- Built In Features / Bathtub / Dining Area / Separate Formal Dining Room / Dual Sinks / Eat In Kitchen / High Ceilings / Kitchen Island / None / Pantry / Split Bedrooms / Soaking Tub / Separate Shower / Upper Level Primary / Walk In Closets
- Laundry
- Inside / Main Level / Laundry Room
- Main Level Bedrooms
- 1
- Main Level Baths
- 2
- Total Rooms
- 1
- Furnished
- Unfurnished
Exterior Features
- Construction
- CBS Concrete Block Structure / Block / Stone Veneer / Stucco
- Roof
- Metal
- Exterior Features
- Outdoor Living Area
- Private Pool
- Yes
- Pool Features
- Concrete / In Ground / Private
- Patio & Porch
- Covered / Patio / Porch
- Lot Features
- Interior Lot / Sprinklers Automatic / Less Than Quarter Acre
Community & HOA
- Utilities
- Electricity Available / Sewer Available / Water Available
- Pets Allowed
- No Pet Restrictions / Yes
- Financing Terms
- Cash / Conventional
- Restrictions
- Other Restrictions / Ok To Lease
- MLS Area
- 4750
About the Community
Chapel Hill is a community in Boynton Beach, Palm Beach County, Florida. Active listings are priced from $975,000 to $3,600,000. Homes were built between 1958 and 2025. Pure Equity lists homes in Chapel Hill and represents buyers. Commission is negotiable, and what we are paid is agreed with you in writing before you commit to anything.
- Homes for Sale
- 3
- Under Contract
- 2
- Median List Price
- $3,350,000
- Median $/Sq Ft
- $855
- Avg Days on Market
- 14
Frequently Asked Questions
- How do I schedule a tour of 925 Sunset Road, Boynton Beach, FL 33435?
- Use the Tour button on this listing to request a showing of 925 Sunset Road, Boynton Beach, FL 33435. Pick a day and time and choose an in-person or video-chat tour, and a Pure Equity agent will confirm your visit, often the same day.
- Is 925 Sunset Road, Boynton Beach, FL 33435 still available?
- 925 Sunset Road, Boynton Beach, FL 33435 is currently listed as Active, and has been on the market 1 day. Status updates directly from the MLS as homes go under contract, so ask us to confirm availability before you plan a visit.
- How much is the monthly payment for 925 Sunset Road, Boynton Beach, FL 33435?
- With 20% down ($670,000) on the $3,350,000 list price and a 30-year fixed loan at an illustrative 6.875% rate, the estimated principal & interest for 925 Sunset Road, Boynton Beach, FL 33435 is about $17,606/mo, before property taxes, insurance. Use the payment estimate on this page to adjust the down payment and rate.
- How do I get pre-approved to buy 925 Sunset Road, Boynton Beach, FL 33435?
- Getting pre-approved shows sellers you're a serious buyer and clarifies your true budget before you offer on 925 Sunset Road, Boynton Beach, FL 33435. Contact Pure Equity and we'll connect you with a trusted local lender to review your financing options, no obligation.
- Can I negotiate the price of 925 Sunset Road, Boynton Beach, FL 33435?
- Often, yes. The right offer on 925 Sunset Road, Boynton Beach, FL 33435 depends on how it's priced against comparable single family sales in Boynton Beach, how long it's been listed, and how motivated the seller is. Pure Equity will run the comps and help you craft a competitive, well-supported offer.
Listing courtesy of Serhant
Listing information is provided by BeachesMLS, Inc.and is deemed reliable but not guaranteed accurate by the MLS or Pure Equity. Information is for consumers’ personal, non-commercial use and may not be used for any purpose other than to identify prospective properties. © 2026 BeachesMLS, Inc. Last updated October 2, 2026.
$3,350,000
Interested in This Property?
Contact us to schedule a showing or ask a question.
Own a home near this one? See what it would sell for today
Listed by Anthony Addeo PA, Serhant
Map & Location
Featured Communities
Cities in Palm Beach County
Zip Codes in Palm Beach County
Property Types
Recent Sales
Recently sold homes in Chapel Hill
These are the last 6 recorded closings in Chapel Hill, with the price each home actually sold for rather than what it was listed at. They closed at a median of $705 per square foot. The most recent closed on September 16, 2026. Closed sales are what an appraiser and a buyer's agent will look at, so they are the starting point for pricing a home here.
 Sold
Sold$1,165,000
Sold · September 16, 2026
3315 FERNWOOD Drive
3 bed · 2 bath · 1,509 sqft · $772/sqft
$35,000 under the asking price
 Sold
Sold$1,085,000
Sold · September 1, 2026
723 SW 27th Terrace
3 bed · 2 bath · 1,540 sqft · $705/sqft
$60,000 under the asking price
 Sold
Sold$1,115,000
Sold · May 19, 2026
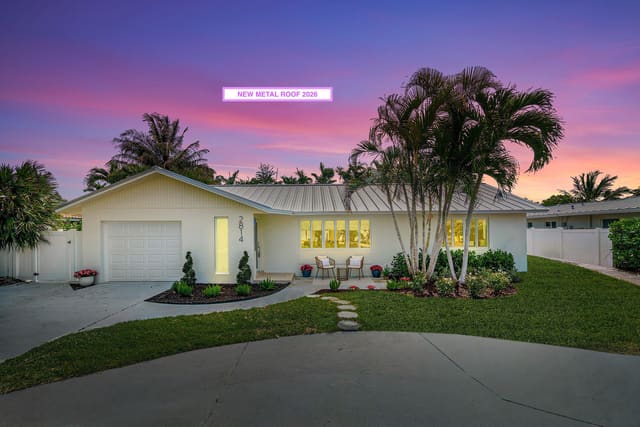
2814 SW 5th Street
3 bed · 4 bath · 1,773 sqft · $629/sqft
$34,000 under the asking price
 Sold
Sold$1,150,000
Sold · March 20, 2026
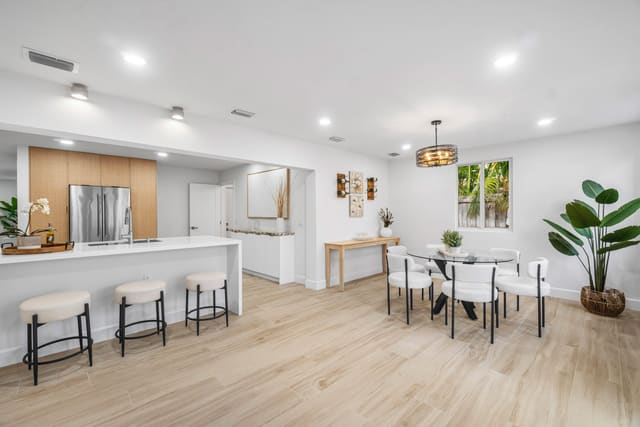
2634 SW 5th Street
4 bed · 3.5 bath · 2,100 sqft · $548/sqft
 Sold
Sold$675,000
Sold · February 6, 2026
925 Sunset Road
0 bed · 0 bath
$120,000 under the asking price
 Sold
Sold$2,750,000
Sold · February 3, 2026
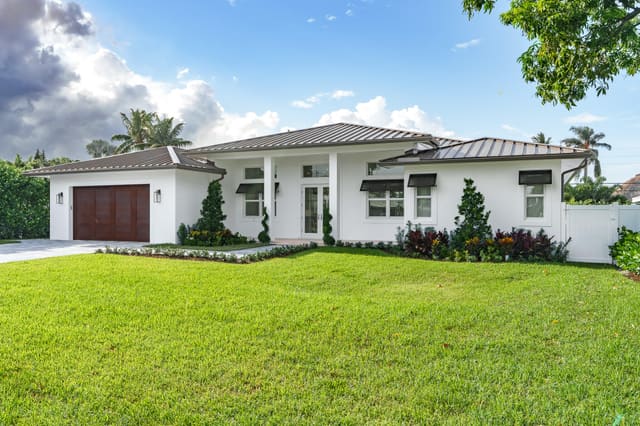
803 Sunset Road
5 bed · 4 bath · 3,084 sqft · $892/sqft
$150,000 under the asking price
See every recorded sale in Chapel Hill or find out what your Chapel Hill home is worth.