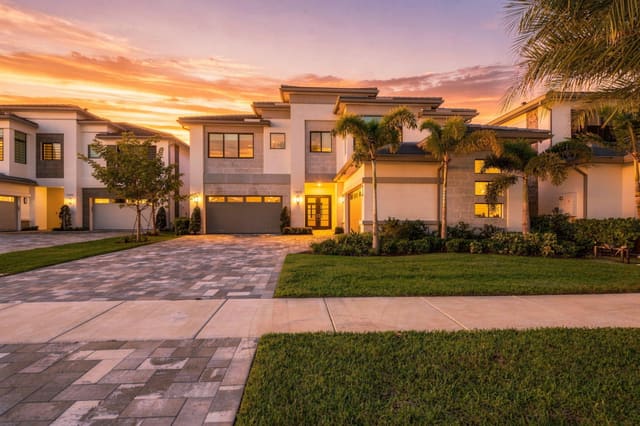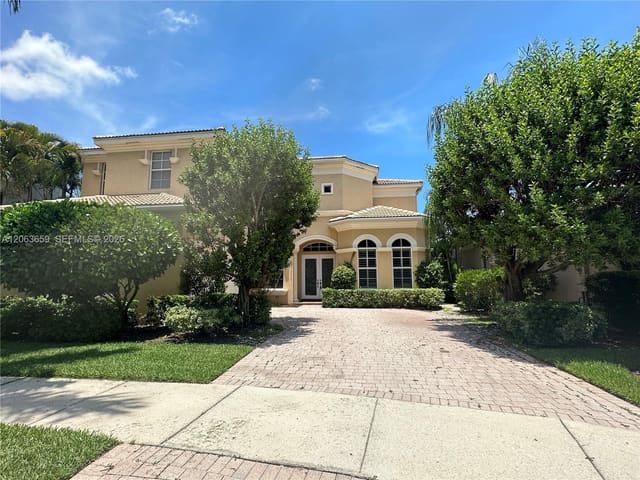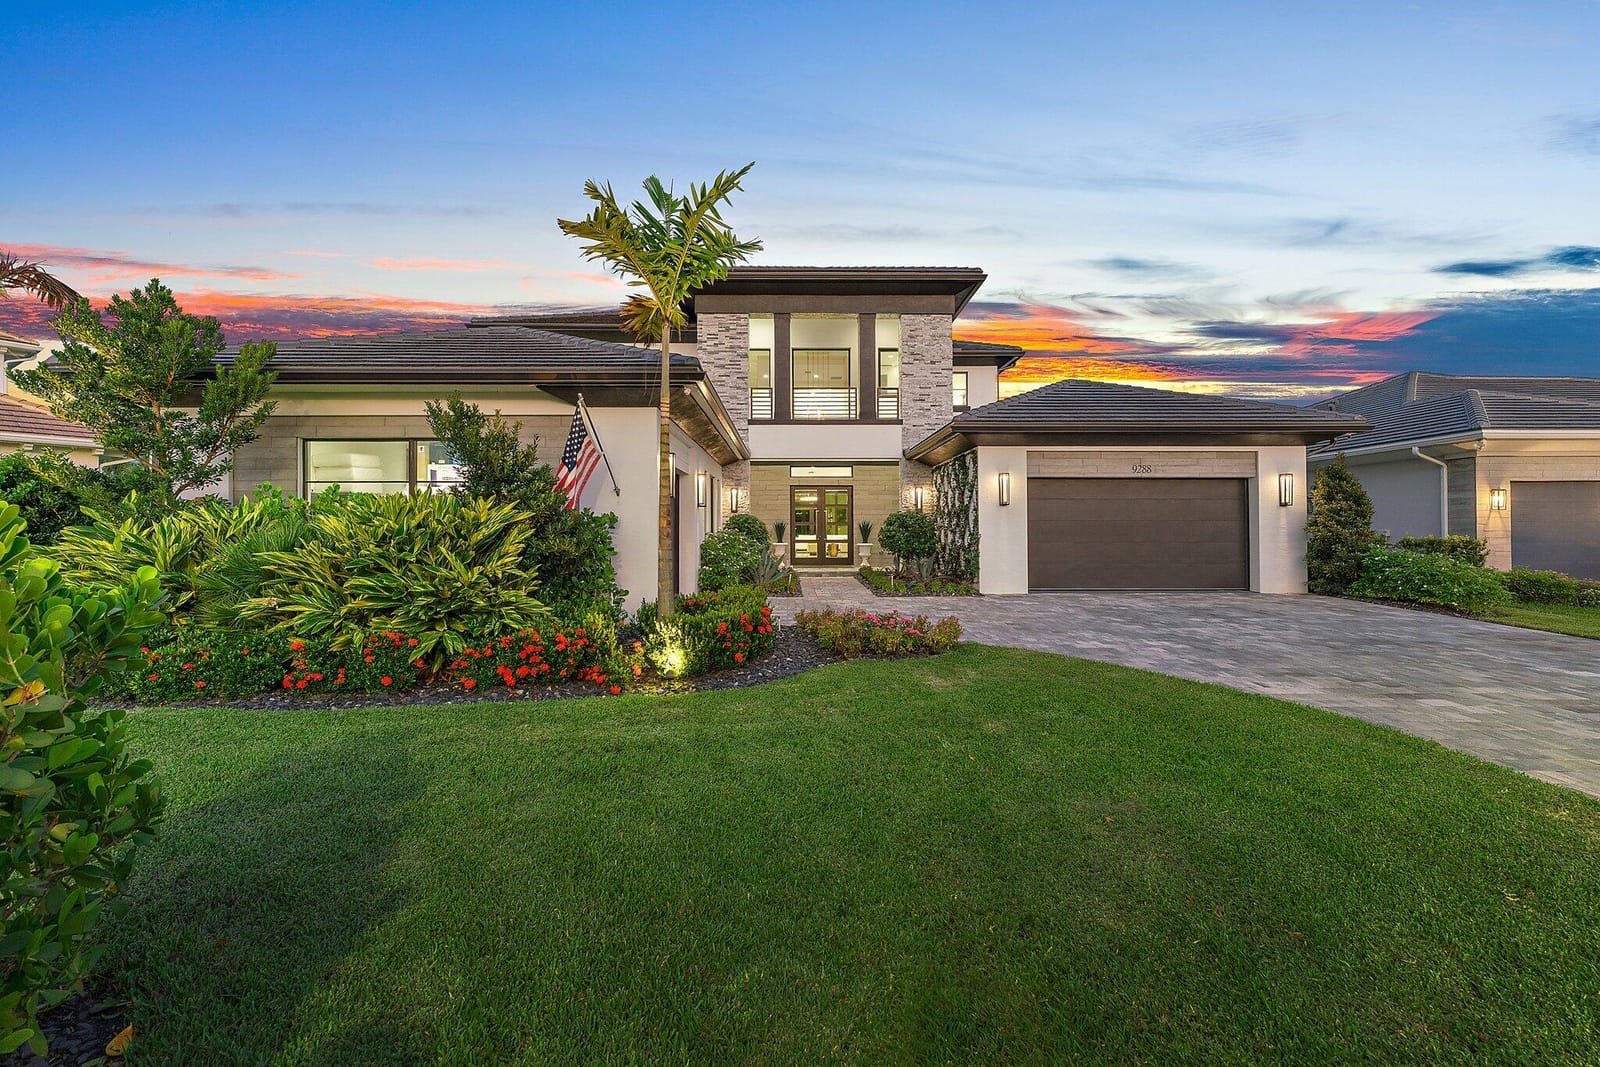
$2,700,000
Sold · January 30, 2026
9288 Coral Isles Circle
Coral Isles, Avenir
Explore the area: Palm Beach Gardens homes for sale · Palm Beach County real estate
Sale Summary
What this home sold for
- Sold price
- $2,700,000
- Vs. list price
- 6.9% under
- Days on market
- 214
- Price per sq ft
- $505
This 5-bedroom single-family home in ZIP 33412 sold for $2,700,000 on January 30, 2026. That was 6.9% below its final list price of $2,899,000. It first came on the market at $2,999,000, so the price was adjusted before it sold. It spent 214 days on the market. At $505 per square foot, it closed 17.7% above the $429 median of the 5 other single-family home sales in the recent closings shown below.
Listing Snapshot
- Sold Price
- $2,700,000
- Sold On
- January 30, 2026
- Days on Site
- 214 Days
- Bedrooms
- 5
- Total Baths
- 7
- Full Baths
- 6
- Partial Baths
- 1
- Living Area
- 5,342 sqft
- Total Sq Ft
- 7,057 sqft
- Lot Size
- 0.33 Acres
- Year Built
- 2022
- Property Type
- Single Family
- MLS #
- R11098210
- Property Tax
- $28,494 (2024)
- HOA Fees
- $192 / Monthly
- Subdivision
- Coral Isles, Avenir
- Development
- Avenir
- County
- Palm Beach
- Status
- Sold
About This Property
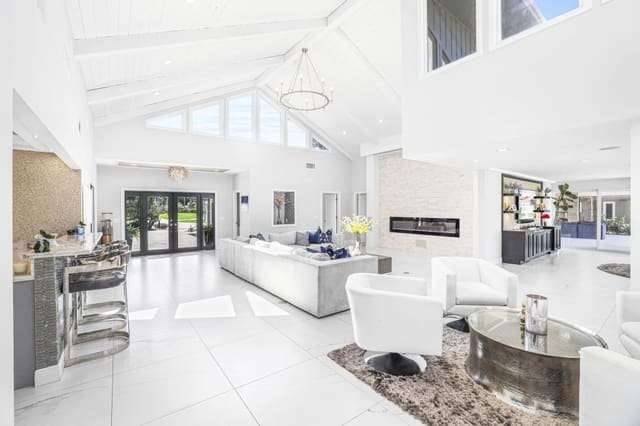
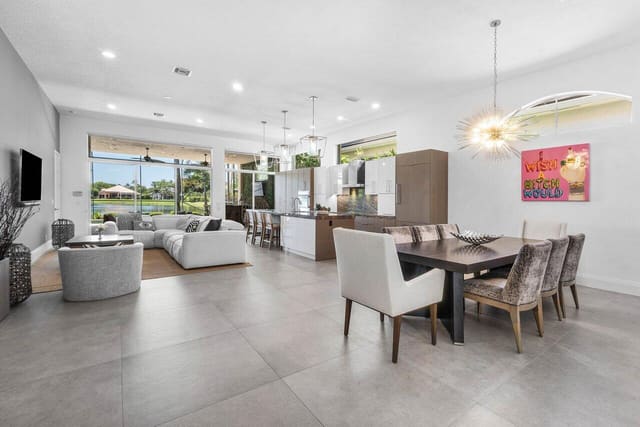
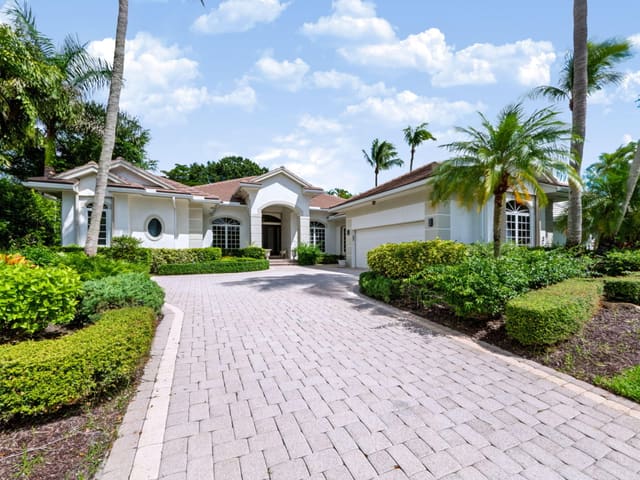
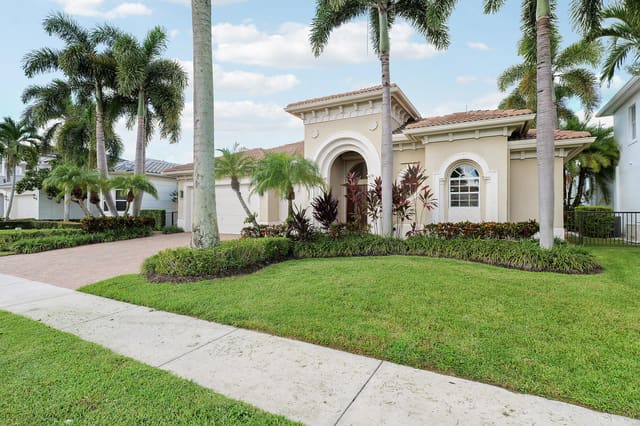
Welcome to Coral Isles, a gated private enclave of only 107 homes within the luxury community of Avenir in Palm Beach Gardens. This exquisite home is located on over 1/3 acre in a sought-after location within the community, offering an oversized yard and a one of-a-kind custom pool and outdoor entertaining area. This prime homesite is adjacent to the Coral Isles lovely neighborhood green space and within walking distance to the resort-style Avenir clubhouse and amenity center. This two-story Dominica floor plan boasts 5 bedrooms, 6.5 baths PLUS a loft, flex/club room & 3-car garage. Each guest bedroom boasts an ensuite bath & walk-in closet! This 2022 built home offers you an immaculate like-new home with all the finishing touches a new construction home requires--already curated and completed for you. You will see the high quality finishes and attention to detail flow throughout the home. No expense was spared in selecting the stunning finishes including Hammerton hand-blown light fixtures, stone/marble/porcelain tile feature walls, 32" porcelain tile flooring, wide plank hardwood flooring, Hunter Douglas motorized blackout shades, 8-lite custom impact double entry doors, custom storage solutions in every closet, and so much more! The well-designed open concept floor plan offers the primary suite & one guest suite downstairs. Three guest suites are located upstairs with a shared loft area for relaxation and gathering. Host your family & friends in the great room with voluminous 12' ceilings and wall-to-wall sliding glass doors. The gourmet kitchen is absolutely dreamy with an expansive island featuring a mitered edge quartz countertop which seats up to 10 people! Highlights of this spectacular kitchen include gorgeous flat panel cabinetry, dedicated appliance/coffee station cabinet w/electrical outlets, built-in refrigerator, 6 burner gas range & oven + a wall oven, dual-temp wine refrigerator, quartz backsplash, commercial vent hood, and the most spacious custom butler & walk-in pantry for additional storage. The club room is located downstairs and offers you limitless flexibility of usage...media room, exercise room, play room, office/den or game room. Rest peacefully in the primary retreat with hardwood flooring, Hammerton chandelier & bedside pendant lighting, motorized blackout shades and 2 divinely designed walk-in closets. Luxuriate in the spa-like bath with motorized privacy shades, separate dual vanities, a freestanding soaking tub & a soothing walk-in shower with a linear drain & wall niche. Step out through the great room's sliding glass doors into the outdoor oasis where entertaining is a breeze. Surrounded by mature palm trees and upgraded tropical landscaping, this area boasts an expansive covered lanai, an outdoor kitchen, motorized retractable screens & sandblasted marble pavers. The inviting top-of-the-line pool was custom designed with a glass bead finish, a flush spa, sunshelf & waterfalls. Extra features include AquaLink remote operation, salt chlorination, auto fill/auto drain, color changing pool lights & gas heater. All you need to do is light the tiki torches and relish the enchanting sunsets! The 16,000 sq ft Avenir resident-exclusive clubhouse features a spectacular resort-style swimming pool with waterfalls and spa, an expansive pool deck with seating areas, poolside cabanas and pavilions, and a 2-lane lap pool. Serve up a few games on the 8 tennis or 6 pickleball courts or enjoy fun times with the little ones at the 2 tot lots or the kids zone/splash pad. Work up a sweat at the fitness center with aerobics area. This all-inclusive resort style community has a vibrant social scene with something for everyone. Also planned for Avenir is a Town Center with restaurants & shops, a 20 acre working garden/farm and a dog park. The convenient location offers access to arts & entertainment, beaches, nature preserves and parks, walking & bike trails, dining, shopping and golf. Live your best life here!
Virtual TourGeneral Features
- Property Type
- Single Family
- Status
- Sold
- Year Built
- 2022
- Property Condition
- Resale
- Number of Stories
- 2
- Levels
- Two
- Garage Spaces
- 3
- Attached Garage
- Yes
- Parking
- Attached / Garage / Golf Cart Garage / Garage Door Opener
- Direction Faces
- West
- Lot Size (Acres)
- 0.33
- Living Sq Ft
- 5,342
- Total Sq Ft
- 7,057
- Sewer
- Public Sewer
- Water Source
- Public
- Zoning
- PDA(ci
Interior Features
- Appliances
- Dryer / Dishwasher / Disposal / Gas Range / Gas Water Heater / Microwave / Oven / Refrigerator / Water Heater / Washer
- Cooling
- Central Air
- Heating
- Central
- Flooring
- Wood
- Spa
- Yes
- Spa Features
- Heated / In Ground
- Interior Features
- Breakfast Bar / Built In Features / Bathtub / Closet Cabinetry / Dual Sinks / Entrance Foyer / Eat In Kitchen / Family Dining Room / Garden Tub Roman Tub / High Ceilings / Kitchen Dining Combo / Living Dining Room / Main Level Primary / Pantry / Sitting Area In Primary / Split Bedrooms / Storage / Soaking Tub / Separate Shower / Walk In Closets
- Laundry
- Inside
- Main Level Bedrooms
- 2
- Main Level Baths
- 4
- Total Rooms
- 8
- Furnished
- Unfurnished
Exterior Features
- Construction
- Block / Stucco
- Roof
- Concrete / Flat / Tile
- Exterior Features
- Outdoor Kitchen / Outdoor Living Area
- Architectural Style
- Colonial
- Private Pool
- Yes
- Pool Features
- Automatic Chlorination / Heated / In Ground / Outside Bath Access / Pool Equipment / Salt Water / Association
- Patio & Porch
- Covered / Patio / Screened
- Lot Features
- Cul De Sac / Quarter To Half Acre Lot / Sprinklers Automatic / Sprinkler System
- Waterfront Features
- None
Community & HOA
- HOA Fee
- $192 / Monthly
- HOA Includes
- Common Areas / Recreation Facilities / Security
- Association Amenities
- Clubhouse / Dog Park / Fitness Center / Picnic Area / Playground / Pickleball / Pool / Sidewalks / Tennis Courts / Trails
- Community Features
- Home Owners Association / Gated / Street Lights / Sidewalks
- Security
- Security System Owned / Gated Community / Smoke Detectors
- Utilities
- Cable Available / Natural Gas Available / Sewer Available / Water Available
- Pets Allowed
- Yes
- Financing Terms
- Cash / Conventional
- Restrictions
- No Commercial Vehicles / No Rv / Parking Restrictions / Rental Restriction
- MLS Area
- 5550
About the Area
Browse Palm Beach Gardens homes for sale across every neighborhood and price point in Palm Beach. Available homes span single-family, townhome, and condo segments throughout the city. Palm Beach Gardens includes gated golf communities, 55+ active adult neighborhoods, waterfront estates, and newer master-planned subdivisions. HOA fees vary by community type, from modest maintenance fees in non-gated subdivisions to higher dues in full-amenity country clubs. The city sits within Palm Beach, offering access to South Florida beaches, major employment centers, and healthcare hubs. For current Palm Beach market data, see Florida Realtors' monthly statistics. Browse the latest Palm Beach Gardens listings below. Then connect with a Pure Equity agent to schedule a private showing.
- Homes for Sale
- 799
- Median List Price
- $899,000
- Median $/Sq Ft
- $419
- Avg Days on Market
- 110
Frequently Asked Questions
- How do I schedule a tour of 9288 Coral Isles Circle, Palm Beach Gardens, FL 33412?
- Use the Tour button on this listing to request a showing of 9288 Coral Isles Circle, Palm Beach Gardens, FL 33412. Pick a day and time and choose an in-person or video-chat tour, and a Pure Equity agent will confirm your visit, often the same day.
- Is 9288 Coral Isles Circle, Palm Beach Gardens, FL 33412 still available?
- 9288 Coral Isles Circle, Palm Beach Gardens, FL 33412 is currently listed as Sold, and has been on the market 214 days. Status updates directly from the MLS as homes go under contract, so ask us to confirm availability before you plan a visit.
- How much is the monthly payment for 9288 Coral Isles Circle, Palm Beach Gardens, FL 33412?
- With 20% down ($579,800) on the $2,899,000 list price and a 30-year fixed loan at an illustrative 6.875% rate, the estimated principal & interest for 9288 Coral Isles Circle, Palm Beach Gardens, FL 33412 is about $15,235/mo, before property taxes, insurance, and HOA dues. Use the payment estimate on this page to adjust the down payment and rate.
- How do I get pre-approved to buy 9288 Coral Isles Circle, Palm Beach Gardens, FL 33412?
- Getting pre-approved shows sellers you're a serious buyer and clarifies your true budget before you offer on 9288 Coral Isles Circle, Palm Beach Gardens, FL 33412. Contact Pure Equity and we'll connect you with a trusted local lender to review your financing options, no obligation.
- Does 9288 Coral Isles Circle, Palm Beach Gardens, FL 33412 have an HOA fee?
- Yes: 9288 Coral Isles Circle, Palm Beach Gardens, FL 33412 carries an HOA fee of about $192 monthly. HOA dues usually cover community amenities and shared maintenance; ask us for the current budget, rules, and exactly what's included.
- Can I negotiate the price of 9288 Coral Isles Circle, Palm Beach Gardens, FL 33412?
- Often, yes. The right offer on 9288 Coral Isles Circle, Palm Beach Gardens, FL 33412 depends on how it's priced against comparable single family sales in Palm Beach Gardens, how long it's been listed, and how motivated the seller is. Pure Equity will run the comps and help you craft a competitive, well-supported offer.
Listing courtesy of Echo Fine Properties
Listing information is provided by BeachesMLS, Inc.and is deemed reliable but not guaranteed accurate by the MLS or Pure Equity. Information is for consumers’ personal, non-commercial use and may not be used for any purpose other than to identify prospective properties. © 2026 BeachesMLS, Inc. Last updated July 1, 2026.
$2,700,000
Own a home nearby?
This sale is now a comparable for every home around it. Get a free estimate of what yours would sell for today.
Listed by Sylvia Isaacs, Echo Fine Properties
Map & Location
Featured Communities
Cities in Palm Beach County
Zip Codes in Palm Beach County
Property Types
Recent Sales
Recently sold homes in ZIP 33412
These are the last 6 recorded closings in ZIP 33412, with the price each home actually sold for rather than what it was listed at. They closed at a median of $429 per square foot. The most recent closed on September 30, 2026. Closed sales are what an appraiser and a buyer's agent will look at, so they are the starting point for pricing a home here.
 Sold
Sold$2,181,250
Sold · September 30, 2026
6081 Wildcat Run
4 bed · 4.5 bath · 4,627 sqft · $471/sqft
$313,750 under the asking price
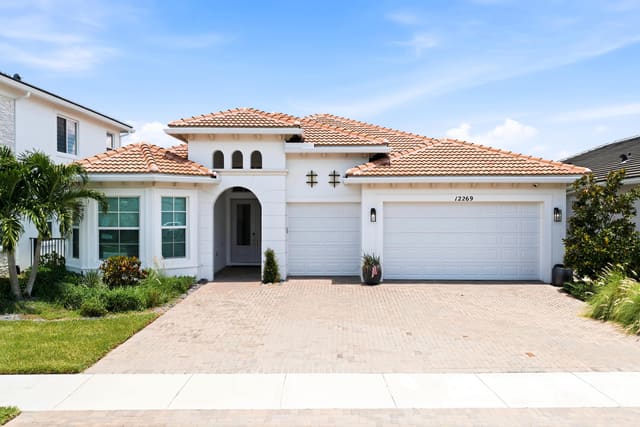 Sold
Sold$1,410,000
Sold · September 30, 2026
12269 Waterstone Circle
4 bed · 3.5 bath · 3,284 sqft · $429/sqft
$15,000 under the asking price
 Sold
Sold$2,225,000
Sold · September 28, 2026
10952 Egret Pointe Lane
6 bed · 7.5 bath · 5,643 sqft · $394/sqft
$363,000 under the asking price
 Sold
Sold$1,675,000
Sold · September 28, 2026
8010 Fairway Lane
3 bed · 4.5 bath · 3,733 sqft · $449/sqft
$23,000 under the asking price
 Sold
Sold$1,015,000
Sold · September 25, 2026
12220 Arbordale Way
3 bed · 2.5 bath · 2,881 sqft · $352/sqft
$64,000 under the asking price
 Sold
Sold$500,000
Sold · September 23, 2026
7587 Orchid Hammock Drive
3 bed · 3 bath · 2,347 sqft · $213/sqft
$45,000 under the asking price
See every recorded sale in ZIP 33412 or find out what your ZIP 33412 home is worth.