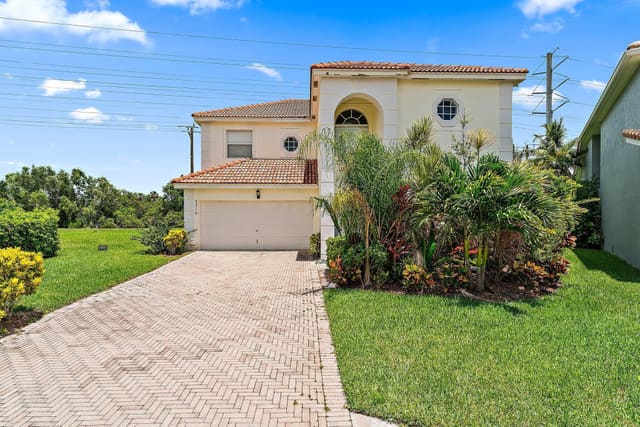
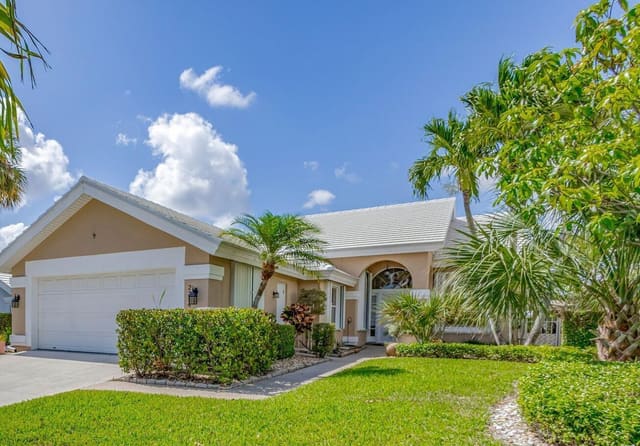
$660,000
Sold · July 28, 2026
9433 Lantern Bay Circle
West Palm Beach, FL 33411
Explore the area: West Palm Beach homes for sale · Palm Beach County real estate
Sale Summary
What this home sold for
- Sold price
- $660,000
- Vs. list price
- 5.6% under
- Days on market
- 56
- Price per sq ft
- $262
This 3-bedroom single-family home in Baywinds Rpd 2 sold for $660,000 on July 28, 2026. That was 5.6% below its final list price of $699,000. It first came on the market at $798,000, so the price was adjusted before it sold. It spent 56 days on the market. At $262 per square foot, it closed 6.9% above the $245 median of the 5 other single-family home sales in the recent closings shown below.
Listing Snapshot
- Sold Price
- $660,000
- Sold On
- July 28, 2026
- Days on Site
- 56 Days
- Bedrooms
- 3
- Total Baths
- 3
- Full Baths
- 3
- Partial Baths
- 0
- Living Area
- 2,522 sqft
- Total Sq Ft
- 3,538 sqft
- Lot Size
- 0.29 Acres
- Year Built
- 2003
- Property Type
- Single Family
- MLS #
- B26007654
- Property Tax
- $6,894 (2025)
- HOA Fees
- $555 / Quarterly
- Subdivision
- BAYWINDS RPD 2
- Development
- Baywinds/The Estates
- County
- Palm Beach
- Status
- Sold
- Special Conditions
- Standard / Listed As Is
About This Property
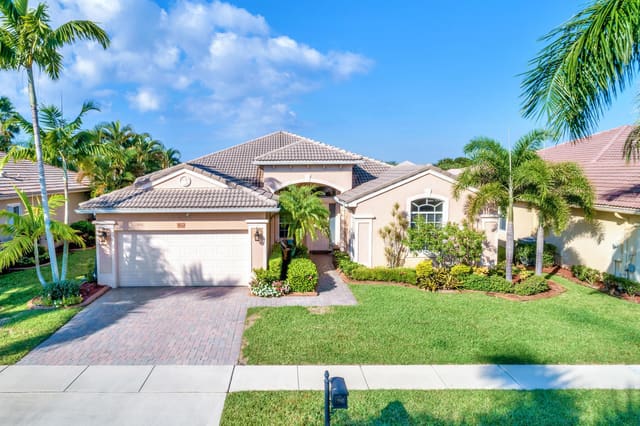
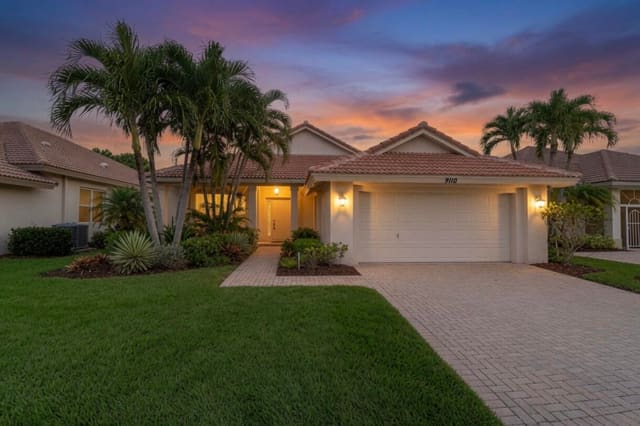
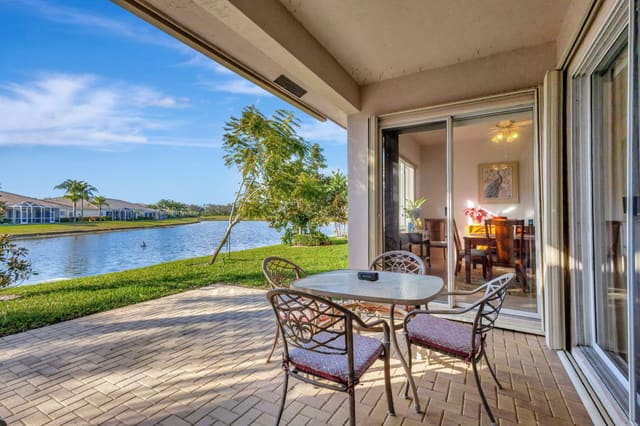
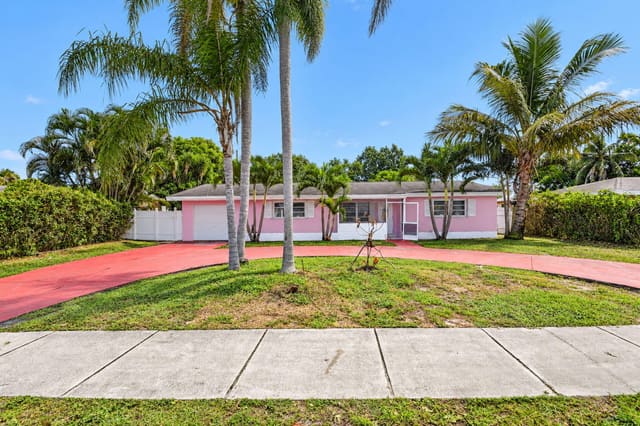
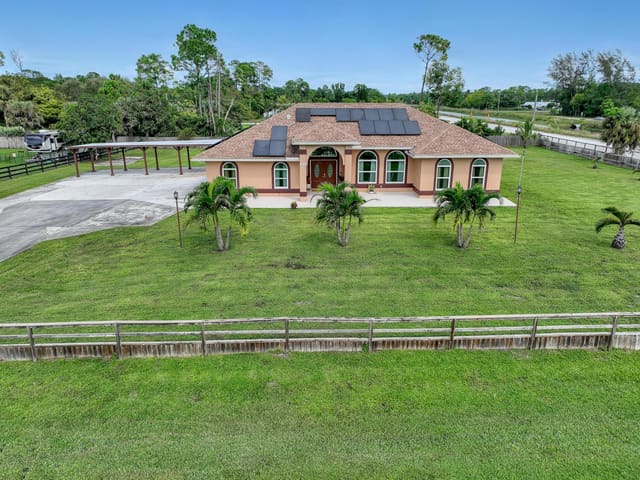
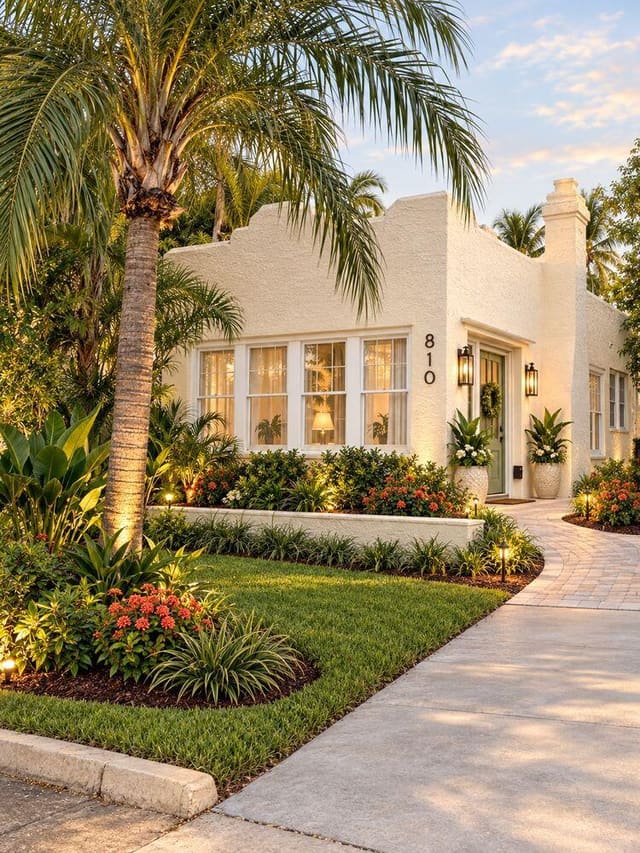
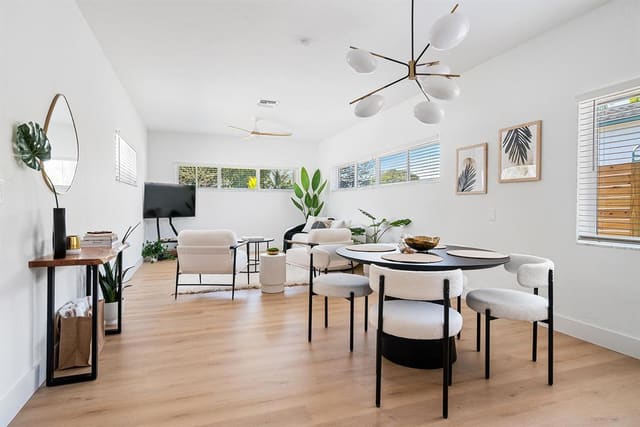
This home is an entertainer's dream! From the moment you step inside, you will fall in love. Let's start with the outdoor living and entertaining space on the expansive pool deck with covered seating areas and an outdoor breakfast prep bar. The pool features heat pump, salt water, pebble tech (3 yrs) for a beautiful, sturdy finish, swim out area and a very unique shape. Plenty of room for hosting parties on the huge deck with lush landscaping, concrete panels adorned with ivy and beautiful garden areas. Just outside the patio, you will enjoy the serenity of yet another lush sitting area, ideal for meditating or relaxing with a book. This is paradise! The lake and tropical landscaping provide privacy. Inside this beautiful home you have a separate formal dining room for hosting dinners. The kitchen comes equipped with granite, pretty backsplash, 6 yr. old microwave/convection oven, stove 6 yrs, refrigerator 5 yrs. Washer and Dryer 5 yrs, AC 2022! The roof was sealed and painted 2024. The large primary bedroom features an additional sitting area with striking columns, coffered ceiling and real bamboo flooring. The luxurious primary bathroom features a jetted soaking tub, large walk-in shower, two separate sinks and vanities and private commode. 2 guest bedrooms are located on the opposite side of the home for maximum privacy. One bathroom has a tub/shower combo, the 3rd bathroom is a cabana full bath that leads out to the patio/ pool deck. This home also features an addition that was built onto the house that includes a 1 1/2 care garage leading to an inside office space adjacent to the primary bedroom. In total, this home has 3 1/2 car garage spaces. Garage doors are insulated and hurricane protected. The entire home has impact glass on the front windows and complete accordion shutters. Other features include double locks on all doors, double rotating patio fans, driveway big enough for 8 cars and just steps to the beautiful clubhouse and all the amenities. Some of which include pickleball, bocce, shuffleboard, tennis, resistance pool, adult lap pool, family pool and jacuzzi. Inside you have card rooms, craft rooms, gym, ballroom that hosts many shows, billiards, movie room, library, sauna and yoga room. HOA fee includes internet, all premium cable channels, home ADT alarm, landline, landscaping, 24-hour guarded gate and all the amenities. Come see what all the excitement of living in a 55+ community is all about. Live the dream! Price improvement. Ready for you!
MLS media linkGeneral Features
- Property Type
- Single Family
- Status
- Sold
- Year Built
- 2003
- Property Condition
- Resale
- Number of Stories
- 1
- Levels
- One
- Garage Spaces
- 4
- Attached Garage
- Yes
- Parking
- Attached / Circular Driveway / Garage / Garage Door Opener / Paver Block
- Direction Faces
- East
- Lot Size (Acres)
- 0.29
- Living Sq Ft
- 2,522
- Total Sq Ft
- 3,538
- Structure Type
- House
- Sewer
- Public Sewer
- Water Source
- Public
- Zoning
- RPD (city)
Interior Features
- Appliances
- Dryer / Dishwasher / Electric Range / Electric Water Heater / Disposal / Ice Maker / Microwave / Oven / Range / Refrigerator / Water Heater / Wine Refrigerator / Washer
- Cooling
- Electric
- Heating
- Central / Electric
- Flooring
- Carpet / Ceramic Tile / Wood
- Interior Features
- Breakfast Area / Dining Area / Separate Formal Dining Room / Dual Sinks / Entrance Foyer / Garden Tub Roman Tub / High Ceilings / Jetted Tub / Main Level Primary / Pantry / Split Bedrooms / Separate Shower / Walk In Closets
- Laundry
- Inside / Laundry Room
- Windows
- Blinds / Double Hung / Metal / Single Hung / Sliding
- Main Level Bedrooms
- 3
- Main Level Baths
- 3
- Total Rooms
- 3
Exterior Features
- Construction
- Block
- Roof
- Barrel / Concrete
- Exterior Features
- Garden / Lighting / Outdoor Living Area
- Architectural Style
- Contemporary / Mediterranean
- Private Pool
- Yes
- Pool Features
- Electric Heat / In Ground / Pool Equipment / Salt Water / Association / Heated
- Patio & Porch
- Covered / Patio / Screened
- Lot Features
- Landscaped / Oversized Lot / Quarter To Half Acre Lot / Many Trees / Sprinklers Automatic
- Waterfront Features
- Lake Front / None
- View
- Lake / Water
Community & HOA
- HOA Fee
- $555 / Quarterly
- HOA Name
- CMC Management
- HOA Includes
- Common Areas / Cable Tv / Internet / Maintenance Grounds / Pest Control / Security
- Association Amenities
- Bocce Court / Billiard Room / Cabana / Clubhouse / Fitness Center / Gated / Library / Management / Pickleball / Pool / Parking / Shuffleboard Court / Sauna / Spa Hot Tub / Security / Sidewalks / Tennis Courts
- Community Features
- Home Owners Association / Gated / Property Manager On Site / Street Lights
- Security
- Security System / Security Gate / Gated With Guard / Gated Community / Smoke Detectors
- Utilities
- Cable Connected / Electricity Connected / Sewer Connected / Water Connected
- Pets Allowed
- Breed Restrictions / Cats Ok / Dogs Ok / Yes
- 55+ Community
- Yes
- Financing Terms
- Cash / Conventional / FHA / Va Loan
- Restrictions
- Buyer Approval Required / No Commercial Vehicles / No Rv / No Trailer Parking
- MLS Area
- 5580
Schools
- Elementary School
- Benoist Farms
- Middle School
- Jeaga
- High School
- Palm Beach Lakes
About the Community
- Homes for Sale
- 10
- Under Contract
- 5
- Median List Price
- $511,500
- Median Sale Price (September)
- $365,000
- Median $/Sq Ft
- $262
- Avg Days on Market
- 43
Frequently Asked Questions
- How do I schedule a tour of 9433 Lantern Bay Circle, West Palm Beach, FL 33411?
- Use the Tour button on this listing to request a showing of 9433 Lantern Bay Circle, West Palm Beach, FL 33411. Pick a day and time and choose an in-person or video-chat tour, and a Pure Equity agent will confirm your visit, often the same day.
- Is 9433 Lantern Bay Circle, West Palm Beach, FL 33411 still available?
- 9433 Lantern Bay Circle, West Palm Beach, FL 33411 is currently listed as Sold, and has been on the market 56 days. Status updates directly from the MLS as homes go under contract, so ask us to confirm availability before you plan a visit.
- How much is the monthly payment for 9433 Lantern Bay Circle, West Palm Beach, FL 33411?
- With 20% down ($139,800) on the $699,000 list price and a 30-year fixed loan at an illustrative 6.875% rate, the estimated principal & interest for 9433 Lantern Bay Circle, West Palm Beach, FL 33411 is about $3,674/mo, before property taxes, insurance, and HOA dues. Use the payment estimate on this page to adjust the down payment and rate.
- How do I get pre-approved to buy 9433 Lantern Bay Circle, West Palm Beach, FL 33411?
- Getting pre-approved shows sellers you're a serious buyer and clarifies your true budget before you offer on 9433 Lantern Bay Circle, West Palm Beach, FL 33411. Contact Pure Equity and we'll connect you with a trusted local lender to review your financing options, no obligation.
- Does 9433 Lantern Bay Circle, West Palm Beach, FL 33411 have an HOA fee?
- Yes: 9433 Lantern Bay Circle, West Palm Beach, FL 33411 carries an HOA fee of about $555 quarterly (CMC Management). HOA dues usually cover community amenities and shared maintenance; ask us for the current budget, rules, and exactly what's included.
- What schools serve 9433 Lantern Bay Circle, West Palm Beach, FL 33411?
- 9433 Lantern Bay Circle, West Palm Beach, FL 33411 is zoned for Benoist Farms (elementary), Jeaga (middle), Palm Beach Lakes (high). School assignments and boundaries can change year to year, so confirm current zoning with the local school district before you buy.
- Can I negotiate the price of 9433 Lantern Bay Circle, West Palm Beach, FL 33411?
- Often, yes. The right offer on 9433 Lantern Bay Circle, West Palm Beach, FL 33411 depends on how it's priced against comparable single family sales in West Palm Beach, how long it's been listed, and how motivated the seller is. Pure Equity will run the comps and help you craft a competitive, well-supported offer.
Listing courtesy of United Realty Group, Inc
Listing information is provided by BeachesMLS, Inc.and is deemed reliable but not guaranteed accurate by the MLS or Pure Equity. Information is for consumers’ personal, non-commercial use and may not be used for any purpose other than to identify prospective properties. © 2026 BeachesMLS, Inc. Last updated July 1, 2026.
$660,000
Own a home nearby?
This sale is now a comparable for every home around it. Get a free estimate of what yours would sell for today.
Listed by Debra L Keife, United Realty Group, Inc
Map & Location
Featured Communities
Cities in Palm Beach County
Zip Codes in Palm Beach County
Property Types
Recent Sales
Recently sold homes in Baywinds Rpd 2
These are the last 6 recorded closings in Baywinds Rpd 2, with the price each home actually sold for rather than what it was listed at. They closed at a median of $256 per square foot. The most recent closed on September 30, 2026. Closed sales are what an appraiser and a buyer's agent will look at, so they are the starting point for pricing a home here.
 Sold
$400,000
Sold · September 30, 2026
9692 Sandpiper Lane
3 bed · 2 bath · 1,961 sqft · $204/sqft
$44,900 under the asking price
 Sold
$380,000
Sold · September 30, 2026
2096 STONINGTON Terrace
2 bed · 2 bath · 1,368 sqft · $278/sqft
$19,000 under the asking price
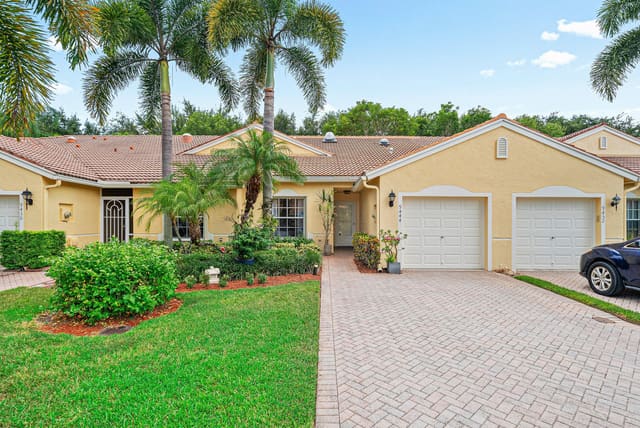 Sold
$350,000
Sold · September 30, 2026
9444 SWANSEA Lane
2 bed · 2 bath · 1,368 sqft · $256/sqft
$27,000 under the asking price
 Sold
$335,000
Sold · September 10, 2026
9386 Bridgeport Drive
2 bed · 2 bath · 1,368 sqft · $245/sqft
$3,000 under the asking price
 Sold
$365,000
Sold · August 28, 2026
9463 Swansea Lane
2 bed · 2 bath · 1,426 sqft · $256/sqft
$20,000 under the asking price
 Sold
$613,000
Sold · August 25, 2026
9430 Lantern Bay Circle
3 bed · 3 bath · 2,518 sqft · $243/sqft
$42,000 under the asking price
See every recorded sale in Baywinds Rpd 2 or find out what your Baywinds Rpd 2 home is worth.