$965,000
Sold · August 25, 2025
9481 Mcaneeny Court
Wellington, FL 33414
Explore the area: Wellington homes for sale · Palm Beach County real estate
Sale Summary
What this home sold for
- Sold price
- $965,000
- Vs. list price
- 2.5% under
- Days on market
- 49
- Price per sq ft
- $249
This 5-bedroom single-family home in Olympia 2 sold for $965,000 on August 25, 2025. That was 2.5% below its final list price of $990,000. It first came on the market at $1,025,000, so the price was adjusted before it sold. It spent 49 days on the market. At $249 per square foot, it closed 4.6% below the $261 median of the 6 other single-family home sales in the recent closings shown below.
Listing Snapshot
- Sold Price
- $965,000
- Sold On
- August 25, 2025
- Days on Site
- 49 Days
- Bedrooms
- 5
- Total Baths
- 5
- Full Baths
- 4
- Partial Baths
- 1
- Living Area
- 3,878 sqft
- Total Sq Ft
- 5,111 sqft
- Lot Size
- 0.27 Acres
- Year Built
- 2011
- Property Type
- Single Family
- MLS #
- R11088305
- Property Tax
- $11,216 (2024)
- HOA Fees
- $372
- Subdivision
- OLYMPIA 2
- Development
- Payson
- County
- Palm Beach
- Status
- Sold
- Special Conditions
- Listed As Is
About This Property
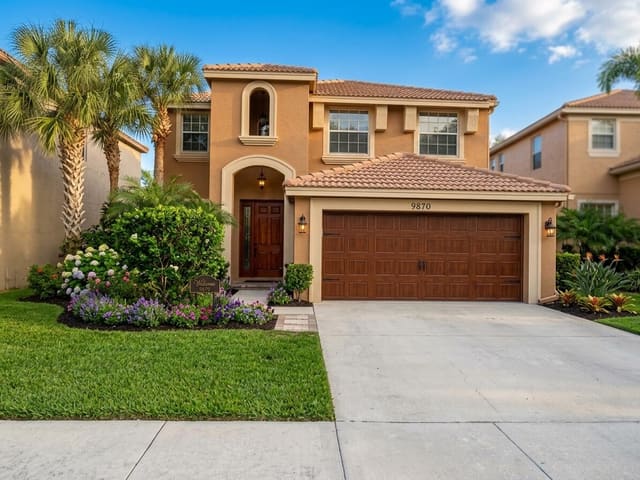
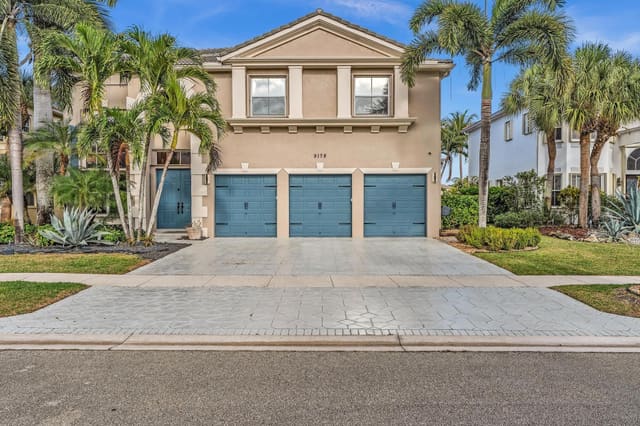
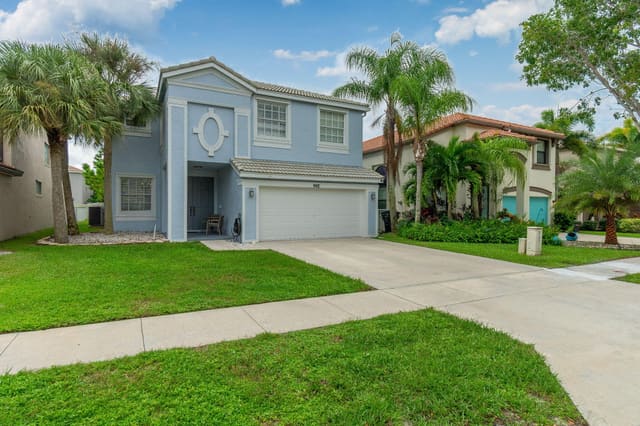
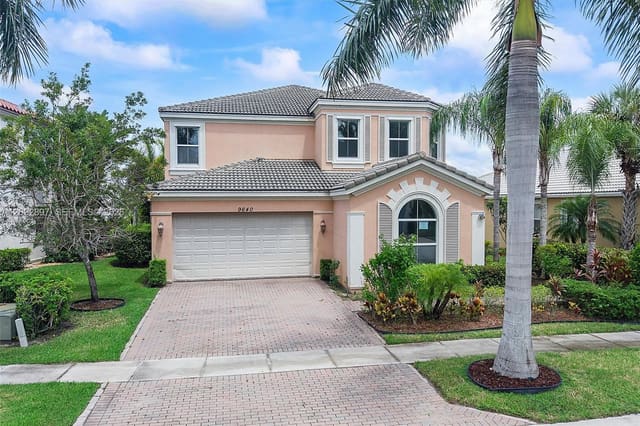
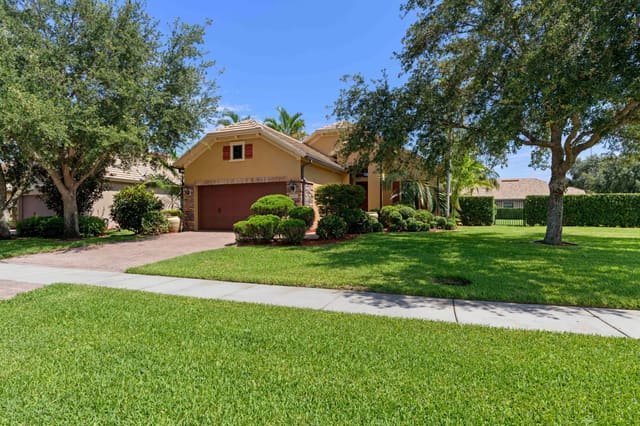
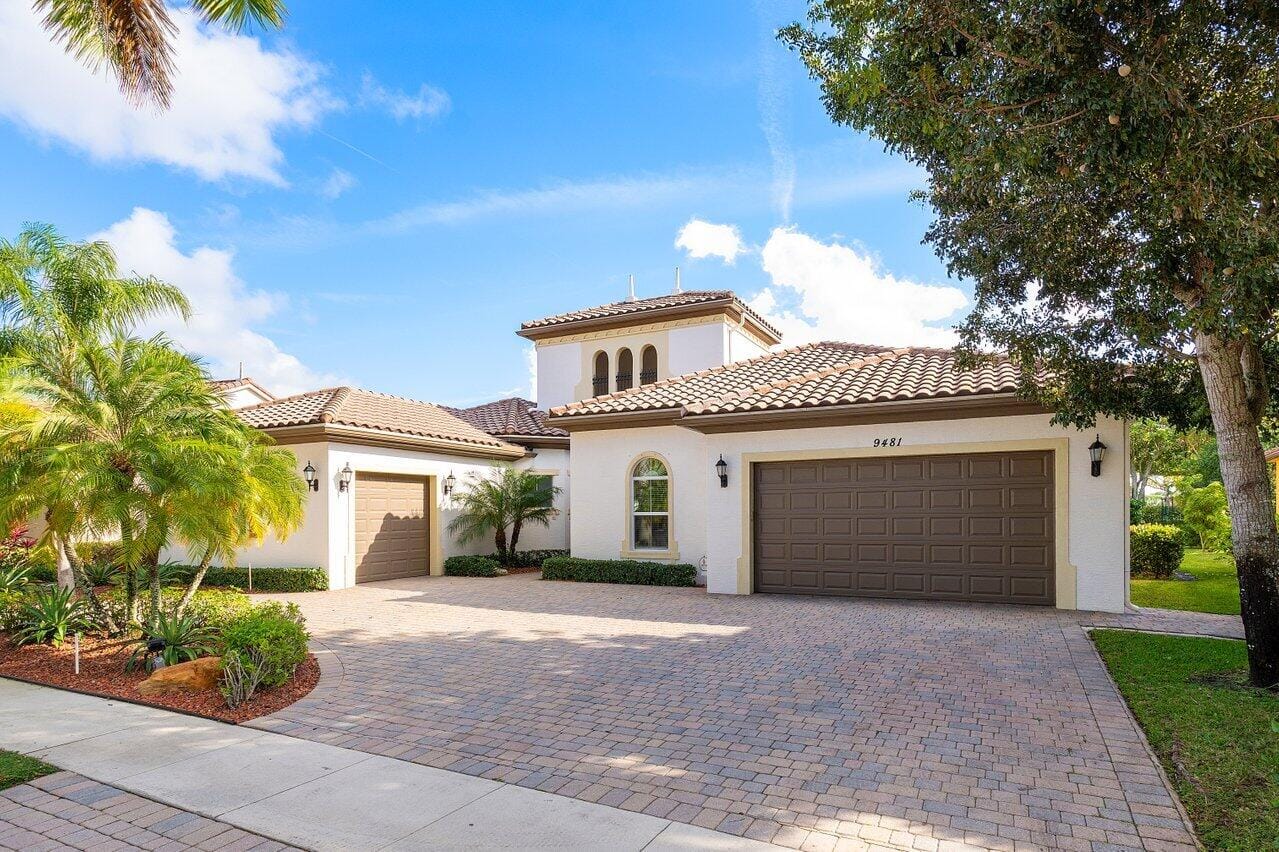
Welcome to this exquisite single-story, 5-bedroom, 4.5-bathroom estate with a 3-car garage, nestled in the highly sought-after community of Olympia. From the moment you arrive, the lush tropical landscaping and oversized circular paver driveway create an impressive entrance, setting the stage for the elegance within. Step inside to find soaring 11-foot ceilings, diagonal tile flooring, upgraded baseboards, and tray ceilings with intricate crown molding, all enhancing the home's luxurious feel. Natural light floods through large plantation-shuttered windows, illuminating the thoughtfully designed spaces. The formal living room features an electric fireplace, recessed LED lighting, and a refined ambiance, perfect for welcoming guests. The adjacent formal dining room, with its tray ceiling pendant lighting, and elegant molding details, provides the ideal setting for family dinners and special occasions. At the heart of the home, the expansive chef's kitchen is a dream for culinary enthusiasts. It boasts solid wood cabinetry with upgraded hardware, soft-close drawers, and custom upper & lower cabinet lighting. Stunning quartz and granite countertops provide ample workspace, while top-of-the-line stainless steel appliances, including a Wolf induction cooktop with a stainless steel hooded range and a 48" built-in refrigerator, ensure both style and functionality. The oversized island offers additional prep space and bar seating, and a dedicated pantry with custom wood shelving provides ample storage. Adjacent to the kitchen, a cozy breakfast nook offers the perfect place to enjoy your morning coffee. Flowing seamlessly from the kitchen, the spacious family room is designed for both comfort and style. This inviting space features two upgraded fans, recessed LED lighting, and windows adorned with custom roll-down shades, allowing for the perfect balance of light and privacy. Large sliding glass doors open to a private screened-in covered patio, seamlessly blending indoor and outdoor living. The primary suite is a true retreat, offering wood-look tile floors, a tray ceiling with crown molding, an upgraded fan, and a dedicated sitting area or workspace. Three walk-in closets with custom built-ins provide incredible storage. The master bathroom is a spa-like oasis with his-and-hers separate bath areas. One side features dual vanities, a wraparound walk-in shower with dual shower heads, a soaking tub, and a bidet, while the other includes an additional walk-in shower, vanity, and beautiful framed mirror. All secondary bedrooms are generously sized, featuring wood-look tile, upgraded crown molding, modern fans, ample closet space, and large windows with custom treatments. One of the bedrooms includes its own private en-suite bathroom, while two others share a Jack and Jill bathroom with a double vanity and a tiled shower/tub combo. A dedicated office/den provides the perfect space for remote work or a quiet retreat. For added convenience, the laundry room comes equipped with a Maytag washer and dryer, solid wood cabinetry for storage, and a separate wash sink. Outside, the fully fenced backyard is surrounded by 8-ft tall Clusia hedges, creating a private oasis. The screened-in covered patio features an upgraded fan and paver deck, while an additional open paver patio provides the perfect space for outdoor entertaining and barbecuing. Additional upgrades include two new A/C units (2021), an Ecobee smart thermostat, and a built-in surround sound system. As part of the prestigious Olympia community, residents enjoy access to resort-style amenities, including a grand clubhouse, resort-style pool, hot tub, splash pad, poolside cabanas, a fitness center, tennis & pickleball courts, indoor & outdoor basketball courts, sand volleyball, and a playground. Conveniently located within A-rated school zones, just minutes from the world-famous Wellington Equestrian Center, Wellington Mall, fine dining, shopping, and PBI Airport, this home offers the ultimate in luxury, privacy, and convenience. Schedule your private showing today!
MLS media linkGeneral Features
- Property Type
- Single Family
- Status
- Sold
- Year Built
- 2011
- Property Condition
- Resale
- Number of Stories
- 1
- Levels
- Multi Split / One
- Garage Spaces
- 3
- Attached Garage
- Yes
- Parking
- Attached / Circular Driveway / Garage / Garage Door Opener
- Direction Faces
- Northwest
- Lot Size (Acres)
- 0.27
- Living Sq Ft
- 3,878
- Total Sq Ft
- 5,111
- Sewer
- Public Sewer
- Water Source
- Public
- Zoning
- PUD(ci
Interior Features
- Appliances
- Cooktop / Dryer / Dishwasher / Electric Water Heater / Disposal / Microwave / Oven / Refrigerator / Washer
- Cooling
- Central Air / Ceiling Fans / Electric
- Heating
- Central / Electric
- Fireplace
- Yes
- Interior Features
- Breakfast Bar / Bidet / Breakfast Area / Bathtub / Dining Area / Separate Formal Dining Room / Dual Sinks / Entrance Foyer / Eat In Kitchen / Garden Tub Roman Tub / High Ceilings / Main Level Primary / Multiple En Suite Bathrooms / Pantry / Sitting Area In Primary / Split Bedrooms / Storage / Soaking Tub / Separate Shower / Bar / Walk In Closets
- Laundry
- Inside / Laundry Closet / Laundry Tub
- Windows
- Blinds / Drapes / Plantation Shutters / Sliding
- Main Level Bedrooms
- 5
- Main Level Baths
- 5
- Total Rooms
- 12
- Furnished
- Unfurnished
Exterior Features
- Construction
- Block / Concrete
- Roof
- Barrel / Spanish Tile
- Exterior Features
- Outdoor Living Area / Room For Pool
- Architectural Style
- Mediterranean
- Pool Features
- Association
- Patio & Porch
- Covered / Patio / Porch / Screened
- Lot Features
- Quarter To Half Acre Lot / Sprinklers Automatic / Sprinkler System
- Waterfront Features
- None
- View
- Other
Community & HOA
- HOA Fee
- $372
- HOA Includes
- Common Areas / Security
- Association Amenities
- Basketball Court / Cabana / Clubhouse / Fitness Center / Picnic Area / Playground / Pickleball / Pool / Spa Hot Tub / Sidewalks / Tennis Courts / Trails
- Community Features
- Home Owners Association / Gated / Sidewalks
- Security
- Gated With Guard / Gated Community / Smoke Detectors / Security Guard
- Utilities
- Cable Available / Sewer Available / Water Available
- Pets Allowed
- Number Limit / Yes
- Financing Terms
- Cash / Conventional / FHA / Va Loan
- Restrictions
- Buyer Approval Required / Rental Restriction
- MLS Area
- 5570
About the Community
- Homes for Sale
- 27
- Under Contract
- 9
- Median List Price
- $765,000
- Median Sale Price (September)
- $852,500
- Median $/Sq Ft
- $274
- Avg Days on Market
- 104
Frequently Asked Questions
- How do I schedule a tour of 9481 Mcaneeny Court, Wellington, FL 33414?
- Use the Tour button on this listing to request a showing of 9481 Mcaneeny Court, Wellington, FL 33414. Pick a day and time and choose an in-person or video-chat tour, and a Pure Equity agent will confirm your visit, often the same day.
- Is 9481 Mcaneeny Court, Wellington, FL 33414 still available?
- 9481 Mcaneeny Court, Wellington, FL 33414 is currently listed as Sold, and has been on the market 49 days. Status updates directly from the MLS as homes go under contract, so ask us to confirm availability before you plan a visit.
- How much is the monthly payment for 9481 Mcaneeny Court, Wellington, FL 33414?
- With 20% down ($198,000) on the $990,000 list price and a 30-year fixed loan at an illustrative 6.875% rate, the estimated principal & interest for 9481 Mcaneeny Court, Wellington, FL 33414 is about $5,203/mo, before property taxes, insurance, and HOA dues. Use the payment estimate on this page to adjust the down payment and rate.
- How do I get pre-approved to buy 9481 Mcaneeny Court, Wellington, FL 33414?
- Getting pre-approved shows sellers you're a serious buyer and clarifies your true budget before you offer on 9481 Mcaneeny Court, Wellington, FL 33414. Contact Pure Equity and we'll connect you with a trusted local lender to review your financing options, no obligation.
- Does 9481 Mcaneeny Court, Wellington, FL 33414 have an HOA fee?
- Yes: 9481 Mcaneeny Court, Wellington, FL 33414 carries an HOA fee of about $372 monthly. HOA dues usually cover community amenities and shared maintenance; ask us for the current budget, rules, and exactly what's included.
- Can I negotiate the price of 9481 Mcaneeny Court, Wellington, FL 33414?
- Often, yes. The right offer on 9481 Mcaneeny Court, Wellington, FL 33414 depends on how it's priced against comparable single family sales in Wellington, how long it's been listed, and how motivated the seller is. Pure Equity will run the comps and help you craft a competitive, well-supported offer.
Listing courtesy of RE/MAX Direct
Listing information is provided by BeachesMLS, Inc.and is deemed reliable but not guaranteed accurate by the MLS or Pure Equity. Information is for consumers’ personal, non-commercial use and may not be used for any purpose other than to identify prospective properties. © 2026 BeachesMLS, Inc. Last updated July 1, 2026.
$965,000
Own a home nearby?
This sale is now a comparable for every home around it. Get a free estimate of what yours would sell for today.
Listed by Brett A Colby, RE/MAX Direct
Map & Location
Featured Communities
Cities in Palm Beach County
Zip Codes in Palm Beach County
Property Types
Recent Sales
Recently sold homes in Olympia 2
These are the last 6 recorded closings in Olympia 2, with the price each home actually sold for rather than what it was listed at. They closed at a median of $267 per square foot. The most recent closed on October 2, 2026. Closed sales are what an appraiser and a buyer's agent will look at, so they are the starting point for pricing a home here.
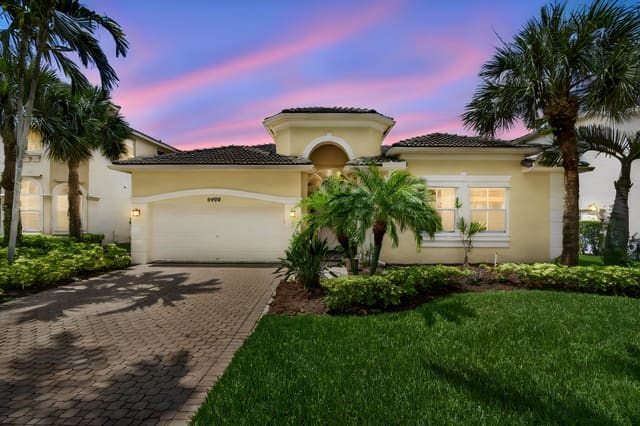 Sold
$604,000
Sold · October 2, 2026
9489 Worswick Court
4 bed · 2.5 bath · 2,469 sqft · $245/sqft
$21,000 under the asking price
 Sold
$1,295,000
Sold · October 2, 2026
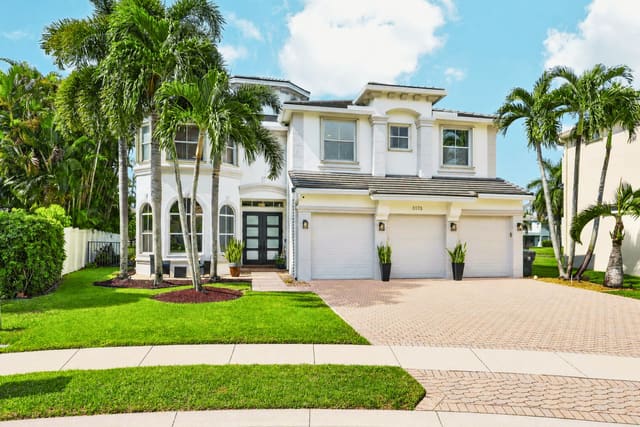
3173 Hartridge Terrace
6 bed · 5.5 bath · 4,168 sqft · $311/sqft
$55,000 under the asking price
 Sold
$1,050,000
Sold · September 30, 2026
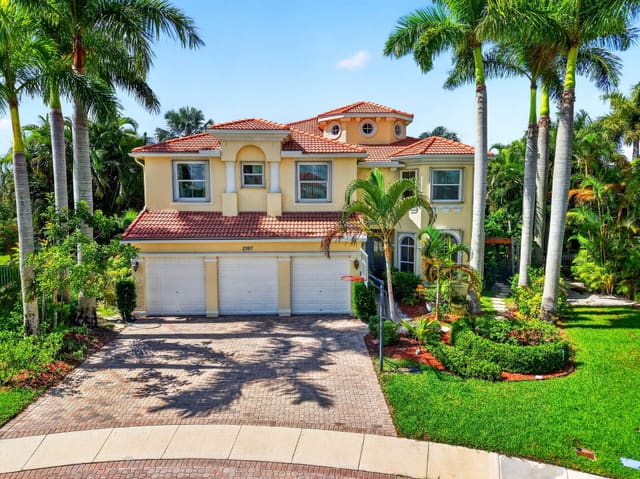
2767 DANFORTH Terrace
5 bed · 5.5 bath · 4,112 sqft · $255/sqft
$140,000 under the asking price
 Sold
$1,250,000
Sold · September 29, 2026
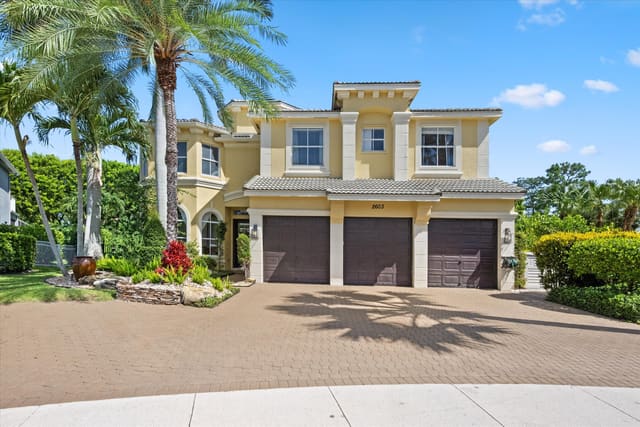
2603 Danforth Terrace
5 bed · 5.5 bath · 4,168 sqft · $300/sqft
$45,000 under the asking price
 Sold
$687,000
Sold · September 24, 2026
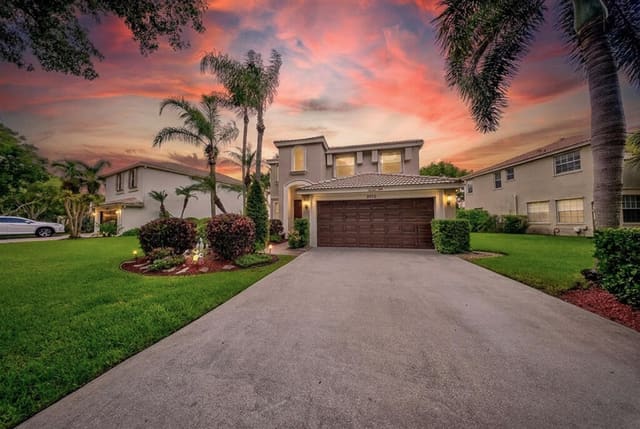
9776 Woodworth Court
4 bed · 2.5 bath · 2,573 sqft · $267/sqft
$11,999 under the asking price
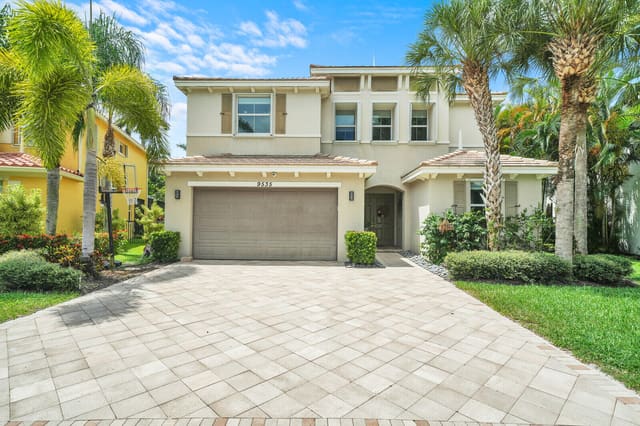 Sold
$1,010,000
Sold · September 11, 2026
9535 Phipps Lane
5 bed · 5 bath · 4,065 sqft · $248/sqft
$90,000 under the asking price
See every recorded sale in Olympia 2 or find out what your Olympia 2 home is worth.