$1,042,500
Sold · September 10, 2025
9985 Timber Creek Way
Explore the area: Palm Beach Gardens homes for sale · Palm Beach County real estate
Sale Summary
What this home sold for
- Sold price
- $1,042,500
- Vs. list price
- 4.3% under
- Days on market
- 52
- Price per sq ft
- $368
This 3-bedroom single-family home in Avenir Site Plan 2 Pod sold for $1,042,500 on September 10, 2025. That was 4.3% below its final list price of $1,089,000. It spent 52 days on the market. At $368 per square foot, it closed in line with the $375 median of the 6 other single-family home sales in the recent closings shown below.
Listing Snapshot
- Sold Price
- $1,042,500
- Sold On
- September 10, 2025
- Days on Site
- 52 Days
- Bedrooms
- 3
- Total Baths
- 3
- Full Baths
- 3
- Partial Baths
- 0
- Living Area
- 2,836 sqft
- Total Sq Ft
- 3,704 sqft
- Lot Size
- 0.19 Acres
- Year Built
- 2023
- Property Type
- Single Family
- MLS #
- R11108589
- Property Tax
- $19,671 (2024)
- HOA Fees
- $412 / Monthly
- Subdivision
- AVENIR SITE PLAN 2 POD
- Development
- Regency
- County
- Palm Beach
- Status
- Sold
About This Property
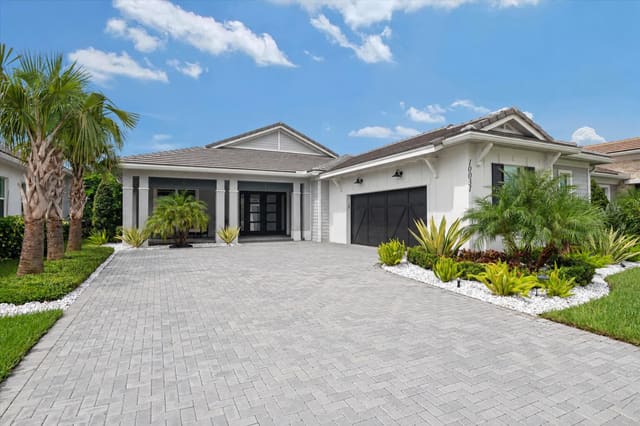
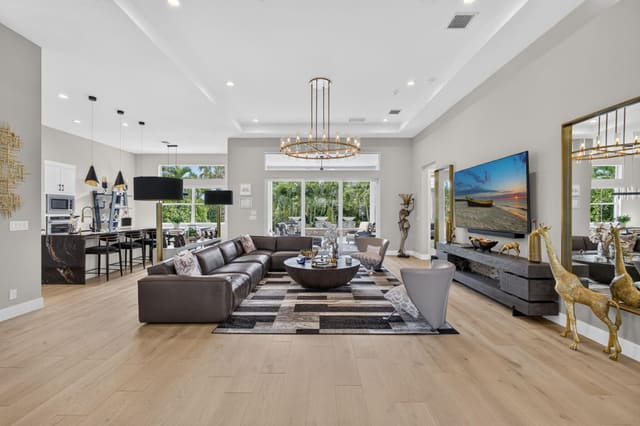
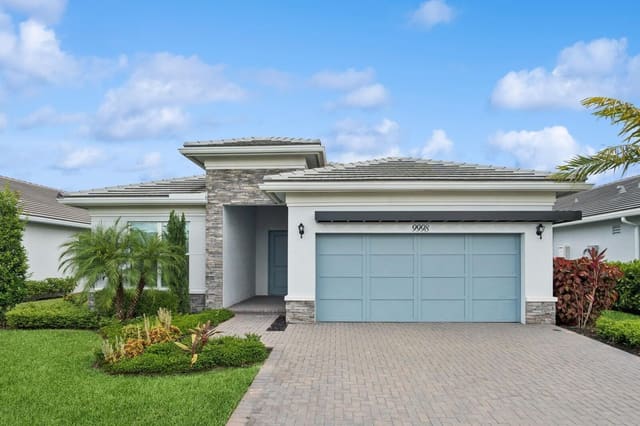
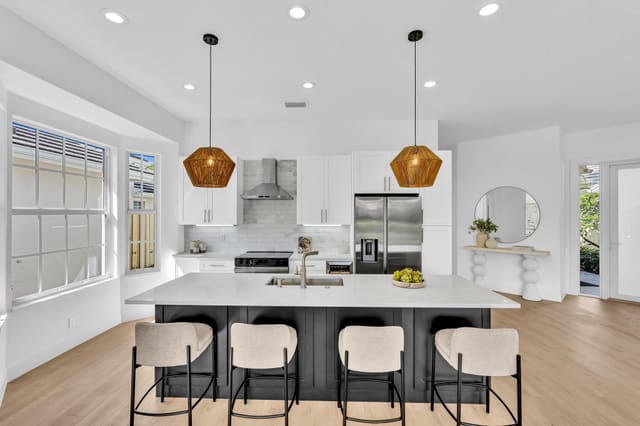
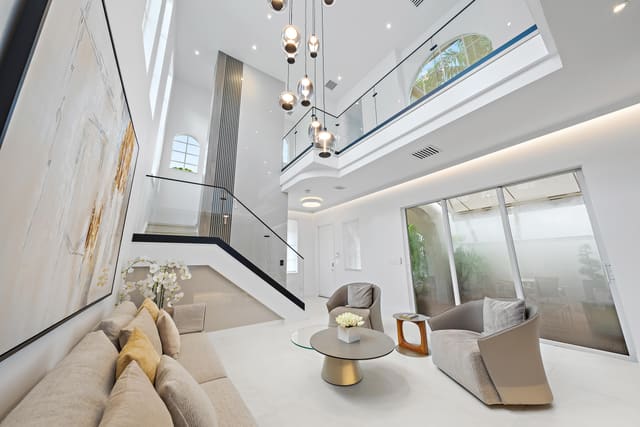
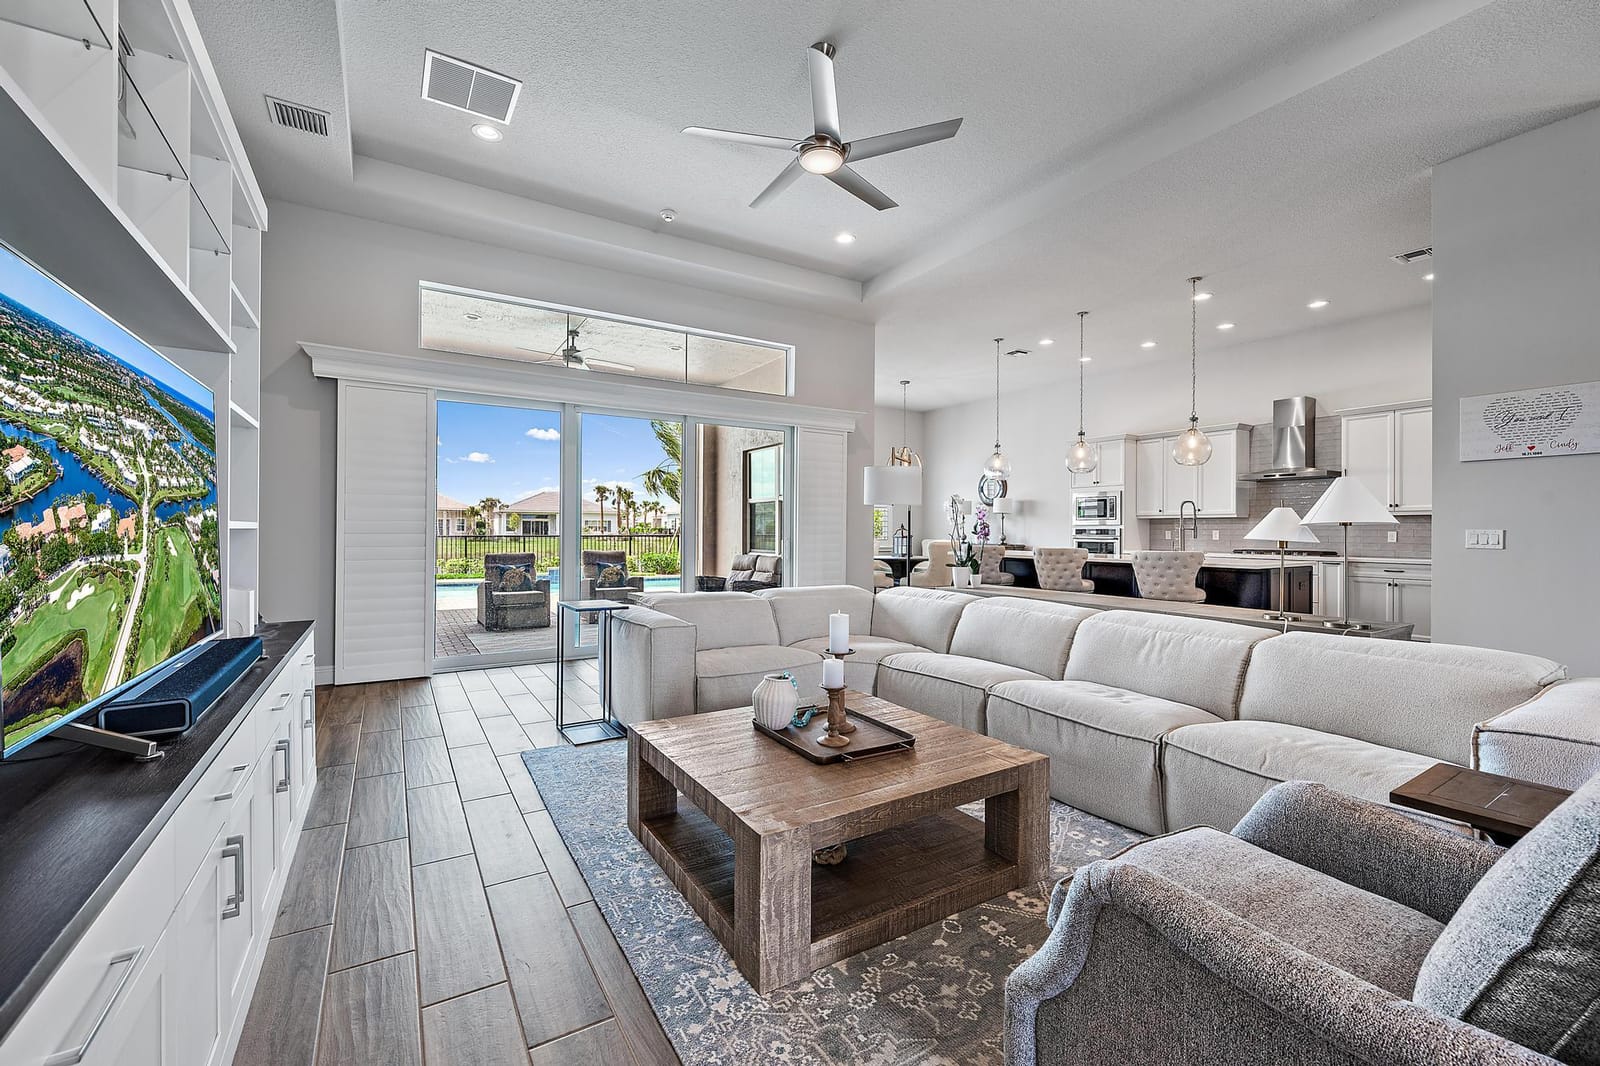
Welcome to 9985 Timber Creek Way—newly priced below what the sellers paid! This exceptional lakefront home includes over $250,000 in upgrades completed after closing, making it one of the most customized and turnkey residences in the community. Live your best life now in a home that's been upgraded far beyond the builder models, with extensive enhancements and thoughtful post-closing renovations. Located in the exclusive Regency at Avenir, a gated 55+ community, this 3-bedroom, 3-bath property is a rare opportunity to own a fully customized, move-in-ready retreat. Luxury starts at the full-length double glass entry doors and continues throughout with California Custom Closets in every bedroom, built-in lighted cabinetry, whole-home plantation shutters, designer lighting, and remote-controlled ceiling fans. Even the garage has been elevated with a polyaspartic floor, ultra-quiet Chamberlain opener with camera, and an outdoor keypad. Step outside to your private backyard oasis featuring a saltwater pool with LED lighting and full automation, an outdoor power screen for the lanai, and a fully equipped summer kitchen with a built-in grill, sink, and storage. Extensive tropical landscaping, lighting, industrial mesh fencing, and a Generac full-home generator complete this high-end, functional space. Beyond your doorstep, enjoy exclusive access to the Regency clubhouse, which offers a golf simulator, fitness center, pickleball, tennis, firepit lounge, card rooms, and an art studio, all set in a lush, tropical resort environment. This is your chance to own a truly one-of-a-kind, designer-upgraded home, now priced to sell. Schedule your private tour today!
Virtual TourGeneral Features
- Property Type
- Single Family
- Status
- Sold
- Year Built
- 2023
- Property Condition
- Resale
- Number of Stories
- 1
- Levels
- Multi Split / One
- Garage Spaces
- 2
- Attached Garage
- Yes
- Parking
- Assigned / Attached / Garage
- Direction Faces
- North
- Lot Size (Acres)
- 0.19
- Living Sq Ft
- 2,836
- Total Sq Ft
- 3,704
- Sewer
- Public Sewer
- Water Source
- Public
- Zoning
- PDA(ci
Interior Features
- Appliances
- Dryer / Dishwasher / Free Standing Freezer / Disposal / Gas Range / Microwave / Washer
- Cooling
- Central Air
- Heating
- Central
- Interior Features
- Entrance Foyer / Pantry / Storage / Separate Shower / Walk In Closets
- Main Level Bedrooms
- 3
- Main Level Baths
- 3
- Total Rooms
- 4
- Furnished
- Unfurnished
Exterior Features
- Construction
- Block
- Roof
- Concrete / Tile
- Exterior Features
- Outdoor Living Area
- Private Pool
- Yes
- Pool Features
- In Ground / Association
- Patio & Porch
- Patio
- Lot Features
- Less Than Quarter Acre
- Waterfront
- Yes
- Waterfront Features
- None
Community & HOA
- HOA Fee
- $412 / Monthly
- HOA Includes
- Common Areas
- Association Amenities
- Clubhouse / Fitness Center / Picnic Area / Playground / Pickleball / Park / Pool / Recreation Facilities / Spa Hot Tub / Sidewalks / Tennis Courts
- Community Features
- Home Owners Association / Gated / Property Manager On Site / Street Lights
- Security
- Gated Community / Smoke Detectors
- Utilities
- Cable Available / Natural Gas Available / Sewer Available / Water Available
- Pets Allowed
- Yes
- Financing Terms
- Cash / Conventional
- Restrictions
- Buyer Approval Required / No Commercial Vehicles
- MLS Area
- 5550
About the Community
Avenir is a large, gated master-planned community in Palm Beach Gardens, one of the newest in northern Palm Beach County. Its single-family homes and villas are being built between 2022 and 2027 by several national builders, with active listings from the mid $700,000s to nearly $3.8 million and a median around $1.19 million. Planned around thousands of acres with conservation land, parks, and resort-style amenities, Avenir offers new construction at a range of sizes just west of the Gardens' shopping, dining, and top-rated schools, with quick access to I-95 and the Turnpike.
- Homes for Sale
- 82
- Under Contract
- 26
- Median List Price
- $1,399,500
- Median Sale Price (September)
- $1,025,000
- Median $/Sq Ft
- $448
- Avg Days on Market
- 119
Frequently Asked Questions
- How do I schedule a tour of 9985 Timber Creek Way, Palm Beach Gardens, FL 33412?
- Use the Tour button on this listing to request a showing of 9985 Timber Creek Way, Palm Beach Gardens, FL 33412. Pick a day and time and choose an in-person or video-chat tour, and a Pure Equity agent will confirm your visit, often the same day.
- Is 9985 Timber Creek Way, Palm Beach Gardens, FL 33412 still available?
- 9985 Timber Creek Way, Palm Beach Gardens, FL 33412 is currently listed as Sold, and has been on the market 52 days. Status updates directly from the MLS as homes go under contract, so ask us to confirm availability before you plan a visit.
- How much is the monthly payment for 9985 Timber Creek Way, Palm Beach Gardens, FL 33412?
- With 20% down ($217,800) on the $1,089,000 list price and a 30-year fixed loan at an illustrative 6.875% rate, the estimated principal & interest for 9985 Timber Creek Way, Palm Beach Gardens, FL 33412 is about $5,723/mo, before property taxes, insurance, and HOA dues. Use the payment estimate on this page to adjust the down payment and rate.
- How do I get pre-approved to buy 9985 Timber Creek Way, Palm Beach Gardens, FL 33412?
- Getting pre-approved shows sellers you're a serious buyer and clarifies your true budget before you offer on 9985 Timber Creek Way, Palm Beach Gardens, FL 33412. Contact Pure Equity and we'll connect you with a trusted local lender to review your financing options, no obligation.
- Does 9985 Timber Creek Way, Palm Beach Gardens, FL 33412 have an HOA fee?
- Yes: 9985 Timber Creek Way, Palm Beach Gardens, FL 33412 carries an HOA fee of about $412 monthly. HOA dues usually cover community amenities and shared maintenance; ask us for the current budget, rules, and exactly what's included.
- Can I negotiate the price of 9985 Timber Creek Way, Palm Beach Gardens, FL 33412?
- Often, yes. The right offer on 9985 Timber Creek Way, Palm Beach Gardens, FL 33412 depends on how it's priced against comparable single family sales in Palm Beach Gardens, how long it's been listed, and how motivated the seller is. Pure Equity will run the comps and help you craft a competitive, well-supported offer.
Listing courtesy of Sotheby's Intl. Realty, Inc.
Listing information is provided by BeachesMLS, Inc.and is deemed reliable but not guaranteed accurate by the MLS or Pure Equity. Information is for consumers’ personal, non-commercial use and may not be used for any purpose other than to identify prospective properties. © 2026 BeachesMLS, Inc. Last updated July 1, 2026.
$1,042,500
Own a home nearby?
This sale is now a comparable for every home around it. Get a free estimate of what yours would sell for today.
Listed by Kourtney Joyce Pulitzer, Sotheby's Intl. Realty, Inc.
Map & Location
Featured Communities
Cities in Palm Beach County
Zip Codes in Palm Beach County
Property Types
Recent Sales
Recently sold homes in Avenir Site Plan 2 Pod
These are the last 6 recorded closings in Avenir Site Plan 2 Pod, with the price each home actually sold for rather than what it was listed at. They closed at a median of $383 per square foot. The most recent closed on September 25, 2026. Closed sales are what an appraiser and a buyer's agent will look at, so they are the starting point for pricing a home here.
 Sold
Sold$1,015,000
Sold · September 25, 2026
12220 Arbordale Way
3 bed · 2.5 bath · 2,881 sqft · $352/sqft
$64,000 under the asking price
 Sold
Sold$2,100,000
Sold · September 21, 2026
12865 Wingspan Court
5 bed · 6 bath · 5,334 sqft · $394/sqft
$150,000 under the asking price
 Sold
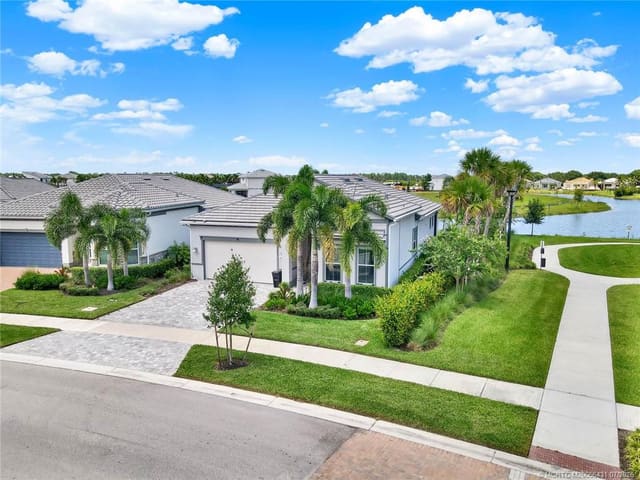
Sold$799,000
Sold · September 18, 2026
10405 Northbrook Circle
3 bed · 2.5 bath · 2,087 sqft · $383/sqft
 Sold
Sold$994,000
Sold · September 17, 2026
12115 Arbordale Way
3 bed · 3 bath · 2,717 sqft · $366/sqft
$35,000 under the asking price
 Sold
Sold$760,000
Sold · September 17, 2026
10562 Northbrook Circle
4 bed · 3 bath · 2,258 sqft · $337/sqft
$15,000 under the asking price
 Sold
Sold$1,025,000
Sold · September 16, 2026
10116 Timber Creek Way
3 bed · 3 bath · 2,628 sqft · $390/sqft
$129,000 under the asking price
See every recorded sale in Avenir Site Plan 2 Pod or find out what your Avenir Site Plan 2 Pod home is worth.