$5,995,000
1030 NE 2nd Terrace
Boca Raton, FL 33432
Explore the area: Boca Raton homes for sale · Palm Beach County real estate
Price Check
How this price compares
- List price
- $5,995,000
- Price per sq ft
- $1,153
- Original price
- Unchanged
- Days on market
- 7
This 5-bedroom single-family home in Boca Villas Sec C is listed at $5,995,000, or $1,153 per square foot. It has been on the market for 7 days.
Estimated monthly payment
$31,506 /mo
Principal and interest only, based on $1,199,000 down (20%), a 6.875% 30-year fixed rate. Property taxes, homeowners insurance are not included.
Customize this estimateListing Snapshot
- Price
- $5,995,000
- Days on Site
- 7 Days
- Bedrooms
- 5
- Total Baths
- 6
- Full Baths
- 5
- Partial Baths
- 1
- Living Area
- 5,200 sqft
- Total Sq Ft
- 6,829 sqft
- Lot Size
- 0.19 Acres
- Year Built
- 2024
- Property Type
- Single Family
- MLS #
- B26075981
- Property Tax
- $62,943 (2025)
- Subdivision
- BOCA VILLAS SEC C
- County
- Palm Beach
- Status
- Active
- Special Conditions
- Standard
About This Property
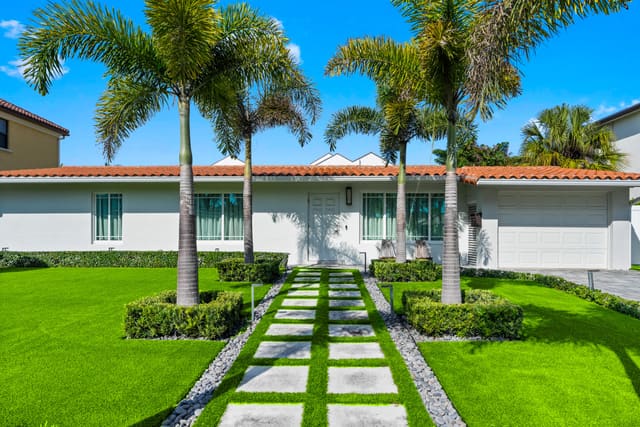
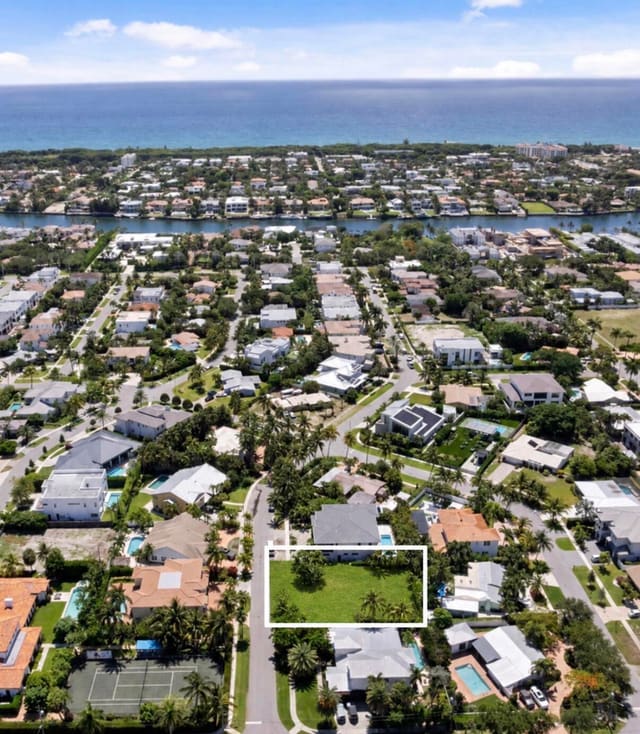
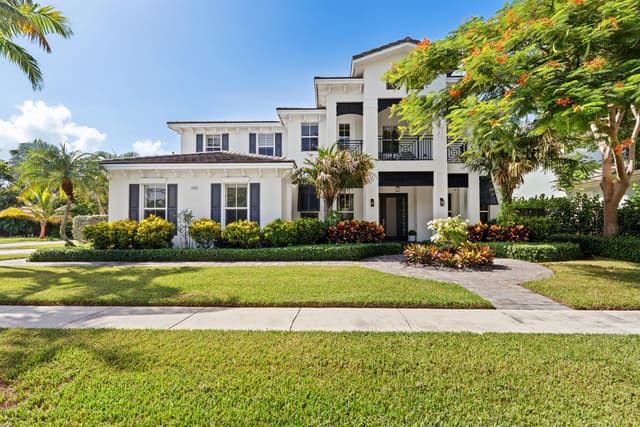
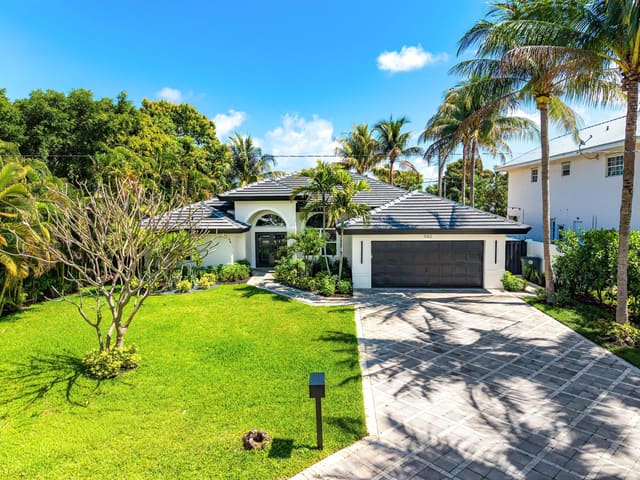
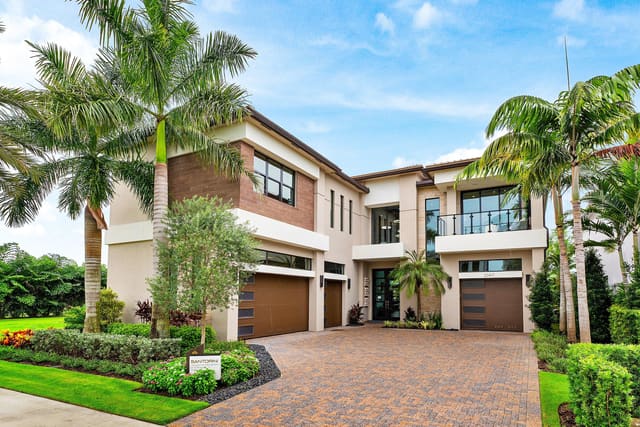
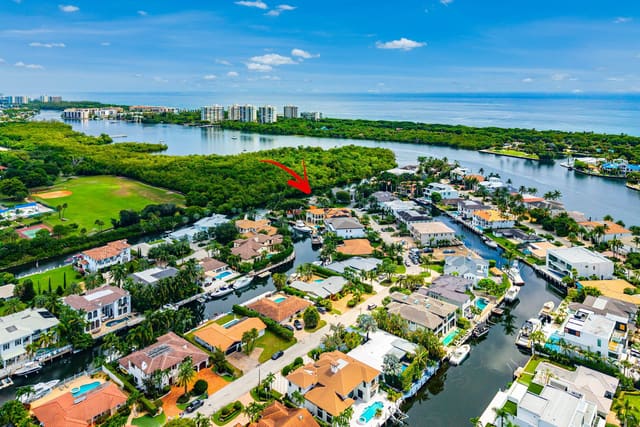
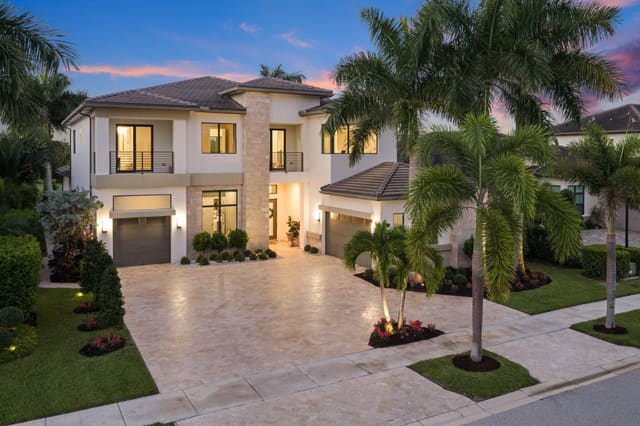
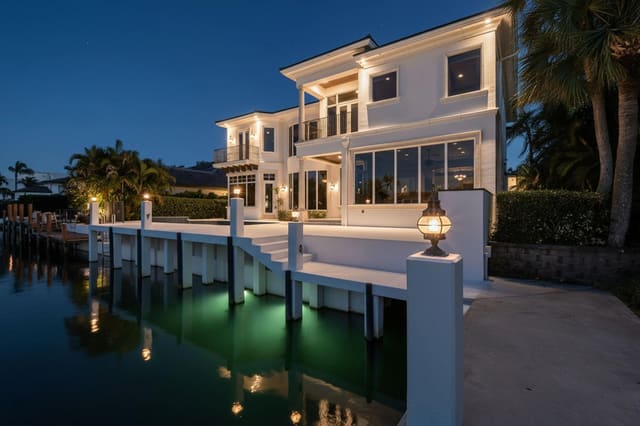
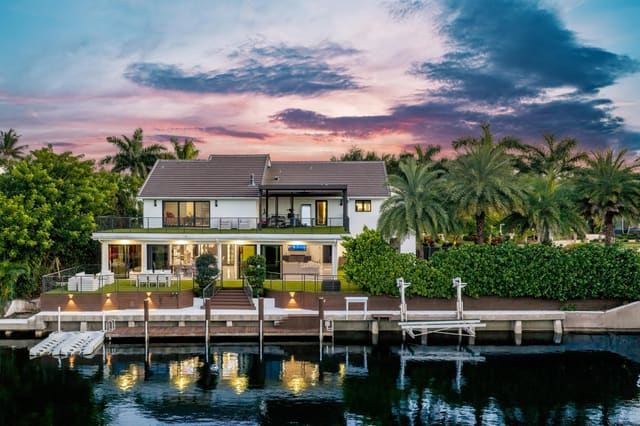
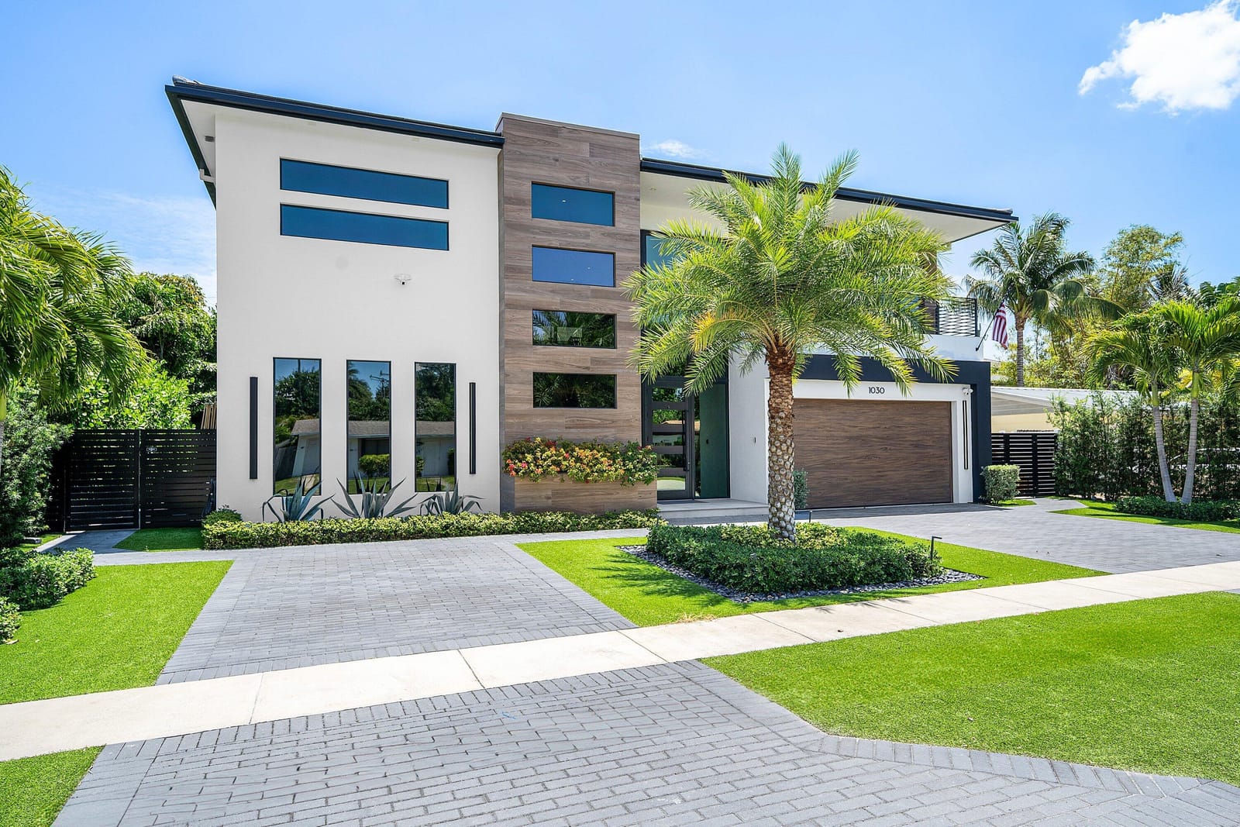
**MODERN LUXURY. EFFORTLESS LIVING. EXCEPTIONAL CRAFTSMANSHIP. ** Perfectly positioned within walking distance to Mizner Park, Boca's pristine beaches, and The Boca Raton, this distinguished residence offers an unmatched blend of luxury, lifestyle, and location. Custom built in 2024, this sophisticated home was designed with both elegance and functionality in mind, showcasing premium finishes, refined craftsmanship, and advanced smart-home technology throughout. Offering 5 bedrooms, 5 full bathrooms, and 1 half bathroom, the residence features 5,200 square feet under air. The total square footage expands to approximately 6,829 square feet, encompassing an extra-wide garage, two large balconies, and an impressive outdoor kitchen. From the moment you enter, the attention to detail is unmistakable. Luxury upgrades are showcased throughout, including elegant 48-inch porcelain tile imported from Spain on the first floor and Riva wood flooring upstairs. The living area makes a dramatic statement with a stunning porcelain-framed feature wall surrounding a sleek electric Amanttii fireplace, creating a sophisticated architectural focal point and an inviting atmosphere for both relaxing and entertaining. The first floor offers exceptional flexibility, featuring a private office/den and a generously sized room with its own ensuite bathroom. Currently designed as an impressive club room with a full bar, this versatile space can also be used as a private first-floor primary suite—perfect for guests, multigenerational living, or an additional luxurious owner's retreat. At the heart of the home is a spectacular chef's kitchen featuring porcelain countertops, double islands, premium Wolf appliances, a Sub-Zero refrigerator, double ovens, and a dedicated beverage refrigerator. A beautifully appointed bar and coffee station provides the perfect space for morning coffee, evening cocktails, or entertaining guests. The open-concept design flows seamlessly into the living and entertaining areas. The resort-style outdoor living spaces are equally impressive. The backyard features maintenance-free turf throughout, providing year-round beauty with virtually no upkeep. The sparkling pool is saltwater filtered and heated, complete with a relaxing spa. A fully equipped summer kitchen creates the perfect setting for outdoor dining and entertaining. A private outdoor cabana adds another layer of luxury, featuring full air conditioning and a full bathroom, creating an ideal retreat for guests or poolside living. Integrated 4 sets of Sonos speakers extend throughout the downstairs kitchen, living areas, and outdoor kitchen, providing a seamless entertainment experience indoors and out. The residence has been thoughtfully engineered for modern convenience and peace of mind, featuring a Generac whole-house generator, two tankless water heaters, minimalist wall switches, Bluetooth-enabled features, electric custom blinds throughout, 4 dual floodlight recording cameras, custom black aluminum gates, integrated smart-home technology, and a dedicated third electrical panel serving the garage. The oversized, extra-tall garage provides exceptional flexibility and is tall enough to accommodate vehicle lifts, making it ideal for car enthusiasts, collectors, or those seeking substantial additional storage. The home's original sixth bedroom has been thoughtfully converted into a custom walk-in closet, creating an exceptional private dressing and storage space. Every element of this residence has been carefully considered—from its striking architectural finishes and dramatic fireplace feature wall to its premium appliances, versatile first-floor spaces, sophisticated smart-home technology, and resort-inspired outdoor amenities. A rare opportunity to experience newly constructed custom luxury in one of Boca Raton's most coveted locations—where exceptional design, modern technology, effortless indoor-outdoor living, and an unparalleled lifestyle are all within reach.
Virtual TourGeneral Features
- Property Type
- Single Family
- Status
- Active
- Year Built
- 2024
- Property Condition
- Resale / Updated Remodeled
- Number of Stories
- 2
- Levels
- Two
- Garage Spaces
- 2
- Attached Garage
- Yes
- Parking
- Attached / Driveway / Garage / Paver Block
- Direction Faces
- West
- Lot Size (Acres)
- 0.19
- Living Sq Ft
- 5,200
- Total Sq Ft
- 6,829
- Structure Type
- House
- Sewer
- Public Sewer
- Water Source
- Public
- Zoning
- R1D (city)
Interior Features
- Appliances
- Cooktop / Dryer / Dishwasher / Gas Cooktop / Disposal / Gas Range / Microwave / Oven / Refrigerator / Wine Refrigerator / Washer
- Cooling
- Central Air / Electric
- Heating
- Central / Electric
- Flooring
- Tile
- Fireplace
- Yes
- Spa
- Yes
- Spa Features
- Heated / In Ground
- Interior Features
- Wet Bar / Built In Features / Bathtub / Closet Cabinetry / Dining Area / Separate Formal Dining Room / Dual Sinks / High Ceilings / Kitchen Island / Split Bedrooms / Soaking Tub / Separate Shower / Upper Level Primary / Bar / Walk In Closets
- Laundry
- Inside / Upper Level
- Windows
- Storm Windows
- Main Level Bedrooms
- 1
- Main Level Baths
- 2
- Furnished
- Negotiable
Exterior Features
- Construction
- Concrete / Stucco
- Roof
- Tile
- Exterior Features
- Lighting / Outdoor Kitchen / Outdoor Living Area
- Private Pool
- Yes
- Pool Features
- Heated / Pool Spa Combo / Salt Water / Outside Bath Access
- Patio & Porch
- Patio
- Lot Features
- Sprinkler System / Less Than Quarter Acre
Community & HOA
- Utilities
- Cable Available / Electricity Connected / Natural Gas Connected / Sewer Connected / Water Connected
- Pets Allowed
- No Pet Restrictions / Yes
- Financing Terms
- Cash / Conventional
- Restrictions
- No Restrictions / Ok To Lease
- MLS Area
- 4260
Schools
- Elementary School
- Boca Raton
- Middle School
- Boca Raton Community
- High School
- Boca Raton
About the Community
Boca Villas is a luxury community in Boca Raton, Palm Beach County, Florida. Properties are priced from $2,200,000 to $6,700,000. Pure Equity lists homes in Boca Villas and represents buyers. Commission is negotiable, and what we are paid is agreed with you in writing before you commit to anything.
- Homes for Sale
- 16
- Under Contract
- 4
- Median List Price
- $4,492,500
- Median $/Sq Ft
- $1,135
- Avg Days on Market
- 95
Frequently Asked Questions
- How do I schedule a tour of 1030 NE 2nd Terrace, Boca Raton, FL 33432?
- Use the Tour button on this listing to request a showing of 1030 NE 2nd Terrace, Boca Raton, FL 33432. Pick a day and time and choose an in-person or video-chat tour, and a Pure Equity agent will confirm your visit, often the same day.
- Is 1030 NE 2nd Terrace, Boca Raton, FL 33432 still available?
- 1030 NE 2nd Terrace, Boca Raton, FL 33432 is currently listed as Active, and has been on the market 7 days. Status updates directly from the MLS as homes go under contract, so ask us to confirm availability before you plan a visit.
- How much is the monthly payment for 1030 NE 2nd Terrace, Boca Raton, FL 33432?
- With 20% down ($1,199,000) on the $5,995,000 list price and a 30-year fixed loan at an illustrative 6.875% rate, the estimated principal & interest for 1030 NE 2nd Terrace, Boca Raton, FL 33432 is about $31,506/mo, before property taxes, insurance. Use the payment estimate on this page to adjust the down payment and rate.
- How do I get pre-approved to buy 1030 NE 2nd Terrace, Boca Raton, FL 33432?
- Getting pre-approved shows sellers you're a serious buyer and clarifies your true budget before you offer on 1030 NE 2nd Terrace, Boca Raton, FL 33432. Contact Pure Equity and we'll connect you with a trusted local lender to review your financing options, no obligation.
- What schools serve 1030 NE 2nd Terrace, Boca Raton, FL 33432?
- 1030 NE 2nd Terrace, Boca Raton, FL 33432 is zoned for Boca Raton (elementary), Boca Raton Community (middle), Boca Raton (high). School assignments and boundaries can change year to year, so confirm current zoning with the local school district before you buy.
- Can I negotiate the price of 1030 NE 2nd Terrace, Boca Raton, FL 33432?
- Often, yes. The right offer on 1030 NE 2nd Terrace, Boca Raton, FL 33432 depends on how it's priced against comparable single family sales in Boca Raton, how long it's been listed, and how motivated the seller is. Pure Equity will run the comps and help you craft a competitive, well-supported offer.
Listing courtesy of Compass Florida LLC
Listing information is provided by BeachesMLS, Inc.and is deemed reliable but not guaranteed accurate by the MLS or Pure Equity. Information is for consumers’ personal, non-commercial use and may not be used for any purpose other than to identify prospective properties. © 2026 BeachesMLS, Inc. Last updated September 15, 2026.
$5,995,000
Interested in This Property?
Contact us to schedule a showing or ask a question.
Own a home near this one? See what it would sell for today
Listed by Lauren Blosser, Compass Florida LLC
Map & Location
Featured Communities
Cities in Palm Beach County
Zip Codes in Palm Beach County
Property Types
Recent Sales
Recently sold homes in Boca Villas Sec C
These are the last 6 recorded closings in Boca Villas Sec C, with the price each home actually sold for rather than what it was listed at. They closed at a median of $1,111 per square foot. The most recent closed on September 14, 2026. Closed sales are what an appraiser and a buyer's agent will look at, so they are the starting point for pricing a home here.
 Sold
Sold$6,700,000
Sold · September 14, 2026
300 NE 11th Street
6 bed · 7.5 bath · 6,032 sqft · $1,111/sqft
$295,000 under the asking price
 Sold
Sold$5,900,000
Sold · August 21, 2026
1099 NE 4th Avenue
6 bed · 6.5 bath · 5,577 sqft · $1,058/sqft
$595,000 under the asking price
 Sold
Sold$3,925,000
Sold · August 20, 2026
201 NE 3rd Court
4 bed · 6 bath · 3,314 sqft · $1,184/sqft
$270,000 under the asking price
 Sold
Sold$5,350,000
Sold · August 20, 2026
1051 NE 2nd Terrace
5 bed · 7 bath · 5,304 sqft · $1,009/sqft
$400,000 under the asking price
 Sold
Sold$5,250,000
Sold · August 13, 2026
1050 NE 3rd Avenue
5 bed · 5.5 bath · 4,772 sqft · $1,100/sqft
$440,000 under the asking price
 Sold
Sold$5,600,000
Sold · July 23, 2026
434 NE 6th Street
5 bed · 5.5 bath · 4,879 sqft · $1,148/sqft
$200,000 under the asking price
See every recorded sale in Boca Villas Sec C or find out what your Boca Villas Sec C home is worth.