$11,495,000
1040 S Ocean Boulevard
Delray Beach, FL 33483
Explore the area: Delray Beach homes for sale · Palm Beach County real estate
Price Check
How this price compares
- List price
- $11,495,000
- Price per sq ft
- $1,598
- Original price
- Unchanged
- Days on market
- 109
This 7-bedroom single-family home in Seagate Ext is listed at $11,495,000, or $1,598 per square foot. It has been on the market for 109 days.
Estimated monthly payment
$60,411 /mo
Principal and interest only, based on $2,299,000 down (20%), a 6.875% 30-year fixed rate. Property taxes, homeowners insurance are not included.
Customize this estimateListing Snapshot
- Price
- $11,495,000
- Days on Site
- 109 Days
- Bedrooms
- 7
- Total Baths
- 9
- Full Baths
- 8
- Partial Baths
- 1
- Living Area
- 7,195 sqft
- Total Sq Ft
- 9,300 sqft
- Lot Size
- 0.35 Acres
- Year Built
- 2019
- Property Type
- Single Family
- MLS #
- B26044099
- Property Tax
- $169,150 (2025)
- Subdivision
- SEAGATE EXT
- County
- Palm Beach
- Status
- Active
- Special Conditions
- Standard
About This Property
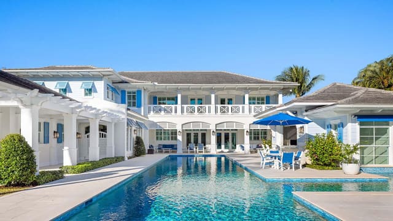
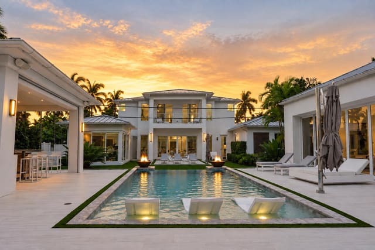
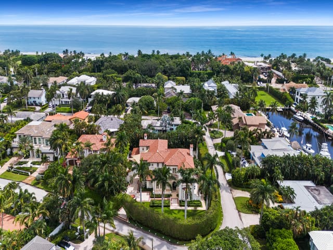
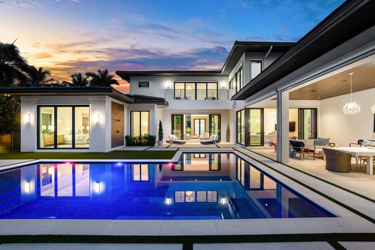
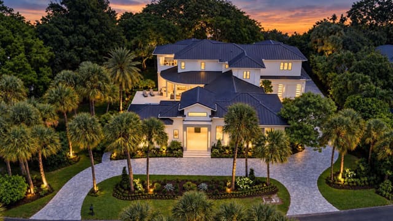
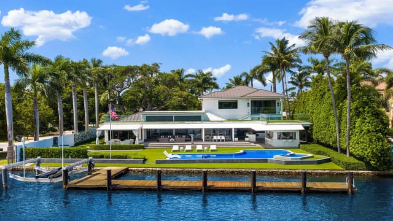
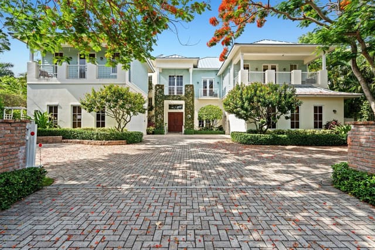
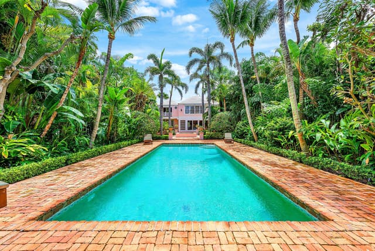
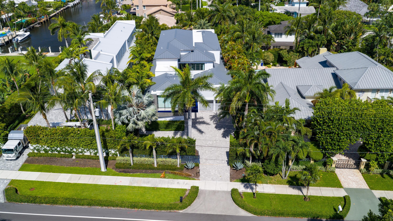
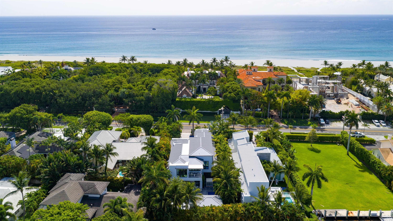
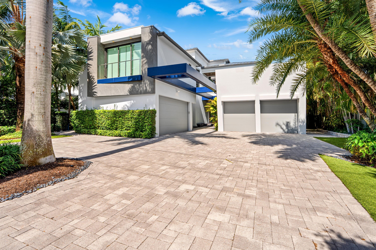
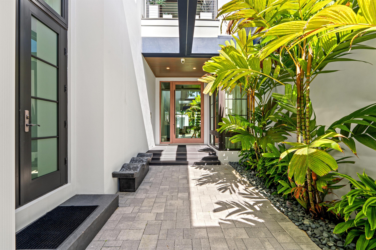
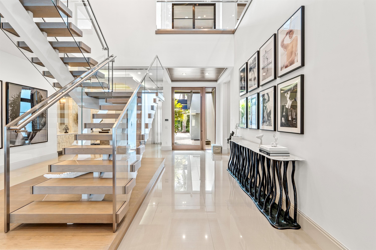
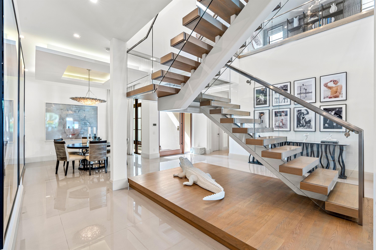
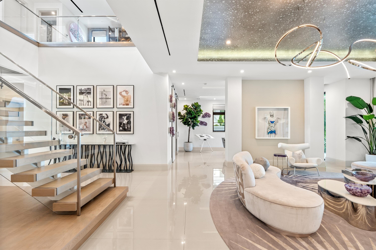
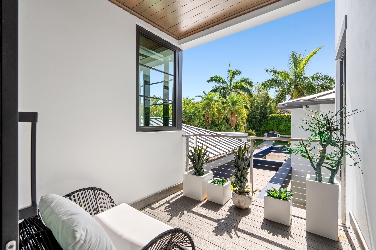
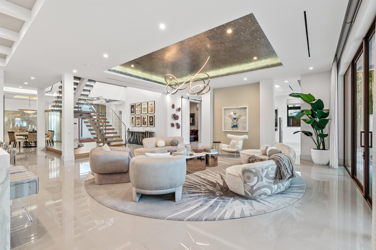
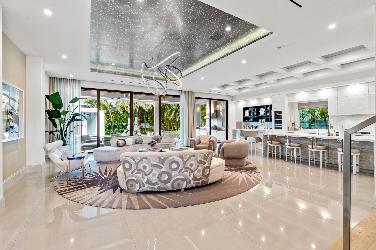
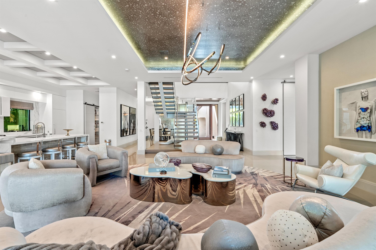
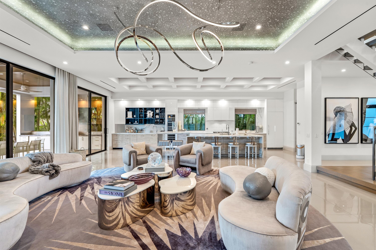
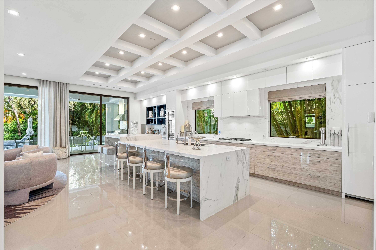
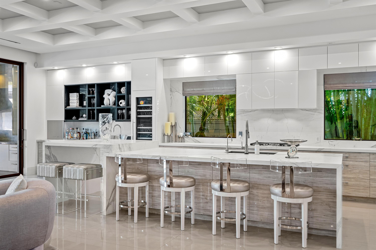
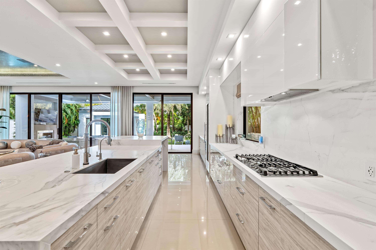
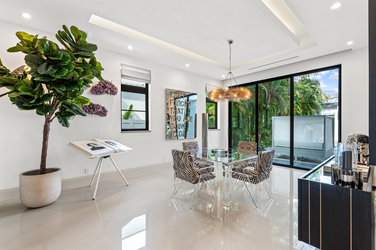
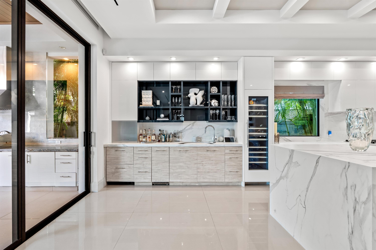
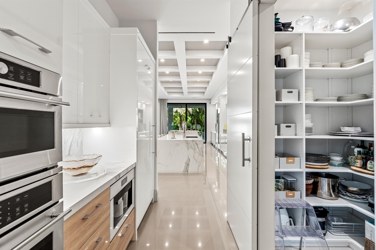
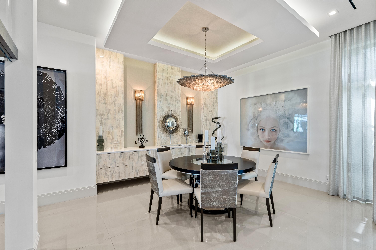
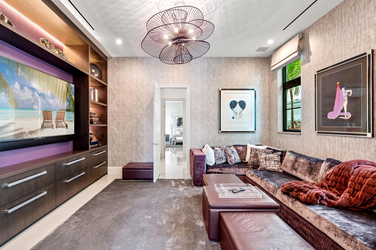
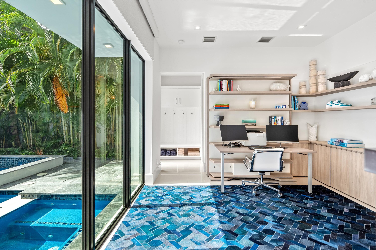
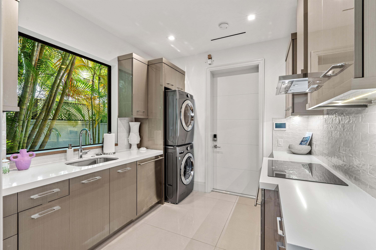
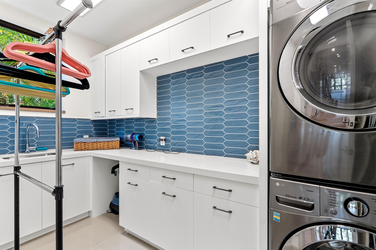
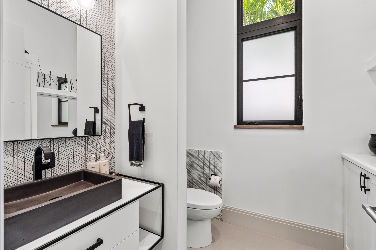
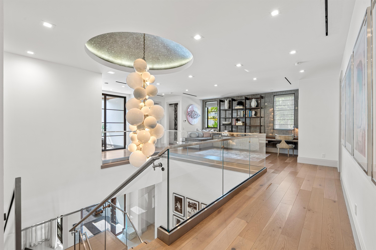
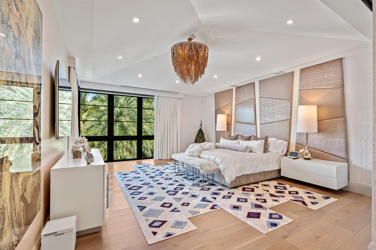
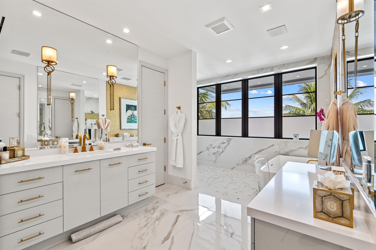
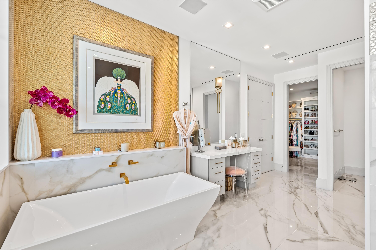
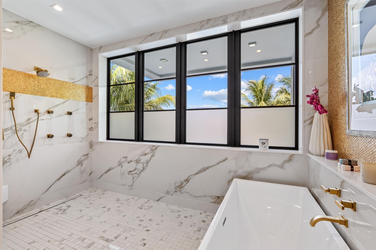
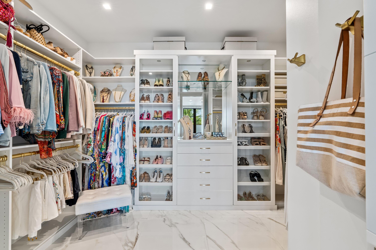
An artful modern showplace for indoor/outdoor entertaining, this seven-bedroom compound with two guest retreats sits on Ocean Boulevard, a short walk from beach access. Right on Ocean Boulevard in beautiful Seagate, an oasis of modern luxury awaits in this beach area compound that brings laid-back elegance to the concept of indoor/outdoor living, creating a showplace for those who enjoy entertaining. Award-winning South Florida architect Randall Stofft has fashioned this custom-built seven-bedroom estate home in refined simplicity harmonized with striking accents plus artful finishes by interior designer Shelly Preziosi, ASID Inside, past the glassed staircase that floats upward, the light-bathed living spaces feel distinct but open, spilling through airy glass walls to the fabulous outdoor living/dining room by the sleek pool anchored by the separate guest house/cabana, with the open-air fireplace and landscape lighting adding night-time drama to the resort ambiance. Another separate guest retreat is above one of a pair of two-bay garages. In the main house, family and guests have five bedroom suites featuring spacious and relaxing master quarters - gazing over the pool and garden - pairing two wardrobe rooms with two separate baths, the larger a sensuous spa-like design accented in subtle gold glints. Catering to comfort and peace of mind, the home's special features range from the smart-house automation to the elevator, full generator, impact-rated glass, leading-edge structural engineering, and sophisticated comprehensive security system. The gated entry and privacy walls give added seclusion to the expansive grounds. Also benefitting from a choice location just a short walk from the beach, about half a mile from three private beach clubs including; The Seagate Beach Club, The Delray Beach Club, and The Colony Beach Club, and a mile from Atlantic Avenue, this seaside masterpiece has everlasting appeal. Location South Ocean Boulevard, Delray Beach, Florida. Fringed by the ocean's sugar sands in Old Florida beauty, Seagate is a sought-after beachside neighborhood located only about a mile south of famous Atlantic Avenue, the centerpiece of historic downtown Delray Beach's vibrant shopping, dining, and culture. In the heart of South Florida's Gold Coast, between Boca Raton and Palm Beach, Delray Beach is known as a charming village-by-the-sea and a resort destination featuring pristine "Blue Wave" beaches. Property This Beach area compound-like contemporary estate is privately walled and gated on expansive grounds landscaped with beautiful greenery. A sweeping motor court leads to the formal entry sheltered by cantilevered rooflines between two garages housing a total of four vehicles. Designed as a fabulous outdoor entertainment space, the back grounds provide a balance of sunlight and shade on lounge terraces around the saltwater pool with spillover spa. A true outdoor living/dining room, the large lanai is served by a full summer kitchen, across from a linear fireplace. Anchoring the other side of the pool, the guest house/cabana contains a bedroom/sitting room, kitchenette, and bath. Residence Providing seven bedrooms plus eight and a-half baths in the total of 9300± square feet, this Randall Stofft-designed residence creates a striking but serene environment with custom details and airy spans of impact glass. Polished porcelain tile floors in a soft cream tone unify the main level, with pale wide-plank oak floors upstairs. The poured concrete construction, both levels, is built on pilings, has steel reinforcement beams, has the highest rated impact windows and doors on the market and a metal roof. Amenities include an elevator, full Generac generator, smart-house electronics with prewiring for speakers, and laundry rooms on both levels. First Floor: Dramatized by a floating staircase, the lofty open foyer flows right ahead to the great room where glass walls slide open to the poolside lanai and garden. Highlighted by a cove-lit ceiling above the seating space and a coffered ceiling over the dining area, the great room's layout offers easy entertaining, open to the chef's kitchen by the waterfall-edge island/bar and wet bar with wine refrigerator. Also open to the main dining room, the kitchen is outfitted with sleek cabinetry, Neolith® counters, a walk-in pantry, and appliances by Sub-Zero and GE Monogram including a gas range. Off the great room, the club room opens to the pool terrace and has loft-style doors that enter the office. The versatile library/bedroom has an en-suite bath. Second Floor: Opening to a private balcony above the pool, the peak-ceilinged master suite is bright and spacious. Customized wardrobe rooms open off both of the master baths finished in Neolith®, quartz, and designer tile; one bath has a steam shower, while the other features a free-standing soaking tub, multi-head open shower, and separate water closet. Three more bedroom suites are arranged off a loft-style sitting area. The separate guest suite has its own outside entry. DISCLAIMER: Information published or otherwise provided by the listing company and its representatives including but not limited to prices, measurements, square footages, lot sizes, calculations, statistics, and videos are deemed reliable but are not guaranteed and are subject to errors, omissions or changes without notice. All such information should be independently verified by any prospective purchaser or seller. Parties should perform their own due diligence to verify such information prior to a sale or listing. Listing company expressly disclaims any warranty or representation regarding such information. Prices published are either list price, sold price, and/or last asking price. The listing company participates in the Multiple Listing Service and IDX. The properties published as listed and sold are not necessarily exclusive to listing company and may be listed or have sold with other members of the Multiple Listing Service. Transactions where listing company represented both buyers and sellers are calculated as two sales. "No payments made until title passes" Some affiliations may not be applicable to certain geographic areas. If your property is currently listed with another broker, please disregard any solicitation for services. Information published or otherwise provided by seller, listing company or its representatives is deemed reliable but are not guaranteed and subject to errors, omissions, or changes without notice. Copyright 2026 by the listing company. All Rights Reserved.
MLS media linkGeneral Features
- Property Type
- Single Family
- Status
- Active
- Year Built
- 2019
- Property Condition
- Resale
- Number of Stories
- 2
- Levels
- Two
- Garage Spaces
- 4
- Attached Garage
- Yes
- Parking
- Attached / Garage / Garage Door Opener
- Direction Faces
- East
- Lot Size (Acres)
- 0.35
- Living Sq Ft
- 7,195
- Total Sq Ft
- 9,300
- Structure Type
- House
- Sewer
- Public Sewer
- Water Source
- Public
- Zoning
- R-1-AA (city)
Interior Features
- Appliances
- Dryer / Dishwasher / Disposal / Ice Maker / Microwave / Oven / Refrigerator
- Cooling
- Central Air
- Heating
- Central
- Flooring
- Other / Wood
- Spa
- Yes
- Spa Features
- Heated / In Ground
- Interior Features
- Dining Area / Separate Formal Dining Room / Entrance Foyer / Elevator / Jetted Tub / Kitchen Island / Multiple En Suite Bathrooms / Separate Shower / Upper Level Primary / Bar / Walk In Closets
- Laundry
- Inside / Laundry Closet / Laundry Tub
- Windows
- Blinds
- Main Level Bedrooms
- 1
- Main Level Baths
- 2
- Total Rooms
- 11
- Furnished
- Unfurnished
Exterior Features
- Construction
- CBS Concrete Block Structure / Block
- Roof
- Metal
- Exterior Features
- Built In Barbecue / Balcony / Barbecue / Outdoor Kitchen / Outdoor Living Area
- Architectural Style
- Contemporary
- Private Pool
- Yes
- Pool Features
- In Ground / Pool Spa Combo
- Patio & Porch
- Covered / Open / Patio / Screened / Balcony
- Lot Features
- Quarter To Half Acre Lot / Sprinklers Automatic
- Waterfront Features
- None
- View
- Pool
Community & HOA
- Security
- Security System
- Utilities
- Electricity Connected / Natural Gas Available / Sewer Available / Water Connected
- Pets Allowed
- No Pet Restrictions / Yes
- Financing Terms
- Cash / Conventional
- Restrictions
- No Restrictions
- MLS Area
- 4140
Schools
- Elementary School
- Pine Grove
- Middle School
- Boca Raton Community
- High School
- Boca Raton
About the Community
Seagate Ext is a luxury waterfront, luxury community in Delray Beach, Palm Beach County, Florida. Properties are priced from $10,900,000 to $13,000,000. Pure Equity lists homes in Seagate Ext and represents buyers. Commission is negotiable, and what we are paid is agreed with you in writing before you commit to anything.
- Homes for Sale
- 5
- Under Contract
- 0
- Median List Price
- $10,850,000
- Median $/Sq Ft
- $1,894
- Avg Days on Market
- 28
Frequently Asked Questions
- How do I schedule a tour of 1040 S Ocean Boulevard, Delray Beach, FL 33483?
- Use the Tour button on this listing to request a showing of 1040 S Ocean Boulevard, Delray Beach, FL 33483. Pick a day and time and choose an in-person or video-chat tour, and a Pure Equity agent will confirm your visit, often the same day.
- Is 1040 S Ocean Boulevard, Delray Beach, FL 33483 still available?
- 1040 S Ocean Boulevard, Delray Beach, FL 33483 is currently listed as Active, and has been on the market 109 days. Status updates directly from the MLS as homes go under contract, so ask us to confirm availability before you plan a visit.
- How much is the monthly payment for 1040 S Ocean Boulevard, Delray Beach, FL 33483?
- With 20% down ($2,299,000) on the $11,495,000 list price and a 30-year fixed loan at an illustrative 6.875% rate, the estimated principal & interest for 1040 S Ocean Boulevard, Delray Beach, FL 33483 is about $60,411/mo, before property taxes, insurance. Use the payment estimate on this page to adjust the down payment and rate.
- How do I get pre-approved to buy 1040 S Ocean Boulevard, Delray Beach, FL 33483?
- Getting pre-approved shows sellers you're a serious buyer and clarifies your true budget before you offer on 1040 S Ocean Boulevard, Delray Beach, FL 33483. Contact Pure Equity and we'll connect you with a trusted local lender to review your financing options, no obligation.
- What schools serve 1040 S Ocean Boulevard, Delray Beach, FL 33483?
- 1040 S Ocean Boulevard, Delray Beach, FL 33483 is zoned for Pine Grove (elementary), Boca Raton Community (middle), Boca Raton (high). School assignments and boundaries can change year to year, so confirm current zoning with the local school district before you buy.
- Can I negotiate the price of 1040 S Ocean Boulevard, Delray Beach, FL 33483?
- Often, yes. The right offer on 1040 S Ocean Boulevard, Delray Beach, FL 33483 depends on how it's priced against comparable single family sales in Delray Beach, how long it's been listed, and how motivated the seller is. Pure Equity will run the comps and help you craft a competitive, well-supported offer.
Listing courtesy of Premier Estate Properties, Inc
Listing information is provided by BeachesMLS, Inc.and is deemed reliable but not guaranteed accurate by the MLS or Pure Equity. Information is for consumers’ personal, non-commercial use and may not be used for any purpose other than to identify prospective properties. © 2026 BeachesMLS, Inc. Last updated June 23, 2026.
$11,495,000
Interested in This Property?
Contact us to schedule a showing or ask a question.
Own a home near this one? See what it would sell for today
Listed by Pascal J Liguori, Premier Estate Properties, Inc
Map & Location
Featured Communities
Cities in Palm Beach County
Zip Codes in Palm Beach County
Property Types
Recent Sales
Recently sold homes in Seagate Ext
These are the last 5 recorded closings in Seagate Ext, with the price each home actually sold for rather than what it was listed at. They closed at a median of $1,673 per square foot. The most recent closed on August 6, 2026. Closed sales are what an appraiser and a buyer's agent will look at, so they are the starting point for pricing a home here.
 Sold
Sold$3,995,000
Sold · August 6, 2026
1027 Lewis Cove
4 bed · 3.5 bath · 2,655 sqft · $1,505/sqft
 Sold
Sold$3,750,000
Sold · July 9, 2026
1020 Azalea Road
3 bed · 3 bath · 2,242 sqft · $1,673/sqft
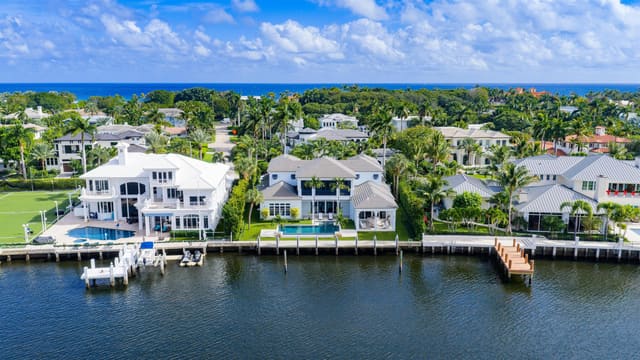 Sold
Sold$13,100,000
Sold · May 27, 2026
1002 Seasage Drive
5 bed · 5.5 bath · 6,322 sqft · $2,072/sqft
$105,000 over the asking price
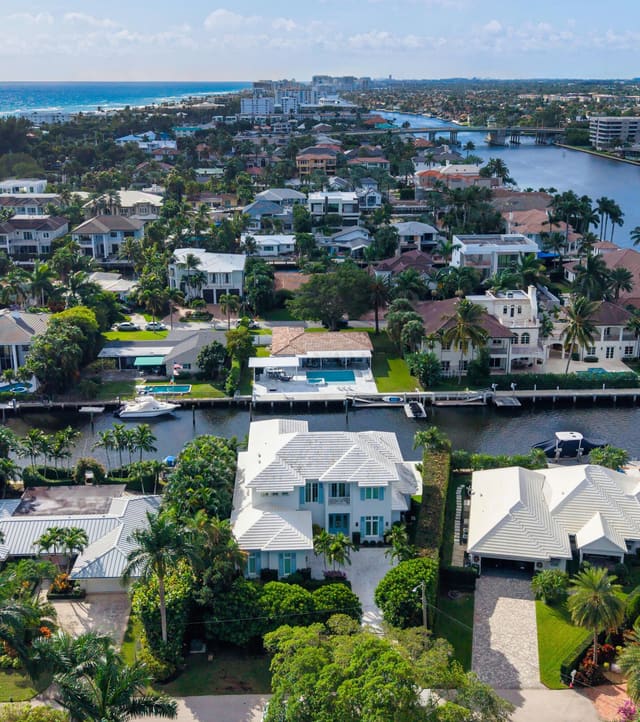 Sold
Sold$9,992,000
Sold · April 14, 2026
1010 Poinsettia Road
5 bed · 5.5 bath · 4,264 sqft · $2,343/sqft
$1,003,000 under the asking price
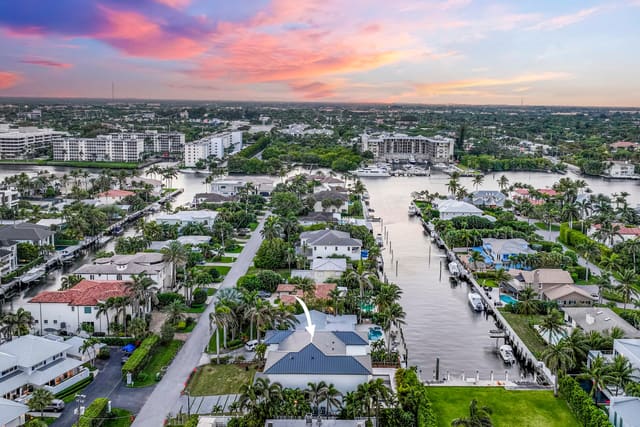 Sold
Sold$6,705,000
Sold · January 16, 2026
1041 Lewis Cove
5 bed · 5.5 bath · 5,021 sqft · $1,335/sqft
$294,999 under the asking price
See every recorded sale in Seagate Ext or find out what your Seagate Ext home is worth.