$8,495,000
16132 Bridlewood Circle
Delray Beach, FL 33445
FOXE CHASE
Explore the area: Delray Beach homes for sale · Palm Beach County real estate
Price Check
How this price compares
- List price
- $8,495,000
- Price per sq ft
- $1,280
- Vs. nearby sales
- 353.9% above
- Days on market
- N/A
This 6-bedroom single-family home in ZIP 33445 is listed at $8,495,000, or $1,280 per square foot. The 5 most recent single-family home sales in the closings shown below sold at a median of $282 per square foot, so the asking price is 353.9% above what comparable homes here actually sold for.
Estimated monthly payment
$44,645 /mo
Principal and interest only, based on $1,699,000 down (20%), a 6.875% 30-year fixed rate. Property taxes, homeowners insurance, and the $694/mo HOA are not included.
Customize this estimateListing Snapshot
- Price
- $8,495,000
- Days on Site
- 0 Days
- Bedrooms
- 6
- Total Baths
- 7
- Full Baths
- 6
- Partial Baths
- 1
- Living Area
- 6,637 sqft
- Total Sq Ft
- 8,567 sqft
- Lot Size
- 1 Acres
- Year Built
- 2004
- Property Type
- Single Family
- MLS #
- B26086243
- Property Tax
- $20,638 (2025)
- HOA Fees
- $694 / Monthly
- Subdivision
- FOXE CHASE
- Development
- Foxe Chase
- County
- Palm Beach
- Status
- Active
- Special Conditions
- Standard / Listed As Is
About This Property
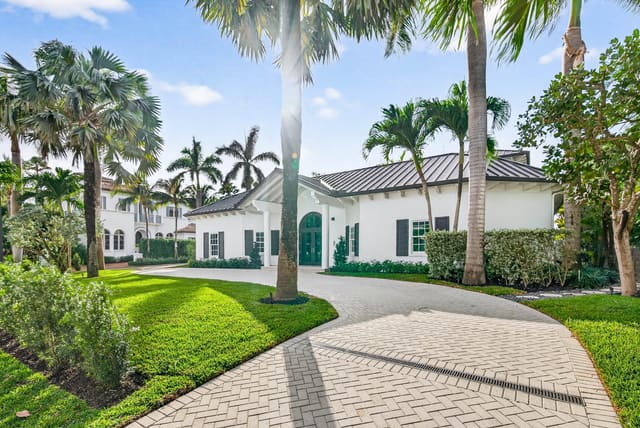
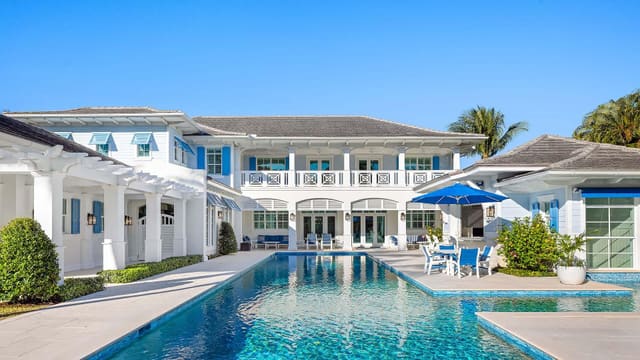
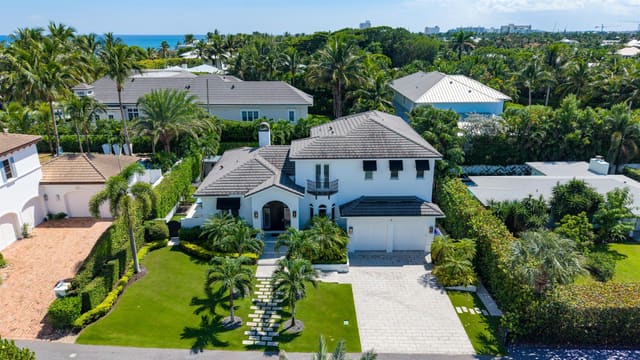
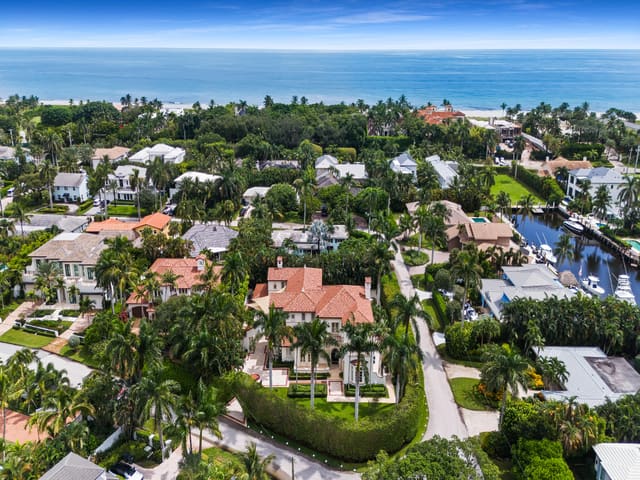
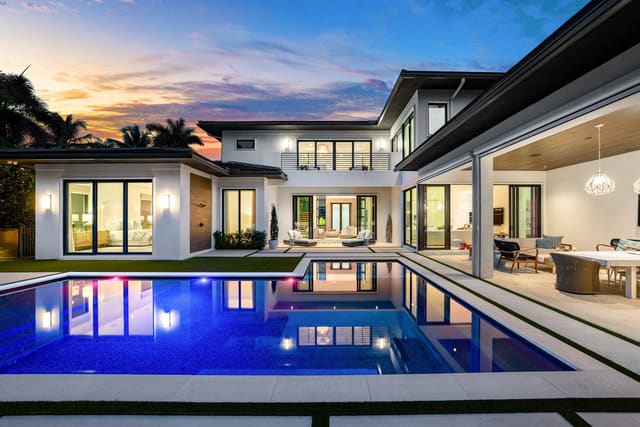
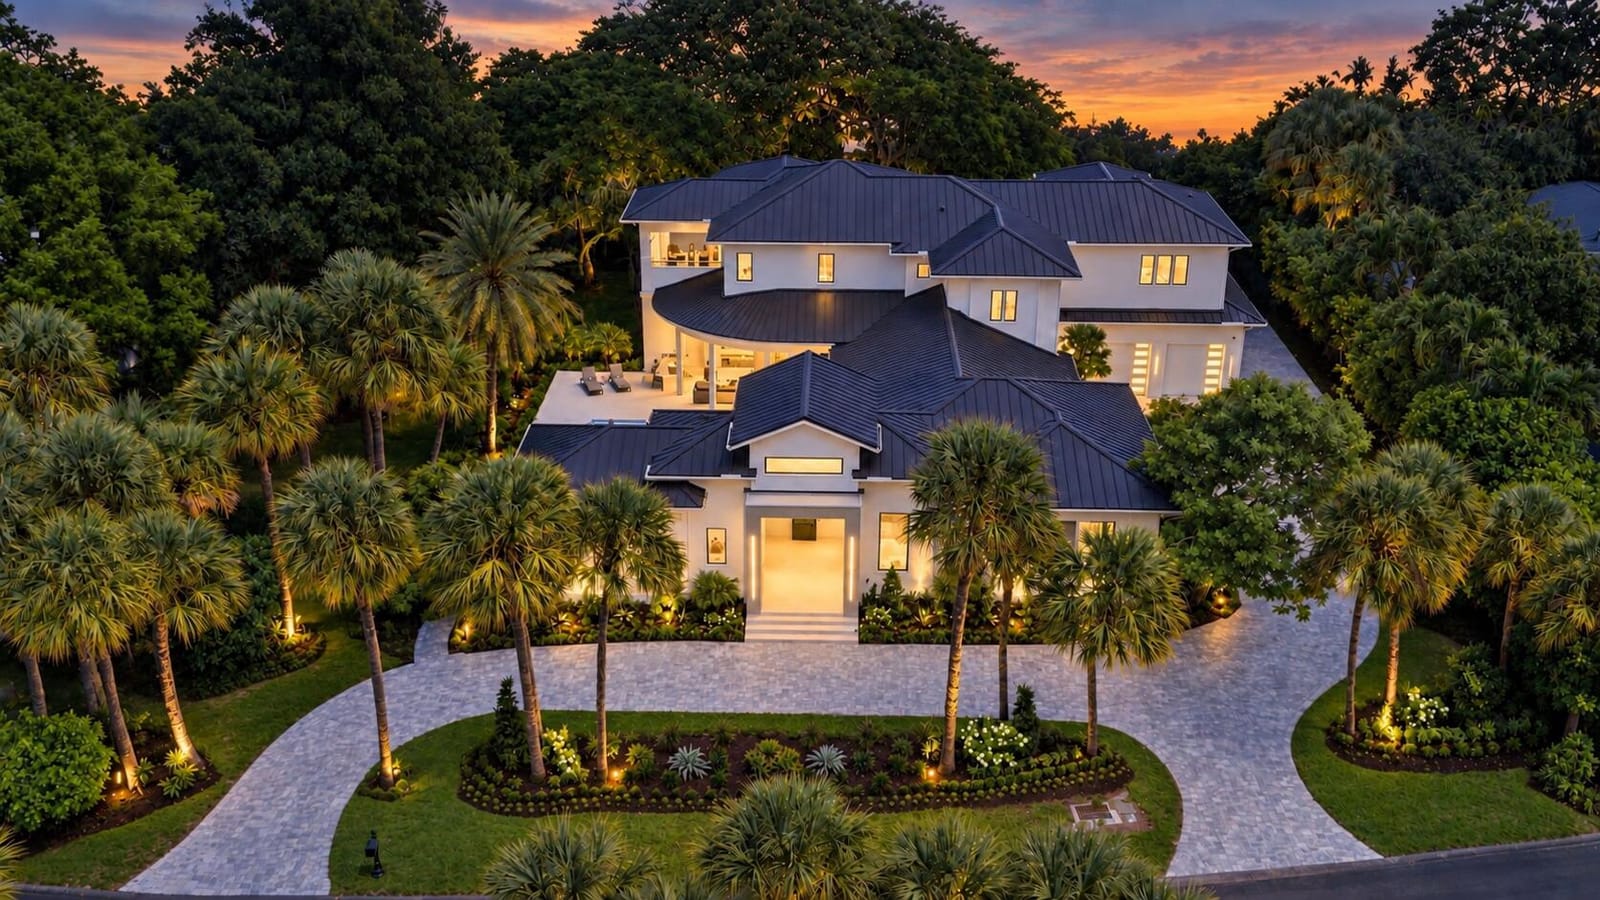
SPECTACULAR ONE ACRE ESTATE! The moment you pass through the private guard gate of Foxe Chase, it becomes clear that this is no ordinary Delray Beach community. Mature trees, a tranquil waterfall and an intimate collection of custom estates create an atmosphere of privacy and distinction, just minutes from downtown Delray Beach and the Atlantic Ocean. Reimagined by Castle Design Group, this extraordinary residence sits on approximately one lushly landscaped acre and has been completely rebuilt within its existing structure to deliver the design, finishes, technology and livability of a custom estate. Every surface, system and detail has been replaced, redesigned or newly created. As you approach the residence, its extended front facade and expanded entry establish an immediate sense of architectural distinction and elegance. Tranquil water views from the front of the property enhance the setting. A redesigned sandstone-style paver driveway, bordered by lush professional landscaping, leads to the residence and its oversized four-car garage. A brand-new 2026 metal roof, top-of-the-line PGT impact windows and doors, new garage doors, and thoughtfully designed landscape lighting complete the exterior transformation. Encompassing 8,567 total square feet, with 6,637 square feet of living area, the two-story estate offers an exceptional combination of scale, warmth and functionality. The floor plan includes six bedrooms, six full bathrooms and one half bathroom, a private office, three laundry rooms, a new elevator, generous entertaining spaces and (rarely offered) detached guest residence overlooking the pool. Passing through the front doors, you are welcomed by expansive, light-filled interiors that feel both impressive and inviting. Oversized 48-by-48 porcelain tile extends throughout the first floor, creating a seamless foundation for the home's sophisticated modern design. Linear HVAC diffusers, LED recessed lighting and carefully selected fixtures reinforce the clean architectural aesthetic, while beautifully proportioned rooms flow naturally from one space to the next. The entry leads into the grand living room, creating a dramatic yet welcoming centerpiece. Expansive openings and large areas of impact glass draw the eye toward the pool, mature landscaping and exceptionally private backyard. The chef's kitchen serves as both the functional center of the home and one of its most memorable features. A massive island provides substantial space for preparation, serving and gathering, while custom cabinetry and striking quartzite countertops create a refined, contemporary presentation. Built-in Thermador appliances include a refrigerator, double ovens, a six-burner gas range, and commercial-style hood system. Immediately adjoining the kitchen is a beautifully designed entertaining area featuring a wet bar, temperature controlled wine-storage, and an additional mini dishwasher. From here, the home flows naturally into the family room, where expansive glass frames views of the pool and backyard and visually connects indoor living with the outdoor setting. Thoughtful planning and modern technology enhance everyday living throughout the residence. Four brand-new air-conditioning systems with Ecobee smart controls provide individualized comfort, while linear diffusers maintain a streamlined appearance. Multiple smart toilets, Sonos sound system and integrated electronics further complement the home's modern functionality. A private office provides an elegant, quiet setting for working from home. Three separate laundry rooms are positioned throughout the property for exceptional convenience, and the new elevator provides effortless access between the first and second levels. In addition to the main residence, a detached guest house overlooks the pool and functions as an independent private retreat. With its own entrance, bedroom, full bathroom, mini kitchen and dedicated laundry, it offers exceptional comfort and privacy for extended family, visitors or staff. From the first floor, the elevator or hardwood staircase leads to the second level, where hardwood flooring extends throughout. Elegant double doors introduce the primary suite. A second set of double doors opens directly onto a large private balcony overlooking the beautifully treed and landscaped backyard. A discreet private refreshment station near the suite's entrance adds another thoughtful convenience. The primary retreat features enormous separate his-and-hers walk-in closets and two completely separate primary bathrooms. Her bathroom is a private spa, with a large walk-in wet-room-style shower defined by a single uninterrupted frameless glass panel, exquisite stone surfaces and a European spa tub incorporated into the bathing area. His bathroom is equally spacious, refined and beautifully appointed. Quartzite and onyx surfaces elevate the bathrooms throughout the residence. The second floor also includes four additional oversized bedrooms. The experience culminates in the backyard, where mature trees and lush landscaping create a secluded, resort-like environment. The generous grounds can accommodate large gatherings while still feeling intimate and peaceful for everyday enjoyment. The pool has been comprehensively renewed with a new Diamond Brite finish, new water lines and new jets. An expansive patio finished in matching 48-by-48 porcelain tile extends the home's design outdoors and creates a seamless setting for dining, lounging and entertaining. A fully equipped outdoor living area includes a built-in barbecue, wet bar, refrigerator, television, spacious lounge area and outdoor fireplace. Whether hosting a celebration, gathering with family around the pool or enjoying a quiet evening beneath the landscape lighting, this private setting offers the beauty and functionality of a personal resort. Every element of this remarkable property reflects a commitment to quality and thoughtful design. Rebuilt and refined throughout, this Foxe Chase estate offers the comfort, scale and sophistication of a completely reimagined custom residence within one of Delray Beach's most established and private communities. Furnishings are available separately.
MLS media linkGeneral Features
- Property Type
- Single Family
- Status
- Active
- Year Built
- 2004
- Property Condition
- Resale / Updated Remodeled
- Number of Stories
- 2
- Levels
- Multi Split / Two
- Garage Spaces
- 4
- Attached Garage
- Yes
- Parking
- Attached / Circular Driveway / Driveway / Garage
- Direction Faces
- Southwest
- Lot Size (Acres)
- 1
- Living Sq Ft
- 6,637
- Total Sq Ft
- 8,567
- Structure Type
- House
- Sewer
- Public Sewer / Septic Tank
- Water Source
- Public
- Zoning
- RT
Interior Features
- Appliances
- Cooktop / Dryer / Dishwasher / Free Standing Freezer / Freezer / Gas Cooktop / Disposal / Gas Range / Gas Water Heater / Ice Maker / Microwave / Oven / Refrigerator / Water Heater / Wine Refrigerator / Washer
- Cooling
- Central Air / Electric / Zoned
- Heating
- Central / Electric
- Flooring
- Tile / Wood
- Fireplace
- Yes
- Interior Features
- Built In Features / Breakfast Area / Bathtub / Closet Cabinetry / Dining Area / Separate Formal Dining Room / Dual Sinks / Eat In Kitchen / Elevator / Family Dining Room / High Ceilings / Kitchen Island / Kitchen Dining Combo / Living Dining Room / Multiple En Suite Bathrooms / Pantry / Split Bedrooms / Storage / Soaking Tub / Separate Shower / Tub Shower
- Laundry
- Inside / Lower Level / Laundry Room / Laundry Tub / Multiple Locations / Sink / Upper Level
- Windows
- Arched / Double Pane Windows / Insulated Windows
- Main Level Bedrooms
- 2
- Main Level Baths
- 3
- Total Rooms
- 13
- Furnished
- Negotiable
Exterior Features
- Construction
- CBS Concrete Block Structure / Block
- Roof
- Metal
- Exterior Features
- Balcony / Barbecue / Courtyard / Lighting / Outdoor Kitchen / Outdoor Living Area / Storage / Uncovered Courtyard
- Architectural Style
- Contemporary
- Private Pool
- Yes
- Pool Features
- Fenced / Gunite / In Ground / Pool Equipment / Private / Outside Bath Access
- Patio & Porch
- Covered / Patio / Porch / Balcony
- Lot Features
- One To Two Acres / Many Trees / Sprinklers Automatic / Sprinkler System
- Waterfront Features
- None
- View
- Garden / Lake / Pool / Water
Community & HOA
- HOA Fee
- $694 / Monthly
- HOA Name
- Foxe Chase Association
- HOA Includes
- Common Areas / Security
- Association Amenities
- Security / Sidewalks
- Community Features
- Home Owners Association / Gated
- Security
- Gated With Guard / Gated Community
- Utilities
- Cable Available / Electricity Connected / Natural Gas Available / Phone Available / Water Available
- Pets Allowed
- Cats Ok / Dogs Ok / Yes
- Financing Terms
- Cash / Conventional
- Restrictions
- Buyer Approval Required / Ok To Lease
- MLS Area
- 4550
Schools
- Elementary School
- Orchard View
- Middle School
- Omni
- High School
- Spanish River
About the Area
Delray Beach homes for sale run from $225K downtown condos to $10,000,000+ oceanfront estates. Atlantic Avenue condos start at $225K; oceanfront estates on the barrier island start at $2,500,000. Tropic Isle and Rainberry Bay sit in the $400K to $700K range. Valencia Cove and Saturnia Isles, west of Lyons Road, make up about 35% of resale volume. Atlantic Avenue itself is three blocks from the beach. The city has won the All-America City award three times. Delray Beach covers 16 square miles, with Boynton Beach to the north and Boca Raton directly south.
- Homes for Sale
- 1,528
- Under Contract
- 453
- Median List Price
- $280,000
- Median Sale Price (September)
- $410,000
- Median $/Sq Ft
- $237
- Avg Days on Market
- 116
Frequently Asked Questions
- How do I schedule a tour of 16132 Bridlewood Circle, Delray Beach, FL 33445?
- Use the Tour button on this listing to request a showing of 16132 Bridlewood Circle, Delray Beach, FL 33445. Pick a day and time and choose an in-person or video-chat tour, and a Pure Equity agent will confirm your visit, often the same day.
- Is 16132 Bridlewood Circle, Delray Beach, FL 33445 still available?
- 16132 Bridlewood Circle, Delray Beach, FL 33445 is currently listed as Active. Status updates directly from the MLS as homes go under contract, so ask us to confirm availability before you plan a visit.
- How much is the monthly payment for 16132 Bridlewood Circle, Delray Beach, FL 33445?
- With 20% down ($1,699,000) on the $8,495,000 list price and a 30-year fixed loan at an illustrative 6.875% rate, the estimated principal & interest for 16132 Bridlewood Circle, Delray Beach, FL 33445 is about $44,645/mo, before property taxes, insurance, and HOA dues. Use the payment estimate on this page to adjust the down payment and rate.
- How do I get pre-approved to buy 16132 Bridlewood Circle, Delray Beach, FL 33445?
- Getting pre-approved shows sellers you're a serious buyer and clarifies your true budget before you offer on 16132 Bridlewood Circle, Delray Beach, FL 33445. Contact Pure Equity and we'll connect you with a trusted local lender to review your financing options, no obligation.
- Does 16132 Bridlewood Circle, Delray Beach, FL 33445 have an HOA fee?
- Yes: 16132 Bridlewood Circle, Delray Beach, FL 33445 carries an HOA fee of about $694 monthly (Foxe Chase Association). HOA dues usually cover community amenities and shared maintenance; ask us for the current budget, rules, and exactly what's included.
- What schools serve 16132 Bridlewood Circle, Delray Beach, FL 33445?
- 16132 Bridlewood Circle, Delray Beach, FL 33445 is zoned for Orchard View (elementary), Omni (middle), Spanish River (high). School assignments and boundaries can change year to year, so confirm current zoning with the local school district before you buy.
- Can I negotiate the price of 16132 Bridlewood Circle, Delray Beach, FL 33445?
- Often, yes. The right offer on 16132 Bridlewood Circle, Delray Beach, FL 33445 depends on how it's priced against comparable single family sales in Delray Beach, how long it's been listed, and how motivated the seller is. Pure Equity will run the comps and help you craft a competitive, well-supported offer.
Listing courtesy of Waterfront & Estate Properties
Listing information is provided by BeachesMLS, Inc.and is deemed reliable but not guaranteed accurate by the MLS or Pure Equity. Information is for consumers’ personal, non-commercial use and may not be used for any purpose other than to identify prospective properties. © 2026 BeachesMLS, Inc. Last updated October 10, 2026.
$8,495,000
Interested in This Property?
Contact us to schedule a showing or ask a question.
Own a home near this one? See what it would sell for today
Listed by John Chad Presnell, Waterfront & Estate Properties
Map & Location
Featured Communities
Cities in Palm Beach County
Zip Codes in Palm Beach County
Property Types
Recent Sales
Recently sold homes in ZIP 33445
These are the last 6 recorded closings in ZIP 33445, with the price each home actually sold for rather than what it was listed at. They closed at a median of $311 per square foot. The most recent closed on October 6, 2026. Closed sales are what an appraiser and a buyer's agent will look at, so they are the starting point for pricing a home here.
 Sold
Sold$345,000
Sold · October 6, 2026
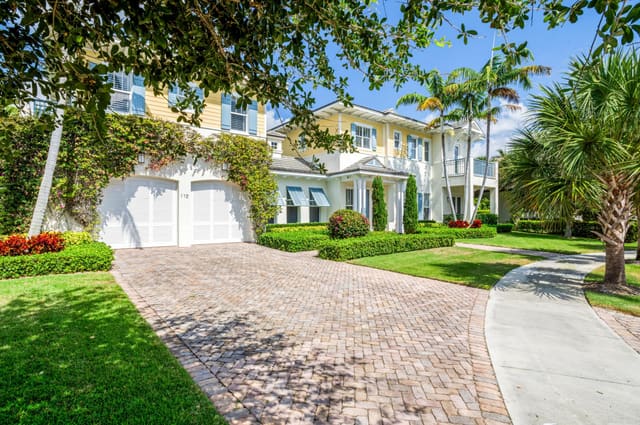
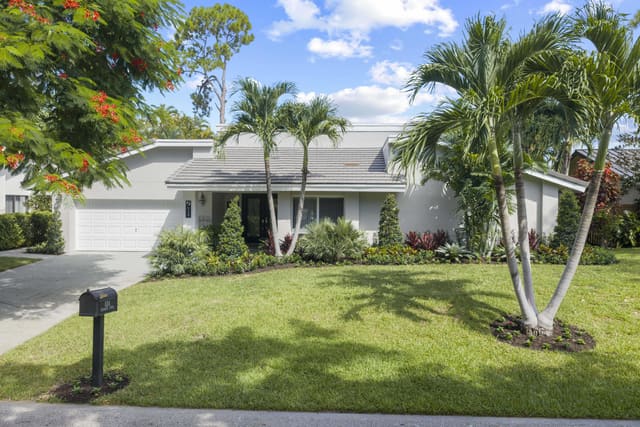
2737 Zorno Way
2 bed · 2 bath · 1,245 sqft · $277/sqft
$4,900 under the asking price
 Sold
Sold$1,400,000
Sold · October 6, 2026
824 Foxpointe Circle
3 bed · 3 bath · 2,400 sqft · $583/sqft
$50,000 under the asking price
 Sold
Sold$515,000
Sold · October 6, 2026
630 WEST Drive
3 bed · 2 bath · 1,895 sqft · $272/sqft
$35,000 under the asking price
 Sold
Sold$565,000
Sold · October 5, 2026
4889 N Classical Boulevard
4 bed · 2.5 bath · 2,004 sqft · $282/sqft
$90,000 under the asking price
 Sold
Sold$410,000
Sold · October 5, 2026
4816 W Bexley Park Drive C
3 bed · 2.5 bath · 1,302 sqft · $315/sqft
 Sold
Sold$630,000
Sold · October 5, 2026
4824 S Lee Road
3 bed · 2 bath · 2,026 sqft · $311/sqft
$19,000 under the asking price
See every recorded sale in ZIP 33445 or find out what your ZIP 33445 home is worth.