$5,995,000
1228 Crestwood Drive
Delray Beach, FL 33483
Explore the area: Delray Beach homes for sale · Palm Beach County real estate
Price Check
How this price compares
- List price
- $5,995,000
- Price per sq ft
- $1,732
- Original price
- Unchanged
- Days on market
- 12
This 4-bedroom single-family home in ZIP 33483 is listed at $5,995,000, or $1,732 per square foot. It has been on the market for 12 days.
Estimated monthly payment
$31,506 /mo
Principal and interest only, based on $1,199,000 down (20%), a 6.875% 30-year fixed rate. Property taxes, homeowners insurance are not included.
Customize this estimateListing Snapshot
- Price
- $5,995,000
- Days on Site
- 12 Days
- Bedrooms
- 4
- Total Baths
- 4
- Full Baths
- 3
- Partial Baths
- 1
- Living Area
- 3,461 sqft
- Total Sq Ft
- 4,277 sqft
- Lot Size
- 0.2 Acres
- Year Built
- 1999
- Property Type
- Single Family
- MLS #
- B26082352
- Property Tax
- $25,837 (2025)
- HOA Fees
- $200 / Annually
- Subdivision
- CRESTWOOD DELRAY
- County
- Palm Beach
- Status
- Active
- Special Conditions
- Standard
About This Property
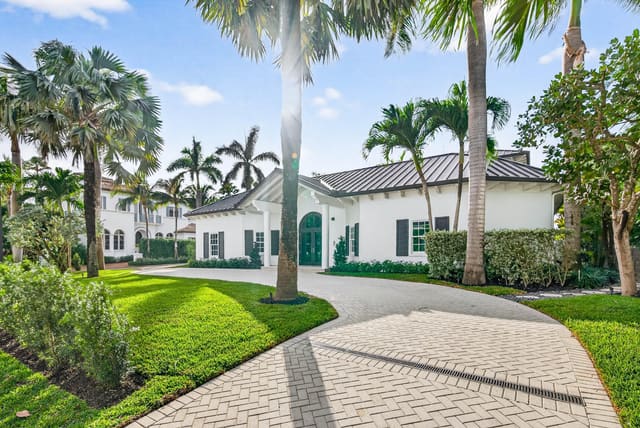
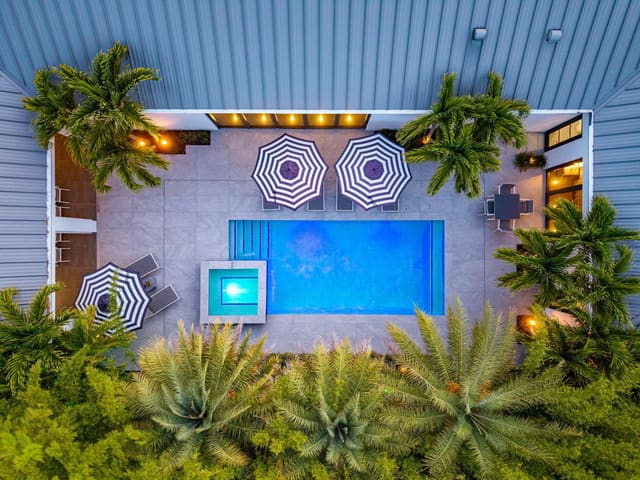
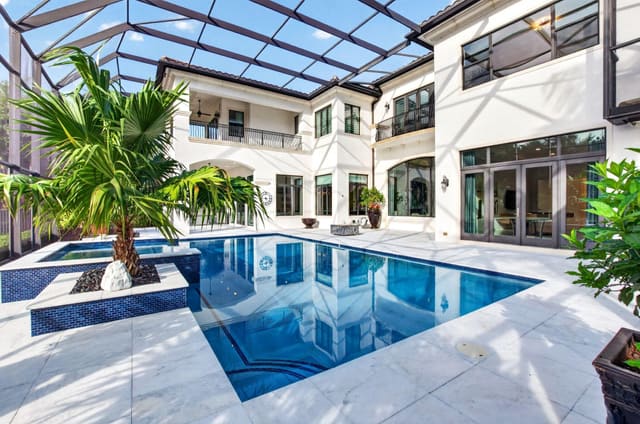
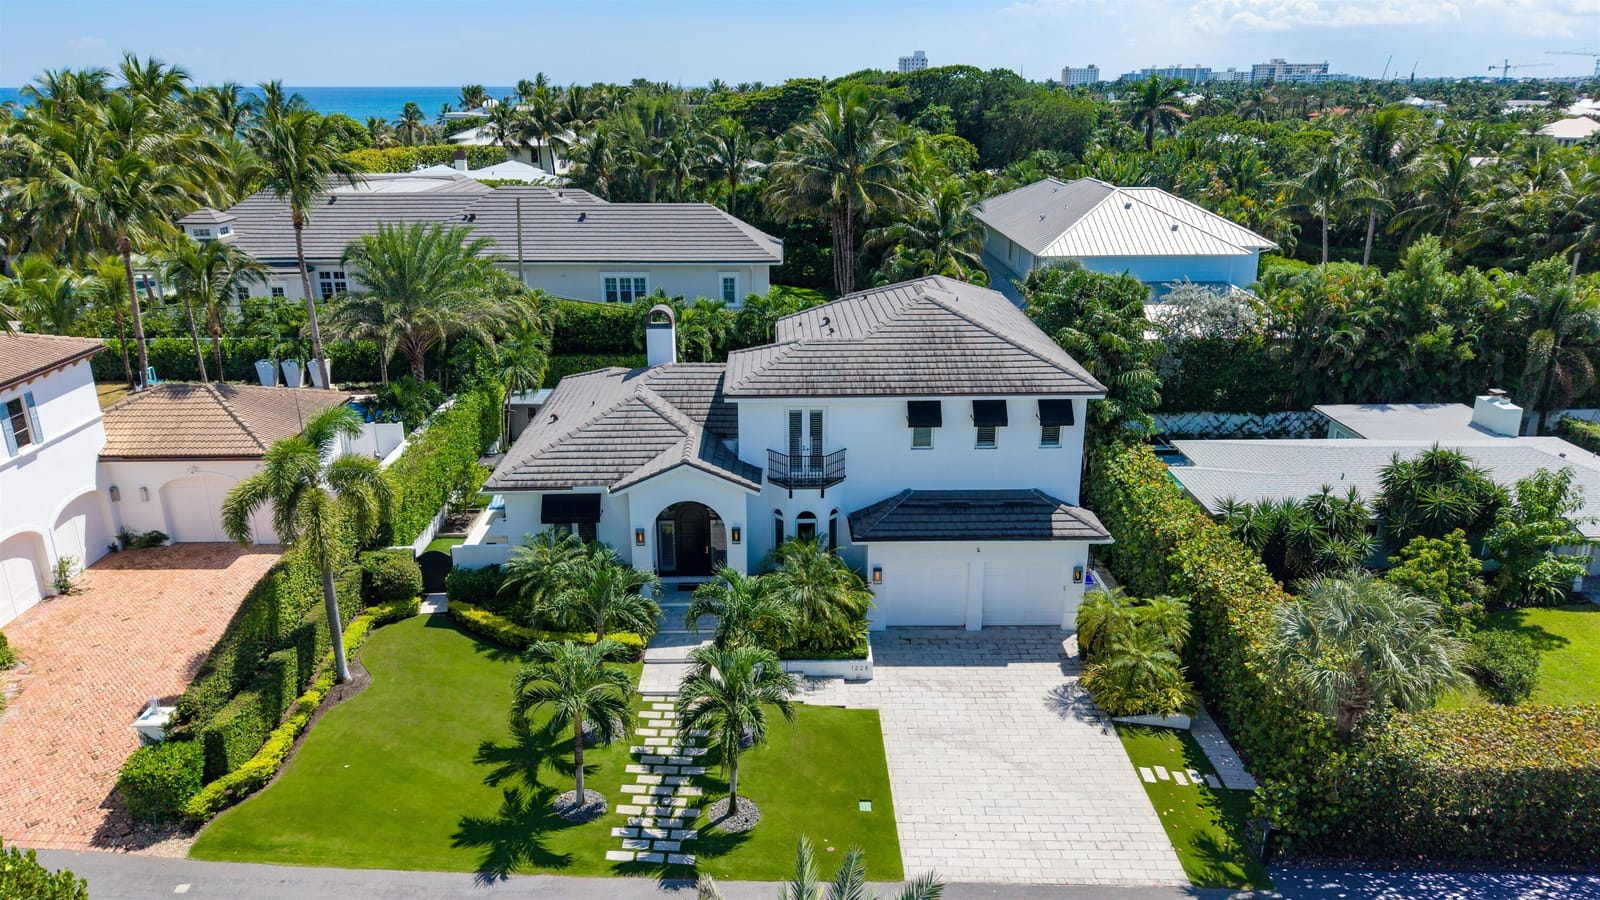
Positioned as the second home from the beach, this beautifully renovated contemporary residence offers an exceptional coastal lifestyle with something few properties can claim: deeded private beach access for the street. With the beach just steps away, sophisticated interiors, resort-style outdoor amenities, and the rare convenience of private deeded beach access, this residence offers a distinctly elevated approach to coastal living. It is a home designed not simply to be lived in, but to be enjoyed—where poolside afternoons, wellness rituals, elegant entertaining, and effortless days at the beach become part of the everyday experience. DISCLAIMER: Information published or otherwise provided by the listing company and its representatives including but not limited to prices, measurements, square footages, lot sizes, calculations, statistics, and videos are deemed reliable but are not guaranteed and are subject to errors, omissions or changes without notice. All such information should be independently verified by any prospective purchaser or seller. Parties should perform their own due diligence to verify such information prior to a sale or listing. Listing companies expressly disclaims any warranty or representation regarding such information. Prices published are either list price, sold price, and/or last asking price. The listing company participates in the Multiple Listing Service and IDX. The properties published as listed and sold are not necessarily exclusive to listing company and may be listed or have sold with other members of the Multiple Listing Service. Transactions where listing company represented both buyers and sellers are calculated as two sales. "No payments made until title passes" Some affiliations may not be applicable to certain geographic areas. If your property is currently listed with another broker, please disregard any solicitation for services. Information published or otherwise provided by seller, listing company or its representatives is deemed reliable but are not guaranteed and subject to errors, omissions, or changes without notice. Copyright 2026 by the listing company. All Rights Reserved.
MLS media linkGeneral Features
- Property Type
- Single Family
- Status
- Active
- Year Built
- 1999
- Property Condition
- Resale
- Number of Stories
- 2
- Levels
- Two
- Garage Spaces
- 2
- Attached Garage
- Yes
- Parking
- Attached / Driveway / Garage
- Direction Faces
- North
- Lot Size (Acres)
- 0.2
- Living Sq Ft
- 3,461
- Total Sq Ft
- 4,277
- Structure Type
- House
- Sewer
- Public Sewer
- Water Source
- Public
- Zoning
- R-1-AAA (city)
Interior Features
- Appliances
- Dryer / Dishwasher / Disposal / Gas Range / Ice Maker / Microwave / Oven / Refrigerator / Washer
- Cooling
- Central Air
- Heating
- Central
- Flooring
- Marble / Wood
- Spa
- Yes
- Spa Features
- Heated
- Interior Features
- Attic / Breakfast Bar / Breakfast Area / Bathtub / Closet Cabinetry / Dining Area / Separate Formal Dining Room / Dual Sinks / Eat In Kitchen / High Ceilings / Kitchen Island / Pull Down Attic Stairs / Storage / Soaking Tub / Separate Shower / Upper Level Primary / Walk In Closets
- Laundry
- Inside / Laundry Tub
- Windows
- Plantation Shutters
- Main Level Bedrooms
- 1
- Main Level Baths
- 1
- Total Rooms
- 11
- Furnished
- Unfurnished
Exterior Features
- Construction
- CBS Concrete Block Structure / Block / Frame / Stucco
- Roof
- Concrete / Flat
- Exterior Features
- Balcony / Lighting / Outdoor Living Area / Outdoor Shower
- Architectural Style
- Contemporary
- Private Pool
- Yes
- Pool Features
- Heated / In Ground / Salt Water
- Patio & Porch
- Covered / Open / Patio / Balcony
- Lot Features
- Sprinklers Automatic / Less Than Quarter Acre
- Waterfront Features
- Beach Access / Deeded Access
- View
- Garden / Pool
Community & HOA
- HOA Fee
- $200 / Annually
- HOA Includes
- Common Areas
- Association Amenities
- Beach Rights / Beach Access
- Community Features
- Home Owners Association
- Utilities
- Cable Connected / Electricity Connected / Natural Gas Connected / Phone Connected / Sewer Connected / Water Connected
- Pets Allowed
- No Pet Restrictions / Yes
- Financing Terms
- Cash / Conventional
- Restrictions
- No Restrictions / Ok To Lease
- MLS Area
- 4140
Schools
- Elementary School
- Plumosa School of the Arts K-8
- High School
- Atlantic
About the Community
- Homes for Sale
- 2
- Under Contract
- 0
- Median List Price
- $6,745,000
- Median $/Sq Ft
- $1,368
- Avg Days on Market
- 122
Frequently Asked Questions
- How do I schedule a tour of 1228 Crestwood Drive, Delray Beach, FL 33483?
- Use the Tour button on this listing to request a showing of 1228 Crestwood Drive, Delray Beach, FL 33483. Pick a day and time and choose an in-person or video-chat tour, and a Pure Equity agent will confirm your visit, often the same day.
- Is 1228 Crestwood Drive, Delray Beach, FL 33483 still available?
- 1228 Crestwood Drive, Delray Beach, FL 33483 is currently listed as Active, and has been on the market 12 days. Status updates directly from the MLS as homes go under contract, so ask us to confirm availability before you plan a visit.
- How much is the monthly payment for 1228 Crestwood Drive, Delray Beach, FL 33483?
- With 20% down ($1,199,000) on the $5,995,000 list price and a 30-year fixed loan at an illustrative 6.875% rate, the estimated principal & interest for 1228 Crestwood Drive, Delray Beach, FL 33483 is about $31,506/mo, before property taxes, insurance, and HOA dues. Use the payment estimate on this page to adjust the down payment and rate.
- How do I get pre-approved to buy 1228 Crestwood Drive, Delray Beach, FL 33483?
- Getting pre-approved shows sellers you're a serious buyer and clarifies your true budget before you offer on 1228 Crestwood Drive, Delray Beach, FL 33483. Contact Pure Equity and we'll connect you with a trusted local lender to review your financing options, no obligation.
- Does 1228 Crestwood Drive, Delray Beach, FL 33483 have an HOA fee?
- Yes: 1228 Crestwood Drive, Delray Beach, FL 33483 carries an HOA fee of about $200 annually. HOA dues usually cover community amenities and shared maintenance; ask us for the current budget, rules, and exactly what's included.
- What schools serve 1228 Crestwood Drive, Delray Beach, FL 33483?
- 1228 Crestwood Drive, Delray Beach, FL 33483 is zoned for Plumosa School of the Arts K-8 (elementary), Atlantic (high). School assignments and boundaries can change year to year, so confirm current zoning with the local school district before you buy.
- Can I negotiate the price of 1228 Crestwood Drive, Delray Beach, FL 33483?
- Often, yes. The right offer on 1228 Crestwood Drive, Delray Beach, FL 33483 depends on how it's priced against comparable single family sales in Delray Beach, how long it's been listed, and how motivated the seller is. Pure Equity will run the comps and help you craft a competitive, well-supported offer.
Listing courtesy of Premier Estate Properties, Inc
Listing information is provided by BeachesMLS, Inc.and is deemed reliable but not guaranteed accurate by the MLS or Pure Equity. Information is for consumers’ personal, non-commercial use and may not be used for any purpose other than to identify prospective properties. © 2026 BeachesMLS, Inc. Last updated October 1, 2026.
$5,995,000
Interested in This Property?
Contact us to schedule a showing or ask a question.
Own a home near this one? See what it would sell for today
Listed by Pascal J Liguori, Premier Estate Properties, Inc
Map & Location
Featured Communities
Cities in Palm Beach County
Zip Codes in Palm Beach County
Property Types
Recent Sales
Recently sold homes in ZIP 33483
These are the last 6 recorded closings in ZIP 33483, with the price each home actually sold for rather than what it was listed at. They closed at a median of $714 per square foot. The most recent closed on October 15, 2026. Closed sales are what an appraiser and a buyer's agent will look at, so they are the starting point for pricing a home here.
 Sold
$460,000
Sold · October 15, 2026
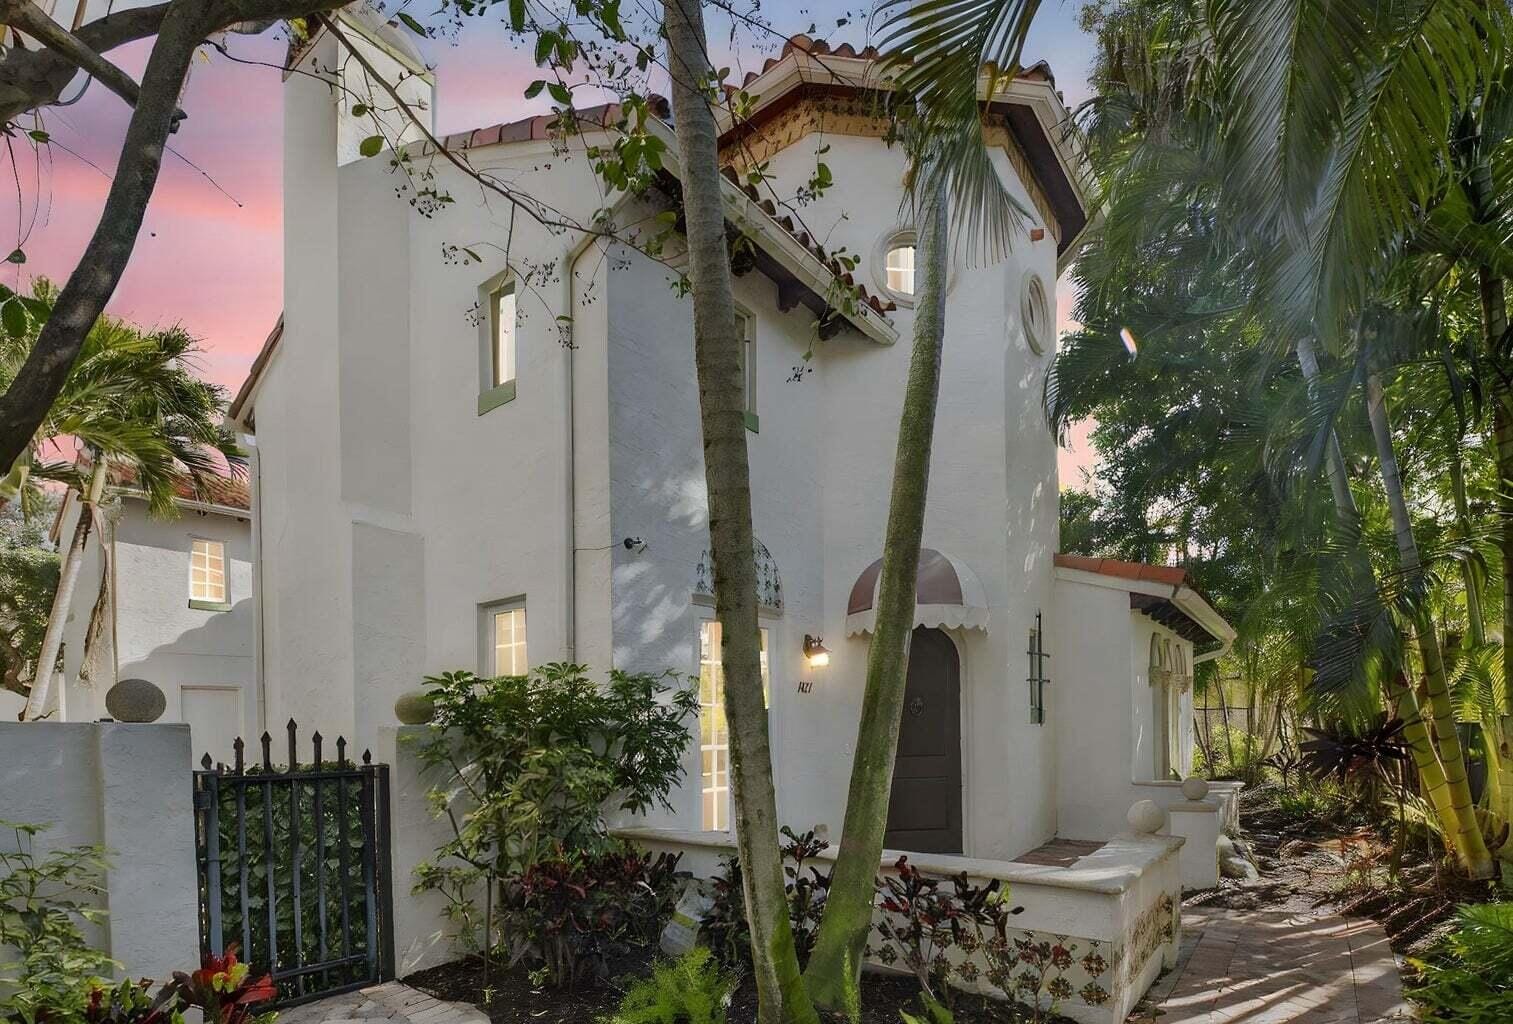
1022 Kokomo Key Lane
2 bed · 2.5 bath · 1,280 sqft · $359/sqft
$25,000 under the asking price
 Sold
$1,242,000
Sold · October 15, 2026
1617 ESTUARY Way
3 bed · 3.5 bath · 2,712 sqft · $458/sqft
 Sold
$2,300,000
Sold · October 13, 2026
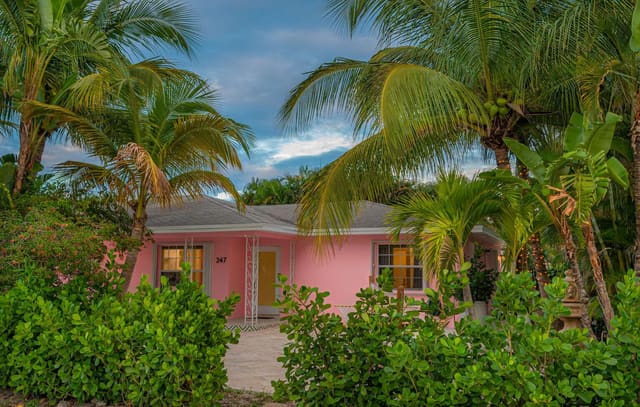
207 SE 5th Street
3 bed · 3.5 bath · 3,223 sqft · $714/sqft
$50,000 under the asking price
 Sold
$1,350,000
Sold · October 13, 2026
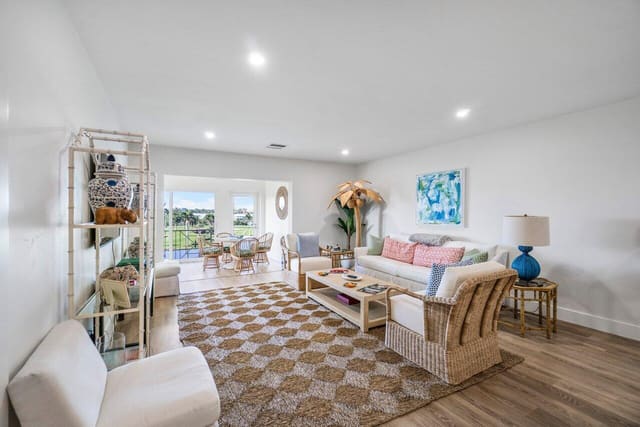
247 SE 3RD Avenue
3 bed · 2 bath · 1,737 sqft · $777/sqft
$48,000 under the asking price
 Sold
$1,372,500
Sold · October 5, 2026
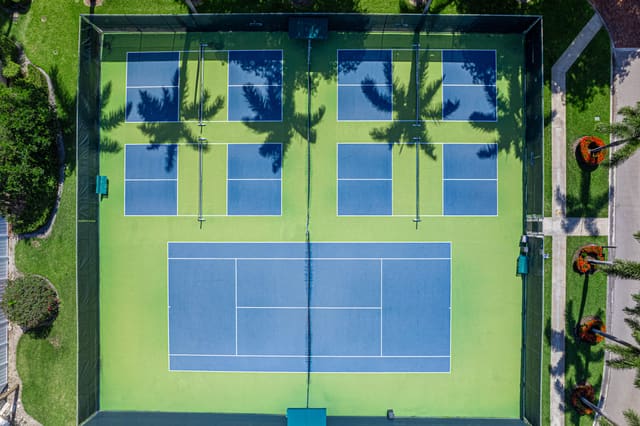
4475 N Ocean Boulevard 43d
2 bed · 2 bath · 1,600 sqft · $858/sqft
 Sold
$405,000
Sold · October 2, 2026
85 PELICAN POINTE Drive 203
2 bed · 2 bath · 1,135 sqft · $357/sqft
$29,000 under the asking price
See every recorded sale in ZIP 33483 or find out what your ZIP 33483 home is worth.