$9,950,000
Sold · December 15, 2025
16484 Bridlewood Circle
Delray Beach, FL 33445
Explore the area: Delray Beach homes for sale · Palm Beach County real estate
Sale Summary
What this home sold for
- Sold price
- $9,950,000
- Vs. list price
- 5.2% under
- Days on market
- 10
- Price per sq ft
- $1,247
This 5-bedroom single-family home in Foxe Chase sold for $9,950,000 on December 15, 2025. That was 5.2% below its final list price of $10,500,000. It spent 10 days on the market. At $1,247 per square foot, it closed 37.9% above the $904 median of the 4 other single-family home sales in the recent closings shown below.
Listing Snapshot
- Sold Price
- $9,950,000
- Sold On
- December 15, 2025
- Days on Site
- 10 Days
- Bedrooms
- 5
- Total Baths
- 7
- Full Baths
- 5
- Partial Baths
- 2
- Living Area
- 7,981 sqft
- Total Sq Ft
- 12,394 sqft
- Lot Size
- 1 Acres
- Year Built
- 2025
- Property Type
- Single Family
- MLS #
- R11136007
- Property Tax
- $34,691 (2024)
- HOA Fees
- $804 / Monthly
- Subdivision
- FOXE CHASE
- Development
- FOXE CHASE
- County
- Palm Beach
- Status
- Sold
About This Property
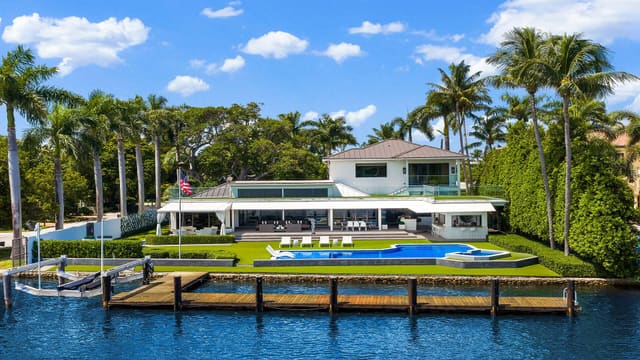
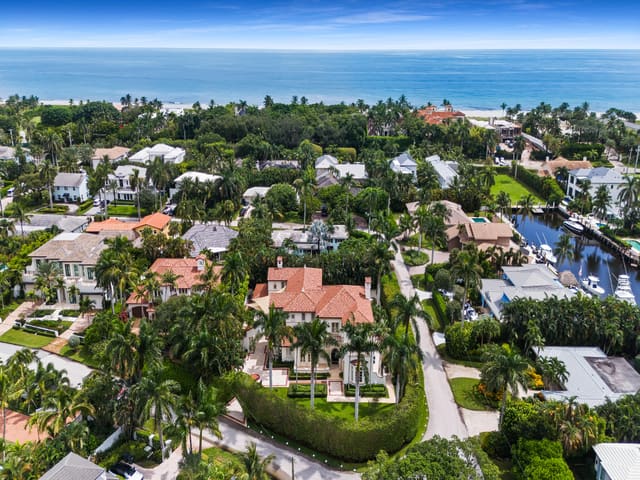
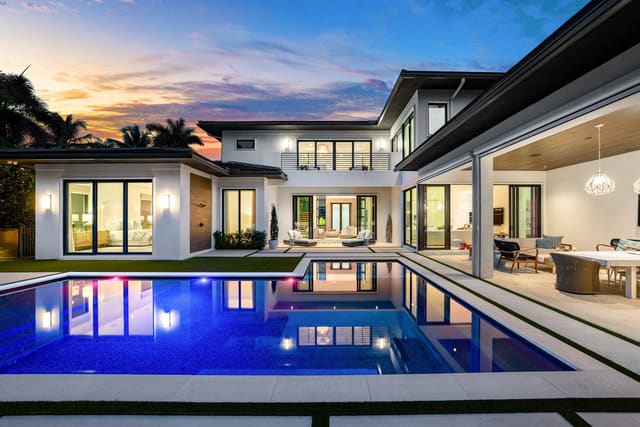
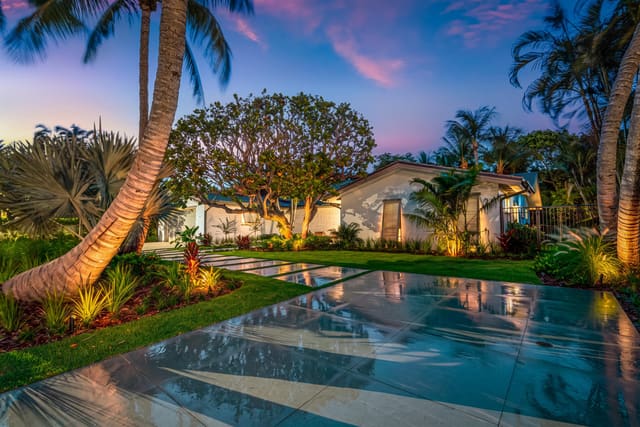
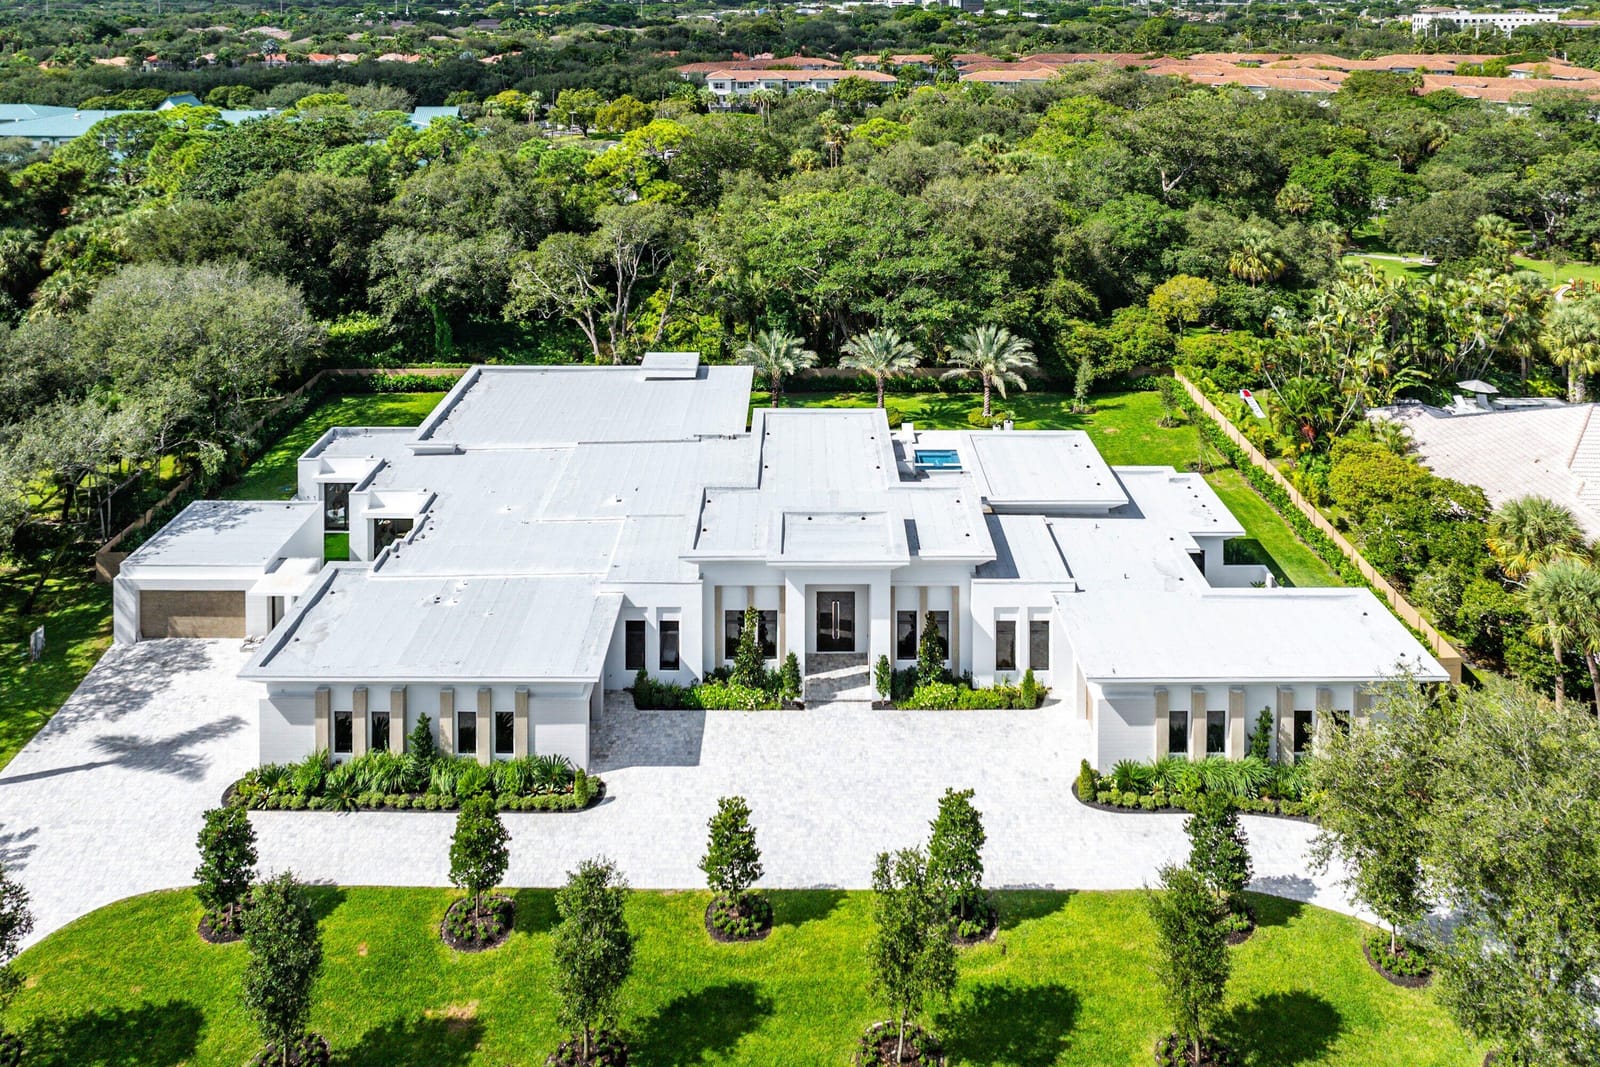
This sprawling NEW CONSTRUCTION estate is situated on one acre within the prestigious gated community of Foxe Chase, offering 12,500 square feet under roof with approximately 8,000 square feet of meticulously designed living space under air and a 7-car garage capacity. A harmonious blend of architectural elegance, modern technology, and master craftsmanship, this custom-built residence represents the pinnacle of South Florida luxury living. An impressive entryway leads into sun-drenched formal living spaces with soaring ceilings and refined architectural details. The thoughtful layout features five ensuite bedrooms, a wellness room off the primary suite, an elegant office, a sophisticated club room, a hidden scullery back kitchen, butler's pantry, dual primary baths, and a safe roomeach designed to balance comfort, functionality, and timeless sophistication. The home features custom cabinetry by Zimmerman Kitchen Design in Boca Raton, manufactured locally by Milano in Miami, Florida. Each piece exemplifies local artistry, crafted with precision, bespoke finishes, and seamless integration throughout. A professional-grade appliance suite from Wolf, Sub-Zero, Thermador, Zephyr, and XO anchors the culinary spaces, offering dual Sub-Zero refrigeration systems, Wolf professional ranges and steam ovens, and panel-ready dishwashers. Multiple prep and entertaining zonesincluding a chef's kitchen, butler's pantry, and outdoor summer kitchenmake the home ideal for both grand entertaining and everyday living. The residence is equipped with four Carrier air conditioning systems totaling 16.5 tons of cooling capacity, tankless water heaters, and a whole-home 48 kW Generac generator powered by natural gas, ensuring uninterrupted performance for all systems, appliances, and HVAC. The outdoor oasis features an 18' x 36' saltwater pool paired with an 8' x 10' spa with eight therapeutic jets, a Jandy pool heater, smart automation controls, and Hydrocool LED color-changing lighting. Automatic fill and overflow systems maintain optimal water balance, while depths ranging from 3 to 6 feet offer resort-style relaxation. Every element of this home has been engineered for connectivity and convenience. The property is prewired for full smart home automation, featuring dual equipment racks, whole-home audio/video distribution, 10 prewired TV locations, 15-camera surveillance, automated shade wiring, and indoor/outdoor Wi-Fi coverage. A Lutron RadioRA 3 lighting and shade system integrates with major smart home and voice platforms, offering personalized lighting scenes, remote app control, and effortless ambiance throughout. Offered fully furnished, this residence exemplifies the ultimate in turnkey luxurycombining curated interiors, advanced home technology, and masterful craftsmanship into one extraordinary Foxe Chase estate that truly redefines modern elegance. DISCLAIMER: Information published or otherwise provided by the listing company and its representatives including but not limited to prices, measurements, square footages, lot sizes, calculations, statistics, and videos are deemed reliable but are not guaranteed and are subject to errors, omissions or changes without notice. All such information should be independently verified by any prospective purchaser or seller. Parties should perform their own due diligence to verify such information prior to a sale or listing. Listing company expressly disclaims any warranty or representation regarding such information. Owner is family member of listing agent.
Virtual TourGeneral Features
- Property Type
- Single Family
- Status
- Sold
- Year Built
- 2025
- Property Condition
- New Construction
- New Construction
- Yes
- Number of Stories
- 1
- Levels
- One
- Garage Spaces
- 7
- Attached Garage
- Yes
- Parking
- Attached / Driveway / Garage / Garage Door Opener
- Direction Faces
- East
- Lot Size (Acres)
- 1
- Living Sq Ft
- 7,981
- Total Sq Ft
- 12,394
- Sewer
- Septic Tank
- Water Source
- Well
- Zoning
- RT
Interior Features
- Appliances
- Dryer / Dishwasher / Disposal / Gas Range / Gas Water Heater / Ice Maker / Microwave / Refrigerator / Water Heater / Washer
- Cooling
- Central Air / Electric
- Heating
- Central / Electric
- Flooring
- Wood
- Fireplace
- Yes
- Spa
- Yes
- Spa Features
- Heated / In Ground
- Interior Features
- Wet Bar / Breakfast Bar / Built In Features / Breakfast Area / Closet Cabinetry / Dining Area / Separate Formal Dining Room / Entrance Foyer / Eat In Kitchen / Garden Tub Roman Tub / High Ceilings / Custom Mirrors / Main Level Primary / Multiple En Suite Bathrooms / Pantry / Sitting Area In Primary / Split Bedrooms / Separate Shower / Bar / Walk In Closets
- Laundry
- Inside / Laundry Closet / Laundry Tub
- Windows
- Storm Windows
- Main Level Bedrooms
- 5
- Main Level Baths
- 7
- Total Rooms
- 7
- Furnished
- Furnished
Exterior Features
- Construction
- Block
- Roof
- Composition / Rolled Hot Mop
- Exterior Features
- Built In Barbecue / Barbecue / Lighting / Outdoor Kitchen / Outdoor Living Area / Outdoor Shower
- Architectural Style
- Colonial
- Private Pool
- Yes
- Pool Features
- Heated / In Ground / Pool Equipment / Salt Water
- Patio & Porch
- Covered / Patio / Porch
- Lot Features
- One To Two Acres / Sprinklers Automatic / Sprinkler System
- Waterfront Features
- None
Community & HOA
- HOA Fee
- $804 / Monthly
- HOA Includes
- Common Areas / Security
- Community Features
- Home Owners Association / Gated / Street Lights
- Security
- Security System Owned / Closed Circuit Cameras / Gated With Guard / Gated Community / Smoke Detectors
- Utilities
- Cable Available / Natural Gas Available / Water Available
- Pets Allowed
- Breed Restrictions / Yes
- Financing Terms
- Cash
- Restrictions
- Buyer Approval Required
- MLS Area
- 4550
Schools
- Elementary School
- Orchard View
- Middle School
- Omni
- High School
- Spanish River
About the Community
- Homes for Sale
- 0
Frequently Asked Questions
- How do I schedule a tour of 16484 Bridlewood Circle, Delray Beach, FL 33445?
- Use the Tour button on this listing to request a showing of 16484 Bridlewood Circle, Delray Beach, FL 33445. Pick a day and time and choose an in-person or video-chat tour, and a Pure Equity agent will confirm your visit, often the same day.
- Is 16484 Bridlewood Circle, Delray Beach, FL 33445 still available?
- 16484 Bridlewood Circle, Delray Beach, FL 33445 is currently listed as Sold, and has been on the market 10 days. Status updates directly from the MLS as homes go under contract, so ask us to confirm availability before you plan a visit.
- How much is the monthly payment for 16484 Bridlewood Circle, Delray Beach, FL 33445?
- With 20% down ($2,100,000) on the $10,500,000 list price and a 30-year fixed loan at an illustrative 6.875% rate, the estimated principal & interest for 16484 Bridlewood Circle, Delray Beach, FL 33445 is about $55,182/mo, before property taxes, insurance, and HOA dues. Use the payment estimate on this page to adjust the down payment and rate.
- How do I get pre-approved to buy 16484 Bridlewood Circle, Delray Beach, FL 33445?
- Getting pre-approved shows sellers you're a serious buyer and clarifies your true budget before you offer on 16484 Bridlewood Circle, Delray Beach, FL 33445. Contact Pure Equity and we'll connect you with a trusted local lender to review your financing options, no obligation.
- Does 16484 Bridlewood Circle, Delray Beach, FL 33445 have an HOA fee?
- Yes: 16484 Bridlewood Circle, Delray Beach, FL 33445 carries an HOA fee of about $804 monthly. HOA dues usually cover community amenities and shared maintenance; ask us for the current budget, rules, and exactly what's included.
- What schools serve 16484 Bridlewood Circle, Delray Beach, FL 33445?
- 16484 Bridlewood Circle, Delray Beach, FL 33445 is zoned for Orchard View (elementary), Omni (middle), Spanish River (high). School assignments and boundaries can change year to year, so confirm current zoning with the local school district before you buy.
- Can I negotiate the price of 16484 Bridlewood Circle, Delray Beach, FL 33445?
- Often, yes. The right offer on 16484 Bridlewood Circle, Delray Beach, FL 33445 depends on how it's priced against comparable single family sales in Delray Beach, how long it's been listed, and how motivated the seller is. Pure Equity will run the comps and help you craft a competitive, well-supported offer.
Listing courtesy of Compass Florida LLC
Listing information is provided by BeachesMLS, Inc.and is deemed reliable but not guaranteed accurate by the MLS or Pure Equity. Information is for consumers’ personal, non-commercial use and may not be used for any purpose other than to identify prospective properties. © 2026 BeachesMLS, Inc. Last updated July 1, 2026.
$9,950,000
Own a home nearby?
This sale is now a comparable for every home around it. Get a free estimate of what yours would sell for today.
Listed by Megann Lucaj PA, Compass Florida LLC
Map & Location
Featured Communities
Cities in Palm Beach County
Zip Codes in Palm Beach County
Property Types
Recent Sales
Recently sold homes in Foxe Chase
These are the last 4 recorded closings in Foxe Chase, with the price each home actually sold for rather than what it was listed at. They closed at a median of $910 per square foot. The most recent closed on March 26, 2026. Closed sales are what an appraiser and a buyer's agent will look at, so they are the starting point for pricing a home here.
 Sold
Sold$3,500,000
Sold · March 26, 2026
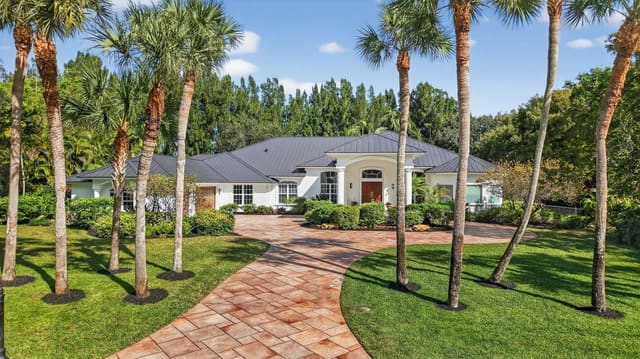
16164 Bridlewood Circle
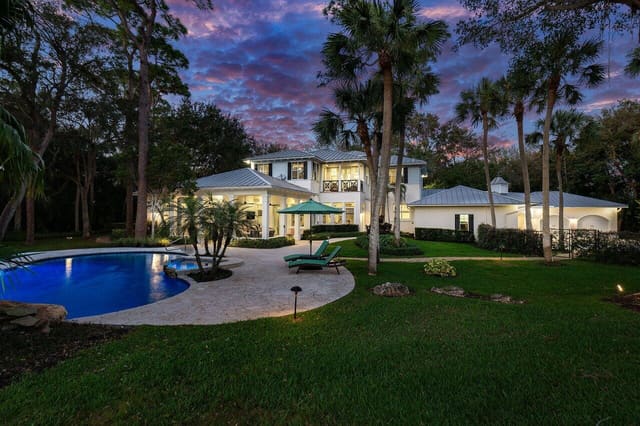
6 bed · 6.5 bath · 6,297 sqft · $556/sqft
$450,000 under the asking price
 Sold
Sold$5,375,000
Sold · January 21, 2026
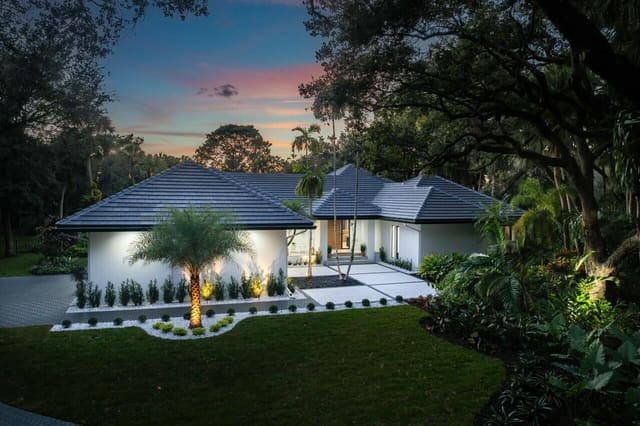
16356 Bridlewood Circle
6 bed · 4.5 bath · 5,995 sqft · $897/sqft
$125,000 over the asking price
 Sold
Sold$4,000,000
Sold · December 5, 2025
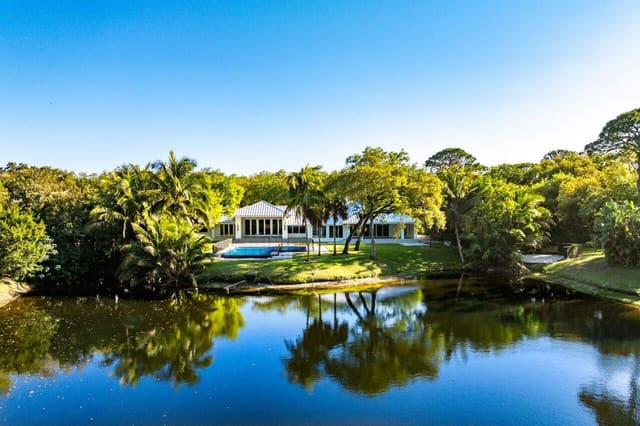
16436 Bridlewood Circle E
4 bed · 4 bath · 3,946 sqft · $1,014/sqft
$195,000 under the asking price
 Sold
Sold$5,061,295
Sold · August 11, 2025
16333 Bridlewood Circle
4 bed · 4.5 bath · 5,560 sqft · $910/sqft
$433,705 under the asking price
See every recorded sale in Foxe Chase or find out what your Foxe Chase home is worth.