$1,275,000
10586 Versailles Boulevard
Wellington, FL 33449
Explore the area: Wellington homes for sale · Palm Beach County real estate
Price Check
How this price compares
- Asking price
- $1,275,000
- Price per sq ft
- $289
- Vs. nearby sales
- 10.7% above
- Days on market
- 2
This 5-bedroom single-family home in Versailles went under contract with an asking price of $1,275,000, or $289 per square foot. It spent 2 days on the market before going under contract. The 6 most recent single-family home sales in the closings shown below sold at a median of $261 per square foot, so the asking price was 10.7% above what comparable homes here actually sold for.
Estimated monthly payment
$6,701 /mo
Principal and interest only, based on $255,000 down (20%), a 6.875% 30-year fixed rate. Property taxes, homeowners insurance, and the $578/mo HOA are not included.
Customize this estimateListing Snapshot
- Price
- $1,275,000
- Days on Site
- 2 Days
- Bedrooms
- 5
- Total Baths
- 5
- Full Baths
- 4
- Partial Baths
- 1
- Living Area
- 4,411 sqft
- Total Sq Ft
- 5,589 sqft
- Lot Size
- 0.26 Acres
- Year Built
- 2005
- Property Type
- Single Family
- MLS #
- B26090900
- Property Tax
- $13,380 (2026)
- HOA Fees
- $578 / Monthly
- Subdivision
- VERSAILLES
- Development
- VERSAILLES
- County
- Palm Beach
- Status
- Under Contract
- Special Conditions
- Standard
About This Property
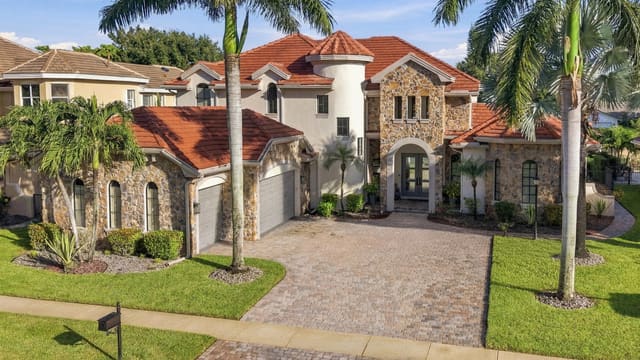
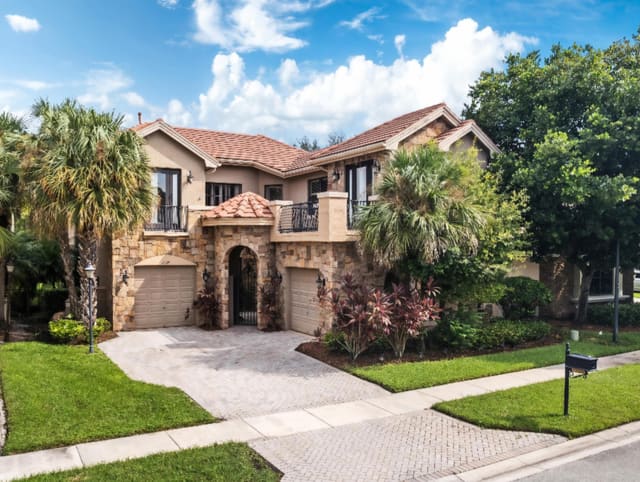
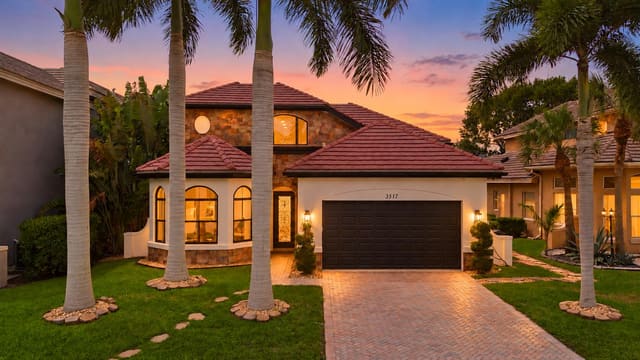
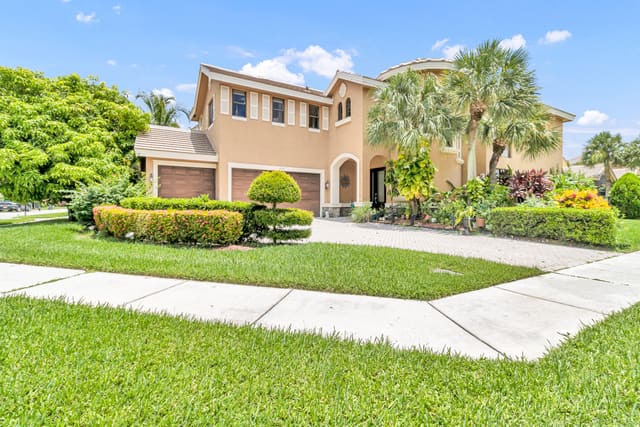
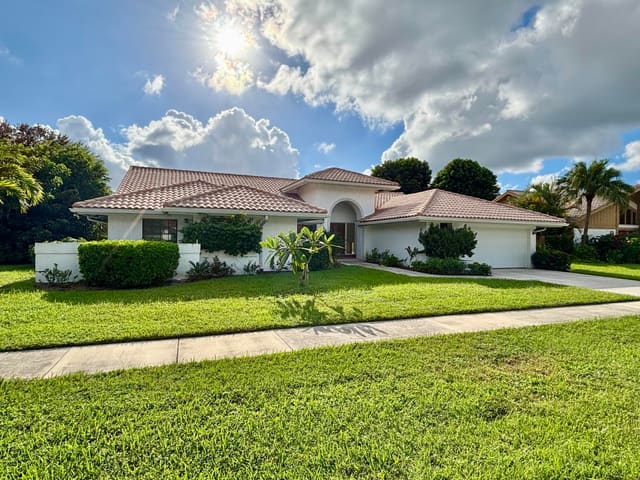
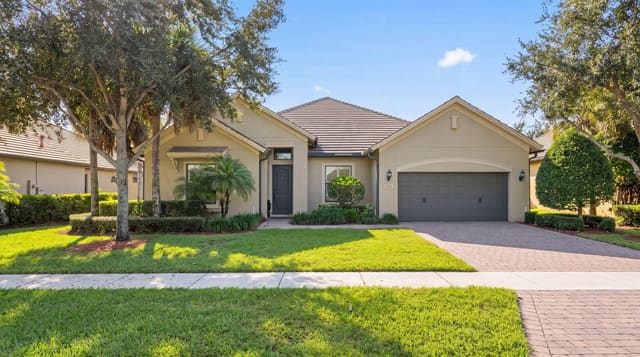
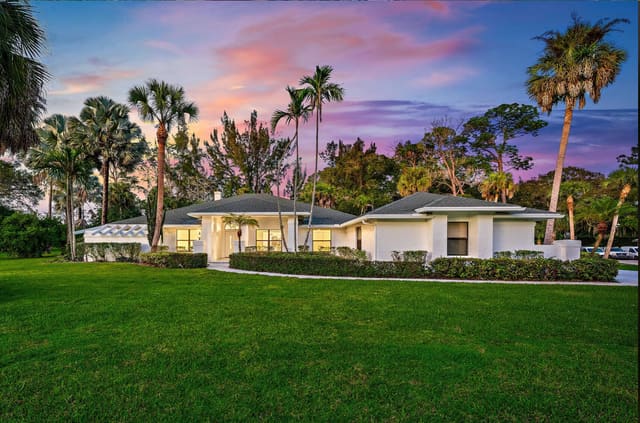
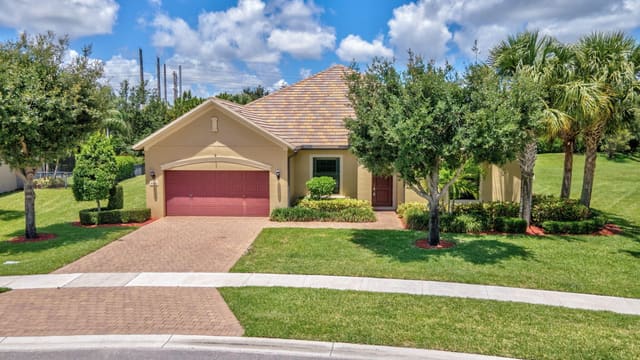
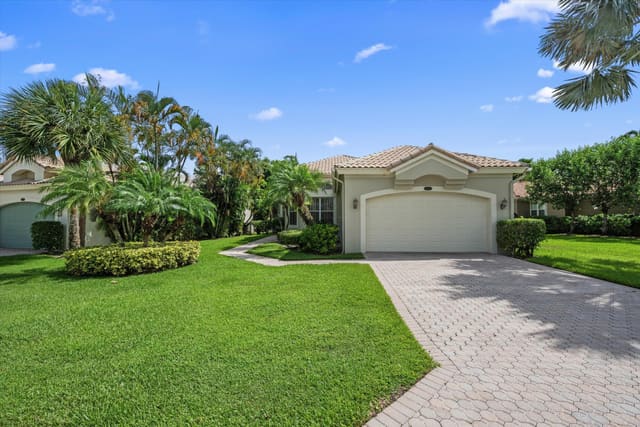
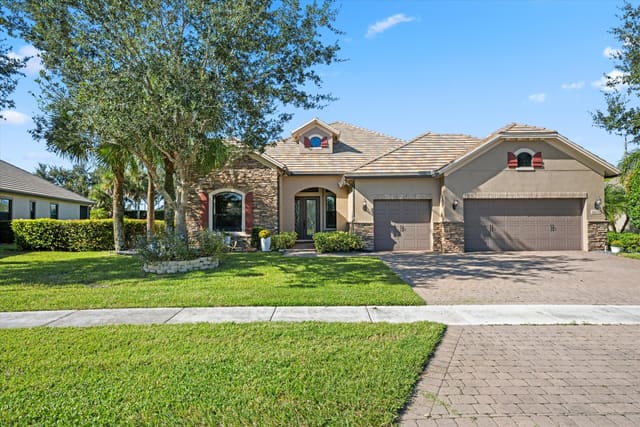
Discover the appeal of Florida living in the coveted estate section of Chapelle Royalle in Versailles. This impressive 4,400-square-foot residence offers the space, comfort, and indoor-outdoor lifestyle that make relocating to South Florida so appealing. With 5 bedrooms, 4.5 bathrooms, a dedicated office, and a three-car garage, the thoughtfully designed two-story home offers plenty of room for guests, and entertaining. Upon entering, an oversized picture window frames views of the lushly landscaped backyard, where a heated pool and spa create a private oasis for both relaxation and entertaining. First-floor primary suite provides a peaceful retreat, complete with a sitting area, an expansive bathroom, and two walk-in closets. An additional ensuite bedroom on the main level is ideal for guests, while a separate dedicated office offers a quiet and comfortable work-from-home space. Designed with gathering in mind, the spacious kitchen features newer appliances, including a refrigerator replaced in 2025 and a dishwasher and microwave replaced in 2023. The open, flowing layout connects a formal dining room, breakfast nook, snack bar, and distinctive built-in bar area, creating an inviting atmosphere for everything from casual everyday meals to evenings entertaining friends. Upstairs, three generously sized bedrooms, two full bathrooms, and a versatile loft provide additional space. Complete with a built-in desk and bookcases, the loft can serve as a study, reading area, or additional lounge space. The backyard is where the South Florida lifestyle truly comes to life. Lush landscaping, paver decking, and a summer kitchen complement the heated pool and spa, enhanced by multiple deck jets and a fountain. The pool was redone in 2021, and a newer pool heater extends its enjoyment throughout the year, creating an inviting setting for relaxed afternoons and evenings spent outdoors. Additional features include impact windows at the front of the home, a generator, and a security system (cameras excluded). The water heater was replaced in 2022, and all three air-conditioning systems have been replaced since 2017. Located within the desirable Versailles community, this home offers convenient access to excellent restaurants, schools, shopping and the world renowned equestrian venues. Whether you are relocating to South Florida, transitioning to a more spacious home, or looking to embrace a lifestyle centered on outdoor living and entertaining, this residence offers an appealing combination of space, privacy, and convenience. Make your move and enjoy a home designed for the way you want to live.
MLS media linkGeneral Features
- Property Type
- Single Family
- Status
- Under Contract
- Year Built
- 2005
- Property Condition
- Resale
- Number of Stories
- 2
- Levels
- Multi Split / Two
- Garage Spaces
- 3
- Attached Garage
- Yes
- Parking
- Attached / Garage / Garage Door Opener
- Direction Faces
- North
- Lot Size (Acres)
- 0.26
- Living Sq Ft
- 4,411
- Total Sq Ft
- 5,589
- Structure Type
- House
- Sewer
- Public Sewer
- Water Source
- Public
- Zoning
- PUD(ci)
Interior Features
- Appliances
- Dryer / Dishwasher / Disposal / Gas Range / Microwave / Refrigerator / Washer
- Cooling
- Central Air / Electric
- Heating
- Central / Electric
- Flooring
- Carpet / Tile
- Interior Features
- Wet Bar / Breakfast Bar / Bidet / Built In Features / Breakfast Area / Bathtub / Cathedral Ceilings / Dining Area / Separate Formal Dining Room / Dual Sinks / Entrance Foyer / Eat In Kitchen / Jetted Tub / Kitchen Island / Main Level Primary / Sitting Area In Primary / Split Bedrooms / Soaking Tub / Vaulted Ceilings / Walk In Closets
- Laundry
- Inside / Laundry Room / Laundry Tub / Sink
- Windows
- Drapes / Storm Windows
- Main Level Bedrooms
- 2
- Main Level Baths
- 2
- Total Rooms
- 13
- Furnished
- Negotiable
Exterior Features
- Construction
- CBS Concrete Block Structure / Block
- Roof
- Concrete / Tile
- Exterior Features
- Built In Barbecue / Barbecue / Lighting / Outdoor Kitchen / Outdoor Living Area
- Architectural Style
- Mediterranean
- Private Pool
- Yes
- Pool Features
- In Ground / Association
- Patio & Porch
- Covered / Patio
- Lot Features
- Quarter To Half Acre Lot
- Waterfront Features
- None
- View
- Garden
Community & HOA
- HOA Fee
- $578 / Monthly
- HOA Name
- Castle Group Inc
- HOA Includes
- Common Areas / Cable Tv / Maintenance Grounds / Recreation Facilities / Security
- Association Amenities
- Clubhouse / Fitness Center / Pool / Recreation Facilities / Tennis Courts
- Community Features
- Home Owners Association / Gated / Sidewalks
- Security
- Security System / Gated Community
- Utilities
- Cable Available / Natural Gas Available / Sewer Available / Water Available
- Pets Allowed
- Number Limit / Pet Restrictions / Size Limit / Yes
- Financing Terms
- Cash / Conventional
- Restrictions
- Buyer Approval Required / No Lease2nd Year Owned / No Boats / No Commercial Vehicles / No Rv / No Trailer Parking / Ok To Lease
- MLS Area
- 5520
This home's HOA fee works out to $578 a month, in line with the $558 median across 11 homes for sale in Versailles. See Versailles HOA fees
Schools
- Elementary School
- Panther Run (Palm Beach)
- Middle School
- Polo Park
- High School
- Palm Beach Central
About the Community
- Homes for Sale
- 9
- Under Contract
- 6
- Median List Price
- $969,995
- Median Sale Price (October)
- $1,070,000
- Median $/Sq Ft
- $320
- Avg Days on Market
- 109
Frequently Asked Questions
- How do I schedule a tour of 10586 Versailles Boulevard, Wellington, FL 33449?
- Use the Tour button on this listing to request a showing of 10586 Versailles Boulevard, Wellington, FL 33449. Pick a day and time and choose an in-person or video-chat tour, and a Pure Equity agent will confirm your visit, often the same day.
- Is 10586 Versailles Boulevard, Wellington, FL 33449 still available?
- 10586 Versailles Boulevard, Wellington, FL 33449 is currently listed as Under Contract, and has been on the market 2 days. Status updates directly from the MLS as homes go under contract, so ask us to confirm availability before you plan a visit.
- How much is the monthly payment for 10586 Versailles Boulevard, Wellington, FL 33449?
- With 20% down ($255,000) on the $1,275,000 list price and a 30-year fixed loan at an illustrative 6.875% rate, the estimated principal & interest for 10586 Versailles Boulevard, Wellington, FL 33449 is about $6,701/mo, before property taxes, insurance, and HOA dues. Use the payment estimate on this page to adjust the down payment and rate.
- How do I get pre-approved to buy 10586 Versailles Boulevard, Wellington, FL 33449?
- Getting pre-approved shows sellers you're a serious buyer and clarifies your true budget before you offer on 10586 Versailles Boulevard, Wellington, FL 33449. Contact Pure Equity and we'll connect you with a trusted local lender to review your financing options, no obligation.
- Does 10586 Versailles Boulevard, Wellington, FL 33449 have an HOA fee?
- Yes: 10586 Versailles Boulevard, Wellington, FL 33449 carries an HOA fee of about $578 monthly (Castle Group Inc). HOA dues usually cover community amenities and shared maintenance; ask us for the current budget, rules, and exactly what's included.
- What schools serve 10586 Versailles Boulevard, Wellington, FL 33449?
- 10586 Versailles Boulevard, Wellington, FL 33449 is zoned for Panther Run (Palm Beach) (elementary), Polo Park (middle), Palm Beach Central (high). School assignments and boundaries can change year to year, so confirm current zoning with the local school district before you buy.
- Can I negotiate the price of 10586 Versailles Boulevard, Wellington, FL 33449?
- Often, yes. The right offer on 10586 Versailles Boulevard, Wellington, FL 33449 depends on how it's priced against comparable single family sales in Wellington, how long it's been listed, and how motivated the seller is. Pure Equity will run the comps and help you craft a competitive, well-supported offer.
Listing courtesy of Engel & Volkers Wellington
Listing information is provided by BeachesMLS, Inc.and is deemed reliable but not guaranteed accurate by the MLS or Pure Equity. Information is for consumers’ personal, non-commercial use and may not be used for any purpose other than to identify prospective properties. © 2026 BeachesMLS, Inc. Last updated November 15, 2026.
$1,275,000
Interested in This Property?
Contact us to schedule a showing or ask a question.
Own a home near this one? See what it would sell for today
Listed by Renee Hasak, Engel & Volkers Wellington
Map & Location
Featured Communities
Cities in Palm Beach County
Zip Codes in Palm Beach County
Property Types
Recent Sales
Recently sold homes in Versailles
These are the last 6 recorded closings in Versailles, with the price each home actually sold for rather than what it was listed at. They closed at a median of $263 per square foot. The most recent closed on October 16, 2026. Closed sales are what an appraiser and a buyer's agent will look at, so they are the starting point for pricing a home here.
 Sold
$900,000
Sold · October 16, 2026
10293 Medicis Place
5 bed · 4.5 bath · 3,428 sqft · $263/sqft
$35,000 under the asking price
 Sold
$940,000
Sold · October 15, 2026
3483 Collonade Drive
5 bed · 3.5 bath · 3,845 sqft · $244/sqft
$35,000 under the asking price
 Sold
$1,200,000
Sold · October 5, 2026
10504 Vignon Court
5 bed · 4.5 bath · 3,658 sqft · $328/sqft
$50,000 under the asking price
 Sold
$1,285,000
Sold · October 1, 2026
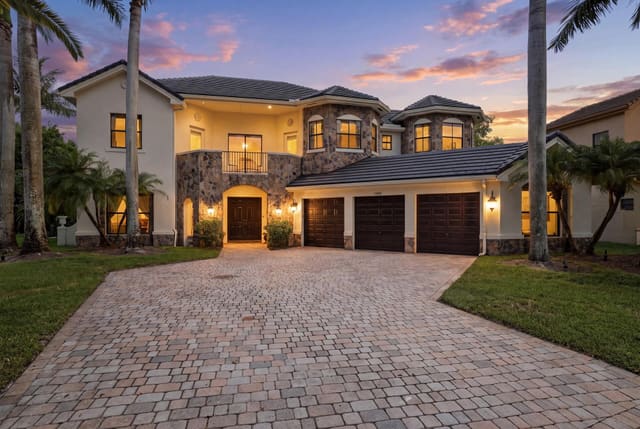
10594 Versailles Boulevard
6 bed · 4.5 bath · 4,782 sqft · $269/sqft
$60,000 over the asking price
 Sold
$1,080,000
Sold · September 9, 2026
3581 Collonade Drive
5 bed · 5.5 bath · 4,163 sqft · $259/sqft
$94,990 under the asking price
 Sold
$940,000
Sold · September 1, 2026
10364 Trianon Place
5 bed · 6 bath · 4,163 sqft · $226/sqft
$59,000 under the asking price
See every recorded sale in Versailles or find out what your Versailles home is worth.