$3,500,000
11085 86TH Street N
West Palm Beach, FL 33412
Explore the area: West Palm Beach homes for sale · Palm Beach County real estate
Price Check
How this price compares
- List price
- $3,500,000
- Price per sq ft
- $707
- Vs. nearby sales
- 118.2% above
- Days on market
- 452
This 4-bedroom single-family home in ZIP 33412 is listed at $3,500,000, or $707 per square foot. The asking price has come down 16.7% from its original $4,200,000. It has been on the market for 452 days. The 5 most recent single-family home sales in the closings shown below sold at a median of $324 per square foot, so the asking price is 118.2% above what comparable homes here actually sold for.
Estimated monthly payment
$18,394 /mo
Principal and interest only, based on $700,000 down (20%), a 6.875% 30-year fixed rate. Property taxes, homeowners insurance, and the $83/mo HOA are not included.
Customize this estimateListing Snapshot
- Price
- $3,500,000
- Days on Site
- 452 Days
- Bedrooms
- 4
- Total Baths
- 4
- Full Baths
- 4
- Partial Baths
- 0
- Living Area
- 4,950 sqft
- Total Sq Ft
- 6,540 sqft
- Lot Size
- 10 Acres
- Year Built
- 1995
- Property Type
- Single Family
- MLS #
- R11104131
- Property Tax
- $28,961 (2025)
- HOA Fees
- $83 / Monthly
- Subdivision
- RUSTIC LAKES
- Development
- RUSTIC LAKES
- County
- Palm Beach
- Status
- Active
- Special Conditions
- Listed As Is
About This Property
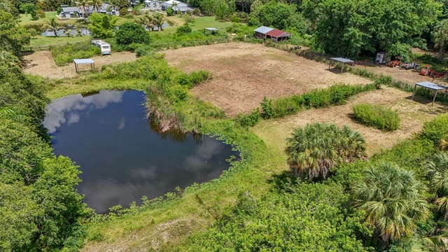
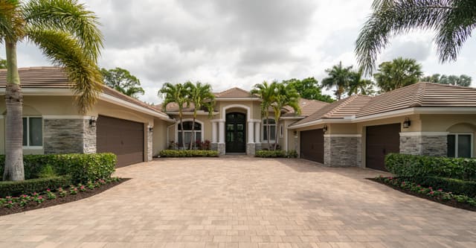
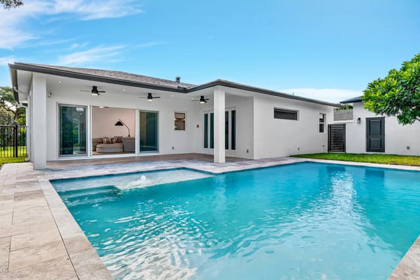
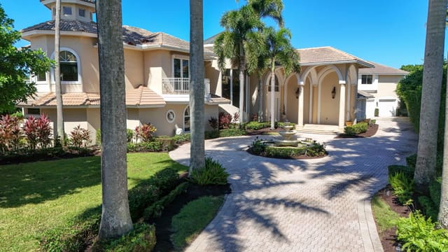
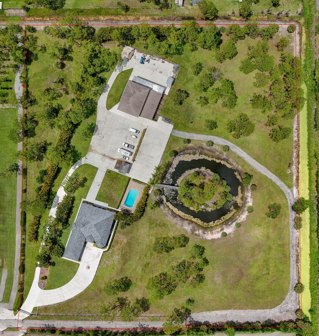
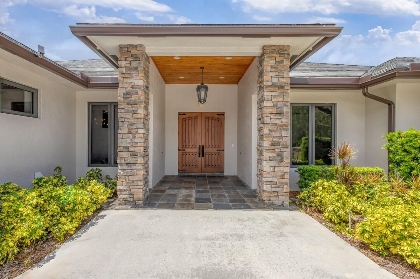
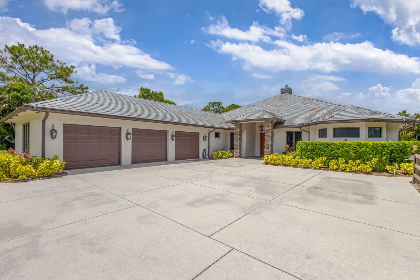
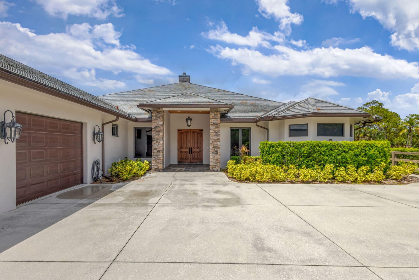
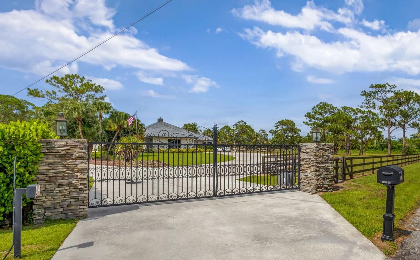
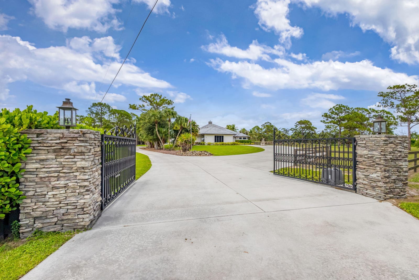
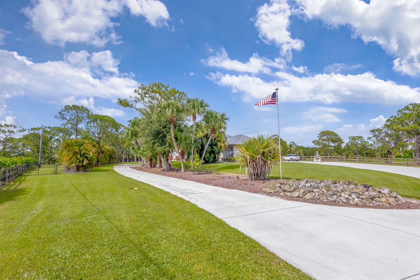
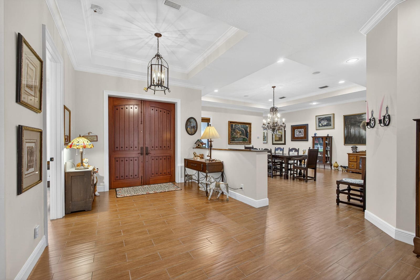
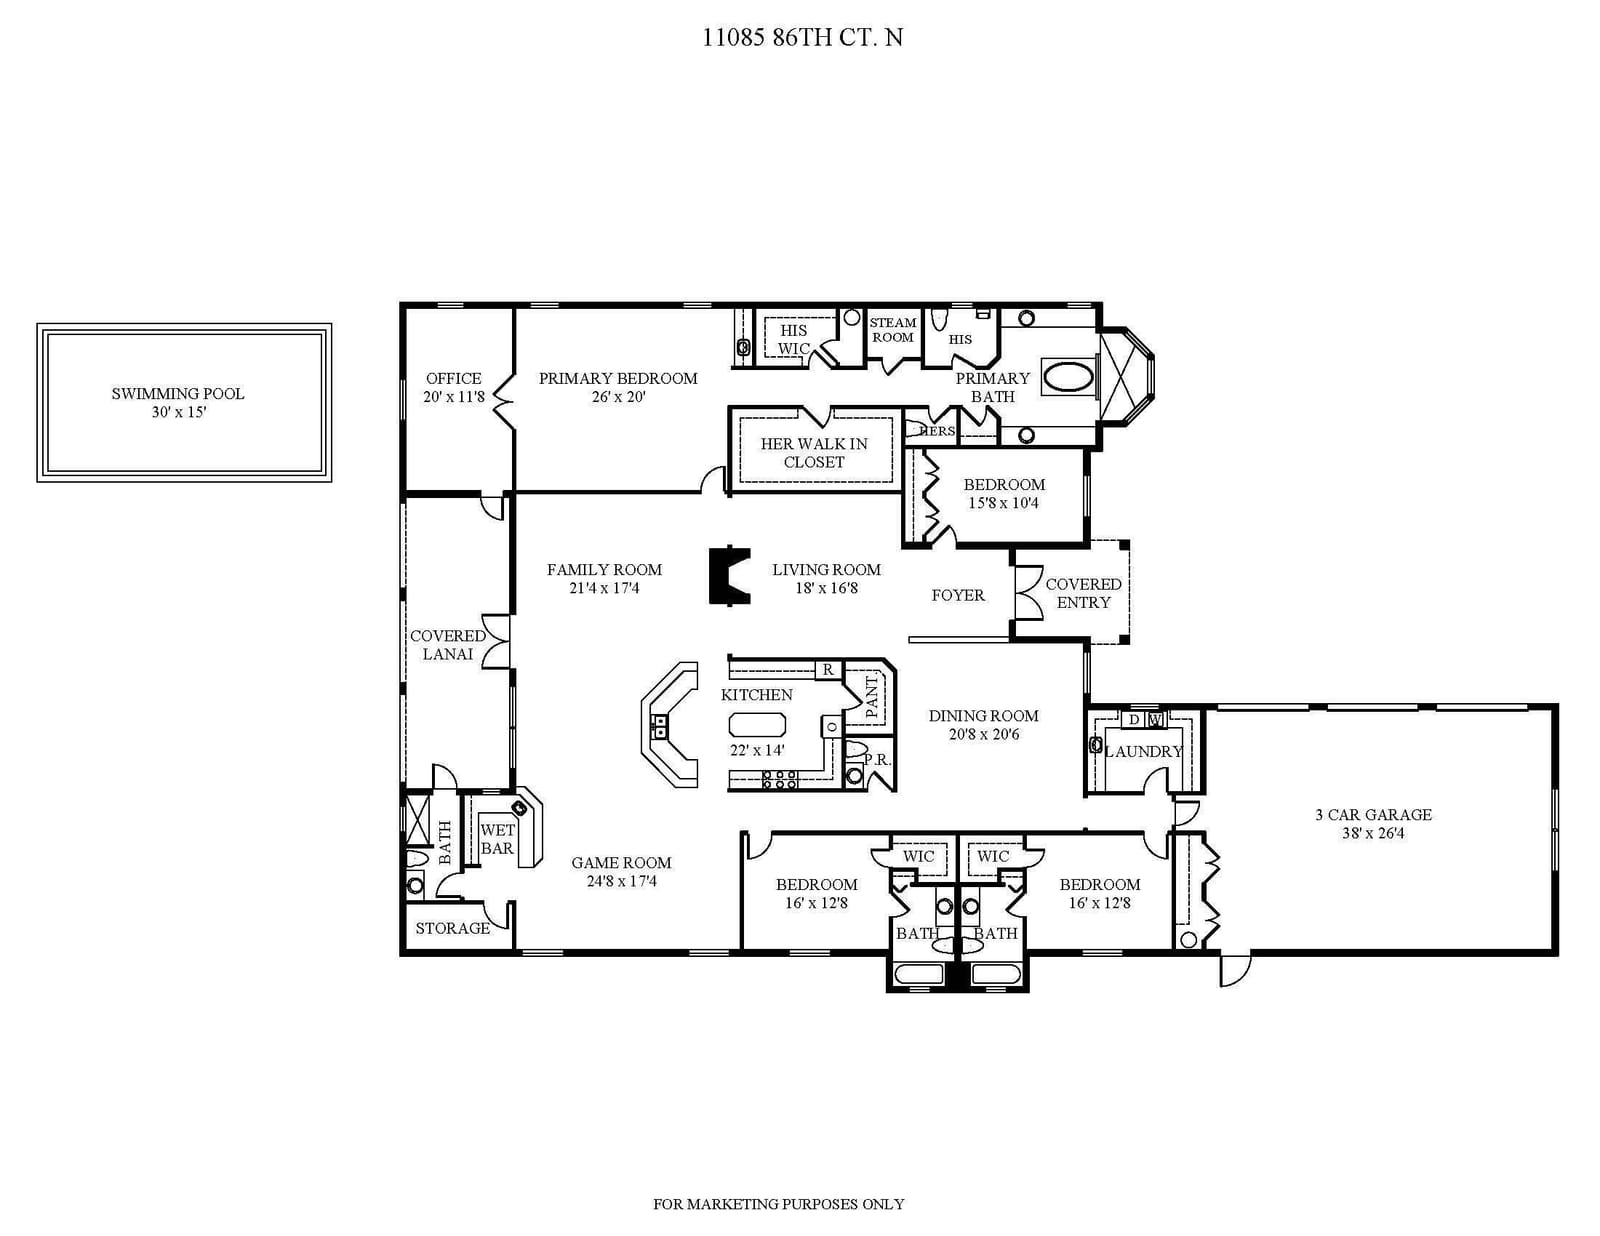
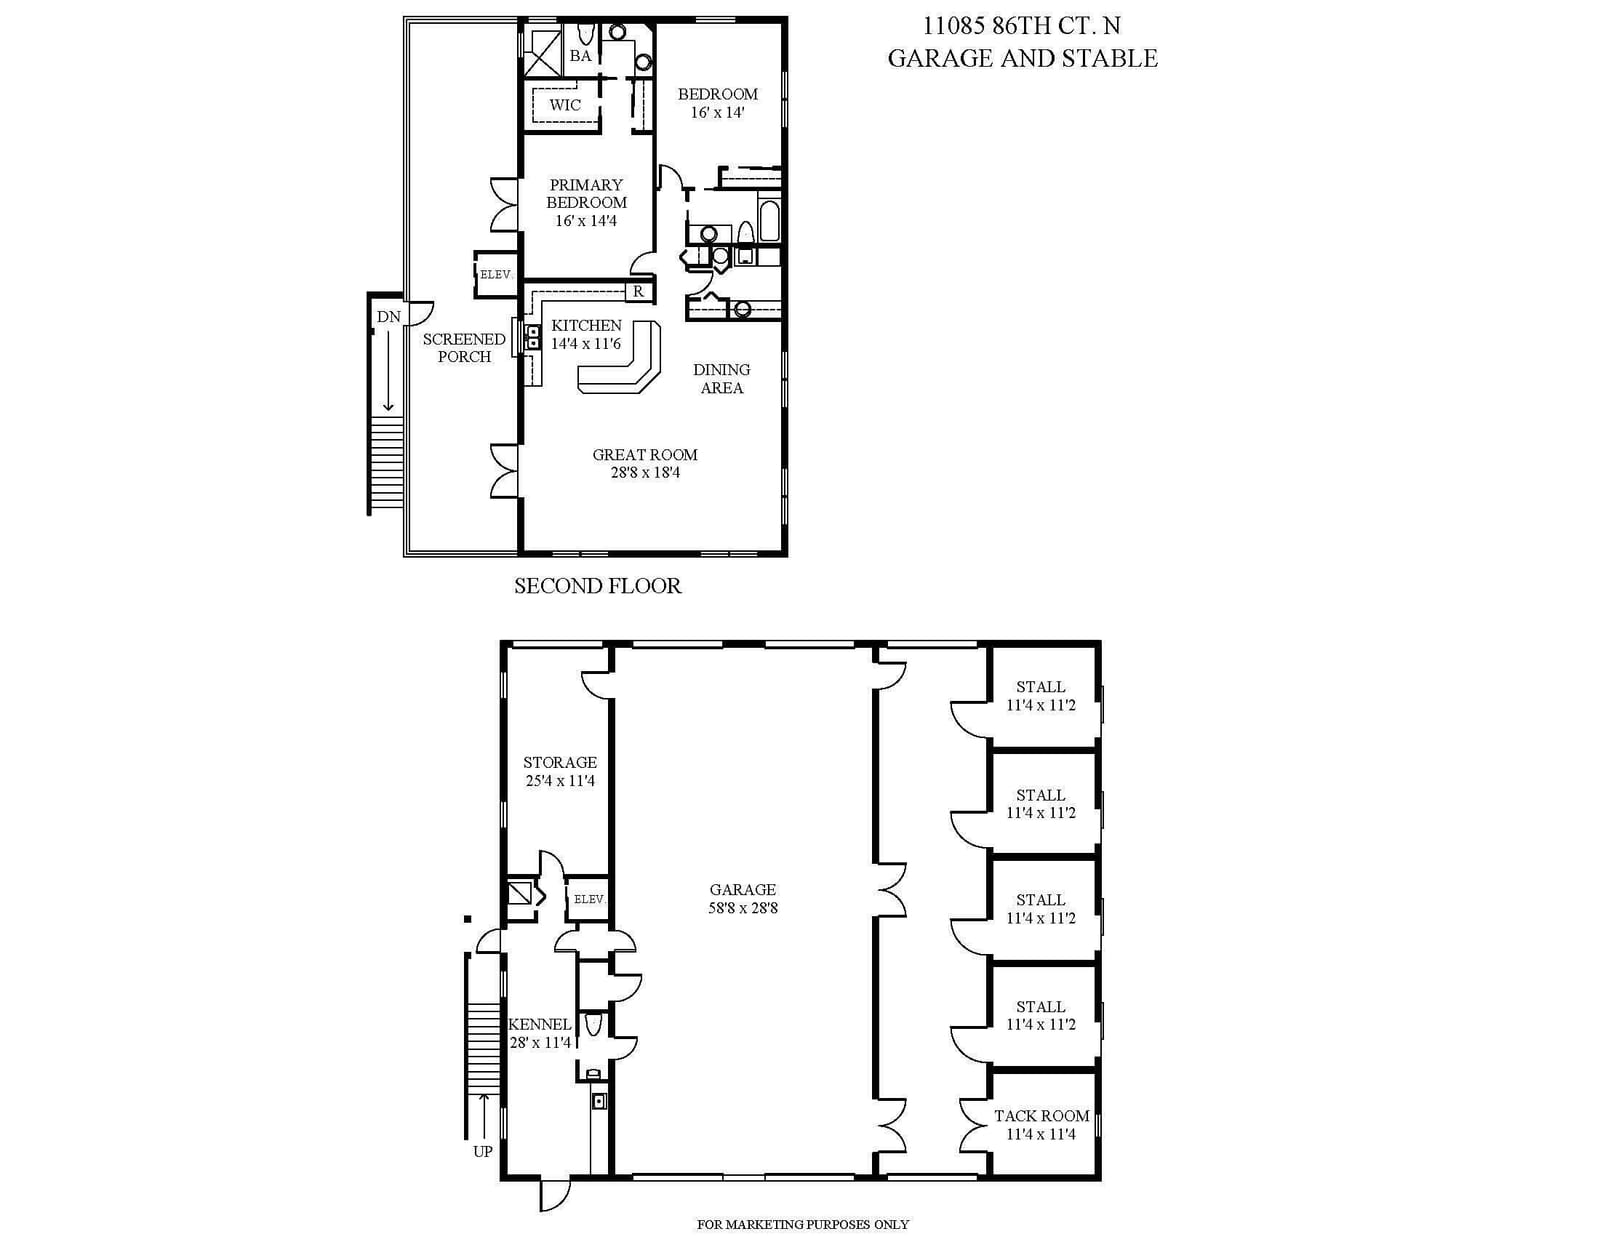
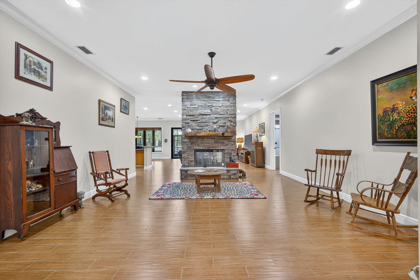
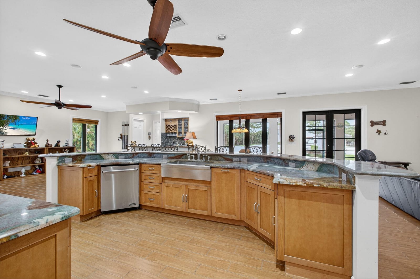
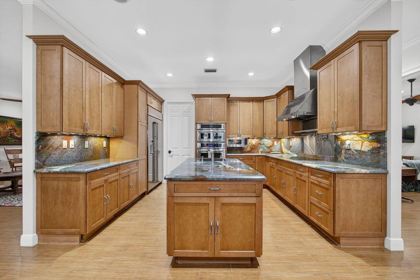
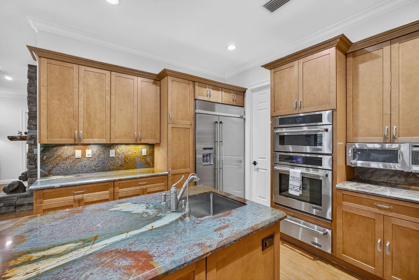
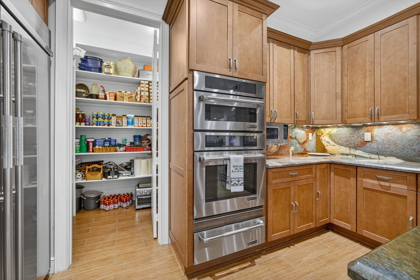
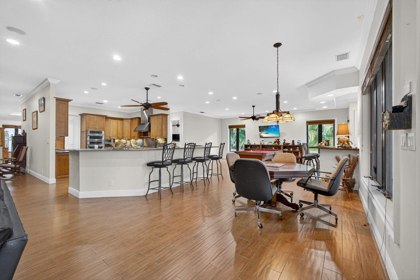
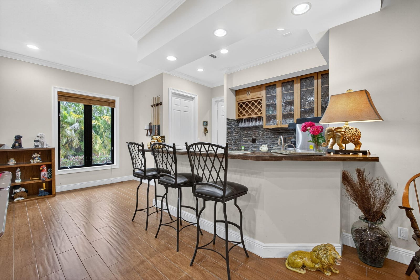
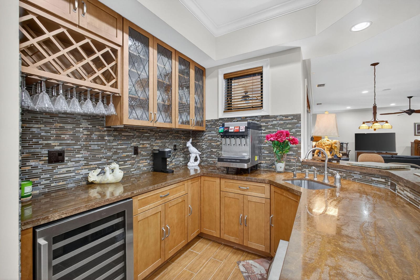
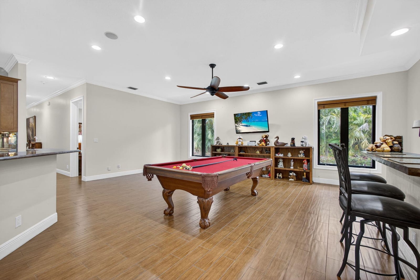
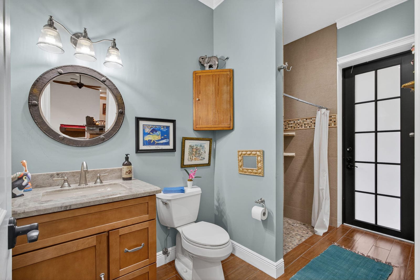
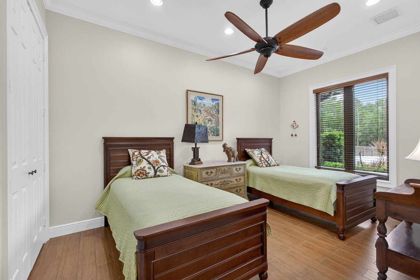
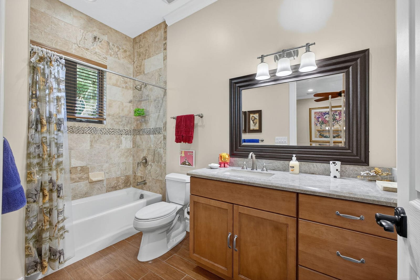
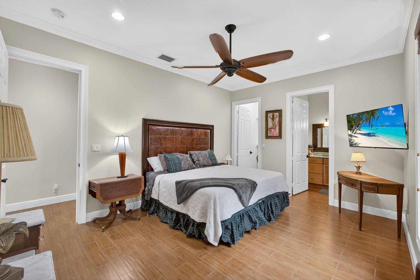
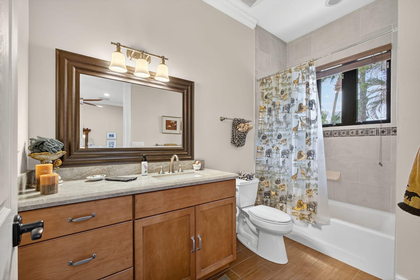
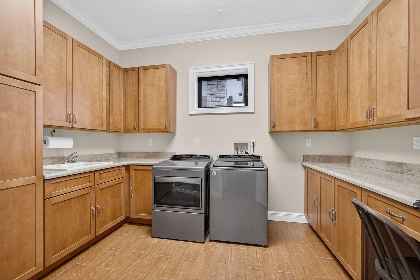
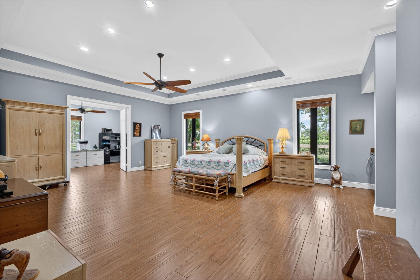
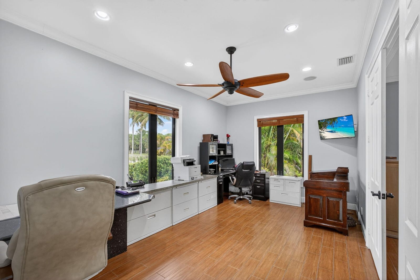
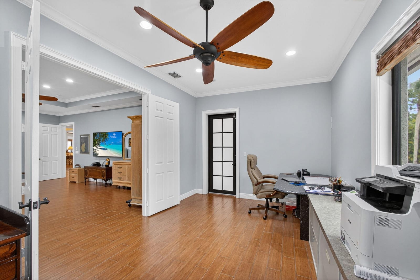
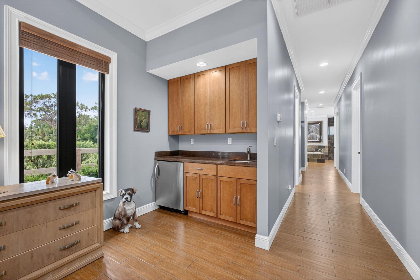
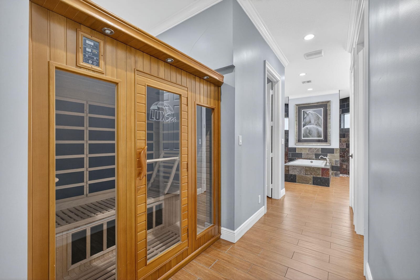
SEE FLOOR PLAN IN DOCUMENTS Exceptional 10-Acre Estate with Two Residences. Your privacy begins with the gated entrance to the property framed by two stone columns opening to 10 acres of beautifully manicured open land. The main house, built in 2011, offers 4904 SF of living space. Upon entering you are greeted by a ''pass-thru'' floor to ceiling, stone fireplace that serves both the living room and the family room. This large home features 4 bedrooms and 4 1/2 baths as well as a large gathering/game room with bar seating. The game room is outfitted with a wet bar, wine fridge, sink, making it the ultimate entertainment hub. There is also a very large bonus room adjacent to the Primary bedroom that is ideal for a nursery, home office, yoga room, home gym, et Every room is very generous in size including a 20 x 20 formal dining room perfect for hosting large gatherings. The kitchen is beautifully finished with 42" wood cabinets, granite countertops and stainless appliances with a huge walk-in pantry offering loads of additional storage space. The primary bedroom suite measures 26'x20' with the above-mentioned bonus room while the primary bathroom offers a spa-like experience boasting a full-sized sauna, a jacuzzi tub, walk-thru shower and his and her water closets. Two of the guest bedrooms, also very generous in size, feature their own en-suite bathroom ensuring comfort & privacy. A 20 x 40 - 10' deep pool, impact windows , beautiful SLATE roof and spacious three-car garage completes the main residence. ________________________________________ Second Residence & Guest Facilities...ALL CBS CONSTRUCTION The guest house, built in 1995, offers an additional 1,800 square feet of comfortable living space on the second level, with 2 bedrooms and 2 full bathrooms. It is accessible via stairs or a private elevator ideal for guests, extended family, or caretakers. Below the guest quarters, the first level offers exceptional functionality and flexibility with a kennel area for your k-9 friends complete with a wash station, restroom, washer & dryer a huge 25' x 11' storage room with a floor to ceiling roll-up garage door. The center of this building is an expansive 59' x 29' garage/workshop with double roll-up garage doors on either side perfect for a car collection, RVs, boats, workshop, or large-scale storage. Adjacent to the garage is a concrete block 4-stall barn, with each stall measuring 11' x 11', plus a dedicated tack room. The 10 acres of land offers ample space for paddocks, arenas, or additional outbuildings if desired. This estate blends comfort, craftsmanship, and limitless potential ideal for car enthusiasts, hobbyists, equestrians, multi-generational living, or anyone seeking a self-contained, luxury retreat. A golf cart or two included. :)
MLS media linkGeneral Features
- Property Type
- Single Family
- Status
- Active
- Year Built
- 1995
- Property Condition
- Resale
- Number of Stories
- 2
- Levels
- One
- Garage Spaces
- 3
- Attached Garage
- Yes
- Parking
- Attached / Circular Driveway / Driveway / Garage / Golf Cart Garage / Garage Door Opener / Guest / Rv Access Parking
- Direction Faces
- Northeast
- Lot Size (Acres)
- 10
- Living Sq Ft
- 4,950
- Total Sq Ft
- 6,540
- Structure Type
- House
- Sewer
- Septic Tank
- Water Source
- Well
- Zoning
- AR
Interior Features
- Appliances
- Cooktop / Dryer / Dishwasher / Electric Range / Disposal / Ice Maker / Microwave
- Cooling
- Central Air / Ceiling Fans / Zoned
- Heating
- Central
- Flooring
- Ceramic Tile
- Interior Features
- Wet Bar / Built In Features / Breakfast Area / Bathtub / Cathedral Ceilings / Dining Area / Separate Formal Dining Room / Dual Sinks / Entrance Foyer / High Ceilings / Main Level Primary / Multiple En Suite Bathrooms / Split Bedrooms / Storage / Soaking Tub / Separate Shower / Vaulted Ceilings / Bar / Walk In Closets
- Laundry
- Inside / Laundry Room / Laundry Tub
- Windows
- Metal / Single Hung
- Main Level Bedrooms
- 4
- Main Level Baths
- 5
- Total Rooms
- 14
- Furnished
- Unfurnished
Exterior Features
- Construction
- CBS Concrete Block Structure / Block
- Roof
- Slate
- Exterior Features
- Kennel / Lighting / Outdoor Living Area / Storage / Porch
- Architectural Style
- Traditional
- Private Pool
- Yes
- Pool Features
- In Ground
- Patio & Porch
- Covered / Patio / Porch / Screened
- Lot Features
- Oversized Lot / Sprinklers Automatic / Sprinkler System
- Waterfront
- Yes
- Waterfront Features
- None
- View
- Garden / Pool
Community & HOA
- HOA Fee
- $83 / Monthly
- HOA Includes
- Security
- Association Amenities
- Maintenance / Trails
- Community Features
- Home Owners Association / Equestrian Facilities / Gated
- Security
- Fire Alarm / Gated Community / Key Card Entry / Smoke Detectors
- Utilities
- Cable Available / Water Available
- Pets Allowed
- No Pet Restrictions / Yes
- Financing Terms
- Cash / Conventional / FHA
- Restrictions
- Okay To Lease1st Year / Ok To Lease / Rental Restriction
- MLS Area
- 5540
Schools
- Elementary School
- Pierce Hammock
- Middle School
- Western Pines
- High School
- Seminole Ridge
About the Community
- Homes for Sale
- 2
- Under Contract
- 0
- Median List Price
- $3,500,000
- Median $/Sq Ft
- $707
- Avg Days on Market
- 277
Frequently Asked Questions
- How do I schedule a tour of 11085 86TH Street N, West Palm Beach, FL 33412?
- Use the Tour button on this listing to request a showing of 11085 86TH Street N, West Palm Beach, FL 33412. Pick a day and time and choose an in-person or video-chat tour, and a Pure Equity agent will confirm your visit, often the same day.
- Is 11085 86TH Street N, West Palm Beach, FL 33412 still available?
- 11085 86TH Street N, West Palm Beach, FL 33412 is currently listed as Active, and has been on the market 452 days. Status updates directly from the MLS as homes go under contract, so ask us to confirm availability before you plan a visit.
- How much is the monthly payment for 11085 86TH Street N, West Palm Beach, FL 33412?
- With 20% down ($700,000) on the $3,500,000 list price and a 30-year fixed loan at an illustrative 6.875% rate, the estimated principal & interest for 11085 86TH Street N, West Palm Beach, FL 33412 is about $18,394/mo, before property taxes, insurance, and HOA dues. Use the payment estimate on this page to adjust the down payment and rate.
- How do I get pre-approved to buy 11085 86TH Street N, West Palm Beach, FL 33412?
- Getting pre-approved shows sellers you're a serious buyer and clarifies your true budget before you offer on 11085 86TH Street N, West Palm Beach, FL 33412. Contact Pure Equity and we'll connect you with a trusted local lender to review your financing options, no obligation.
- Does 11085 86TH Street N, West Palm Beach, FL 33412 have an HOA fee?
- Yes: 11085 86TH Street N, West Palm Beach, FL 33412 carries an HOA fee of about $83 monthly. HOA dues usually cover community amenities and shared maintenance; ask us for the current budget, rules, and exactly what's included.
- What schools serve 11085 86TH Street N, West Palm Beach, FL 33412?
- 11085 86TH Street N, West Palm Beach, FL 33412 is zoned for Pierce Hammock (elementary), Western Pines (middle), Seminole Ridge (high). School assignments and boundaries can change year to year, so confirm current zoning with the local school district before you buy.
- Can I negotiate the price of 11085 86TH Street N, West Palm Beach, FL 33412?
- Often, yes. The right offer on 11085 86TH Street N, West Palm Beach, FL 33412 depends on how it's priced against comparable single family sales in West Palm Beach, how long it's been listed, and how motivated the seller is. Pure Equity will run the comps and help you craft a competitive, well-supported offer.
Listing courtesy of Compass Florida LLC
Listing information is provided by BeachesMLS, Inc.and is deemed reliable but not guaranteed accurate by the MLS or Pure Equity. Information is for consumers’ personal, non-commercial use and may not be used for any purpose other than to identify prospective properties. © 2026 BeachesMLS, Inc. Last updated June 23, 2026.
$3,500,000
Interested in This Property?
Contact us to schedule a showing or ask a question.
Own a home near this one? See what it would sell for today
Listed by Norma L. Mirsky, Compass Florida LLC
Map & Location
Featured Communities
Cities in Palm Beach County
Zip Codes in Palm Beach County
Property Types
Recent Sales
Recently sold homes in ZIP 33412
These are the last 6 recorded closings in ZIP 33412, with the price each home actually sold for rather than what it was listed at. They closed at a median of $324 per square foot. The most recent closed on October 16, 2026. Closed sales are what an appraiser and a buyer's agent will look at, so they are the starting point for pricing a home here.
 Sold
$660,000
Sold · October 16, 2026
10330 Orchid Reserve Drive
3 bed · 3.5 bath · 2,830 sqft · $233/sqft
$10,000 under the asking price
 Sold
$1,325,000
Sold · October 15, 2026
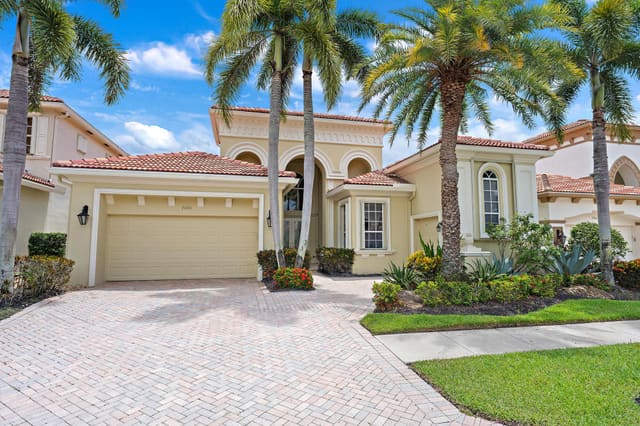
7090 Tradition Cove Lane E
3 bed · 3.5 bath · 2,926 sqft · $453/sqft
$75,000 under the asking price
 Sold
$681,525
Sold · October 14, 2026
13383 Temple Boulevard
4 bed · 2 bath · 2,118 sqft · $322/sqft
$18,375 under the asking price
 Sold
$679,000
Sold · October 13, 2026
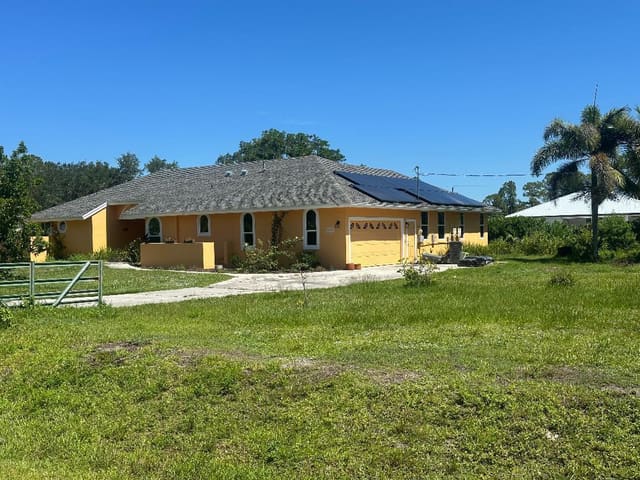
15185 Tangelo Boulevard
3 bed · 2.5 bath · 2,098 sqft · $324/sqft
$5,000 over the asking price
 Sold
$580,000
Sold · October 13, 2026
10324 Osprey Trace
4 bed · 4 bath · 2,872 sqft · $202/sqft
$169,000 under the asking price
 Sold
$1,200,000
Sold · October 9, 2026
15436 N 92nd Court N
5 bed · 3 bath · 3,052 sqft · $393/sqft
$100,000 under the asking price
See every recorded sale in ZIP 33412 or find out what your ZIP 33412 home is worth.