$895,000
1217 CREEKSIDE Drive
Wellington, FL 33414
Explore the area: Wellington homes for sale · Palm Beach County real estate
Price Check
How this price compares
- List price
- $895,000
- Price per sq ft
- $264
- Vs. nearby sales
- 7.3% above
- Days on market
- 13
This 5-bedroom single-family home in Black Diamond Ph 1 is listed at $895,000, or $264 per square foot. It has been on the market for 13 days. The 6 most recent single-family home sales in the closings shown below sold at a median of $246 per square foot, so the asking price is 7.3% above what comparable homes here actually sold for.
Estimated monthly payment
$4,704 /mo
Principal and interest only, based on $179,000 down (20%), a 6.875% 30-year fixed rate. Property taxes, homeowners insurance, and the $395/mo HOA are not included.
Customize this estimateListing Snapshot
- Price
- $895,000
- Days on Site
- 13 Days
- Bedrooms
- 5
- Total Baths
- 3
- Full Baths
- 3
- Partial Baths
- 0
- Living Area
- 3,396 sqft
- Total Sq Ft
- 3,889 sqft
- Lot Size
- 0.27 Acres
- Year Built
- 2004
- Property Type
- Single Family
- MLS #
- B26082635
- Property Tax
- $11,643 (2025)
- HOA Fees
- $395 / Monthly
- Subdivision
- BLACK DIAMOND PH 1
- Development
- Black Diamond
- County
- Palm Beach
- Status
- Active
- Special Conditions
- Standard
About This Property
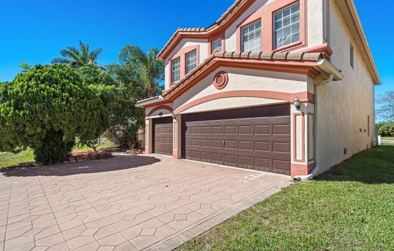
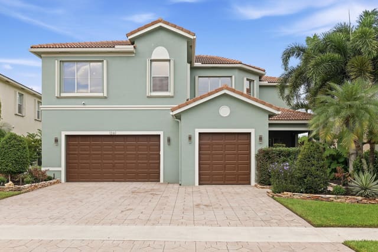
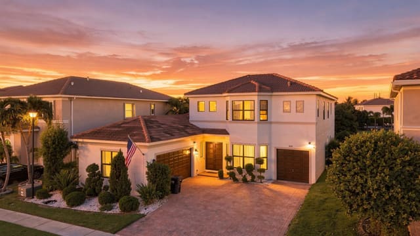
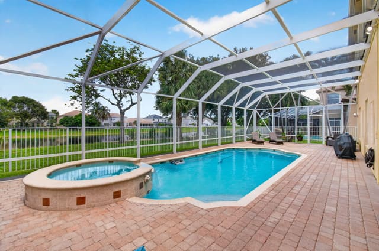
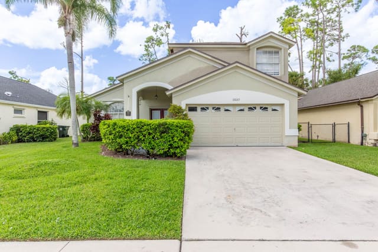
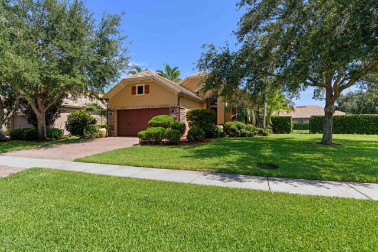
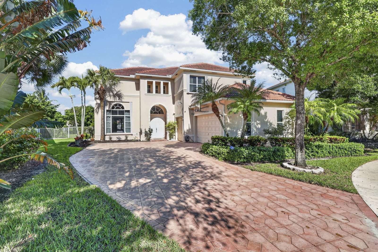
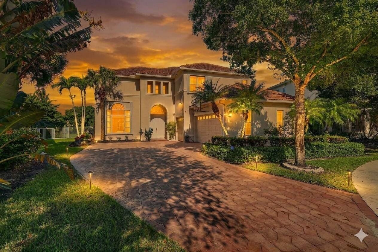
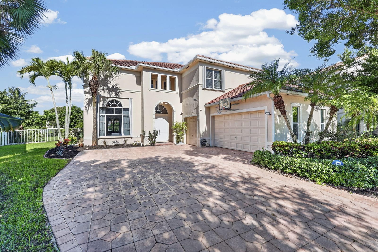
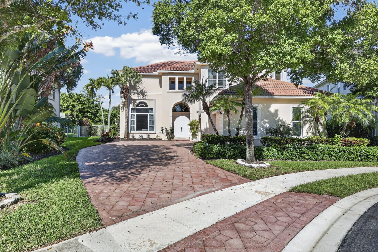
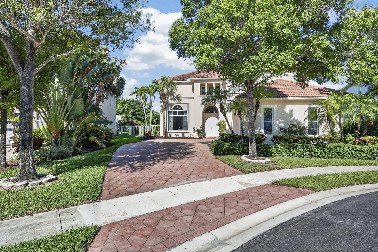
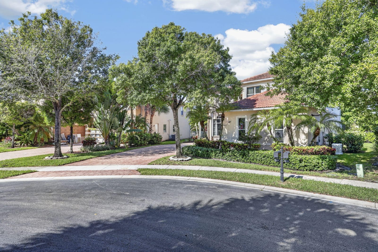
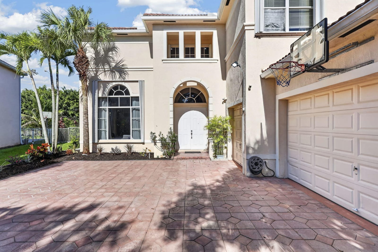
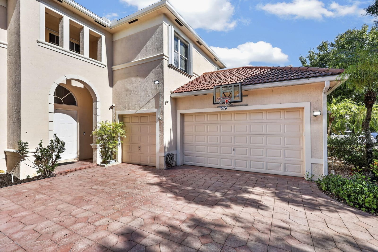
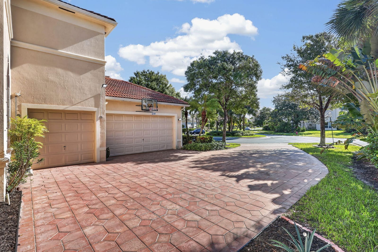
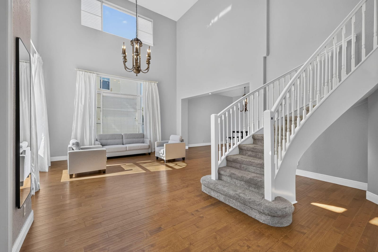
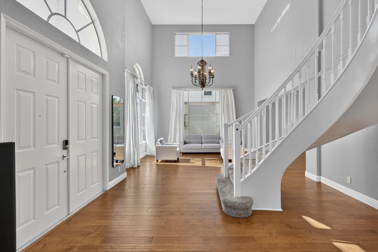
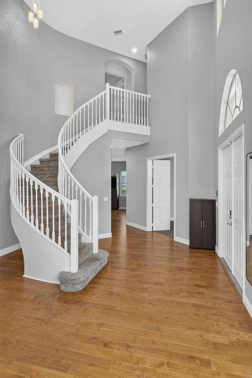
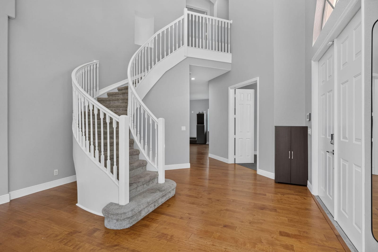
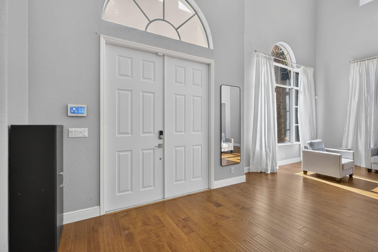
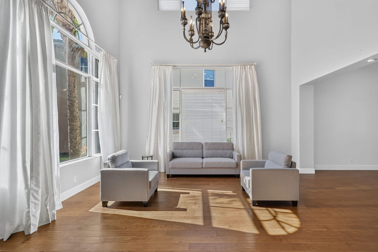
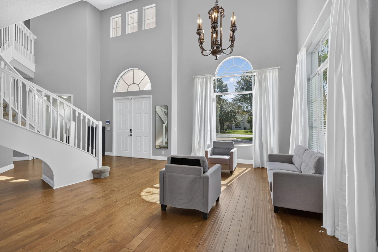
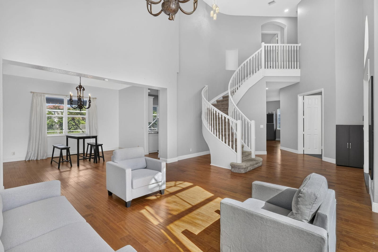
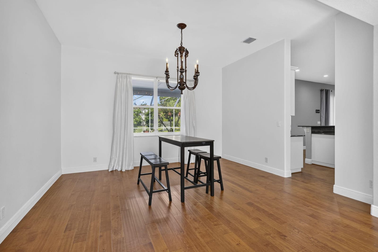
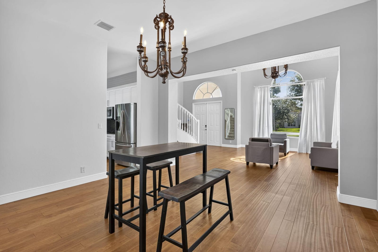
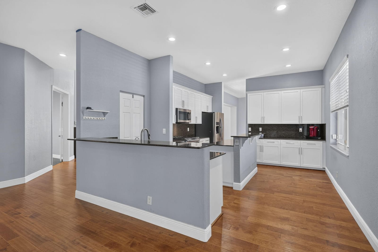
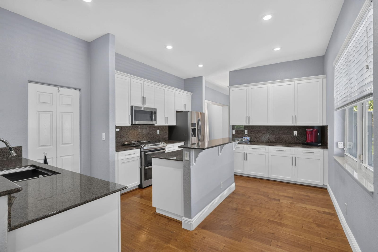
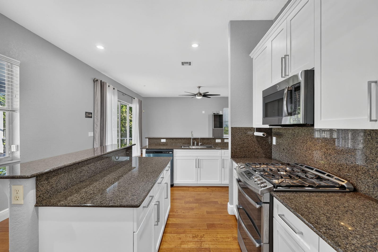
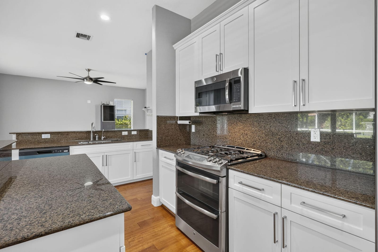
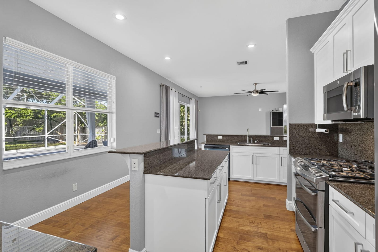
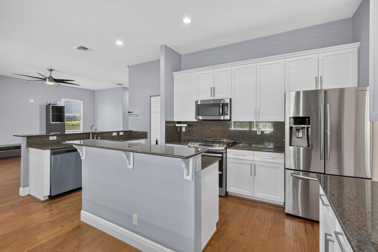
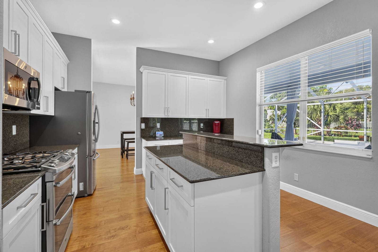
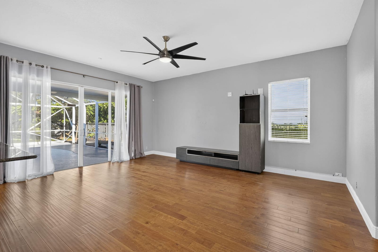
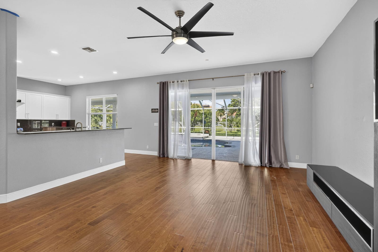
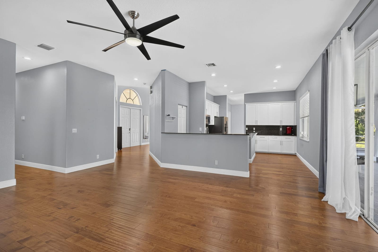
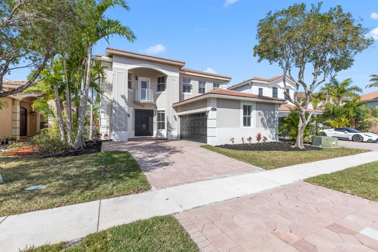
Nestled in a Private Cul-De-Sac: Your Tropical Oasis Awaits! Welcome to your own slice of paradise! This immaculate 5 Spacious bedrooms, 3 Full bathrooms single-family home combines pristine, move-in-ready luxury with an unmatched outdoor escape. Perfectly positioned at the end of a quiet, low-traffic cul-de-sac, this property offers the ultimate blend of privacy, safety, and serene suburban living. An Expansive, Functional Layout home that is designed to accommodate both comfortable daily living and effortless entertaining. The first floor is highly versatile, featuring a 19' ceiling, a dedicated private office, perfect for remote work alongside a large bonus room that can easily serve as, gym, or playroom. Inside, contemporary sophistication meets pristine upkeep. The kitchen is adorned with Brand New Shaker Cabinets, new Stainless Steel Sink & Dishwasher, and features a Gas powered Double-Oven Stove. Two of the three full bathrooms have been fully renovated in a sleek, modern contemporary style, offering premium finishes, elegant fixtures, and a spa-like atmosphere. Enormous Primary suite with two spacious walk-in closets leading to a gigantic Primary Bath. The home comes with a Whole Home 22KW Standby Home Generator! Every corner of this home reflects a true pride of ownership, ensuring a completely turn-key experience for its next fortunate owner. An Outdoor Paradise on an Oversized Lot: Step outside into a massive, meticulously landscaped backyard that feels like a private resort. This rare, oversized lot is a gardener's dream, heavily adorned with a lush variety of thriving tropical fruit trees including 2 Mango Trees, 3 Golden Apple Trees, Star Apple, Sugar Apple, Guava, Sugar Cane, Avocado, Coconut, Pomegranate, Soursop and Mamee Trees . Whether you are harvesting your own fresh fruit or enjoying the expansive green space, this yard offers endless opportunities for outdoor enjoyment. Resort-Style Saltwater Pool The centerpiece of the outdoor space is a gorgeous, private saltwater pool, fully protected by a stunning patio & Screen enclosure. Skip the harsh chemicals and dive into the crystal-clear, skin-friendly saltwater. The spacious screened lanai provides the perfect, pest-free setting for year-round dining, sunbathing, or hosting unforgettable weekend gatherings. Black Diamond is a true Wellington Gem! Beautiful clubhouse, 24hr Manned gate, Resort-Style Community Pool, Tennis Courts, Fitness Center and Playground. A-Rated Schools, close to PBI Airport, conveniently located to all shopping and dining needs. Don't miss this opportunity to own a turnkey home with a private Tropical Oasis. Schedule your showing today!
MLS media linkGeneral Features
- Property Type
- Single Family
- Status
- Active
- Year Built
- 2004
- Property Condition
- Resale
- Number of Stories
- 2
- Levels
- Two
- Garage Spaces
- 2
- Attached Garage
- Yes
- Parking
- Attached / Driveway / Garage / Garage Door Opener / Open
- Direction Faces
- West
- Lot Size (Acres)
- 0.27
- Living Sq Ft
- 3,396
- Total Sq Ft
- 3,889
- Structure Type
- House
- Sewer
- Public Sewer
- Water Source
- Public
- Zoning
- PUD (city)
Interior Features
- Appliances
- Dryer / Dishwasher / Energy Star Qualified Refrigerator / Energy Star Qualified Washer / Disposal / Gas Range / Gas Water Heater / Ice Maker / Microwave / Range / Refrigerator / Water Heater / Washer
- Cooling
- Central Air / Ceiling Fans / Electric
- Heating
- Central / Electric
- Flooring
- Carpet / Engineered Hardwood / Tile / Wood
- Interior Features
- Built In Features / Breakfast Area / Dining Area / Separate Formal Dining Room / Dual Sinks / Entrance Foyer / Eat In Kitchen / Garden Tub Roman Tub / High Ceilings / Jetted Tub / Kitchen Island / Living Dining Room / Pantry / Split Bedrooms / Separate Shower / Upper Level Primary / Vaulted Ceilings / Walk In Closets
- Laundry
- Inside
- Main Level Bedrooms
- 1
- Main Level Baths
- 1
- Total Rooms
- 6
- Furnished
- Unfurnished
Exterior Features
- Construction
- CBS Concrete Block Structure / Block / Stucco
- Roof
- Barrel / Spanish Tile / Tile
- Private Pool
- Yes
- Pool Features
- Fenced / Electric Heat / In Ground / Private / Screen Enclosure / Salt Water / Association
- Lot Features
- Cul De Sac / Fruit Trees / Landscaped / Oversized Lot / Quarter To Half Acre Lot / Sprinklers Automatic / Sprinkler System
- View
- Pool
Community & HOA
- HOA Fee
- $395 / Monthly
- HOA Name
- Castle Group
- HOA Includes
- Common Areas / Internet / Maintenance Grounds / Security / Trash
- Association Amenities
- Billiard Room / Clubhouse / Fitness Center / Gated / Maintenance / Playground / Park / Pool / Recreation Facilities / Security / Sidewalks / Tennis Courts / Trails
- Community Features
- Home Owners Association / Gated
- Security
- Security System / Building Security / Closed Circuit Cameras / Carbon Monoxide Detectors / Security Gate / Gated With Guard / Gated Community / Smoke Detectors / Security Guard
- Utilities
- Cable Available / Electricity Connected / Natural Gas Available / Phone Available / Water Available
- Pets Allowed
- Breed Restrictions / Number Limit / Yes
- Financing Terms
- Cash / Conventional / FHA / Va Loan
- Restrictions
- Buyer Approval Required / No Rv / No Truck / Ok To Lease
- MLS Area
- 5520
This home's HOA fee works out to $395 a month, in line with the $394 median across 8 homes for sale in Black Diamond Ph 1. See Black Diamond Ph 1 HOA fees
Schools
- Elementary School
- Elbridge Gale
- Middle School
- Emerald Cove
- High School
- Palm Beach Central
About the Community
- Homes for Sale
- 8
- Under Contract
- 0
- Median List Price
- $907,000
- Median $/Sq Ft
- $270
- Avg Days on Market
- 71
Frequently Asked Questions
- How do I schedule a tour of 1217 CREEKSIDE Drive, Wellington, FL 33414?
- Use the Tour button on this listing to request a showing of 1217 CREEKSIDE Drive, Wellington, FL 33414. Pick a day and time and choose an in-person or video-chat tour, and a Pure Equity agent will confirm your visit, often the same day.
- Is 1217 CREEKSIDE Drive, Wellington, FL 33414 still available?
- 1217 CREEKSIDE Drive, Wellington, FL 33414 is currently listed as Active, and has been on the market 13 days. Status updates directly from the MLS as homes go under contract, so ask us to confirm availability before you plan a visit.
- How much is the monthly payment for 1217 CREEKSIDE Drive, Wellington, FL 33414?
- With 20% down ($179,000) on the $895,000 list price and a 30-year fixed loan at an illustrative 6.875% rate, the estimated principal & interest for 1217 CREEKSIDE Drive, Wellington, FL 33414 is about $4,704/mo, before property taxes, insurance, and HOA dues. Use the payment estimate on this page to adjust the down payment and rate.
- How do I get pre-approved to buy 1217 CREEKSIDE Drive, Wellington, FL 33414?
- Getting pre-approved shows sellers you're a serious buyer and clarifies your true budget before you offer on 1217 CREEKSIDE Drive, Wellington, FL 33414. Contact Pure Equity and we'll connect you with a trusted local lender to review your financing options, no obligation.
- Does 1217 CREEKSIDE Drive, Wellington, FL 33414 have an HOA fee?
- Yes: 1217 CREEKSIDE Drive, Wellington, FL 33414 carries an HOA fee of about $395 monthly (Castle Group). HOA dues usually cover community amenities and shared maintenance; ask us for the current budget, rules, and exactly what's included.
- What schools serve 1217 CREEKSIDE Drive, Wellington, FL 33414?
- 1217 CREEKSIDE Drive, Wellington, FL 33414 is zoned for Elbridge Gale (elementary), Emerald Cove (middle), Palm Beach Central (high). School assignments and boundaries can change year to year, so confirm current zoning with the local school district before you buy.
- Can I negotiate the price of 1217 CREEKSIDE Drive, Wellington, FL 33414?
- Often, yes. The right offer on 1217 CREEKSIDE Drive, Wellington, FL 33414 depends on how it's priced against comparable single family sales in Wellington, how long it's been listed, and how motivated the seller is. Pure Equity will run the comps and help you craft a competitive, well-supported offer.
Listing courtesy of Keyes Company
Listing information is provided by BeachesMLS, Inc.and is deemed reliable but not guaranteed accurate by the MLS or Pure Equity. Information is for consumers’ personal, non-commercial use and may not be used for any purpose other than to identify prospective properties. © 2026 BeachesMLS, Inc. Last updated October 2, 2026.
$895,000
Interested in This Property?
Contact us to schedule a showing or ask a question.
Own a home near this one? See what it would sell for today
Listed by Fayaz Ali, Keyes Company
Map & Location
Featured Communities
Cities in Palm Beach County
Zip Codes in Palm Beach County
Property Types
Recent Sales
Recently sold homes in Black Diamond Ph 1
These are the last 6 recorded closings in Black Diamond Ph 1, with the price each home actually sold for rather than what it was listed at. They closed at a median of $253 per square foot. The most recent closed on October 1, 2026. Closed sales are what an appraiser and a buyer's agent will look at, so they are the starting point for pricing a home here.
 Sold
Sold$850,000
Sold · October 1, 2026
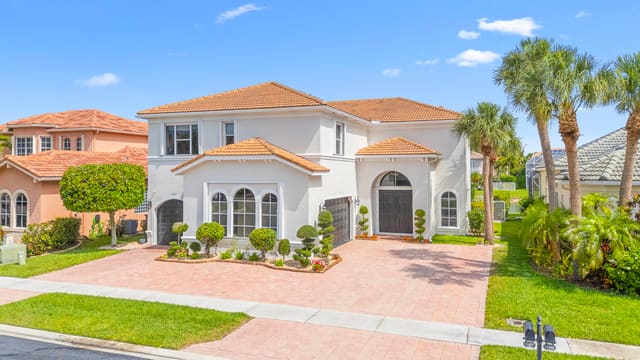
1386 Beacon Circle
4 bed · 3 bath · 3,142 sqft · $271/sqft
 Sold
Sold$940,000
Sold · June 17, 2026
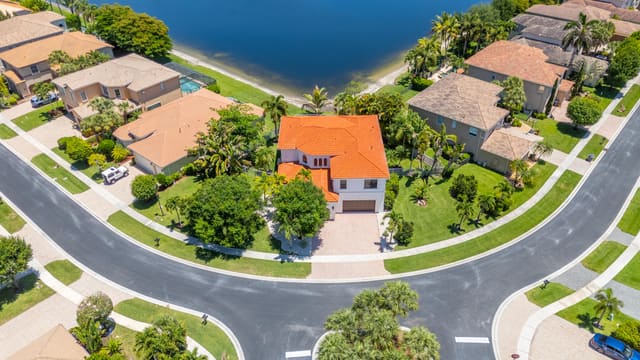
10607 Keystone Court
6 bed · 4 bath · 4,138 sqft · $227/sqft
$25,000 under the asking price
 Sold
Sold$1,185,000
Sold · June 15, 2026
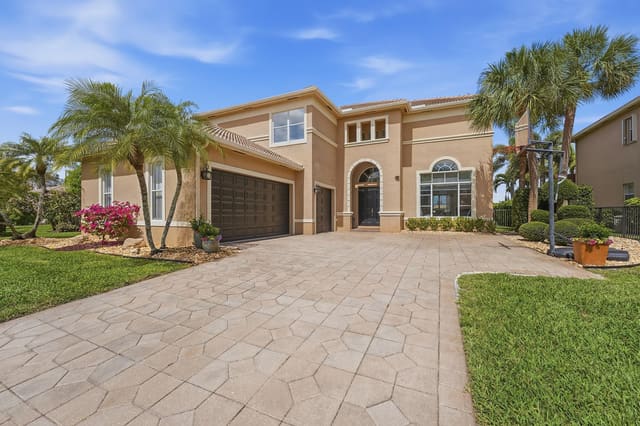
1324 Beacon Circle
6 bed · 4 bath · 4,007 sqft · $296/sqft
 Sold
Sold$755,000
Sold · May 5, 2026
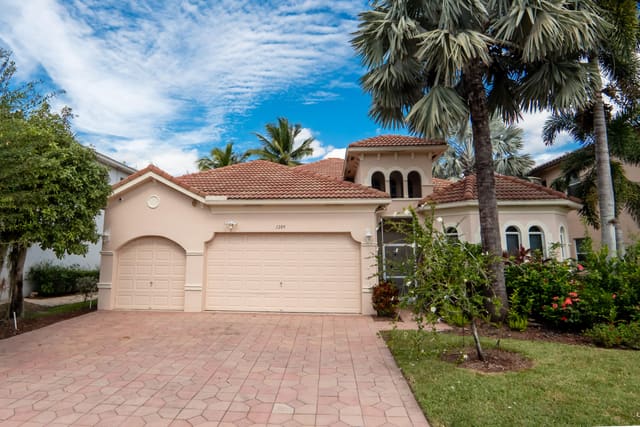
1332 Beacon Circle
4 bed · 3 bath · 3,164 sqft · $239/sqft
$5,000 over the asking price
 Sold
Sold$680,000
Sold · April 30, 2026
1209 Creekside Drive
3 bed · 2.5 bath · 2,691 sqft · $253/sqft
$19,000 under the asking price
 Sold
Sold$635,000
Sold · April 30, 2026
10557 Galleria Street
4 bed · 3.5 bath · 3,110 sqft · $204/sqft
$10,000 under the asking price
See every recorded sale in Black Diamond Ph 1 or find out what your Black Diamond Ph 1 home is worth.