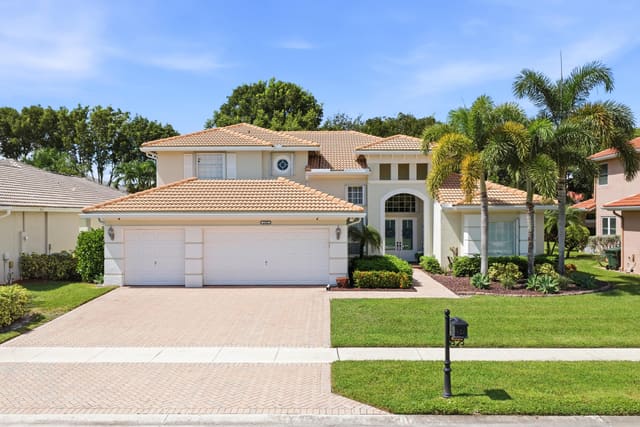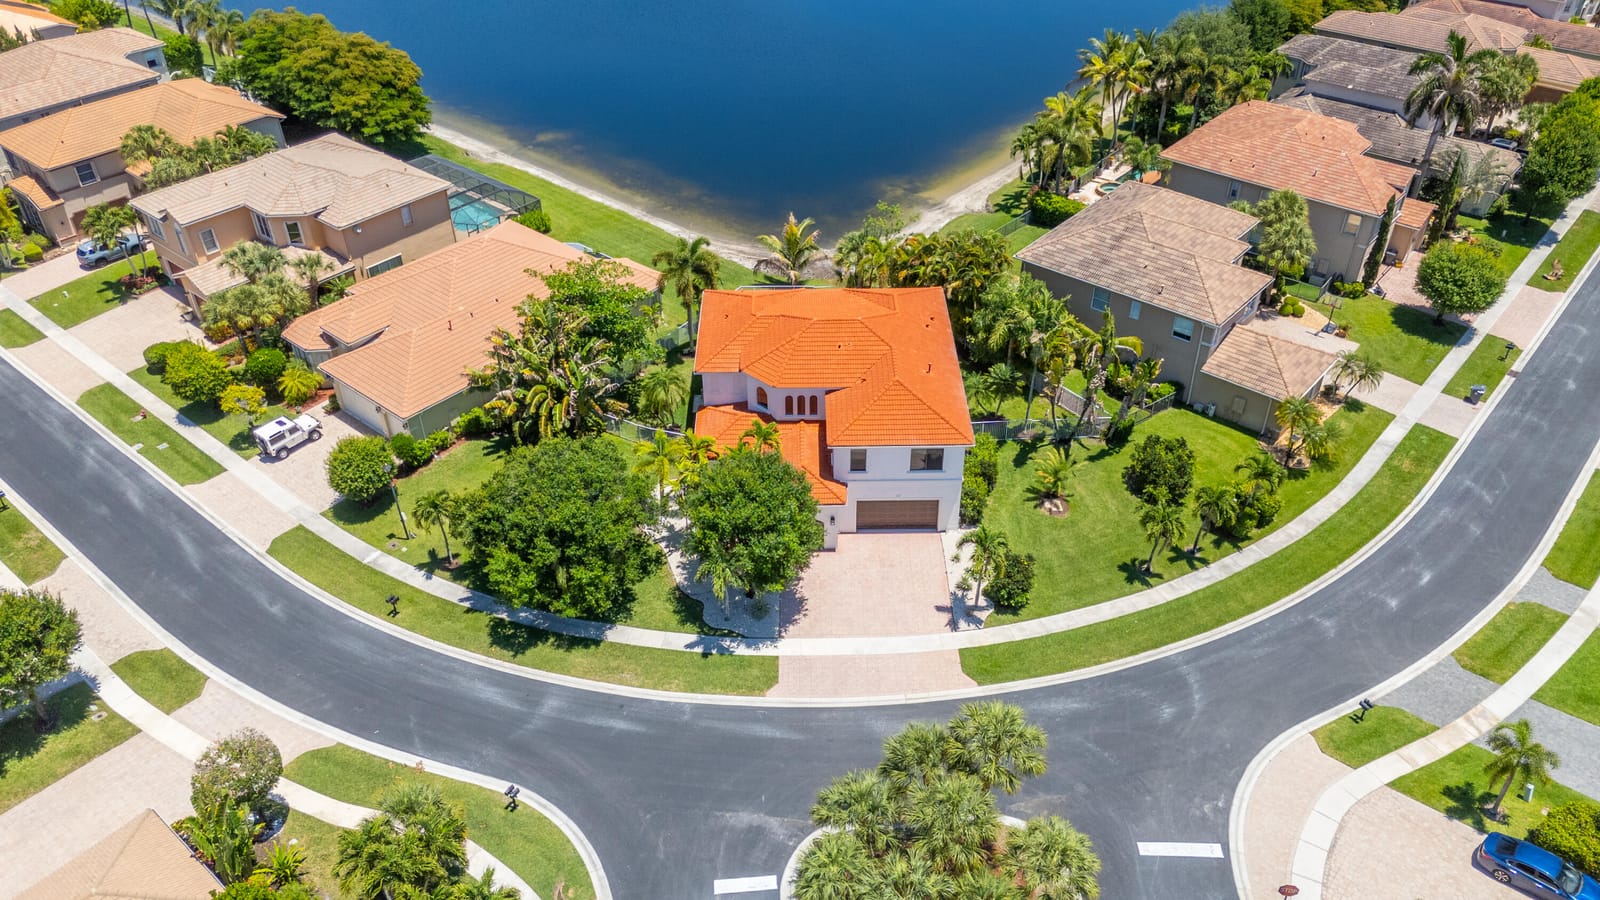
$1,185,000
Sold · June 15, 2026
1324 Beacon Circle
Wellington, FL 33414
Explore the area: Wellington homes for sale · Palm Beach County real estate
Sale Summary
What this home sold for
- Sold price
- $1,185,000
- Vs. list price
- At list
- Days on market
- 2
- Price per sq ft
- $296
This 6-bedroom single-family home in Black Diamond Ph 1 sold for $1,185,000 on June 15, 2026. That was exactly its final list price of $1,185,000. It spent 2 days on the market. At $296 per square foot, it closed 21.3% above the $244 median of the 6 other single-family home sales in the recent closings shown below.
Listing Snapshot
- Sold Price
- $1,185,000
- Sold On
- June 15, 2026
- Days on Site
- 2 Days
- Bedrooms
- 6
- Total Baths
- 4
- Full Baths
- 4
- Partial Baths
- 0
- Living Area
- 4,007 sqft
- Total Sq Ft
- 4,888 sqft
- Lot Size
- 0.3 Acres
- Year Built
- 2003
- Property Type
- Single Family
- MLS #
- B26026086
- Property Tax
- $13,752 (2025)
- HOA Fees
- $394 / Monthly
- Subdivision
- BLACK DIAMOND PH 1
- County
- Palm Beach
- Status
- Sold
- Special Conditions
- Standard / Listed As Is
About This Property
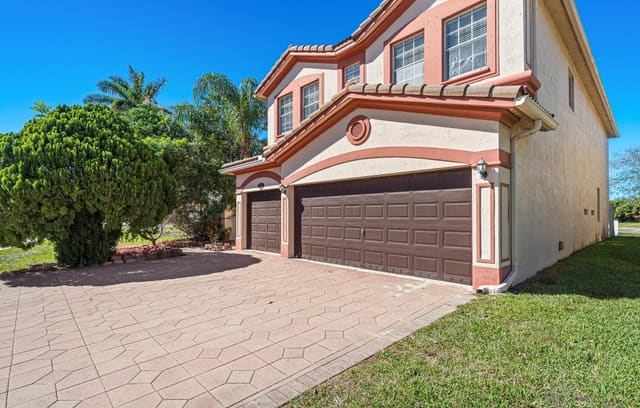
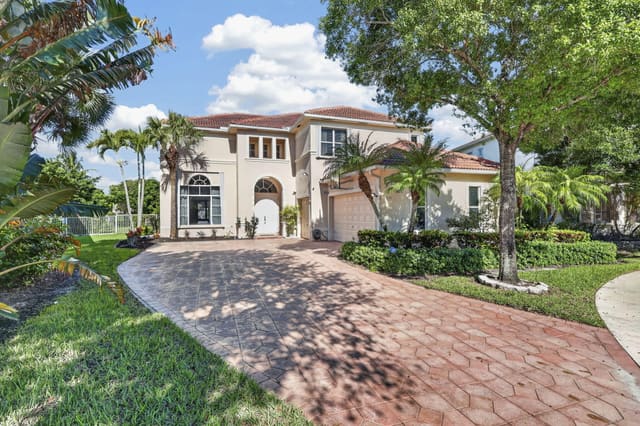
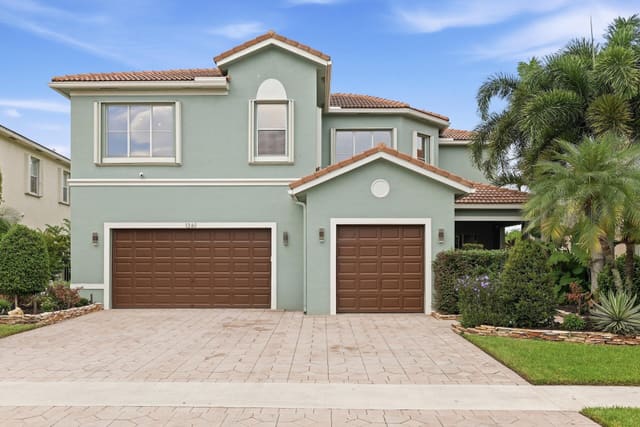
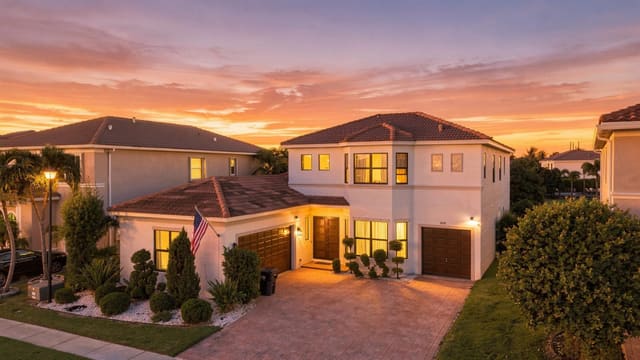
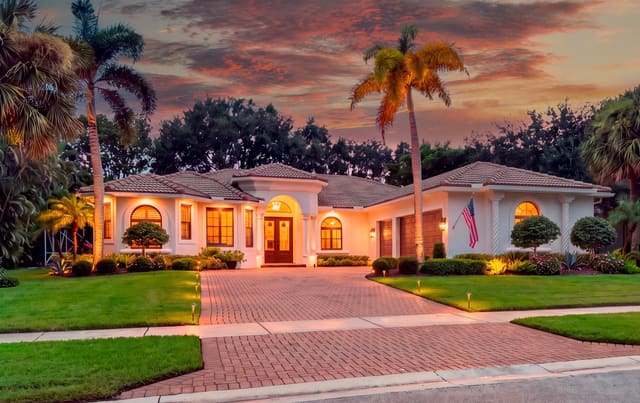
Welcome to the crown jewel of Black Diamond—a truly one-of-a-kind, better-than-new luxury estate that has just undergone a complete transformation with over $270,000 in high-end renovations and upgrades. Perfectly positioned on a premium oversized lot with one of the most breathtaking lake views in the entire community, this exceptional residence offers expansive space on both sides of the home, providing ample room for children, pets, and outdoor entertaining—all set against stunning panoramic water views and unforgettable sunsets.Offering approximately 4,000 square feet of luxurious living space and nearly 5,000 total square feet, this spectacular 6-bedroom, 4-full-bath residence has been meticulously reimagined with exceptional craftsmanship, designer finishes, and upscale details rarely found in today's market. Dramatic volume ceilings and a grand open-to-below design create an immediate sense of scale and sophistication, enhanced by oversized arched windows that flood the home with natural light. The heart of the home is the stunning chef's kitchen, featuring custom soft-close cabinetry, dramatic quartz countertops with a waterfall island and peninsula, a full-height designer backsplash, custom hood enclosure, premium Frigidaire Gallery appliances, a powerful 6-burner gas range, and an expansive bar seating area designed for effortless entertaining. A striking two-tone island adds warmth and depth, perfectly balancing modern elegance with functionality. One of the most exceptional features of this home is the seamless 24" x 48" porcelain tile flooring throughout both the first and second levels—including all bedrooms. Thanks to the solid concrete second-floor construction, the home offers a continuous, high-end feel with no carpet or wood anywhere, delivering a clean, modern aesthetic rarely found in comparable properties. Throughout the residence, you will also find elegant crown molding, oversized 8-inch baseboards, a curated designer lighting package, sophisticated modern fixtures, all-new door hardware, and a breathtaking custom red oak staircase with crisp white risers and sleek black metal balusters that serves as a stunning architectural centerpiece. The luxurious primary suite is a private retreat, enhanced by a beautifully detailed tray ceiling with designer lighting, oversized walk-in closets, and a private balcony overlooking the tranquil lake with sweeping, million-dollar panoramic views. The spa-inspired primary bathroom rivals luxury resorts, featuring a freestanding soaking tub, expansive frameless glass shower, dual designer vanities, and dramatic floor-to-ceiling large-format tile. Every bathroom in the home has been fully remodeled with high-end finishes, custom vanities, quartz countertops, modern showers, and upscale tile work—including a beautifully upgraded Jack-and-Jill bathroom and a luxurious first-floor full bath conveniently located next to the guest bedroom, ideal for multigenerational living or guests. Major recent upgrades include permitted impact windows and doors, two brand-new HVAC systems servicing both upper and lower levels, a 2024 gas water heater, fresh interior and exterior paint, professional landscaping, and a spacious laundry room with custom cabinetry and a brand-new LG washer and dryer package. The exterior is equally impressive, featuring an oversized driveway accommodating 5-6 vehicles in addition to the spacious 3-car garage. From above, the property showcases its premium oversized lot with exceptional spacing between neighboring homes—an increasingly rare feature that enhances both privacy and long-term value. Natural gas services the range, water heater, and dryer, providing enhanced efficiency and convenience. The roof has just been fully inspected and confirmed to be in excellent condition with no known insurability concerns, and has been recently sealed to further enhance durability and long-term performance. The Black Diamond HOA includes 24/7 manned security, high-speed internet, ADT monitoring, full lawn care, irrigation water, and sprinkler system service, along with resort-style amenities such as tennis and pickleball courts, a heated pool, fitness center, playground, and scenic jogging and cycling paths. Ideally located in the heart of Wellington near A-rated schools, premier shopping, dining, and emerging upscale destinations like The Mall at Wellington Green and the Lotis Wellington area, this extraordinary lakefront estate presents a rare and distinguished opportunity to own a fully reimagined residence where design, scale, and quality converge—offering a level of finish and detail that is rarely available in one of the area's most coveted communities.
MLS media linkGeneral Features
- Property Type
- Single Family
- Status
- Sold
- Year Built
- 2003
- Property Condition
- Resale
- Number of Stories
- 2
- Levels
- Two
- Garage Spaces
- 3
- Attached Garage
- Yes
- Parking
- Attached / Driveway / Garage / Garage Door Opener
- Direction Faces
- Southwest
- Lot Size (Acres)
- 0.3
- Living Sq Ft
- 4,007
- Total Sq Ft
- 4,888
- Structure Type
- House
- Sewer
- Public Sewer
- Water Source
- Public
- Zoning
- PUD (city)
Interior Features
- Appliances
- Dryer / Dishwasher / Disposal / Gas Range / Gas Water Heater / Ice Maker / Microwave / Range / Refrigerator / Water Heater / Washer
- Cooling
- Central Air
- Heating
- Central
- Flooring
- Marble / Tile
- Interior Features
- Bathtub / Dual Sinks / High Ceilings / Kitchen Island / Pantry / Soaking Tub / Separate Shower / Upper Level Primary / Walk In Closets
- Laundry
- Washer Hookup / Electric Dryer Hookup / Inside / Laundry Room / Laundry Tub / Sink / Upper Level
- Main Level Bedrooms
- 1
- Main Level Baths
- 1
- Total Rooms
- 5
- Furnished
- Unfurnished
Exterior Features
- Construction
- Block / Stucco
- Roof
- Tile
- Exterior Features
- Balcony / Outdoor Living Area
- Architectural Style
- Mediterranean
- Private Pool
- Yes
- Pool Features
- Fenced / In Ground / Private / Association / Heated
- Patio & Porch
- Open / Patio / Porch / Balcony
- Lot Features
- Quarter To Half Acre Lot / Sprinklers Automatic
- Waterfront
- Yes
- Waterfront Features
- Lake Front
- View
- Lake / Pool / Water
Community & HOA
- HOA Fee
- $394 / Monthly
- HOA Name
- Castle Mgmt Group
- HOA Includes
- Common Areas / Maintenance Grounds / Security / Internet
- Association Amenities
- Basketball Court / Billiard Room / Clubhouse / Fitness Center / Playground / Pickleball / Park / Pool / Recreation Facilities / Security / Sidewalks / Tennis Courts / Trails
- Community Features
- Home Owners Association / Gated / Street Lights / Sidewalks
- Security
- Gated With Guard / Gated Community / Smoke Detectors
- Utilities
- Natural Gas Available / Sewer Available / Water Available
- Pets Allowed
- Breed Restrictions / Yes
- Financing Terms
- Cash / Conventional
- Restrictions
- Buyer Approval Required
- MLS Area
- 5520
Schools
- Elementary School
- Elbridge Gale
- Middle School
- Emerald Cove
- High School
- Palm Beach Central
About the Community
- Homes for Sale
- 8
- Under Contract
- 0
- Median List Price
- $907,000
- Median $/Sq Ft
- $270
- Avg Days on Market
- 69
Frequently Asked Questions
- How do I schedule a tour of 1324 Beacon Circle, Wellington, FL 33414?
- Use the Tour button on this listing to request a showing of 1324 Beacon Circle, Wellington, FL 33414. Pick a day and time and choose an in-person or video-chat tour, and a Pure Equity agent will confirm your visit, often the same day.
- Is 1324 Beacon Circle, Wellington, FL 33414 still available?
- 1324 Beacon Circle, Wellington, FL 33414 is currently listed as Sold, and has been on the market 2 days. Status updates directly from the MLS as homes go under contract, so ask us to confirm availability before you plan a visit.
- How much is the monthly payment for 1324 Beacon Circle, Wellington, FL 33414?
- With 20% down ($237,000) on the $1,185,000 list price and a 30-year fixed loan at an illustrative 6.875% rate, the estimated principal & interest for 1324 Beacon Circle, Wellington, FL 33414 is about $6,228/mo, before property taxes, insurance, and HOA dues. Use the payment estimate on this page to adjust the down payment and rate.
- How do I get pre-approved to buy 1324 Beacon Circle, Wellington, FL 33414?
- Getting pre-approved shows sellers you're a serious buyer and clarifies your true budget before you offer on 1324 Beacon Circle, Wellington, FL 33414. Contact Pure Equity and we'll connect you with a trusted local lender to review your financing options, no obligation.
- Does 1324 Beacon Circle, Wellington, FL 33414 have an HOA fee?
- Yes: 1324 Beacon Circle, Wellington, FL 33414 carries an HOA fee of about $394 monthly (Castle Mgmt Group). HOA dues usually cover community amenities and shared maintenance; ask us for the current budget, rules, and exactly what's included.
- What schools serve 1324 Beacon Circle, Wellington, FL 33414?
- 1324 Beacon Circle, Wellington, FL 33414 is zoned for Elbridge Gale (elementary), Emerald Cove (middle), Palm Beach Central (high). School assignments and boundaries can change year to year, so confirm current zoning with the local school district before you buy.
- Can I negotiate the price of 1324 Beacon Circle, Wellington, FL 33414?
- Often, yes. The right offer on 1324 Beacon Circle, Wellington, FL 33414 depends on how it's priced against comparable single family sales in Wellington, how long it's been listed, and how motivated the seller is. Pure Equity will run the comps and help you craft a competitive, well-supported offer.
Listing courtesy of RE/MAX Direct
Listing information is provided by BeachesMLS, Inc.and is deemed reliable but not guaranteed accurate by the MLS or Pure Equity. Information is for consumers’ personal, non-commercial use and may not be used for any purpose other than to identify prospective properties. © 2026 BeachesMLS, Inc. Last updated July 1, 2026.
$1,185,000
Own a home nearby?
This sale is now a comparable for every home around it. Get a free estimate of what yours would sell for today.
Listed by Yuri Joseph Skutnik, RE/MAX Direct
Map & Location
Featured Communities
Cities in Palm Beach County
Zip Codes in Palm Beach County
Property Types
Recent Sales
Recently sold homes in Black Diamond Ph 1
These are the last 6 recorded closings in Black Diamond Ph 1, with the price each home actually sold for rather than what it was listed at. They closed at a median of $248 per square foot. The most recent closed on October 1, 2026. Closed sales are what an appraiser and a buyer's agent will look at, so they are the starting point for pricing a home here.
 Sold
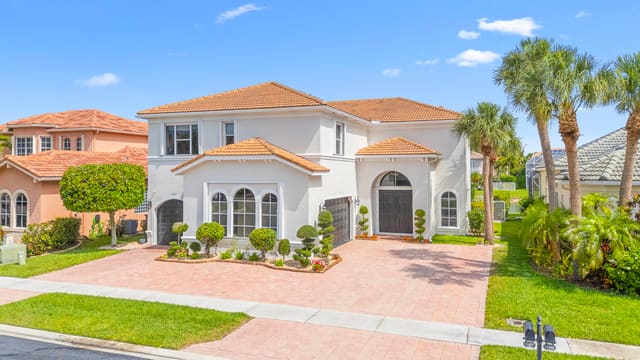
Sold$850,000
Sold · October 1, 2026
1386 Beacon Circle
4 bed · 3 bath · 3,142 sqft · $271/sqft
 Sold
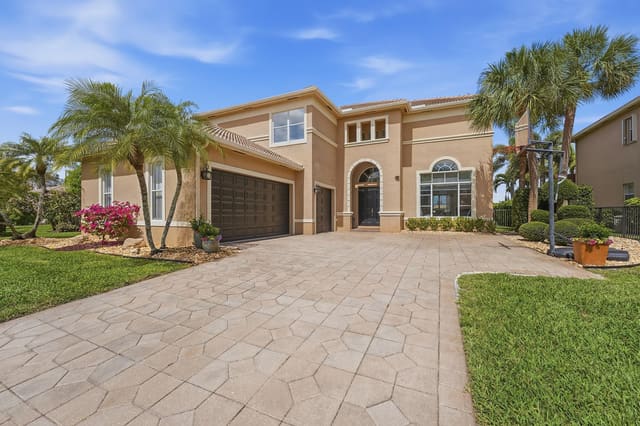
Sold$940,000
Sold · June 17, 2026
10607 Keystone Court
6 bed · 4 bath · 4,138 sqft · $227/sqft
$25,000 under the asking price
 Sold
Sold$755,000
Sold · May 5, 2026
1332 Beacon Circle
4 bed · 3 bath · 3,164 sqft · $239/sqft
$5,000 over the asking price
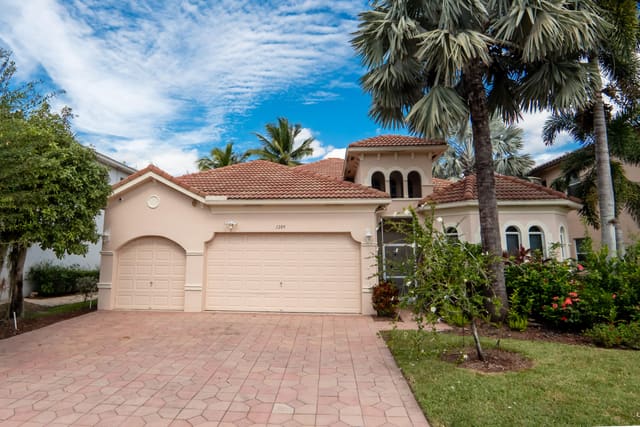 Sold
Sold$680,000
Sold · April 30, 2026
1209 Creekside Drive
3 bed · 2.5 bath · 2,691 sqft · $253/sqft
$19,000 under the asking price
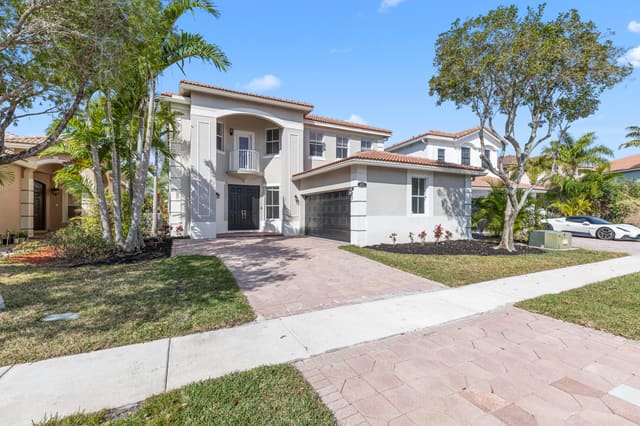 Sold
Sold$635,000
Sold · April 30, 2026
10557 Galleria Street
4 bed · 3.5 bath · 3,110 sqft · $204/sqft
$10,000 under the asking price
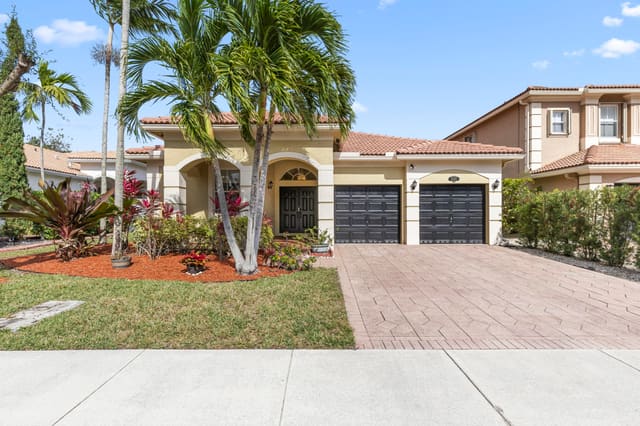 Sold
Sold$549,000
Sold · March 13, 2026
10497 Marsh Street
3 bed · 2.5 bath · 2,210 sqft · $248/sqft
See every recorded sale in Black Diamond Ph 1 or find out what your Black Diamond Ph 1 home is worth.