$3,775,000
13304 Bernoulli Way
Explore the area: Palm Beach Gardens homes for sale · Palm Beach County real estate
Price Check
How this price compares
- List price
- $3,775,000
- Price per sq ft
- $728
- Vs. nearby sales
- 78.4% above
- Days on market
- 10
This 6-bedroom single-family home in Alton is listed at $3,775,000, or $728 per square foot. It has been on the market for 10 days. The 3 most recent single-family home sales in the closings shown below sold at a median of $408 per square foot, so the asking price is 78.4% above what comparable homes here actually sold for.
Estimated monthly payment
$19,839 /mo
Principal and interest only, based on $755,000 down (20%), a 6.875% 30-year fixed rate. Property taxes, homeowners insurance are not included.
Customize this estimateListing Snapshot
- Price
- $3,775,000
- Days on Site
- 10 Days
- Bedrooms
- 6
- Total Baths
- 7
- Full Baths
- 6
- Partial Baths
- 1
- Living Area
- 5,186 sqft
- Total Sq Ft
- 7,091 sqft
- Lot Size
- 0.16 Acres
- Year Built
- 2024
- Property Type
- Single Family
- MLS #
- B26090479
- Property Tax
- $35,556 (2026)
- HOA Fees
- $1,538 / Quarterly
- Subdivision
- ALTON
- Development
- Alton
- County
- Palm Beach
- Status
- Active
- Special Conditions
- Standard
About This Property
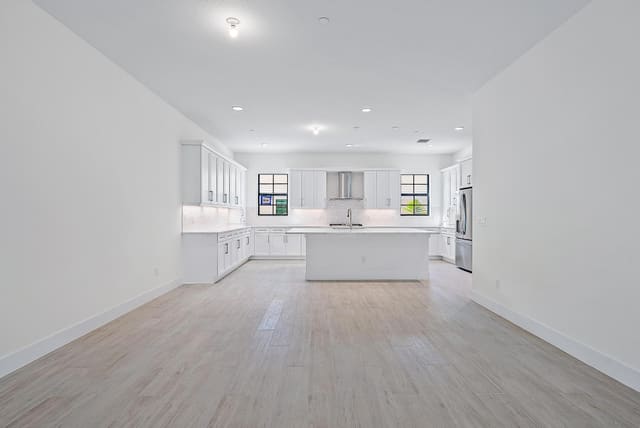
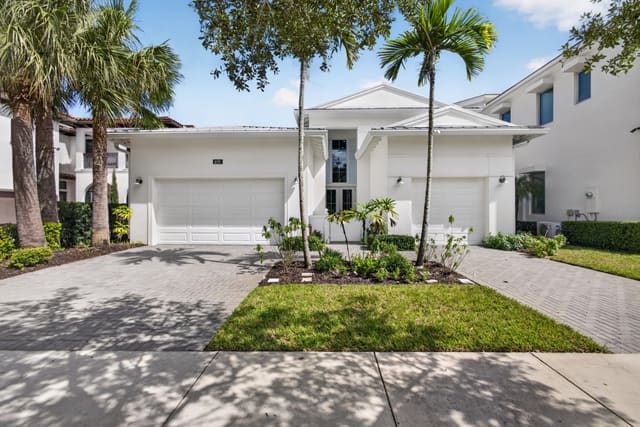
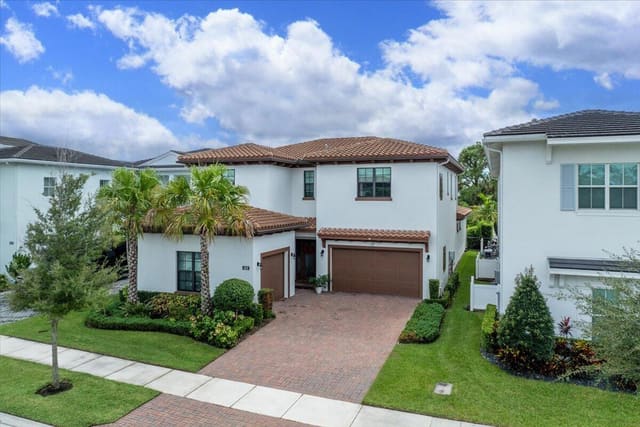
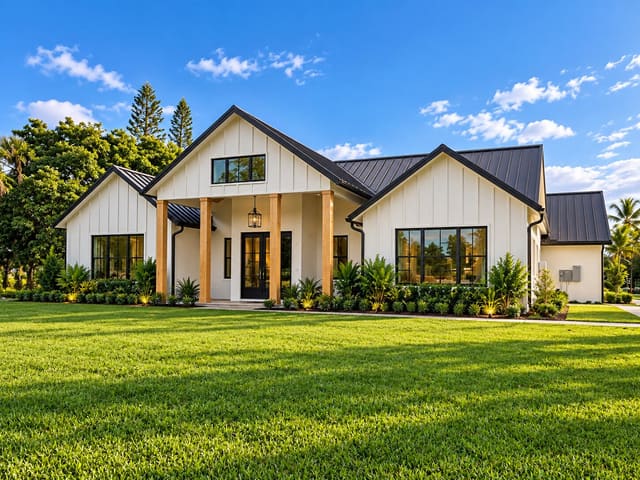
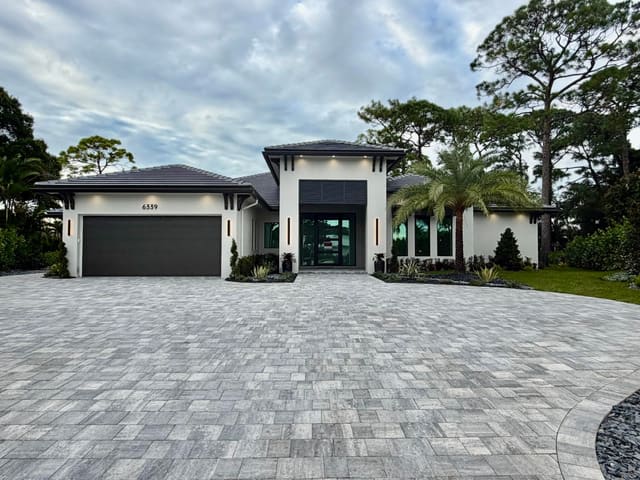
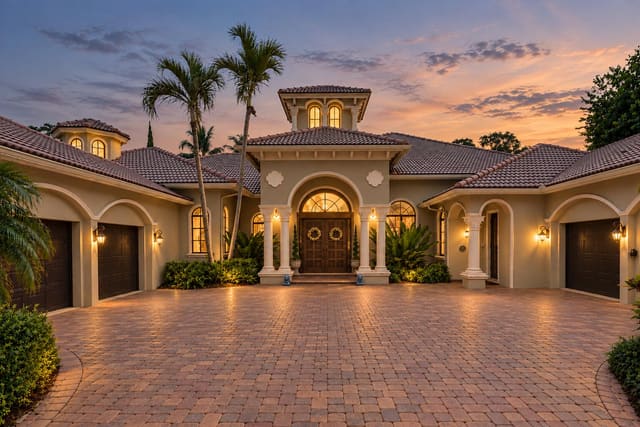
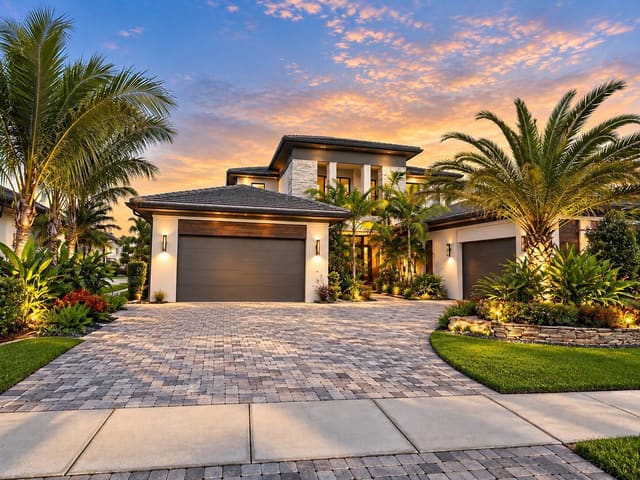
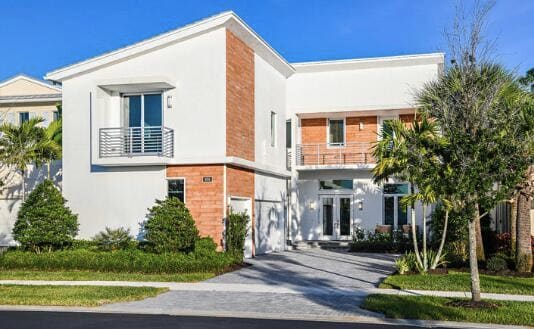
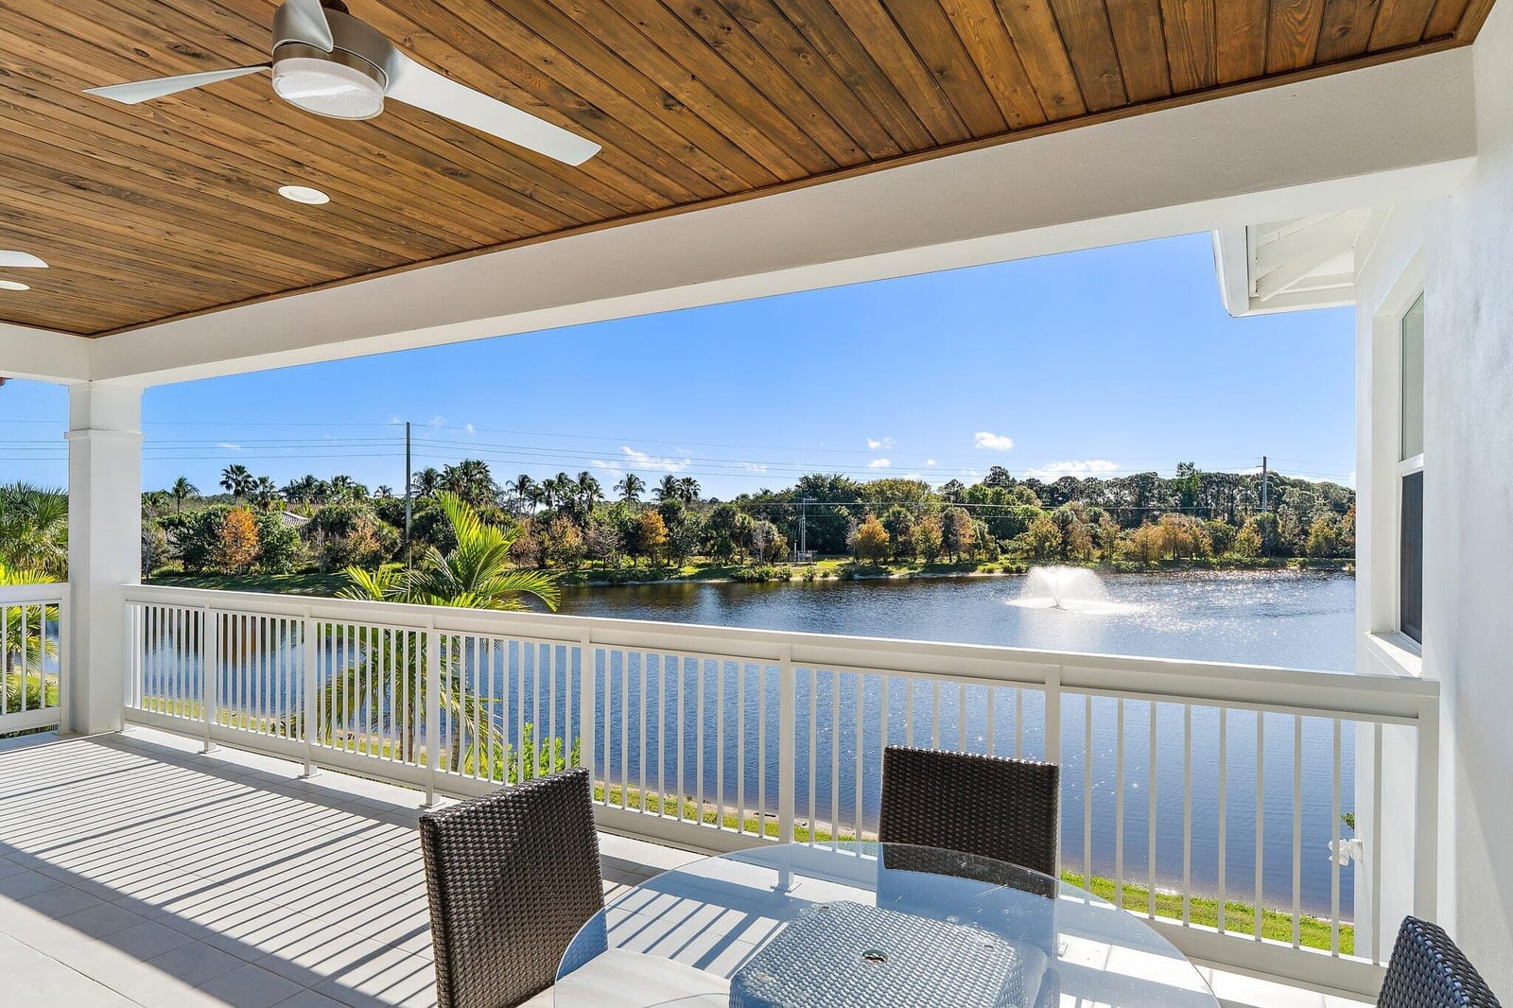
PERFECTION. It is exceptionally rare to find 2024 construction east of I-95 with SIX en-suite bedrooms in a quiet, highly convenient neighborhood, particularly at this level of finish. This exquisite residence offers a truly unmatched combination of scale, location and view, while featuring custom-designed interiors by award-winning JMA Design, resulting in a cohesive, elevated aesthetic throughout. Few homes in the area offer this combination of size, design and turnkey condition. Set on one of the community's most desirable homesites, the property features expansive lake and preserve views and coveted southern exposure, offering privacy rarely found. The heart of the home is a true chef's kitchen built for serious cooking and entertaining, featuring Sub-Zero refrigerator, freezer and wine fridge, two Cove dishwashers, four Signature Kitchen Suite (SKS) ovens, including an extraordinary range that integrates steam, sous vide, induction and gas cooking. A spacious walk-in pantry with copper ceiling and thoughtfully designed storage sits opposite a stunning glass butler's pantry. Cooking and dining in this kitchen with its private lake views is a dream! In addition to six generously sized en-suite bedrooms, this thoughtfully designed and fully customized residence includes a private office/den downstairs with custom built-in bookcases that feature library lights, locked bar storage, and a pull-down bar service counter. A spacious enclosed loft/recreation room upstairs with a very large outdoor balcony overlooking the pond creates ideal flexibility for modern living. The loft even has a working model train track around the perimeter of the ceiling! Dual laundry rooms (upstairs + downstairs) provide added convenience and abundant storage. Outdoor living is equally exceptional, with the pool and summer kitchen overlooking wide, tranquil lake views and gentle, consistent breezes enjoyed by this small row of homes. A resort-style saltwater pool and oversized spa with high-power jets can be controlled remotely by smartphone to warm it on your way home from golf or dinner. A Fishman custom outdoor kitchen includes handmade tiles from Grand Traverse Tile Works, True glass-door refrigeration, a Delta Heat grill, brass faucets, and a retractable LED-lit awning to create an ideal setting for entertaining. The backyard is turfed and landscaping is custom-designed and installed by Jenkins Landscaping Design, including landscape lighting in front and back of the home. Beyond extensive builder upgrades, all aspects of the home were comprehensively enhanced post-construction to create a truly custom luxury home—millwork, paint, electrical and smart-home, HVAC, window treatments, closet systems, summer kitchen, and landscaping. Key features: Custom window treatments, including linen draperies, plantation shutters, and powered shades; Extensive millwork and built-ins including family room bookcases, mantel and fireplace, paneled walls throughout the home, and tongue-and-groove ceilings on the front entry, back patio and upstairs balcony; Custom closet systems in all bedrooms, including a steam closet in the primary wardrobe; Control4 smart-home system with wall-mounted touchscreens and smartphone control for security cameras, lighting, whole-home audio, pool equipment, garage doors, and smart A/C; Significant additional electrical infrastructure includes 4" recessed LED lighting, brass staircase footlights, Samsung Frame TV, Visual Comfort light fixtures, fans and screwless switches/faceplates with dimmers throughout; Garage A/C, epoxy flooring, lofted storage and high-voltage outlets for EV, golf cart, or refrigeration. Ideally located along the Donald Ross corridor, this home is within walking distance to The Benjamin School and Meyer Preparatory School, and just a short drive to several of the area's other top schools, as well as beaches, shopping, dining, and cultural attractions. A truly turnkey, design-forward residence, it offers a rare combination of location, quality and convenience—with a level of customization that would be extraordinarily costly and time-consuming to replicate today.
MLS media linkGeneral Features
- Property Type
- Single Family
- Status
- Active
- Year Built
- 2024
- Property Condition
- Resale
- Number of Stories
- 2
- Levels
- Two
- Garage Spaces
- 3
- Attached Garage
- Yes
- Parking
- Attached / Covered / Garage
- Direction Faces
- North
- Lot Size (Acres)
- 0.16
- Living Sq Ft
- 5,186
- Total Sq Ft
- 7,091
- Structure Type
- House
- Sewer
- Public Sewer
- Water Source
- Public
- Zoning
- PCD (city)
Interior Features
- Appliances
- Dryer / Dishwasher / Disposal / Ice Maker / Microwave / Refrigerator / Washer
- Cooling
- Central Air
- Heating
- Central
- Flooring
- Wood
- Fireplace
- Yes
- Spa
- Yes
- Spa Features
- Heated / In Ground
- Interior Features
- Bathtub / High Ceilings / Living Dining Room / Main Level Primary / Soaking Tub
- Main Level Bedrooms
- 1
- Main Level Baths
- 2
- Total Rooms
- 16
Exterior Features
- Construction
- CBS Concrete Block Structure / Block
- Roof
- Tile
- Exterior Features
- Outdoor Living Area
- Private Pool
- Yes
- Pool Features
- Electric Heat / In Ground / Association
- Patio & Porch
- Covered / Patio
- Lot Features
- Less Than Quarter Acre
- Waterfront Features
- Lake Front / None
- View
- Lake
Community & HOA
- HOA Fee
- $1,538 / Quarterly
- HOA Name
- Alton Neighborhood 2 Association, Inc
- HOA Includes
- Common Areas / Cable Tv / Maintenance Grounds / Recreation Facilities / Trash
- Association Amenities
- Clubhouse / Fitness Center / Library / Pickleball / Pool / Spa Hot Tub / Tennis Courts
- Community Features
- Home Owners Association
- Security
- Fire Alarm
- Utilities
- Cable Connected / Natural Gas Available / Sewer Available / Water Available
- Pets Allowed
- Pet Restrictions / Yes
- Financing Terms
- Cash / Conventional
- Restrictions
- Buyer Approval Required / No Commercial Vehicles / Ok To Lease
- MLS Area
- 5320
Schools
- Elementary School
- Marsh Pointe
- Middle School
- Watson B. Duncan
- High School
- William T. Dwyer
About the Community
- Homes for Sale
- 14
- Under Contract
- 12
- Median List Price
- $1,387,000
- Median $/Sq Ft
- $470
- Avg Days on Market
- 71
Frequently Asked Questions
- How do I schedule a tour of 13304 Bernoulli Way, Palm Beach Gardens, FL 33418?
- Use the Tour button on this listing to request a showing of 13304 Bernoulli Way, Palm Beach Gardens, FL 33418. Pick a day and time and choose an in-person or video-chat tour, and a Pure Equity agent will confirm your visit, often the same day.
- Is 13304 Bernoulli Way, Palm Beach Gardens, FL 33418 still available?
- 13304 Bernoulli Way, Palm Beach Gardens, FL 33418 is currently listed as Active, and has been on the market 10 days. Status updates directly from the MLS as homes go under contract, so ask us to confirm availability before you plan a visit.
- How much is the monthly payment for 13304 Bernoulli Way, Palm Beach Gardens, FL 33418?
- With 20% down ($755,000) on the $3,775,000 list price and a 30-year fixed loan at an illustrative 6.875% rate, the estimated principal & interest for 13304 Bernoulli Way, Palm Beach Gardens, FL 33418 is about $19,839/mo, before property taxes, insurance, and HOA dues. Use the payment estimate on this page to adjust the down payment and rate.
- How do I get pre-approved to buy 13304 Bernoulli Way, Palm Beach Gardens, FL 33418?
- Getting pre-approved shows sellers you're a serious buyer and clarifies your true budget before you offer on 13304 Bernoulli Way, Palm Beach Gardens, FL 33418. Contact Pure Equity and we'll connect you with a trusted local lender to review your financing options, no obligation.
- Does 13304 Bernoulli Way, Palm Beach Gardens, FL 33418 have an HOA fee?
- Yes: 13304 Bernoulli Way, Palm Beach Gardens, FL 33418 carries an HOA fee of about $1,538 quarterly (Alton Neighborhood 2 Association, Inc). HOA dues usually cover community amenities and shared maintenance; ask us for the current budget, rules, and exactly what's included.
- What schools serve 13304 Bernoulli Way, Palm Beach Gardens, FL 33418?
- 13304 Bernoulli Way, Palm Beach Gardens, FL 33418 is zoned for Marsh Pointe (elementary), Watson B. Duncan (middle), William T. Dwyer (high). School assignments and boundaries can change year to year, so confirm current zoning with the local school district before you buy.
- Can I negotiate the price of 13304 Bernoulli Way, Palm Beach Gardens, FL 33418?
- Often, yes. The right offer on 13304 Bernoulli Way, Palm Beach Gardens, FL 33418 depends on how it's priced against comparable single family sales in Palm Beach Gardens, how long it's been listed, and how motivated the seller is. Pure Equity will run the comps and help you craft a competitive, well-supported offer.
Listing courtesy of The Corcoran Group
Listing information is provided by BeachesMLS, Inc.and is deemed reliable but not guaranteed accurate by the MLS or Pure Equity. Information is for consumers’ personal, non-commercial use and may not be used for any purpose other than to identify prospective properties. © 2026 BeachesMLS, Inc. Last updated November 14, 2026.
$3,775,000
Interested in This Property?
Contact us to schedule a showing or ask a question.
Own a home near this one? See what it would sell for today
Listed by Jennifer Hyland, The Corcoran Group
Map & Location
Featured Communities
Cities in Palm Beach County
Zip Codes in Palm Beach County
Property Types
Recent Sales
Recently sold homes in Alton
These are the last 6 recorded closings in Alton, with the price each home actually sold for rather than what it was listed at. They closed at a median of $390 per square foot. The most recent closed on October 7, 2026. Closed sales are what an appraiser and a buyer's agent will look at, so they are the starting point for pricing a home here.
 Sold
$1,435,000
Sold · October 7, 2026
13268 Machiavelli Way
3 bed · 3 bath · 2,813 sqft · $510/sqft
$37,990 under the asking price
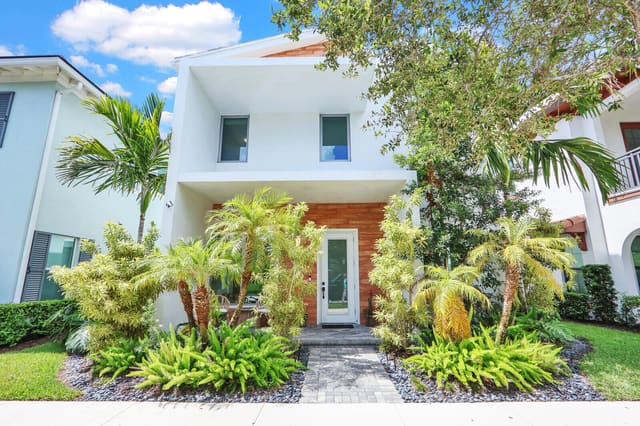 Sold
$1,650,000
Sold · September 30, 2026
1201 Faulkner Terrace
5 bed · 4.5 bath · 4,236 sqft · $390/sqft
$50,000 under the asking price
 Sold
$820,000
Sold · September 25, 2026
3024 Franklin Place
4 bed · 3.5 bath · 2,252 sqft · $364/sqft
$30,000 under the asking price
 Sold
$1,600,000
Sold · September 18, 2026
2093 Dickens Terrace
4 bed · 5 bath · 3,922 sqft · $408/sqft
$50,000 under the asking price
 Sold
$855,000
Sold · September 16, 2026
5210 Beckman Terrace
3 bed · 3.5 bath · 2,750 sqft · $311/sqft
$24,000 under the asking price
 Sold
$825,000
Sold · September 16, 2026
12678 Machiavelli Way
3 bed · 3.5 bath · 2,252 sqft · $366/sqft
$24,900 under the asking price
See every recorded sale in Alton or find out what your Alton home is worth.