$3,000,000
146 SE 5th Avenue 3
Delray Beach, FL 33483
Explore the area: Delray Beach homes for sale · Palm Beach County real estate
Price Check
How this price compares
- List price
- $3,000,000
- Price per sq ft
- $1,016
- Original price
- Unchanged
- Days on market
- 324
This 3-bedroom townhouse in ZIP 33483 is listed at $3,000,000, or $1,016 per square foot. It has been on the market for 324 days.
Estimated monthly payment
$15,766 /mo
Principal and interest only, based on $600,000 down (20%), a 6.875% 30-year fixed rate. Property taxes, homeowners insurance are not included.
Customize this estimateListing Snapshot
- Price
- $3,000,000
- Days on Site
- 324 Days
- Bedrooms
- 3
- Total Baths
- 5
- Full Baths
- 4
- Partial Baths
- 1
- Living Area
- 2,954 sqft
- Total Sq Ft
- 4,188 sqft
- Year Built
- 2026
- Property Type
- Townhouse
- MLS #
- R11137443
- Subdivision
- FIFTH AVENUE TOWNHOMES
- Development
- FIFTH AVENUE TOWNHOMES
- County
- Palm Beach
- Status
- Active
- Special Conditions
- Standard
About This Property
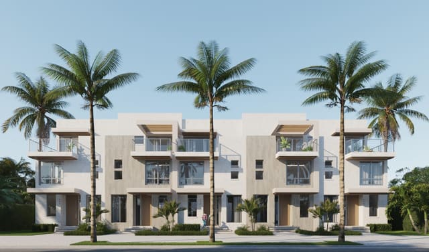
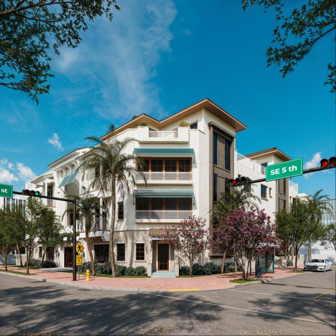
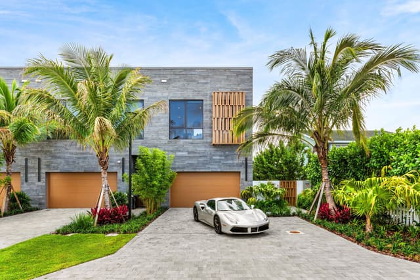
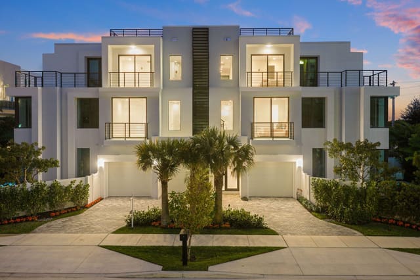
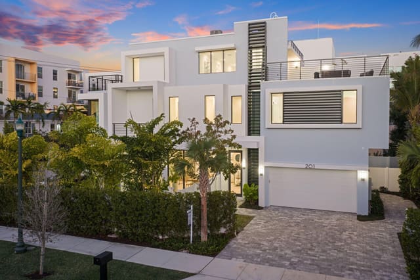
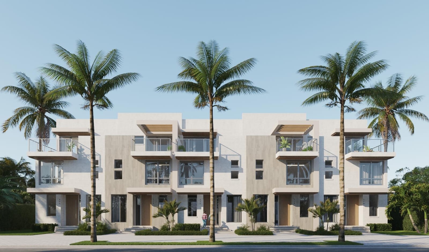
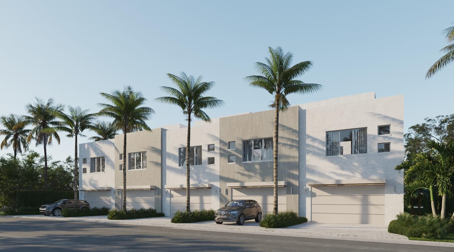
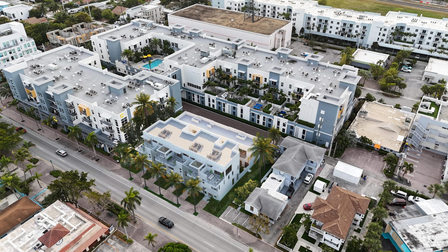
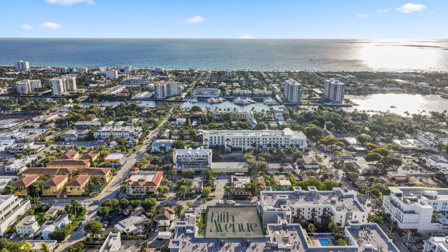
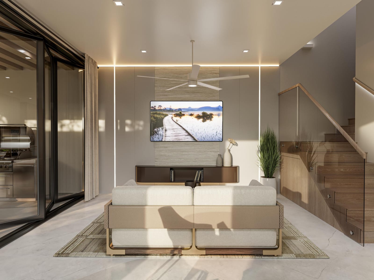
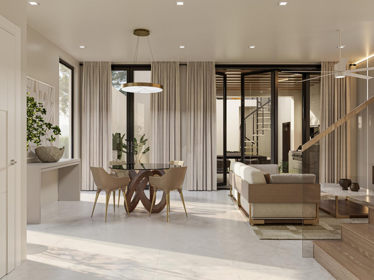
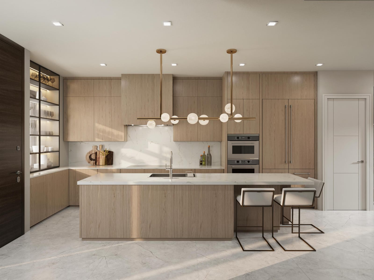
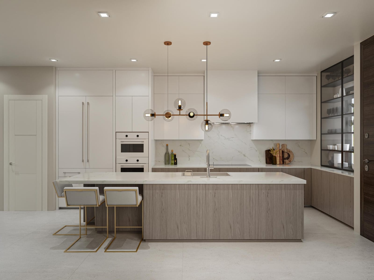
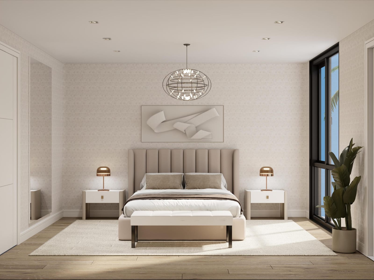
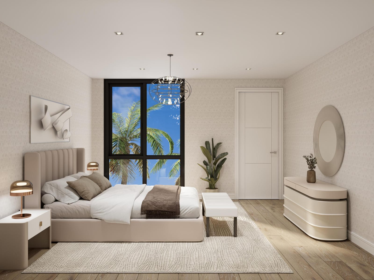
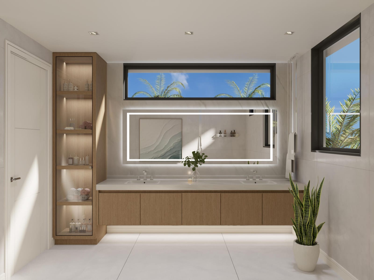
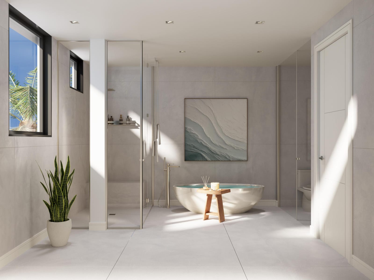
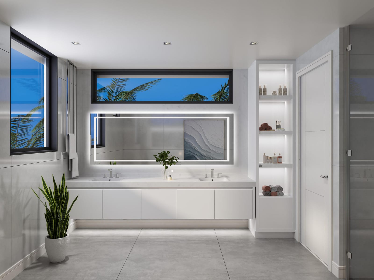
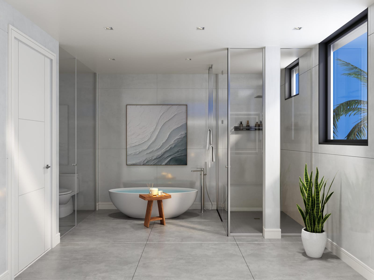
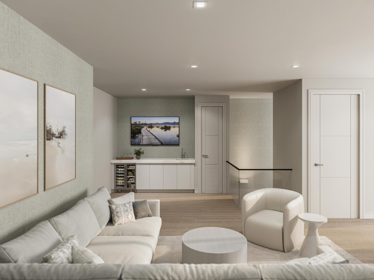
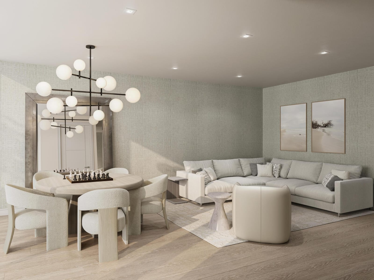
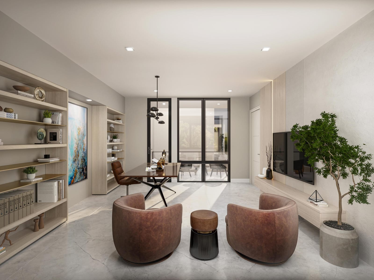
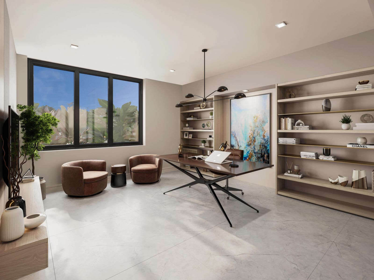
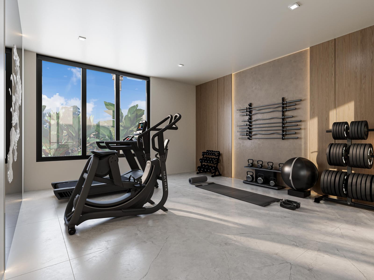
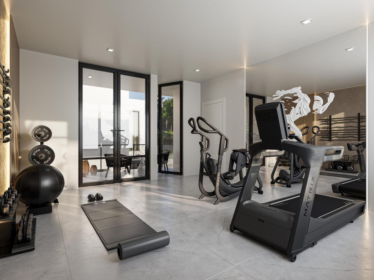
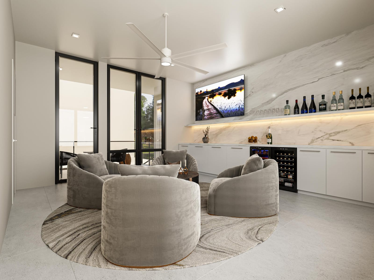
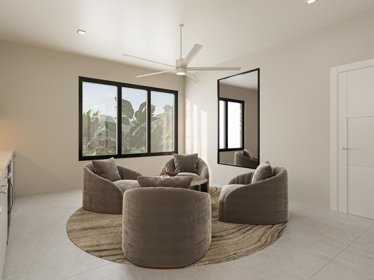
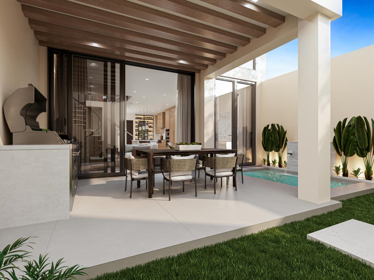
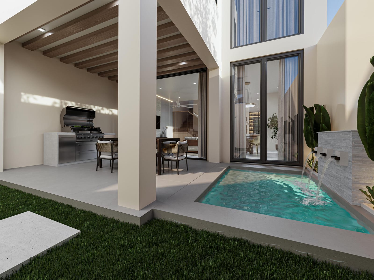
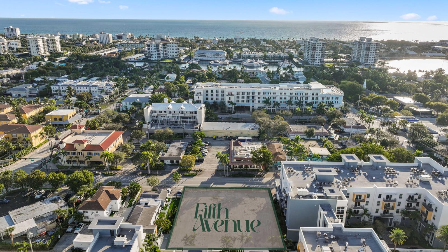
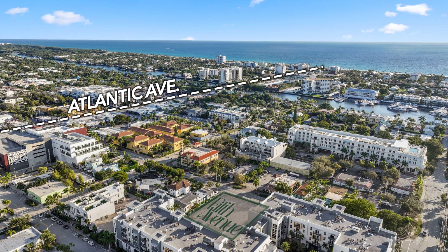
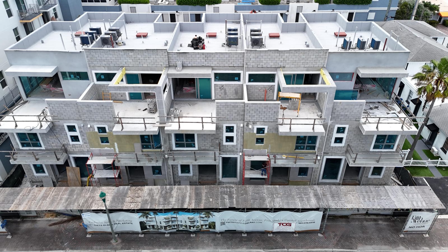
4 REMAINING! | REQUEST YOUR PRIVATE ON-SITE TOUR TODAY | CONSTRUCTION WELL UNDERWAY | NO HOA | DELIVERY EARLY SPRING 2027. Just 1.5 Blocks from Atlantic Avenue in Downtown Delray Beach Introducing Fifth Avenue Townhomes, an exclusive enclave of just five luxury residences designed by renowned architect Randall Stofft and perfectly positioned only one-and-a-half blocks from the energy, dining, shopping, and nightlife of Atlantic Avenue in the heart of Downtown Delray Beach. Blending timeless coastal architecture with modern sophistication, these exceptional three-story residences with private elevators redefine effortless in-town living—all with no HOA restrictions. See additional remarks. Each residence showcases a light-filled open layout, private elevator, and seamless indoor-outdoor flow. The first floor centers around a gourmet Thermador kitchen, with custom cabinetry, an oversized island, and open dining and living areas that extend to a covered patio and private saltwater plunge pool your personal retreat in the heart of Delray. Upstairs, the primary suite features a spa-inspired bath and expansive walk-in closet, while guest suites offer ensuite baths and generous storage. The third-floor club room with wet bar and large terrace is perfect for entertaining or sunset lounging. A detached two-story, two-car garage includes a versatile second-level flex space complete with wet bar, full bath, and covered terrace ideal for a private office, guest suite, or fitness studio. Curated by Decorators Unlimited, two designer finish packages bring the Coastal Modern aesthetic to life through refined materials, neutral tones, and elevated textures. Each home is prewired for smart-home automation and built for a lock-and-leave lifestyle without compromise. Completion: Late Spring 2027 Disclaimer: The information provided by the listing company and its representatives, including but not limited to prices, measurements, square footages, lot sizes, calculations, statistics, features, finishes, and videos, is deemed reliable but not guaranteed and is subject to errors, omissions, or changes without notice. The information has been derived from architectural plans or county records and should be independently verified by any prospective buyer before entering into a transaction. Due diligence is required to confirm the accuracy of the information presented. The listing company expressly disclaims any warranties or representations regarding the completeness or reliability of such information. Published prices may reflect list prices, sold prices, or last asking prices. No concessions will be made until title passes. In the event of a buyer default, no concessions will be paid to the Cooperating Broker on any deposits retained by the seller. The builder reserves the right to modify or adjust plans, specifications, features, colors, and pricing at any time. All plans and elevation renderings presented are artistic representations and may not be drawn to scale. A developer fee of 1.5% of the purchase price is due at closing.© 2025 by the listing company. All Rights Reserved.
MLS media linkGeneral Features
- Property Type
- Townhouse
- Status
- Active
- Year Built
- 2026
- Property Condition
- New Construction
- New Construction
- Yes
- Number of Stories
- 3
- Levels
- Three Or More
- Garage Spaces
- 2
- Parking
- Driveway / Detached / Garage / Garage Door Opener
- Direction Faces
- East
- Living Sq Ft
- 2,954
- Total Sq Ft
- 4,188
- Structure Type
- Townhouse
- Sewer
- Public Sewer
- Water Source
- Public
- Zoning
- CBD
Interior Features
- Appliances
- Dryer / Dishwasher / Free Standing Freezer / Disposal / Gas Range / Gas Water Heater / Ice Maker / Microwave / Oven / Refrigerator / Water Heater / Wine Refrigerator / Washer
- Cooling
- Central Air / Electric / Zoned
- Heating
- Central / Electric / Zoned
- Flooring
- Ceramic Tile / Wood
- Interior Features
- Wet Bar / Breakfast Bar / Breakfast Area / Bathtub / Dual Sinks / Eat In Kitchen / Elevator / Kitchen Island / Living Dining Room / Split Bedrooms / Storage / Soaking Tub / Separate Shower / Upper Level Primary / Bar / Walk In Closets
- Laundry
- Inside / Laundry Closet / Upper Level
- Windows
- Sliding / Storm Windows
- Main Level Bedrooms
- 0
- Main Level Baths
- 1
- Furnished
- Unfurnished
Exterior Features
- Construction
- Block / Concrete / Stucco
- Roof
- Flat
- Exterior Features
- Balcony / Lighting / Outdoor Living Area
- Architectural Style
- Contemporary
- Private Pool
- Yes
- Pool Features
- Concrete / In Ground / Pool Equipment / Salt Water
- Patio & Porch
- Covered / Open / Patio / Balcony
- Lot Features
- Interior Lot / Sprinklers Automatic / Sprinklers Manual / Sprinkler System
- Waterfront Features
- None
- View
- City / Garden
Community & HOA
- Community Features
- Sidewalks
- Security
- Security System Owned / Fire Alarm / Smoke Detectors
- Utilities
- Natural Gas Available / Sewer Available / Water Available
- Pets Allowed
- Breed Restrictions / Number Limit / Pet Restrictions / Yes
- Financing Terms
- Cash / Conventional / Contract
- Restrictions
- No Boats / No Commercial Vehicles / No Rv / Ok To Lease / Rental Restriction / Short Term Rentals Allowed
- MLS Area
- 4370
About the Community
- Homes for Sale
- 2
- Under Contract
- 1
- Median List Price
- $3,147,500
- Median $/Sq Ft
- $1,160
- Avg Days on Market
- 167
Frequently Asked Questions
- How do I schedule a tour of 146 SE 5th Avenue 3, Delray Beach, FL 33483?
- Use the Tour button on this listing to request a showing of 146 SE 5th Avenue 3, Delray Beach, FL 33483. Pick a day and time and choose an in-person or video-chat tour, and a Pure Equity agent will confirm your visit, often the same day.
- Is 146 SE 5th Avenue 3, Delray Beach, FL 33483 still available?
- 146 SE 5th Avenue 3, Delray Beach, FL 33483 is currently listed as Active, and has been on the market 324 days. Status updates directly from the MLS as homes go under contract, so ask us to confirm availability before you plan a visit.
- How much is the monthly payment for 146 SE 5th Avenue 3, Delray Beach, FL 33483?
- With 20% down ($600,000) on the $3,000,000 list price and a 30-year fixed loan at an illustrative 6.875% rate, the estimated principal & interest for 146 SE 5th Avenue 3, Delray Beach, FL 33483 is about $15,766/mo, before property taxes, insurance. Use the payment estimate on this page to adjust the down payment and rate.
- How do I get pre-approved to buy 146 SE 5th Avenue 3, Delray Beach, FL 33483?
- Getting pre-approved shows sellers you're a serious buyer and clarifies your true budget before you offer on 146 SE 5th Avenue 3, Delray Beach, FL 33483. Contact Pure Equity and we'll connect you with a trusted local lender to review your financing options, no obligation.
- Can I negotiate the price of 146 SE 5th Avenue 3, Delray Beach, FL 33483?
- Often, yes. The right offer on 146 SE 5th Avenue 3, Delray Beach, FL 33483 depends on how it's priced against comparable townhouse sales in Delray Beach, how long it's been listed, and how motivated the seller is. Pure Equity will run the comps and help you craft a competitive, well-supported offer.
Listing courtesy of Dietz-Elber Real Estate
Listing information is provided by BeachesMLS, Inc.and is deemed reliable but not guaranteed accurate by the MLS or Pure Equity. Information is for consumers’ personal, non-commercial use and may not be used for any purpose other than to identify prospective properties. © 2026 BeachesMLS, Inc. Last updated June 23, 2026.
$3,000,000
Interested in This Property?
Contact us to schedule a showing or ask a question.
Own a home near this one? See what it would sell for today
Listed by Anne Marie Dietz PA, Dietz-Elber Real Estate
Map & Location
Featured Communities
Cities in Palm Beach County
Zip Codes in Palm Beach County
Property Types
Recent Sales
Recently sold homes in ZIP 33483
These are the last 6 recorded closings in ZIP 33483, with the price each home actually sold for rather than what it was listed at. They closed at a median of $714 per square foot. The most recent closed on October 15, 2026. Closed sales are what an appraiser and a buyer's agent will look at, so they are the starting point for pricing a home here.
 Sold
$460,000
Sold · October 15, 2026
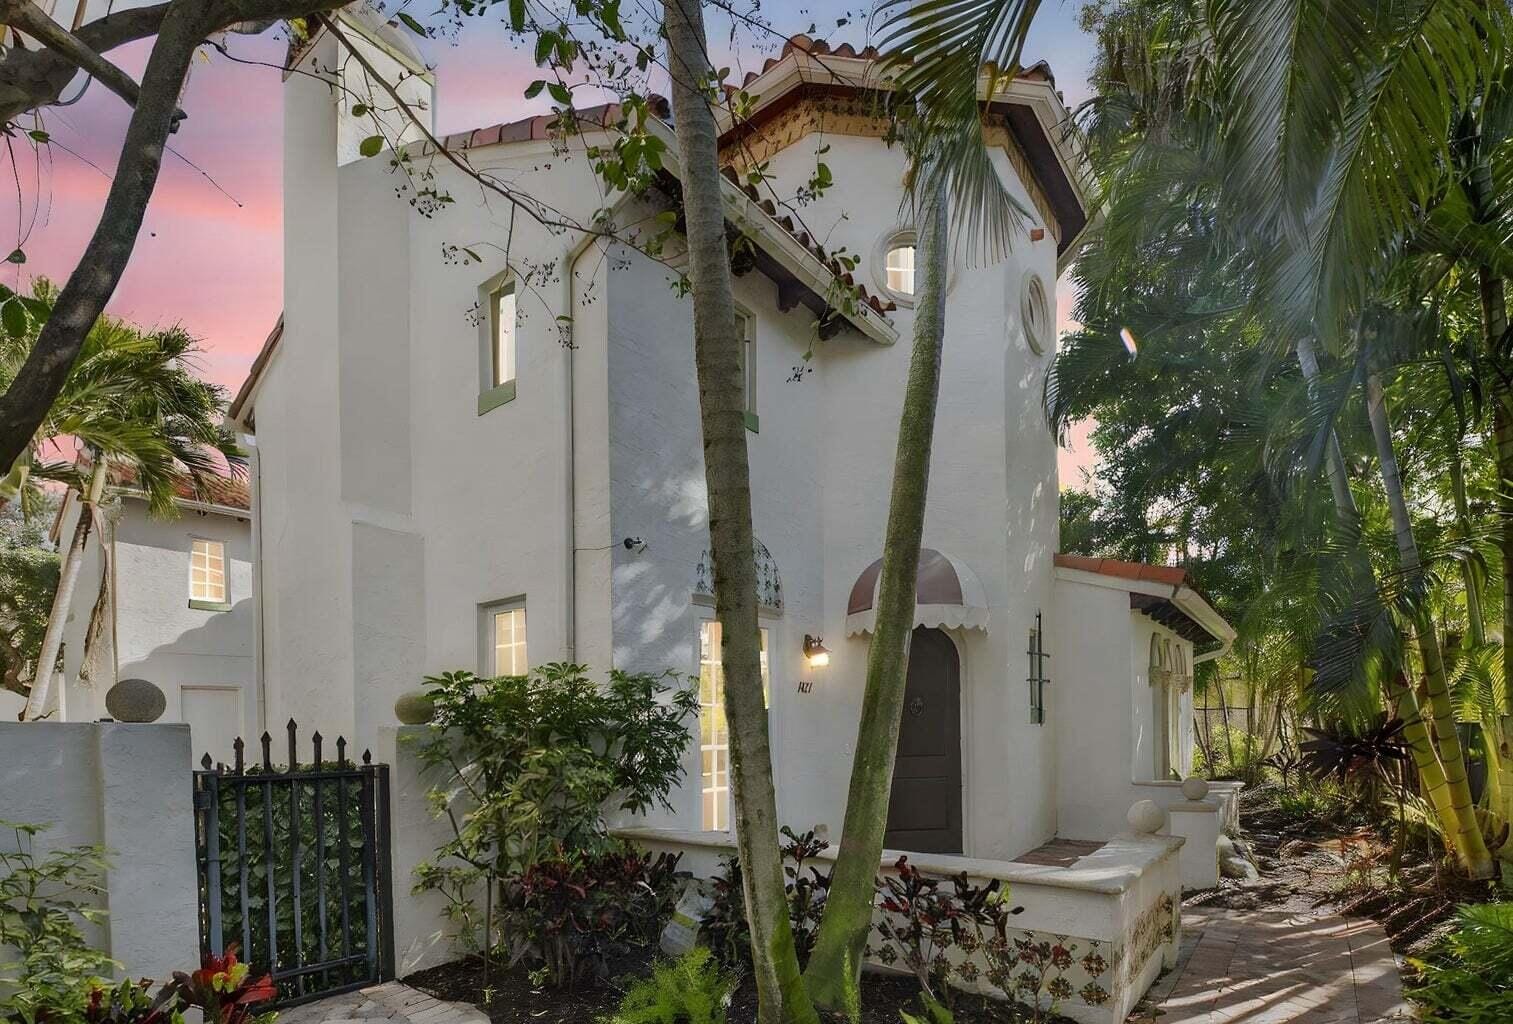
1022 Kokomo Key Lane
2 bed · 2.5 bath · 1,280 sqft · $359/sqft
$25,000 under the asking price
 Sold
$1,242,000
Sold · October 15, 2026
1617 ESTUARY Way
3 bed · 3.5 bath · 2,712 sqft · $458/sqft
 Sold
$2,300,000
Sold · October 13, 2026
207 SE 5th Street
3 bed · 3.5 bath · 3,223 sqft · $714/sqft
$50,000 under the asking price
 Sold
$1,350,000
Sold · October 13, 2026
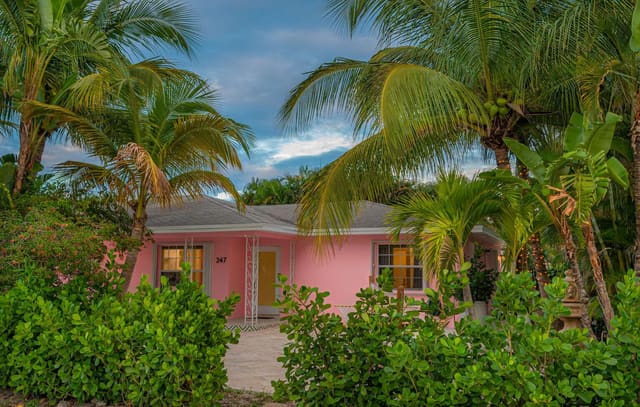
247 SE 3RD Avenue
3 bed · 2 bath · 1,737 sqft · $777/sqft
$48,000 under the asking price
 Sold
$1,372,500
Sold · October 5, 2026
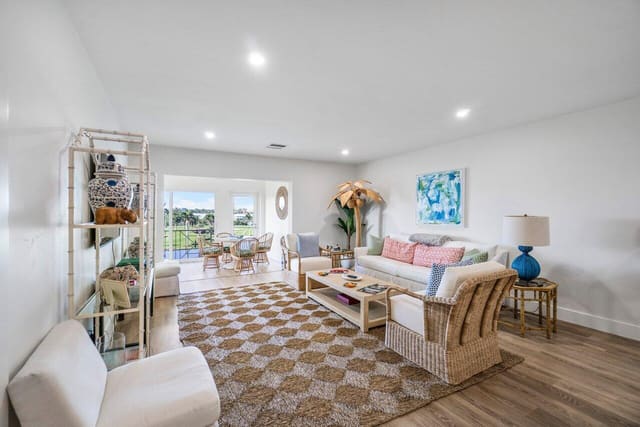
4475 N Ocean Boulevard 43d
2 bed · 2 bath · 1,600 sqft · $858/sqft
 Sold
$405,000
Sold · October 2, 2026
85 PELICAN POINTE Drive 203
2 bed · 2 bath · 1,135 sqft · $357/sqft
$29,000 under the asking price
See every recorded sale in ZIP 33483 or find out what your ZIP 33483 home is worth.