$3,700,000
Sold · March 12, 2026
16740 Echo Hollow Circle
Delray Beach, FL 33484
HOLLOWS / POLO CLUB
Explore the area: Delray Beach homes for sale · Palm Beach County real estate
Sale Summary
What this home sold for
- Sold price
- $3,700,000
- Vs. list price
- 12.9% under
- Days on market
- 64
- Price per sq ft
- $600
This 5-bedroom single-family home in ZIP 33484 sold for $3,700,000 on March 12, 2026. That was 12.9% below its final list price of $4,250,000. It spent 64 days on the market.
Listing Snapshot
- Sold Price
- $3,700,000
- Sold On
- March 12, 2026
- Days on Site
- 64 Days
- Bedrooms
- 5
- Total Baths
- 8
- Full Baths
- 7
- Partial Baths
- 1
- Living Area
- 6,165 sqft
- Total Sq Ft
- 7,502 sqft
- Lot Size
- 0.56 Acres
- Year Built
- 1991
- Property Type
- Single Family
- MLS #
- R11142243
- Property Tax
- $15,280 (2025)
- HOA Fees
- $350 / Monthly
- Subdivision
- HOLLOWS / POLO CLUB
- Development
- The Polo Club of Boca Raton
- County
- Palm Beach
- Status
- Sold
About This Property
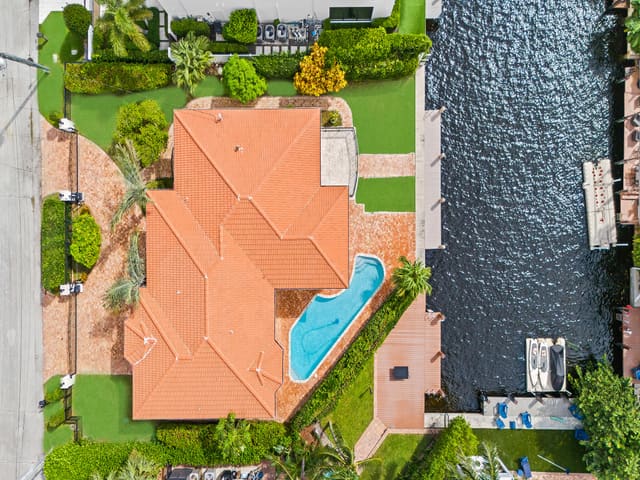
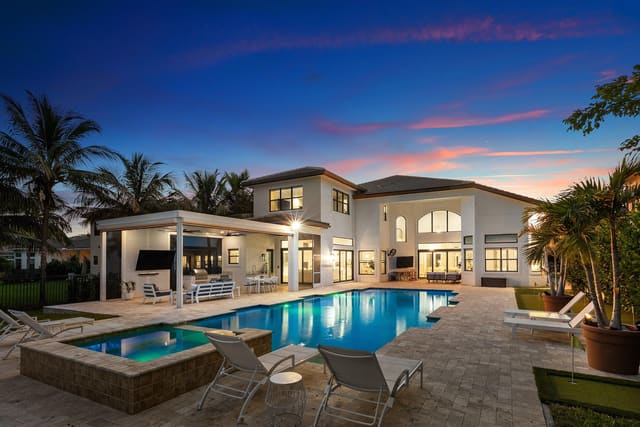
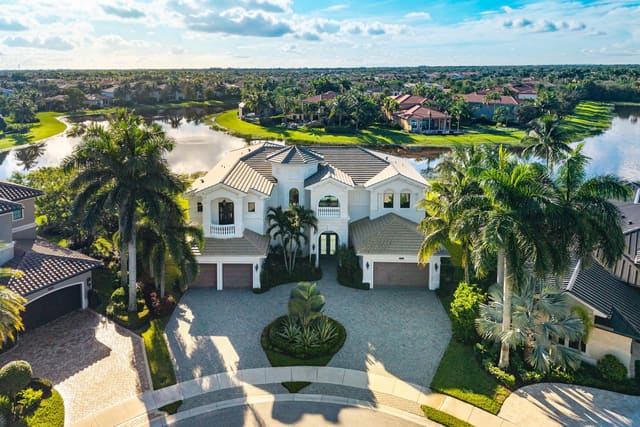
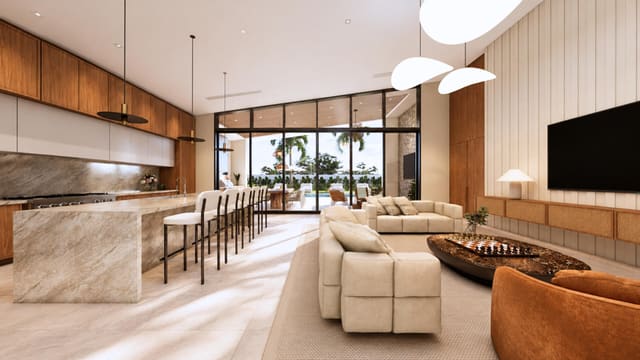
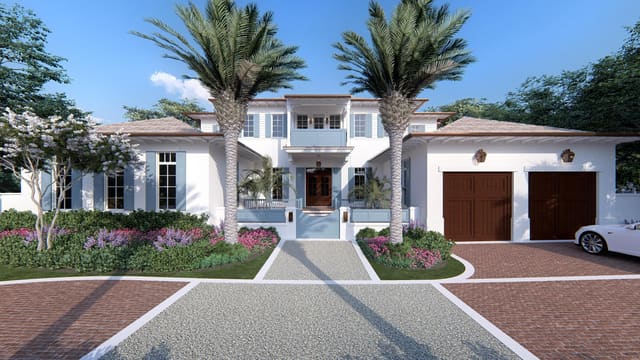
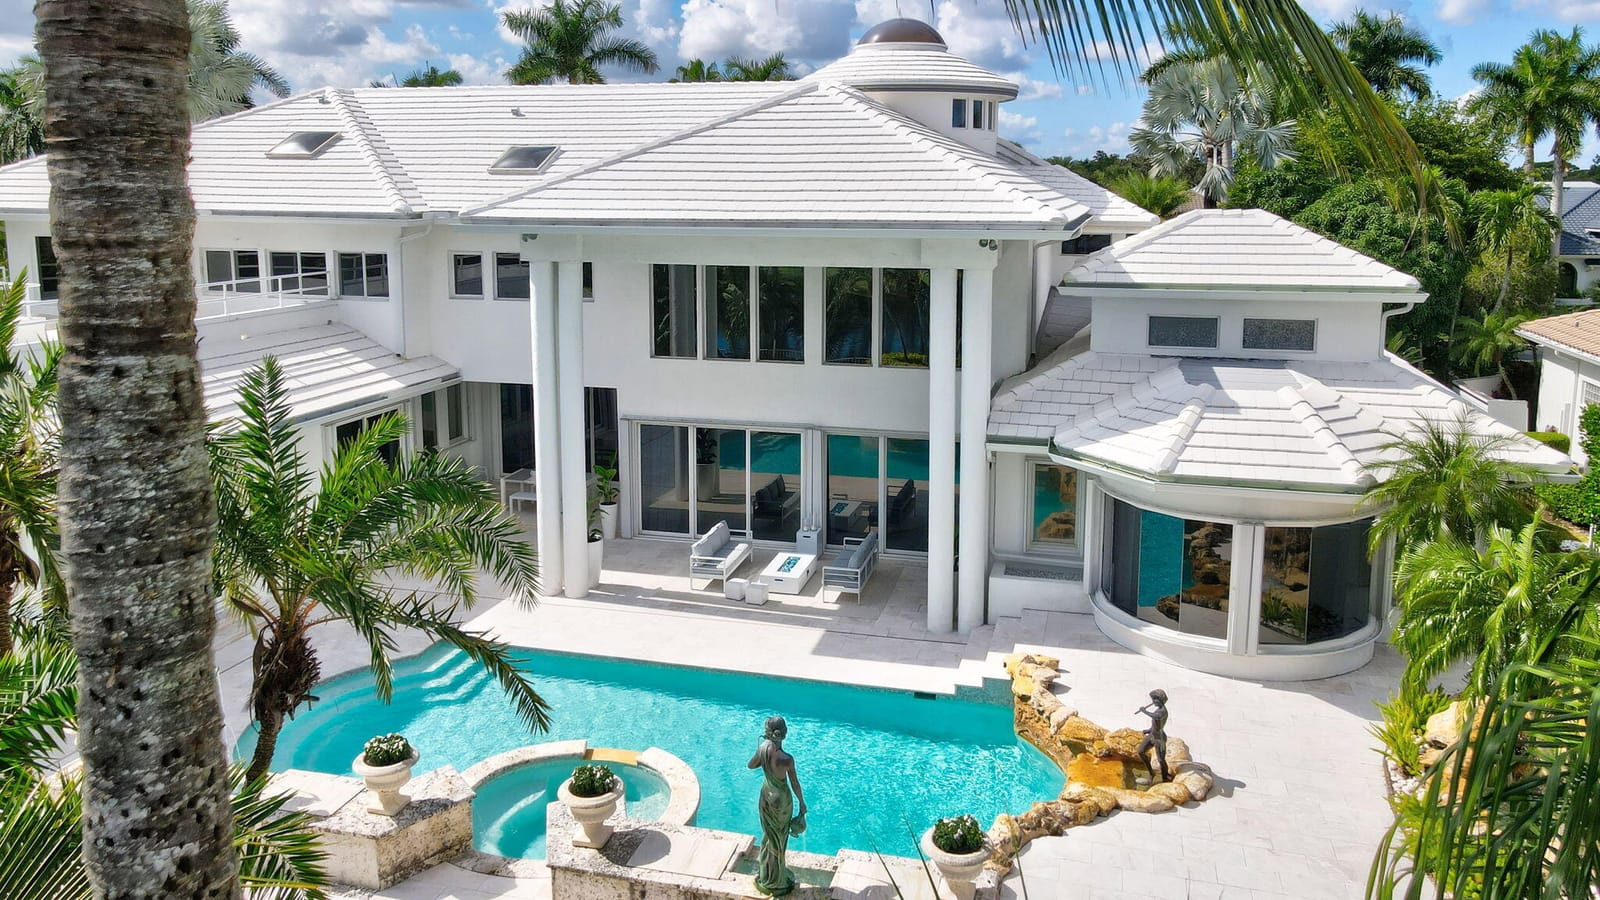
Located in The Hollows, one of the Polo Club's most desired enclaves, The One at The Hollows sits on a premier cul-de-sac lot wrapped on two sides by water for exceptional privacy and panoramic lake views. The home blends refined, hotel-inspired opulence with the comfort and privacy of a true estate. A circular drive with a fountain and torch-lit pillars leads to a 30-foot domed foyer with skylight and a floating staircase. Twenty-foot glass walls frame the Venetian-style saltwater pool, while the renewed kitchen features a 13-foot illuminated island and top-tier appliances. The primary suite offers dual baths and a skylit shower; guest suites up and down enhance flexibility. Recent upgrades include a new roof, new A/C units, impact protection, a renewed pool and deck, and so much more. ------------------ ADDITIONAL DETALS: INTRO: Born of imagination and crafted for a life well lived, The One at Echo Hollow sits tucked within The Hollows, one of the most sought-after enclaves of The Polo Club of Boca Raton. With only 39 estate homes on generous lots, The Hollows is known for privacy, architectural individuality, and a quiet sense of prestige. Positioned at the end of a cul-de-sac and wrapped on two sides by water, the residence offers wide lake views, peaceful surroundings, and uncommon separation from neighboring properties, creating the rare feeling of a private retreat within the club. ARRIVAL: From the moment you arrive, it is clear this is not a typical Florida residence. The architecture conveys individuality and sculptural presence. A sweeping circular driveway anchored by a fountain and framed by torch-lit pillars sets a dramatic tone. A separate driveway leads to a three-car garage, providing a discreet everyday entrance. The garage features an epoxy-coated floor, updated doors and openers, and an electric vehicle charging station, bringing convenience to the functional core of the home. FOYER: Stepping through the double doors, the entry opens into a circular foyer crowned by a soaring domed ceiling with a skylight at its center, creating a shifting play of natural light throughout the day. Grand pillars introduce a sense of formality while muted tones bring calm to the volume of the space. A custom color changing lighting controlled by the Savant system adds a dynamic, atmospheric glow at night, offering a memorable introduction for guests. DRAMATIC VIEWS: A floating staircase accented with acrylic spindles curves toward the dome, acting as a sculptural centerpiece. Beyond the foyer, the great room rises to 20-foot ceilings with floor-to-ceiling glass overlooking the Venetian-inspired saltwater pool and lake. Architecture and nature come together in one continuous visual experience, with reflections of water and sky carrying into the home. EXTERIOR: Outside, the pool area channels the glamour of a vintage grand hotel, with lion-head fountains, bronze statuary, and intricate stonework. Renovations to the pool and deck include resurfacing, stonework with improved drainage, a saltwater system, and fiber-optic lighting operable through the Aqualink platform. By night, the setting becomes a glowing courtyard of water and light, creating an atmosphere reminiscent of a private resort. KITCHEN AND FAMILY: While the formal spaces offer architectural drama, the kitchen and family areas provide comfort and connection. Reimagined in crisp white tones, the kitchen features a 13-foot illuminated island that serves as a sculptural focal point. Integrated appliances include Wolf, Faber, Sub-Zero, Fulgor Milano, Miele, Bosch, and a wine refrigerator. The kitchen opens to a family gathering room lined with glass and centered around a grand piano beneath a skylight, blending music, architecture, and natural light. POOL LOUNGE ROOM: An east-facing dining and entertaining space curves gently along the lakefront, offering wide-open water views through rounded windows. With no homes overlooking this side of the property, it is ideal for quiet meals or reflective moments. Sliding doors open directly to the pool, creating a fluid indoor-outdoor experience. CABANA BATH: A striking cabana bath clad in mirrored black glass and finished with a gilded ceiling features a circular shower oriented toward the outdoor water feature. Designed for privacy, it creates a dramatic moment for guests and convenient access to the outdoors. SERVICE WING AND AUPAIR SUITE: A full service wing behind the kitchen balances function and privacy. A spacious laundry room sits nearby, along with a private bedroom suite with an ensuite bath and walk-in closet. A utility closet houses the home's control components, and the wing connects directly to the garage. PRIMARY: The north wing of the main level is devoted entirely to the primary suite. Entered through grand double doors and introduced by its own foyer, the space offers the feel of a private retreat. The bedroom's vaulted ceiling adds volume and light, while a raised circular seating area overlooks the pool and fountains. Sliding doors open directly to the terrace. The dual bathrooms maintain their original character, each with its own walk-in closet, private water closet, and vanity area. A shared circular shower crowned by a domed skylight brings soft natural light into the center of the suite, creating a unique architectural feature. SECOND FLOOR SUITES: Ascending the floating staircase brings a sense of movement and elevation. At the top, a breezeway bridges the home's two upper wings. A tranquil reading nook anchors one side. The opposite wing houses three guest suites, each thoughtfully proportioned and offering privacy. Two suites overlook the lake, each with generous closet space and seating areas. The third suite, facing the cul-de-sac, includes an ensuite bath and vanity area. A set of privacy doors can close off the entire guest wing when desired. GENERAL: Throughout the home, ceiling heights range from 9 to 30 feet, creating a rhythm of openness and intimacy. Solid wood doors and neutral marble floors unify the interiors with a sense of timeless craftsmanship. Along the west side, a private garden visible only from inside the home features bronze animal sculptures, a waterfall fountain, and a small pond. This whimsical vignette offers a moment of surprise and artistry, hidden from the exterior world. UPGRADES: A variety of meaningful upgrades have been completed over time, including a new roof, updated ductwork, replaced air-conditioning units, updated hot water equipment, improvements to the pool and deck, the addition of impact protection on selected openings, an impact door for the cabana bath, updated electrical panels, and enhancements to the garage. The home also includes a multi-camera surveillance system for added peace of mind. SUMARY: The property offers exceptional potential for personalization. Its generous proportions, architectural integrity, and expressive design create a rare canvas for modern reinterpretation. Whether restoring its vintage details, extending the contemporary kitchen aesthetic into additional spaces, or reimagining select areas with a fresh viewpoint, the possibilities are expansive. POLO CLUB: Set within The Polo Club of Boca Raton, which is undergoing a major enhancement of its world-class amenities, The One at Echo Hollow offers not only an impressive residence but also a lifestyle defined by privacy, individuality, and access to one of South Florida's most prestigious communities. In a landscape of repetition, this home stands apart. Every curve, material, and view speaks to artistry and presence. Whether envisioned as a modern restoration or a new chapter of architectural expression, The One at Echo Hollow invites its next owners to build upon its legacy and create something truly personal. Here, design meets possibility and the privilege of owning the one-of-one awaits.
MLS media linkGeneral Features
- Property Type
- Single Family
- Status
- Sold
- Year Built
- 1991
- Property Condition
- Resale
- Number of Stories
- 2
- Levels
- Multi Split / Two
- Garage Spaces
- 3
- Attached Garage
- Yes
- Parking
- Attached / Circular Driveway / Covered / Garage / Garage Door Opener
- Direction Faces
- East
- Lot Size (Acres)
- 0.56
- Living Sq Ft
- 6,165
- Total Sq Ft
- 7,502
- Zoning
- RTS
Interior Features
- Appliances
- Cooktop / Dryer / Dishwasher / Electric Water Heater / Free Standing Freezer / Disposal / Gas Range / Ice Maker / Microwave / Oven / Refrigerator / Water Heater / Washer
- Cooling
- Central Air / Ceiling Fans / Zoned
- Heating
- Central
- Flooring
- Ceramic Tile / Marble
- Fireplace
- Yes
- Spa
- Yes
- Spa Features
- Heated / In Ground
- Interior Features
- Breakfast Bar / Built In Features / Bathtub / Closet Cabinetry / Cathedral Ceilings / Central Vacuum / Dining Area / Separate Formal Dining Room / Entrance Foyer / Eat In Kitchen / Family Dining Room / Garden Tub Roman Tub / High Ceilings / Jetted Tub / Kitchen Island / Kitchen Dining Combo / Living Dining Room / Main Level Primary / Multiple En Suite Bathrooms / Pantry / Sitting Area In Primary
- Laundry
- Inside / Laundry Tub
- Windows
- Drapes / Other / Skylights / Sliding / Storm Windows / Tinted Windows
- Main Level Bedrooms
- 2
- Main Level Baths
- 5
- Total Rooms
- 12
- Furnished
- Unfurnished
Exterior Features
- Construction
- Block / Concrete / Stucco
- Roof
- Concrete / Tile
- Exterior Features
- Lighting / Outdoor Living Area
- Architectural Style
- Colonial / Mediterranean
- Private Pool
- Yes
- Pool Features
- Heated / In Ground / Salt Water / Association
- Patio & Porch
- Covered / Patio
- Lot Features
- Sprinklers Automatic
- Waterfront
- Yes
- Waterfront Features
- Lake Front
- View
- Garden / Lake / Pool
Community & HOA
- HOA Fee
- $350 / Monthly
- HOA Includes
- Common Areas / Maintenance Grounds / Trash
- Association Amenities
- Basketball Court / Bocce Court / Business Center / Clubhouse / Fitness Center / Golf Course / Playground / Pickleball / Pool / Putting Greens / Recreation Facilities / Restaurant / Sauna / Spa Hot Tub / Tennis Courts
- Community Features
- Home Owners Association / Gated / Property Manager On Site
- Security
- Security System Leased / Security System / Closed Circuit Cameras / Fire Alarm / Gated With Guard / Gated Community / Smoke Detectors / Security Guard
- Utilities
- None
- Pets Allowed
- Breed Restrictions / Yes
- Financing Terms
- Cash / Conventional
- Restrictions
- Buyer Approval Required / No Commercial Vehicles / No Rv / Rental Restriction
- MLS Area
- 4650
About the Area
Delray Beach homes for sale run from $225K downtown condos to $10,000,000+ oceanfront estates. Atlantic Avenue condos start at $225K; oceanfront estates on the barrier island start at $2,500,000. Tropic Isle and Rainberry Bay sit in the $400K to $700K range. Valencia Cove and Saturnia Isles, west of Lyons Road, make up about 35% of resale volume. Atlantic Avenue itself is three blocks from the beach. The city has won the All-America City award three times. Delray Beach covers 16 square miles, with Boynton Beach to the north and Boca Raton directly south.
- Homes for Sale
- 1,513
- Under Contract
- 450
- Median List Price
- $285,000
- Median Sale Price (September)
- $410,000
- Median $/Sq Ft
- $237
- Avg Days on Market
- 113
Frequently Asked Questions
- How do I schedule a tour of 16740 Echo Hollow Circle, Delray Beach, FL 33484?
- Use the Tour button on this listing to request a showing of 16740 Echo Hollow Circle, Delray Beach, FL 33484. Pick a day and time and choose an in-person or video-chat tour, and a Pure Equity agent will confirm your visit, often the same day.
- Is 16740 Echo Hollow Circle, Delray Beach, FL 33484 still available?
- 16740 Echo Hollow Circle, Delray Beach, FL 33484 is currently listed as Sold, and has been on the market 64 days. Status updates directly from the MLS as homes go under contract, so ask us to confirm availability before you plan a visit.
- How much is the monthly payment for 16740 Echo Hollow Circle, Delray Beach, FL 33484?
- With 20% down ($850,000) on the $4,250,000 list price and a 30-year fixed loan at an illustrative 6.875% rate, the estimated principal & interest for 16740 Echo Hollow Circle, Delray Beach, FL 33484 is about $22,336/mo, before property taxes, insurance, and HOA dues. Use the payment estimate on this page to adjust the down payment and rate.
- How do I get pre-approved to buy 16740 Echo Hollow Circle, Delray Beach, FL 33484?
- Getting pre-approved shows sellers you're a serious buyer and clarifies your true budget before you offer on 16740 Echo Hollow Circle, Delray Beach, FL 33484. Contact Pure Equity and we'll connect you with a trusted local lender to review your financing options, no obligation.
- Does 16740 Echo Hollow Circle, Delray Beach, FL 33484 have an HOA fee?
- Yes: 16740 Echo Hollow Circle, Delray Beach, FL 33484 carries an HOA fee of about $350 monthly. HOA dues usually cover community amenities and shared maintenance; ask us for the current budget, rules, and exactly what's included.
- Can I negotiate the price of 16740 Echo Hollow Circle, Delray Beach, FL 33484?
- Often, yes. The right offer on 16740 Echo Hollow Circle, Delray Beach, FL 33484 depends on how it's priced against comparable single family sales in Delray Beach, how long it's been listed, and how motivated the seller is. Pure Equity will run the comps and help you craft a competitive, well-supported offer.
Listing courtesy of One Sotheby's International Realty
Listing information is provided by BeachesMLS, Inc.and is deemed reliable but not guaranteed accurate by the MLS or Pure Equity. Information is for consumers’ personal, non-commercial use and may not be used for any purpose other than to identify prospective properties. © 2026 BeachesMLS, Inc. Last updated July 1, 2026.
$3,700,000
Own a home nearby?
This sale is now a comparable for every home around it. Get a free estimate of what yours would sell for today.
Listed by Tone Newlove, One Sotheby's International Realty
Map & Location
Featured Communities
Cities in Palm Beach County
Zip Codes in Palm Beach County
Property Types
Recent Sales
Recently sold homes in ZIP 33484
These are the last 6 recorded closings in ZIP 33484, with the price each home actually sold for rather than what it was listed at. They closed at a median of $210 per square foot. The most recent closed on October 15, 2026. Closed sales are what an appraiser and a buyer's agent will look at, so they are the starting point for pricing a home here.
 Sold
$122,000
Sold · October 15, 2026
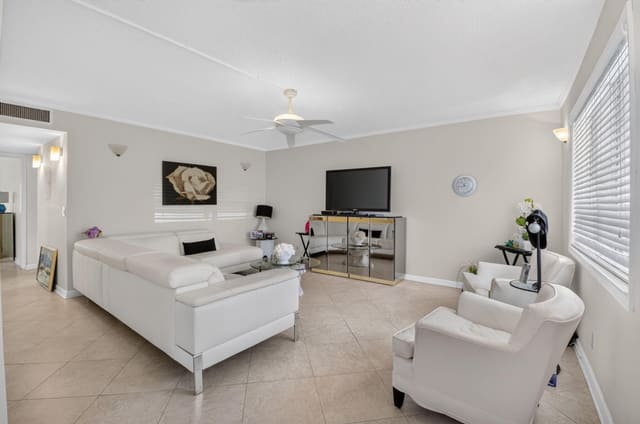
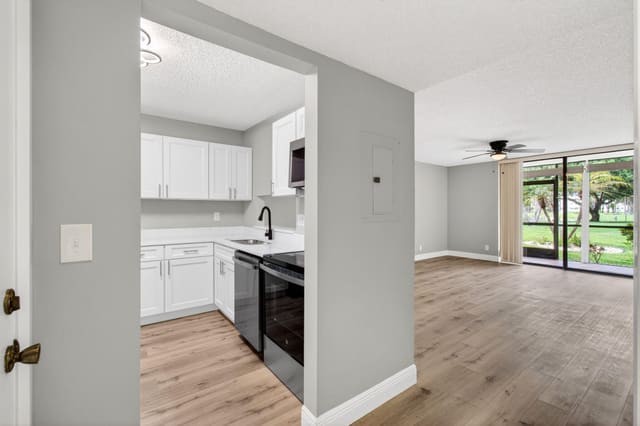
352 PIEDMONT H
2 bed · 2 bath · 910 sqft · $134/sqft
$7,999 under the asking price
 Sold
$143,000
Sold · October 15, 2026
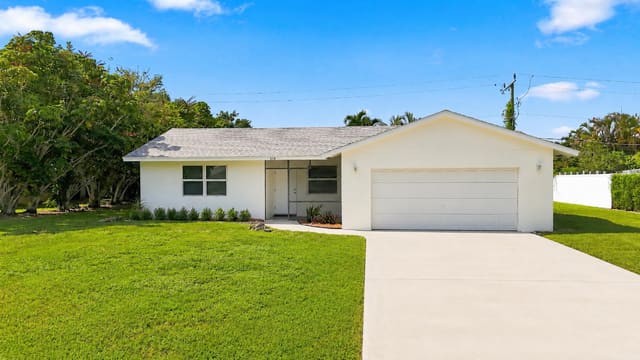
5340 Las Verdes Cr Las Verdes Circle 109
1 bed · 1.5 bath · 680 sqft · $210/sqft
$4,900 under the asking price
 Sold
$450,000
Sold · October 15, 2026
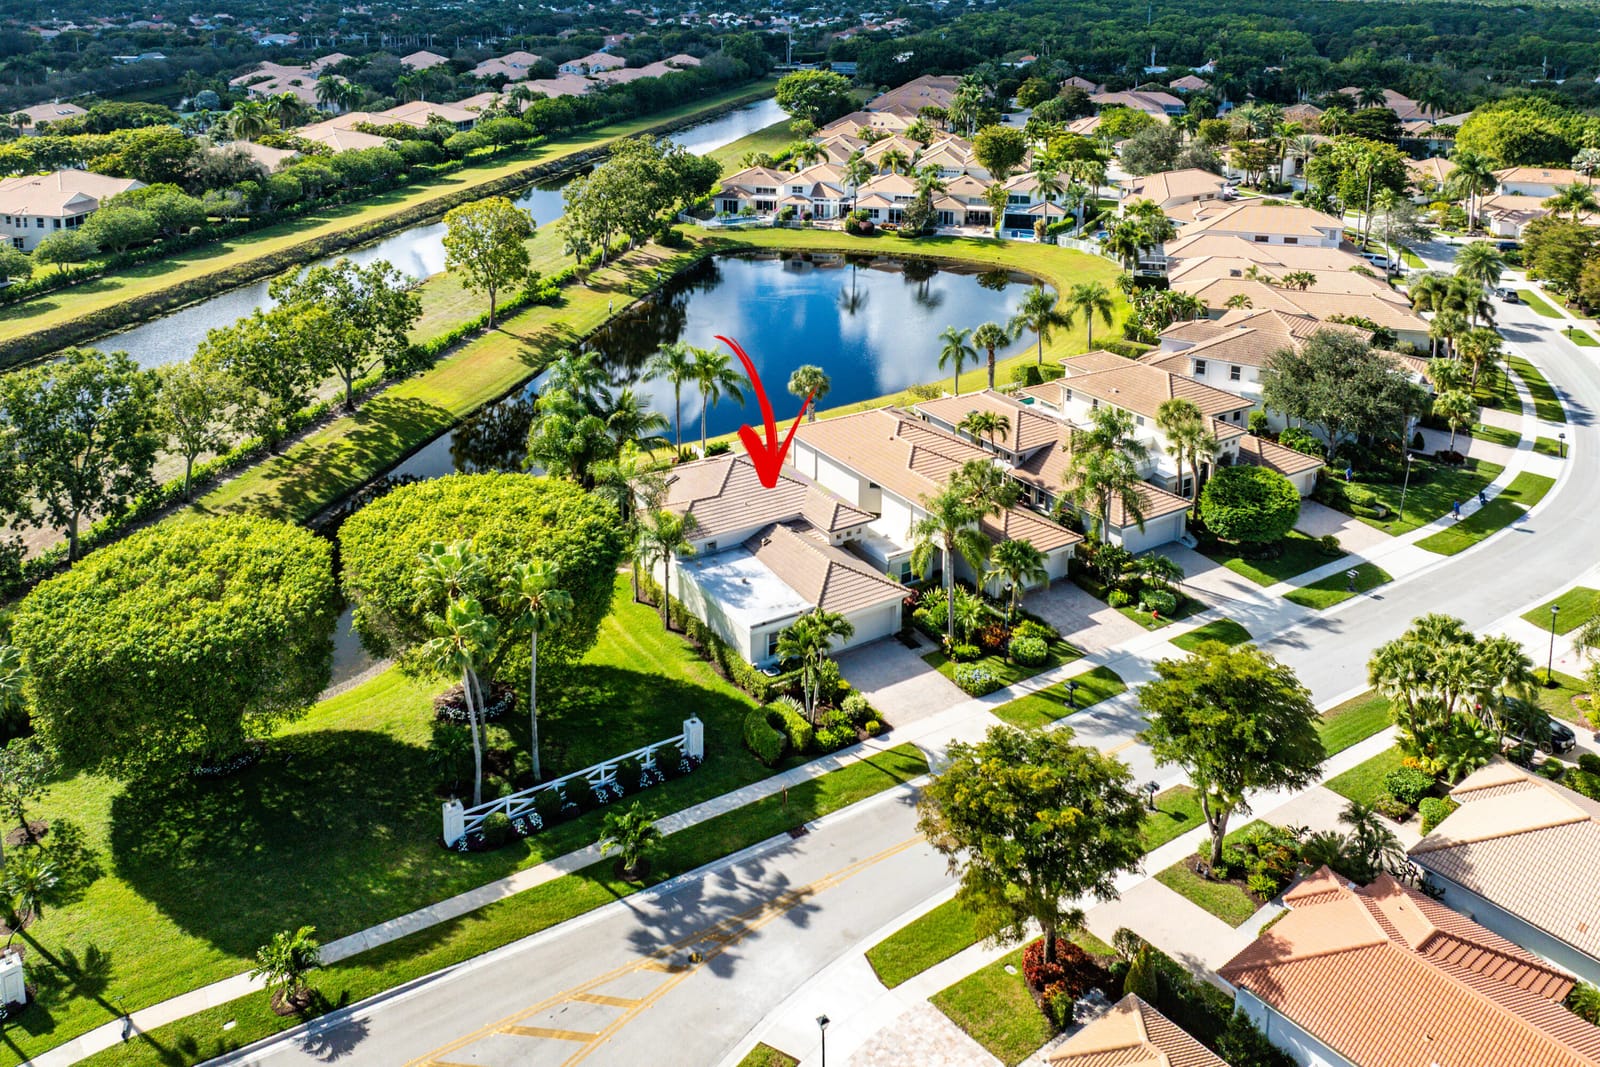
5114 Conklin Drive
3 bed · 2 bath · 1,040 sqft · $433/sqft
$9,000 under the asking price
 Sold
$950,000
Sold · October 14, 2026
6220 SAN MICHEL Way
2 bed · 2.5 bath · 2,068 sqft · $459/sqft
$100,000 under the asking price
 Sold
$95,000
Sold · October 9, 2026
167 Normandy D
2 bed · 2 bath · 907 sqft · $105/sqft
$15,000 under the asking price
 Sold
$140,000
Sold · October 9, 2026
5153 Oak Hill Road 511
2 bed · 2 bath · 1,598 sqft · $88/sqft
$64,000 under the asking price
See every recorded sale in ZIP 33484 or find out what your ZIP 33484 home is worth.