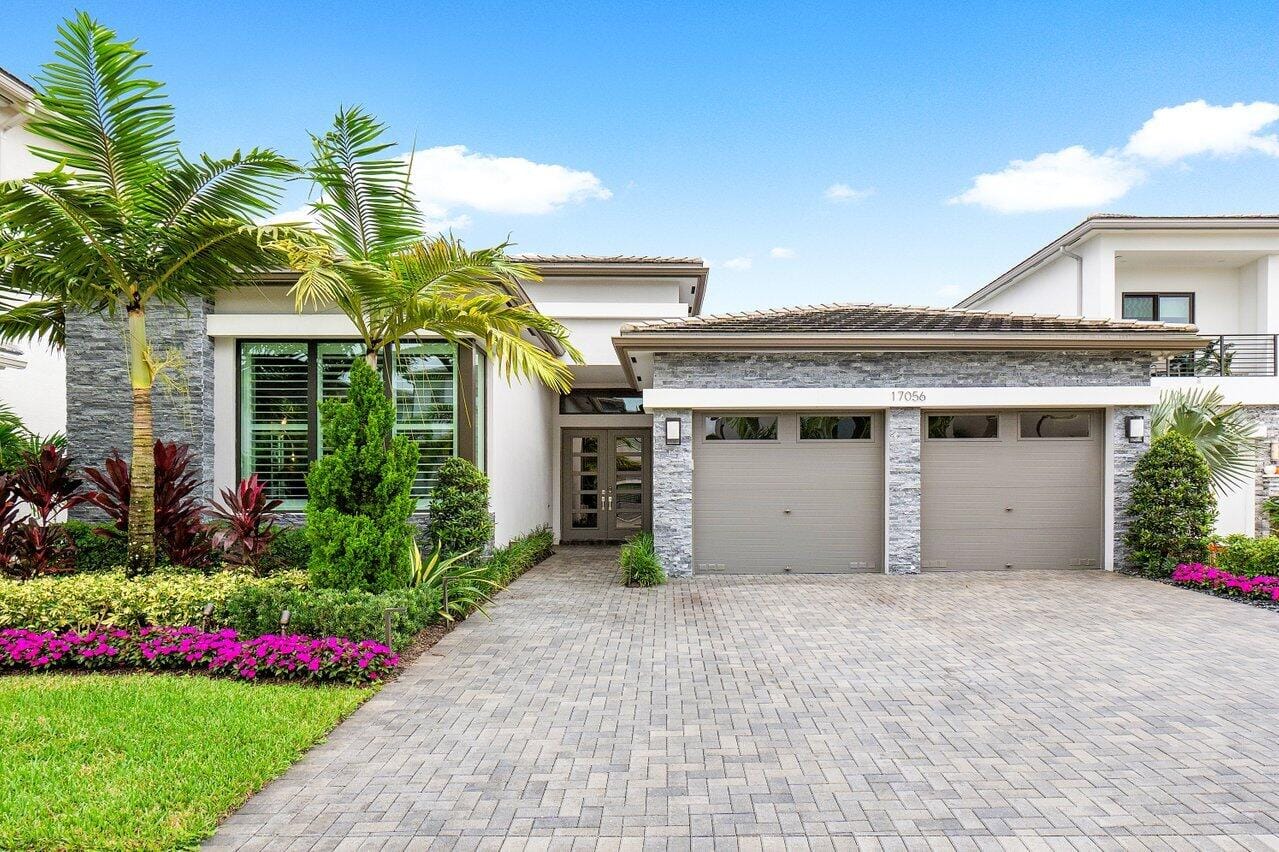
$2,150,000
Sold · July 21, 2025
17056 Cappuccino Way
Boca Raton, FL 33496
BOCA BRIDGES / WINDSOR
Explore the area: Boca Raton homes for sale · Palm Beach County real estate
Sale Summary
What this home sold for
- Sold price
- $2,150,000
- Vs. list price
- 6.1% under
- Days on market
- 192
- Price per sq ft
- $671
This 3-bedroom single-family home in ZIP 33496 sold for $2,150,000 on July 21, 2025. That was 6.1% below its final list price of $2,290,000. It first came on the market at $2,695,000, so the price was adjusted before it sold. It spent 192 days on the market. At $671 per square foot, it closed 11.8% below the $761 median of the 5 other single-family home sales in the recent closings shown below.
Listing Snapshot
- Sold Price
- $2,150,000
- Sold On
- July 21, 2025
- Days on Site
- 192 Days
- Bedrooms
- 3
- Total Baths
- 4
- Full Baths
- 3
- Partial Baths
- 1
- Living Area
- 3,206 sqft
- Total Sq Ft
- 4,038 sqft
- Lot Size
- 0.22 Acres
- Year Built
- 2022
- Property Type
- Single Family
- MLS #
- R11037299
- Property Tax
- $21,439 (2024)
- HOA Fees
- $1,068 / Monthly
- Subdivision
- BOCA BRIDGES / WINDSOR
- Development
- BOCA BRIDGES
- County
- Palm Beach
- Status
- Sold
About This Property
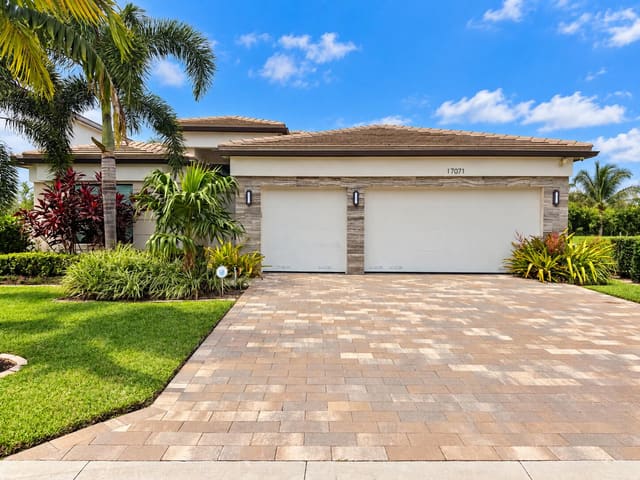
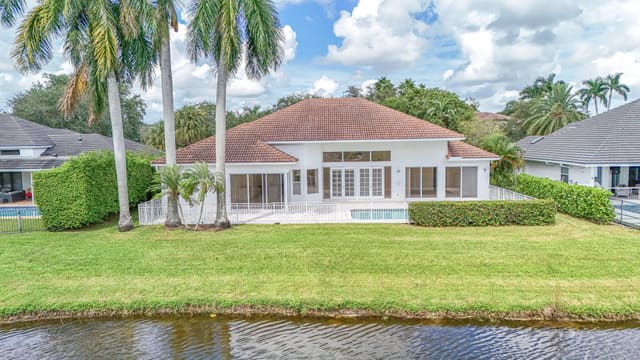
Introducing this exquisite contemporary Sevilla model, nestled within the prestigious Boca Bridges, where luxury living meets chic elegance. This trophy property offers a sleek, expansive design with nearly 3,300 square feet of meticulously crafted living space, showcasing an impressive level of detail throughout. The home features extensive millwork and designer wall coverings, adding a touch of warmth and sophistication to every room. The thoughtful layout and high-end finishes create an atmosphere of refined luxury and comfort, making this home a true standout. Featuring three spacious en-suite bedrooms, a stylish powder room, and a beautifully designed den/office, complete with custom built-ins, offering an elegant and functional space for work or relaxation. The open floor plan creates an effortless flow between the living room, gourmet chef's kitchen, and dining area, making it ideal for entertaining or simply relaxing. The kitchen blends style and functionality, equipped with premium Wolf and Subzero appliances, high gloss double stack cabinetry, and an oversized center island with a prominent waterfall countertop. The artfully designed living room is a true showpiece, showcasing exquisite design details that elevate the space. From the striking abstract ceiling detail with cove lighting to the backlit custom wall unit, every element has been thoughtfully crafted to create a sophisticated yet inviting atmosphere. These meticulously designed features seamlessly transition into the covered outdoor screened veranda with mahogany ceiling detail, complete with a summer kitchen, expanding the living space and offering a seamless flow between indoor and outdoor spaces. The primary suite serves as a serene retreat designed for relaxation and tranquility. With dramatic volume ceilings, complemented by a custom-built wall unit with a sleek linear fireplace, which together create a welcoming ambiance, the spa inspired primary bathroom acts as an oasis. Featuring dual vanities, a glass enclosed shower with multi-functional heads, and a luxurious deep soaking tub. Stepping outside, your private backyard sanctuary awaits. Surrounded by lush, manicured landscaping, the space is designed for ultimate relaxation and outdoor enjoyment. At the heart of the backyard oasis is a freeform saltwater pool, offering both heating and cooling capabilities for year-round comfort. Multiple waterfall features cascade gracefully into the pool, creating a tranquil atmosphere, while the oversized circular spa provides the perfect setting to unwind and soak in the serene surroundings. Additional upgrades and features throughout the home include designer light fixtures, a 26kw whole house generator, phantom screens at the covered veranda, artificial turf in the yard, extensive landscape lighting, motorized window treatments, plantation shutters, epoxy flooring in the garage with built-out storage, and so much more. From its meticulously crafted interiors to the expansive outdoor spaces, this property will cater to the most discerning buyer. Boca Bridges is the premier GL Homes lifestyle community, offering a level of luxury and security that is unmatched. Offering an impressive array of amenities designed for luxurious living and resort-style comfort the state of the art 27,000 SqFt clubhouse features a full service restaurant and lounge, poolside bistro, fitness center with studios offering a variety of classes, his & hers locker rooms with sauna and massage rooms, indoor sports court, card rooms, kids activity center, 7 tennis courts, 4 pickleball courts, multiple pools, kids splash park, outdoor sports court, kids playground, and party pavilion.
MLS media linkGeneral Features
- Property Type
- Single Family
- Status
- Sold
- Year Built
- 2022
- Property Condition
- Resale
- Number of Stories
- 1
- Levels
- One
- Garage Spaces
- 2
- Attached Garage
- Yes
- Parking
- Attached / Garage / Garage Door Opener
- Direction Faces
- North
- Lot Size (Acres)
- 0.22
- Living Sq Ft
- 3,206
- Total Sq Ft
- 4,038
- Sewer
- Public Sewer
- Water Source
- Public
- Zoning
- AGR-PU
Interior Features
- Appliances
- Cooktop / Dryer / Dishwasher / Free Standing Freezer / Disposal / Gas Range / Gas Water Heater / Ice Maker / Microwave / Oven / Refrigerator / Water Heater / Washer
- Cooling
- Central Air / Electric / Zoned
- Heating
- Central / Electric / Zoned
- Fireplace
- Yes
- Spa
- Yes
- Spa Features
- Gunite / Heated / In Ground
- Interior Features
- Built In Features / Bathtub / Dining Area / Separate Formal Dining Room / Dual Sinks / Entrance Foyer / Garden Tub Roman Tub / High Ceilings / Kitchen Island / Kitchen Dining Combo / Custom Mirrors / Main Level Primary / Split Bedrooms / Storage / Soaking Tub / Separate Shower / Walk In Closets
- Laundry
- Inside
- Windows
- Blinds / Drapes / Plantation Shutters
- Main Level Bedrooms
- 3
- Main Level Baths
- 4
- Furnished
- Unfurnished
Exterior Features
- Construction
- Block / Stone Veneer / Stucco
- Roof
- Concrete / Flat / Tile
- Exterior Features
- Built In Barbecue / Barbecue / Lighting / Outdoor Kitchen / Outdoor Living Area
- Architectural Style
- Colonial / Ranch
- Private Pool
- Yes
- Pool Features
- Free Form / Gunite / Heated / In Ground / Other / Salt Water / Association
- Patio & Porch
- Covered / Patio / Screened
- Lot Features
- Sprinkler System / Less Than Quarter Acre
- Waterfront
- Yes
- Waterfront Features
- Lake Front
- View
- Garden / Pool
Community & HOA
- HOA Fee
- $1,068 / Monthly
- HOA Includes
- Common Areas / Maintenance Grounds / Pest Control / Recreation Facilities / Security
- Association Amenities
- Basketball Court / Clubhouse / Fitness Center / Picnic Area / Playground / Pickleball / Pool / Recreation Facilities / Restaurant / Sauna / Spa Hot Tub / Sidewalks / Tennis Courts
- Community Features
- Home Owners Association / Gated / Property Manager On Site / Street Lights
- Security
- Security System Owned / Security System / Gated With Guard / Gated Community / Smoke Detectors / Security Guard
- Utilities
- Cable Available / Natural Gas Available / Sewer Available / Underground Utilities / Water Available
- Pets Allowed
- Breed Restrictions / Pet Restrictions / Yes
- Financing Terms
- Cash / Conventional
- Restrictions
- Buyer Approval Required / No Commercial Vehicles / Rental Restriction
- MLS Area
- 4750
Schools
- Elementary School
- Whispering Pines (Palm Beach)
- Middle School
- Eagles Landing
- High School
- Olympic Heights
About the Area
Boca Raton homes for sale include everything from mid-$300K Intracoastal condos to $8,000,000+ estate homes inside the same gated address. Boca West, Broken Sound, and Woodfield Country Club start around $400K for condos; their estate homes reach $8,000,000 and higher. East Boca townhomes along the Intracoastal start in the mid-$300Ks. The city has 44 miles of navigable canals and a barrier island coastline. Boca Raton Community High and Spanish River Community High are each rated 8/10 on GreatSchools (2025). Well-priced homes get multiple offers within 10 days. ListSellFL works with buyers and sellers across 28+ Boca communities.
- Homes for Sale
- 1,672
- Under Contract
- 554
- Median List Price
- $565,000
- Median Sale Price (September)
- $702,000
- Median $/Sq Ft
- $354
- Avg Days on Market
- 111
Frequently Asked Questions
- How do I schedule a tour of 17056 Cappuccino Way, Boca Raton, FL 33496?
- Use the Tour button on this listing to request a showing of 17056 Cappuccino Way, Boca Raton, FL 33496. Pick a day and time and choose an in-person or video-chat tour, and a Pure Equity agent will confirm your visit, often the same day.
- Is 17056 Cappuccino Way, Boca Raton, FL 33496 still available?
- 17056 Cappuccino Way, Boca Raton, FL 33496 is currently listed as Sold, and has been on the market 192 days. Status updates directly from the MLS as homes go under contract, so ask us to confirm availability before you plan a visit.
- How much is the monthly payment for 17056 Cappuccino Way, Boca Raton, FL 33496?
- With 20% down ($458,000) on the $2,290,000 list price and a 30-year fixed loan at an illustrative 6.875% rate, the estimated principal & interest for 17056 Cappuccino Way, Boca Raton, FL 33496 is about $12,035/mo, before property taxes, insurance, and HOA dues. Use the payment estimate on this page to adjust the down payment and rate.
- How do I get pre-approved to buy 17056 Cappuccino Way, Boca Raton, FL 33496?
- Getting pre-approved shows sellers you're a serious buyer and clarifies your true budget before you offer on 17056 Cappuccino Way, Boca Raton, FL 33496. Contact Pure Equity and we'll connect you with a trusted local lender to review your financing options, no obligation.
- Does 17056 Cappuccino Way, Boca Raton, FL 33496 have an HOA fee?
- Yes: 17056 Cappuccino Way, Boca Raton, FL 33496 carries an HOA fee of about $1,068 monthly. HOA dues usually cover community amenities and shared maintenance; ask us for the current budget, rules, and exactly what's included.
- What schools serve 17056 Cappuccino Way, Boca Raton, FL 33496?
- 17056 Cappuccino Way, Boca Raton, FL 33496 is zoned for Whispering Pines (Palm Beach) (elementary), Eagles Landing (middle), Olympic Heights (high). School assignments and boundaries can change year to year, so confirm current zoning with the local school district before you buy.
- Can I negotiate the price of 17056 Cappuccino Way, Boca Raton, FL 33496?
- Often, yes. The right offer on 17056 Cappuccino Way, Boca Raton, FL 33496 depends on how it's priced against comparable single family sales in Boca Raton, how long it's been listed, and how motivated the seller is. Pure Equity will run the comps and help you craft a competitive, well-supported offer.
Listing courtesy of Engel & Volkers Boca Raton
Listing information is provided by BeachesMLS, Inc.and is deemed reliable but not guaranteed accurate by the MLS or Pure Equity. Information is for consumers’ personal, non-commercial use and may not be used for any purpose other than to identify prospective properties. © 2026 BeachesMLS, Inc. Last updated July 1, 2026.
$2,150,000
Own a home nearby?
This sale is now a comparable for every home around it. Get a free estimate of what yours would sell for today.
Listed by Adam Nawroth, Engel & Volkers Boca Raton
Map & Location
Featured Communities
Cities in Palm Beach County
Zip Codes in Palm Beach County
Property Types
Recent Sales
Recently sold homes in ZIP 33496
These are the last 6 recorded closings in ZIP 33496, with the price each home actually sold for rather than what it was listed at. They closed at a median of $761 per square foot. The most recent closed on October 15, 2026. Closed sales are what an appraiser and a buyer's agent will look at, so they are the starting point for pricing a home here.
 Sold
Sold$3,600,000
Sold · October 15, 2026
17405 Loch Lomond Way
4 bed · 4.5 bath · 3,508 sqft · $1,026/sqft
$250,000 under the asking price
 Sold
Sold$405,000
Sold · October 14, 2026
8350 Springlake Drive
2 bed · 2 bath · 1,423 sqft · $285/sqft
$44,000 under the asking price
 Sold
Sold$2,625,000
Sold · October 13, 2026
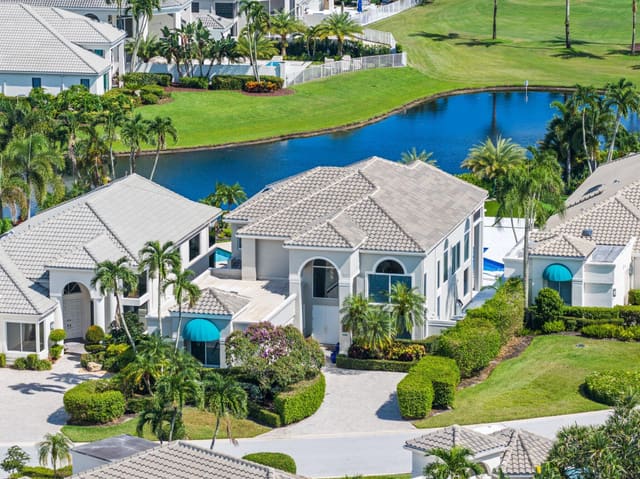
2466 NW 61ST DIAGONAL Road
4 bed · 3.5 bath · 3,451 sqft · $761/sqft
$125,000 under the asking price
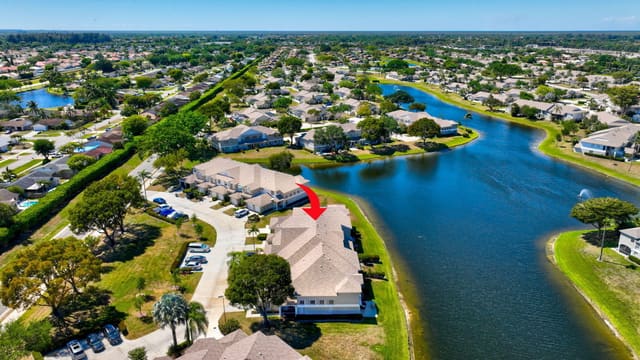 Sold
Sold$445,000
Sold · October 13, 2026
9203 Boca Gardens Circle S C
3 bed · 2.5 bath · 2,088 sqft · $213/sqft
$24,000 under the asking price
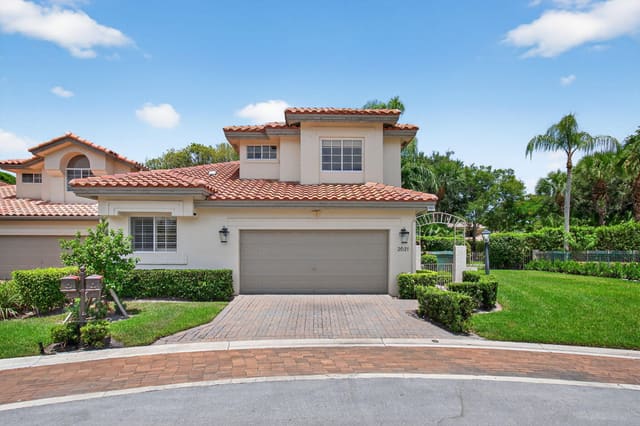 Sold
Sold$1,065,000
Sold · October 13, 2026
2621 NW 53rd Drive
3 bed · 3.5 bath · 2,367 sqft · $450/sqft
$85,000 under the asking price
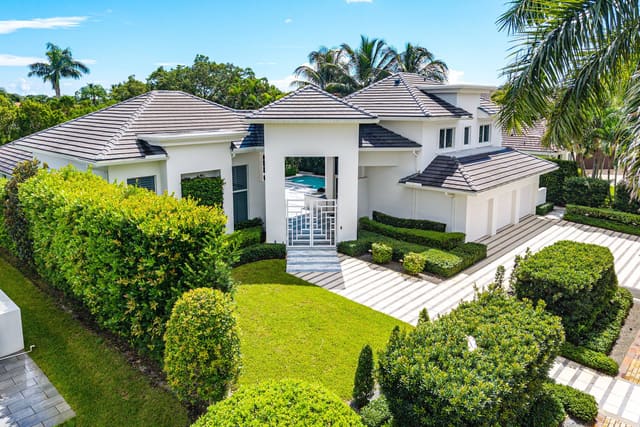 Sold
Sold$6,000,000
Sold · October 13, 2026
6980 Queenferry Circle
5 bed · 5.5 bath · 4,633 sqft · $1,295/sqft
See every recorded sale in ZIP 33496 or find out what your ZIP 33496 home is worth.