$2,100,000
Sold · December 22, 2025
17521 Sparkling River Road
Boca Raton, FL 33496
BRIDGES MIZNER PUD BRIDGES SOUTH PLAT SIX
Explore the area: Boca Raton homes for sale · Palm Beach County real estate
Sale Summary
What this home sold for
- Sold price
- $2,100,000
- Vs. list price
- 6.7% under
- Days on market
- 15
- Price per sq ft
- $570
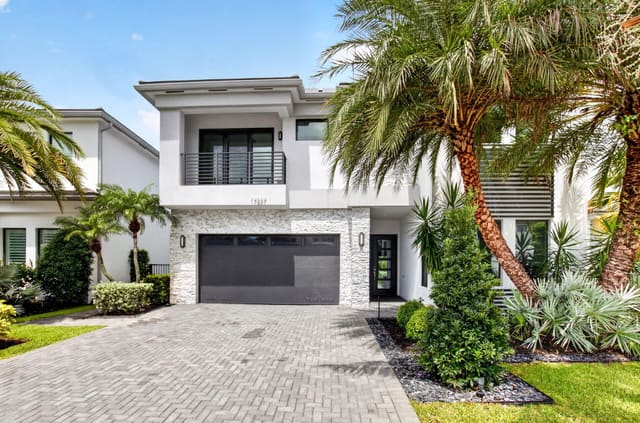
This 5-bedroom single-family home in Bridges Mizner Pud Bridges South Plat Six sold for $2,100,000 on December 22, 2025. That was 6.7% below its final list price of $2,250,000. It spent 15 days on the market. At $570 per square foot, it closed 8.4% above the $526 median of the 6 other single-family home sales in the recent closings shown below.
Listing Snapshot
- Sold Price
- $2,100,000
- Sold On
- December 22, 2025
- Days on Site
- 15 Days
- Bedrooms
- 5
- Total Baths
- 5
- Full Baths
- 5
- Partial Baths
- 0
- Living Area
- 3,687 sqft
- Total Sq Ft
- 5,130 sqft
- Lot Size
- 0.16 Acres
- Year Built
- 2022
- Property Type
- Single Family
- MLS #
- R11134114
- Property Tax
- $22,153 (2024)
- HOA Fees
- $653 / Monthly
- Subdivision
- BRIDGES MIZNER PUD BRIDGES SOUTH PLAT SIX
- Development
- LOTUS
- County
- Palm Beach
- Status
- Sold
- Special Conditions
- Listed As Is
About This Property
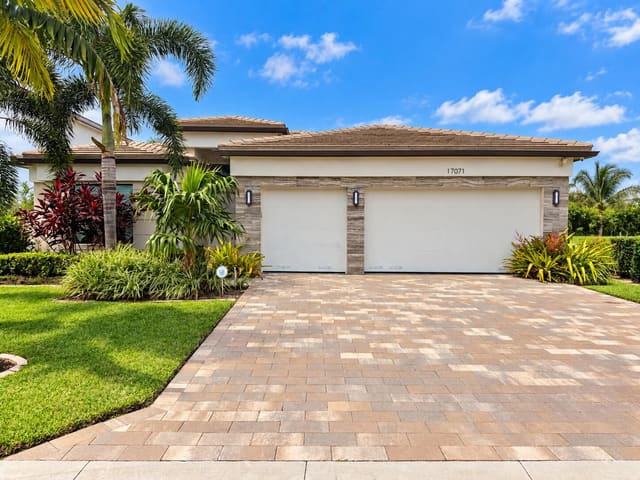
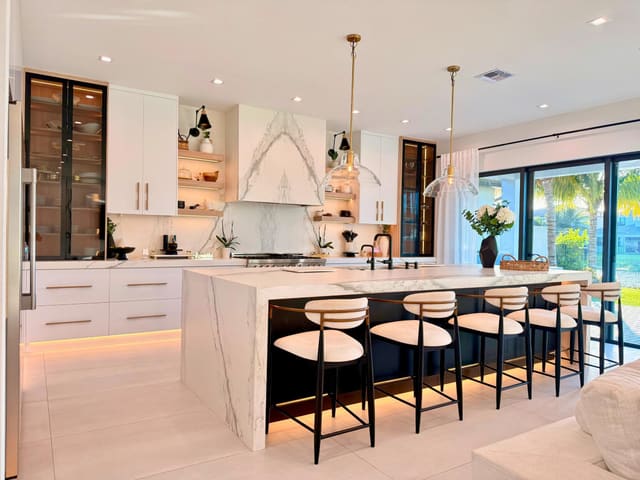
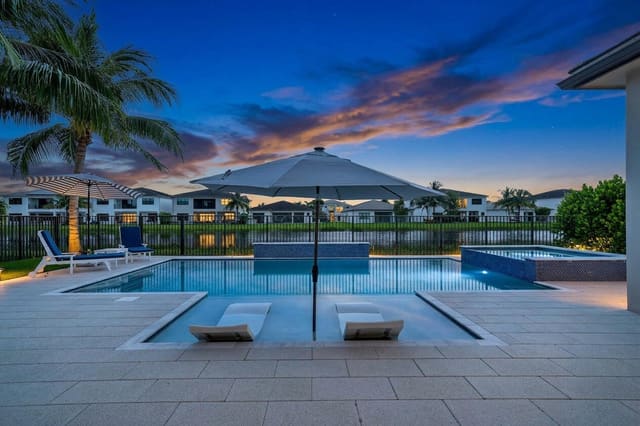
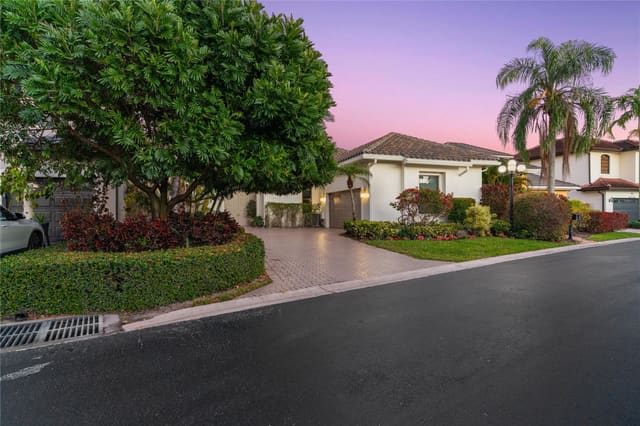
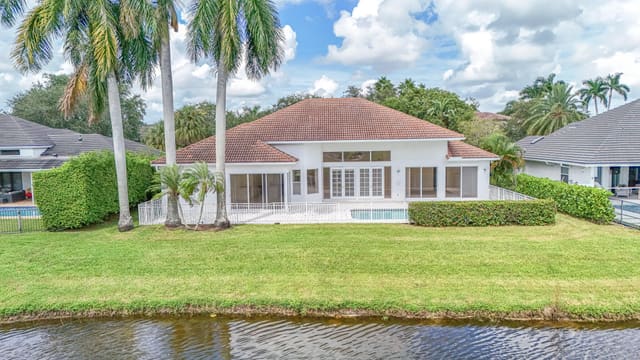
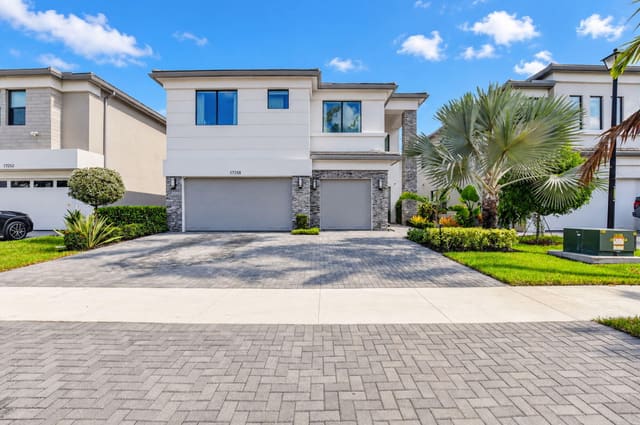
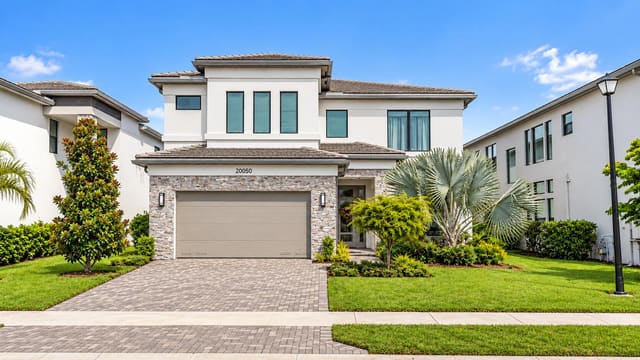
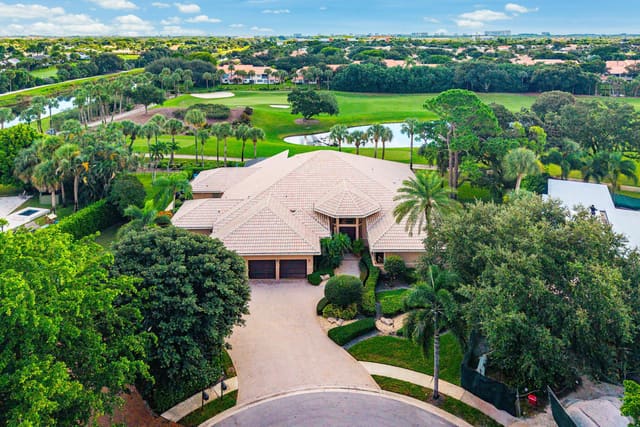
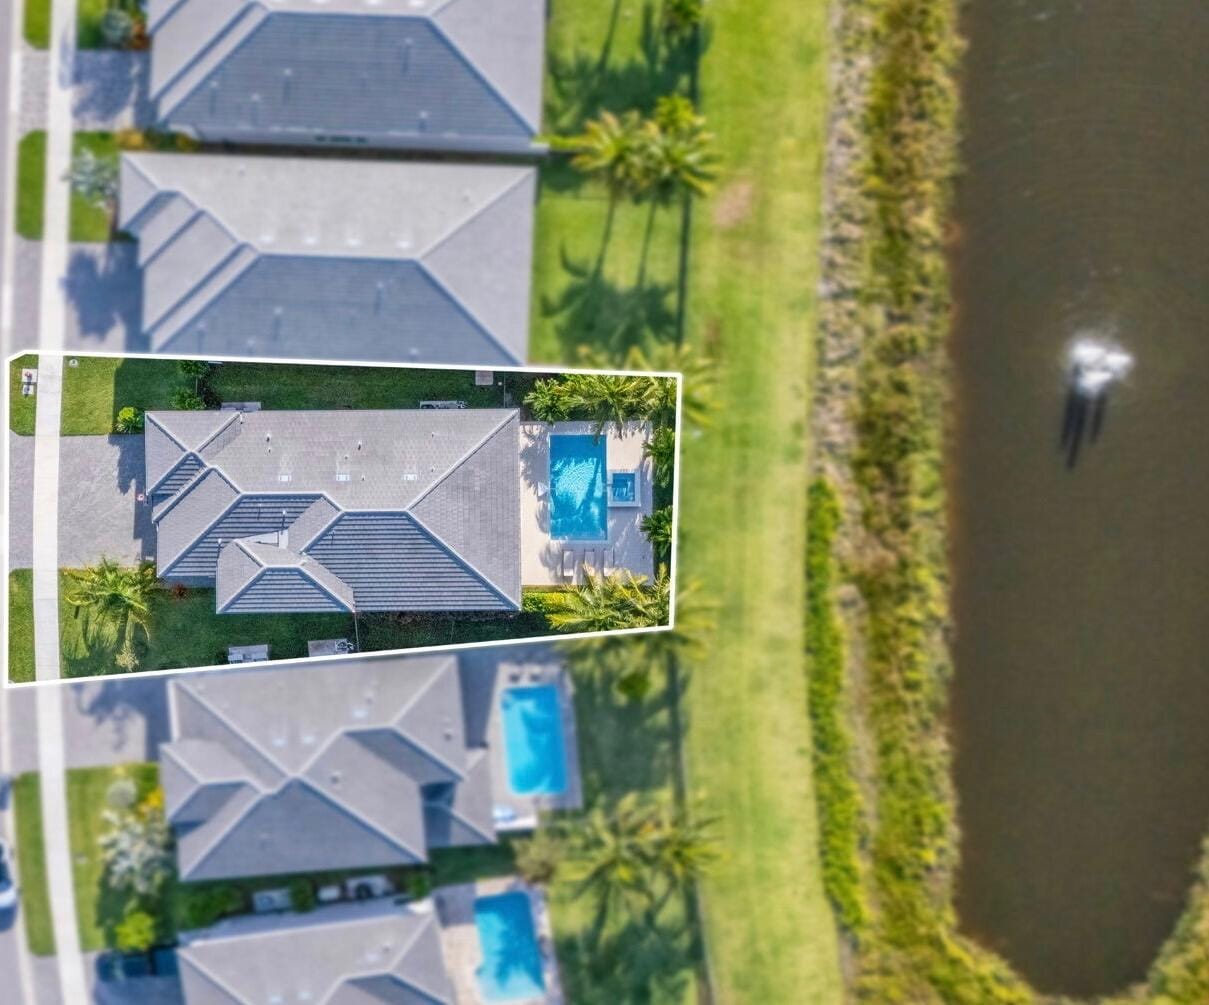
Fully furnished, this stunning Honolulu model showcases exquisite built-ins and woodwork throughout. Designed with modern elegance, every room features gorgeous, nearly new designer furniture, all included for a true turnkey experience. Additional upgrades include a whole-house water filtration and softening system, a digital alkaline water system at the kitchen sink, and individual shower filtration in every bathroom. Enjoy lake views directly behind the home, where the beautiful fountain provides a gentle, relaxing sound. The pool also features a luxurious Jacuzzi with a cascading waterfall. Upstairs, brand-new hardwood flooring adds a fresh, sophisticated finish. A summary of all builder upgrades is in the supplemental remarks, and the original GL Homes options addendum is attached. TOTAL UPGRADES OVERVIEW - APPROX. $373,000 VALUE This residence features approximately $373,000 in total upgrades, including $233,750 in original builder-installed options and an additional $140,000 in post-closing custom enhancements completed by the owner. A detailed summary of the post-closing upgrades is provided below, followed by the builder's documented selections (attached as the GL Homes "Lot 516 - Honolulu Upgrades with GL" addendum). POST-CLOSING CUSTOM UPGRADES - APPROX. $140,000 VALUE After closing, the owner invested approximately $140,000 in additional improvements, including: " Built-in woodwork and custom wall panel detailing throughout multiple rooms " Decorative green accent wall installation " Premium hardwood flooring upgrade (installed after builder delivery) " Frameless glass shower door enclosures in all bathrooms " Whole-house water filtration and softening system " Digital alkaline water system installed at the kitchen sink " Individual shower water filtration systems in every bathroom These owner-installed upgrades are in addition to the builder-installed options detailed below. UPGRADE SUMMARY - HONOLULU MODEL (LOT 516, LOTUS BOCA RATON) This residence was customized with builder upgrades totaling $233,750, as documented in the attached GL Homes "Color Selections Addendum Including Change Orders Through #003." All information below is factual and taken directly from the builder documentation. STRUCTURAL AND EXTERIOR UPGRADES - $123,231 Premium Honolulu elevation with front and rear balconies and a covered veranda off the loft. Gas, plumbing, and electrical stub-out for summer kitchen. Whole-house 6-inch gutters. Widened driveway with upgraded pavers and entry ramp. Custom pool and spa package with blue tile interior and coordinating pavers. Bronze railings, upgraded exterior color scheme, and keyless garage entry. ELECTRICAL AND LIGHTING - $10,450 Includes forty-four recessed LED lights, five vapor-proof lights, additional outlets and switches, 400-amp electrical service, paddle-fan prewires, exterior roll-down screen receptacle, and upgraded Kidde Worry-Free detectors. INTERIOR FINISHES - $12,670 Level 5 smooth ceiling finish throughout the entire home (no texture). Independent chandelier support, satin-nickel door hardware, built-in wet bar with quartz countertop, and crown-molding enhancements. KITCHEN UPGRADES - $22,650 Cambria "Ironsbridge" quartz countertops with full backsplash. Level IV Salem Maple cabinetry in "Alabaster" with crown molding and light valance. Built-in cabinet pantry with refrigerator panel. GE gas cooktop, chimney vent hood, built-in oven and microwave, dishwasher, and refrigerator allowance. BATHROOM UPGRADES - $21,000 Freestanding Hydro Systems "Hyde" soaking tub with Arris freestanding filler. Wall tile and shower floors upgraded to Mayfair Polished "Strada Ash." Acrilux II Linear Silver cabinetry with polished-nickel hardware. Frameless shower enclosure, Designer White Corian vanity tops, and upgraded tile and cabinetry in secondary baths. FLOORING UPGRADES - $29,600 Group 06 IWT Mayfair 16x32 Polished "Suave Bianco" tile installed mud-set throughout main living areas. Solid-wood stained stairs to match the flooring. New hardwood flooring was installed throughout the entire second level in 2024. SECURITY AND TECHNOLOGY - $870 Qolsys security system with two touchscreens and a PowerG smoke/heat detector. Structured wiring enclosure upgrade and plywood TV backings. TOTAL BUILDER-INSTALLED UPGRADES: $233,750 For complete specifications, finishes, and individual line-item pricing, please reference the attached "Lot 516 - Honolulu Upgrades with GL" PDF. All information in this supplement is factual and taken directly from the builder document.
MLS media linkGeneral Features
- Property Type
- Single Family
- Status
- Sold
- Year Built
- 2022
- Property Condition
- Resale
- Number of Stories
- 2
- Levels
- Two
- Garage Spaces
- 3
- Attached Garage
- Yes
- Parking
- Attached / Garage / Garage Door Opener
- Direction Faces
- South
- Lot Size (Acres)
- 0.16
- Living Sq Ft
- 3,687
- Total Sq Ft
- 5,130
- Sewer
- Public Sewer
- Water Source
- Public
- Zoning
- AGR-PU
Interior Features
- Appliances
- Cooktop / Dryer / Dishwasher / Free Standing Freezer / Disposal / Gas Water Heater / Ice Maker / Microwave / Refrigerator / Water Softener Owned / Water Softener / Washer
- Cooling
- Central Air / Ceiling Fans / Electric
- Heating
- Central / Natural Gas / Zoned
- Flooring
- Ceramic Tile / Wood
- Spa
- Yes
- Spa Features
- Gunite / Heated / In Ground
- Interior Features
- Wet Bar / Built In Features / Bathtub / Closet Cabinetry / Cathedral Ceilings / Dining Area / Separate Formal Dining Room / Dual Sinks / Entrance Foyer / Eat In Kitchen / Garden Tub Roman Tub / Kitchen Dining Combo / Custom Mirrors / Storage / Soaking Tub / Separate Shower / Tub Shower / Upper Level Primary / Vaulted Ceilings / Bar / Walk In Closets
- Laundry
- Washer Hookup / Inside / Laundry Closet / Laundry Tub
- Windows
- Drapes
- Main Level Bedrooms
- 1
- Main Level Baths
- 1
- Total Rooms
- 14
- Furnished
- Furnished
Exterior Features
- Construction
- Block / Concrete
- Roof
- Concrete / Tile
- Exterior Features
- Built In Barbecue / Balcony / Barbecue / Outdoor Living Area
- Architectural Style
- Colonial
- Private Pool
- Yes
- Pool Features
- Gunite / Heated / In Ground / Association
- Patio & Porch
- Covered / Deck / Patio / Balcony
- Lot Features
- Sprinklers Automatic / Sprinkler System / Less Than Quarter Acre / Zero Lot Line
- Waterfront
- Yes
- View
- Lake / Pool
Community & HOA
- HOA Fee
- $653 / Monthly
- HOA Includes
- Common Areas / Maintenance Grounds / Recreation Facilities / Security / Trash / Water
- Association Amenities
- Basketball Court / Clubhouse / Fitness Center / Picnic Area / Playground / Pickleball / Park / Pool / Parking / Recreation Facilities / Restaurant / Spa Hot Tub / Sidewalks / Tennis Courts
- Community Features
- Home Owners Association / Gated / Property Manager On Site / Sidewalks
- Security
- Security System / Fire Alarm / Gated With Guard / Gated Community / Key Card Entry / Smoke Detectors / Security Guard
- Utilities
- Natural Gas Available / Sewer Available / Water Available
- Pets Allowed
- No Pet Restrictions / Yes
- Financing Terms
- Cash / Conventional
- Restrictions
- Buyer Approval Required / Rental Restriction
- MLS Area
- 4750
About the Community
- Homes for Sale
- 25
- Under Contract
- 10
- Median List Price
- $2,359,000
- Median Sale Price (September)
- $1,925,000
- Median $/Sq Ft
- $602
- Avg Days on Market
- 66
Frequently Asked Questions
- How do I schedule a tour of 17521 Sparkling River Road, Boca Raton, FL 33496?
- Use the Tour button on this listing to request a showing of 17521 Sparkling River Road, Boca Raton, FL 33496. Pick a day and time and choose an in-person or video-chat tour, and a Pure Equity agent will confirm your visit, often the same day.
- Is 17521 Sparkling River Road, Boca Raton, FL 33496 still available?
- 17521 Sparkling River Road, Boca Raton, FL 33496 is currently listed as Sold, and has been on the market 15 days. Status updates directly from the MLS as homes go under contract, so ask us to confirm availability before you plan a visit.
- How much is the monthly payment for 17521 Sparkling River Road, Boca Raton, FL 33496?
- With 20% down ($450,000) on the $2,250,000 list price and a 30-year fixed loan at an illustrative 6.875% rate, the estimated principal & interest for 17521 Sparkling River Road, Boca Raton, FL 33496 is about $11,825/mo, before property taxes, insurance, and HOA dues. Use the payment estimate on this page to adjust the down payment and rate.
- How do I get pre-approved to buy 17521 Sparkling River Road, Boca Raton, FL 33496?
- Getting pre-approved shows sellers you're a serious buyer and clarifies your true budget before you offer on 17521 Sparkling River Road, Boca Raton, FL 33496. Contact Pure Equity and we'll connect you with a trusted local lender to review your financing options, no obligation.
- Does 17521 Sparkling River Road, Boca Raton, FL 33496 have an HOA fee?
- Yes: 17521 Sparkling River Road, Boca Raton, FL 33496 carries an HOA fee of about $653 monthly. HOA dues usually cover community amenities and shared maintenance; ask us for the current budget, rules, and exactly what's included.
- Can I negotiate the price of 17521 Sparkling River Road, Boca Raton, FL 33496?
- Often, yes. The right offer on 17521 Sparkling River Road, Boca Raton, FL 33496 depends on how it's priced against comparable single family sales in Boca Raton, how long it's been listed, and how motivated the seller is. Pure Equity will run the comps and help you craft a competitive, well-supported offer.
Listing courtesy of RARE Real Estate
Listing information is provided by BeachesMLS, Inc.and is deemed reliable but not guaranteed accurate by the MLS or Pure Equity. Information is for consumers’ personal, non-commercial use and may not be used for any purpose other than to identify prospective properties. © 2026 BeachesMLS, Inc. Last updated July 1, 2026.
$2,100,000
Own a home nearby?
This sale is now a comparable for every home around it. Get a free estimate of what yours would sell for today.
Listed by Ave Horowitz, RARE Real Estate
Map & Location
Featured Communities
Cities in Palm Beach County
Zip Codes in Palm Beach County
Property Types
Recent Sales
Recently sold homes in Bridges Mizner Pud Bridges South Plat Six
These are the last 6 recorded closings in Bridges Mizner Pud Bridges South Plat Six, with the price each home actually sold for rather than what it was listed at. They closed at a median of $529 per square foot. The most recent closed on October 9, 2026. Closed sales are what an appraiser and a buyer's agent will look at, so they are the starting point for pricing a home here.
 Sold
$2,700,000
Sold · October 9, 2026
8845 Skyward Street
5 bed · 6 bath · 5,330 sqft · $507/sqft
$199,000 under the asking price
 Sold
$1,495,000
Sold · September 30, 2026
8606 Tower Bridge Court
3 bed · 2.5 bath · 2,146 sqft · $697/sqft
$5,000 over the asking price
 Sold
$2,425,000
Sold · September 22, 2026
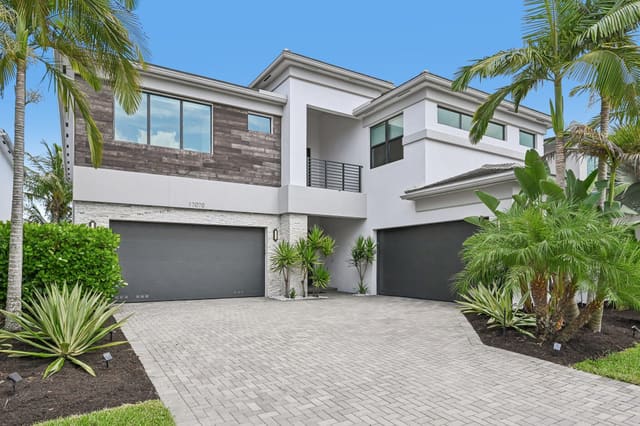
17070 Rainbow Falls Trail
5 bed · 6 bath · 5,177 sqft · $468/sqft
 Sold
$2,450,000
Sold · September 11, 2026
17080 Teton River Road
5 bed · 7 bath · 4,693 sqft · $522/sqft
$150,000 under the asking price
 Sold
$1,770,000
Sold · September 2, 2026
17222 Blue Bayou Drive
5 bed · 5 bath · 3,344 sqft · $529/sqft
$70,000 under the asking price
 Sold
$1,750,000
Sold · September 1, 2026
17237 Windy Pointe Lane
4 bed · 4 bath · 2,999 sqft · $584/sqft
$49,900 under the asking price
See every recorded sale in Bridges Mizner Pud Bridges South Plat Six or find out what your Bridges Mizner Pud Bridges South Plat Six home is worth.