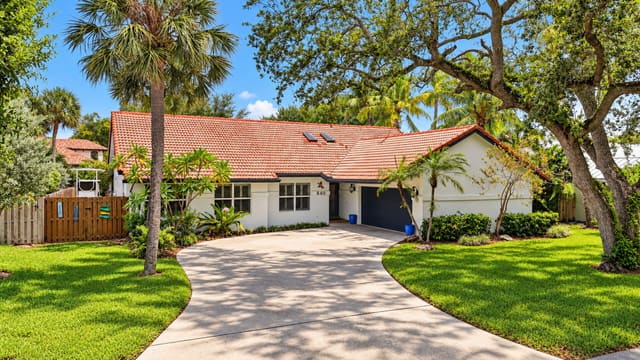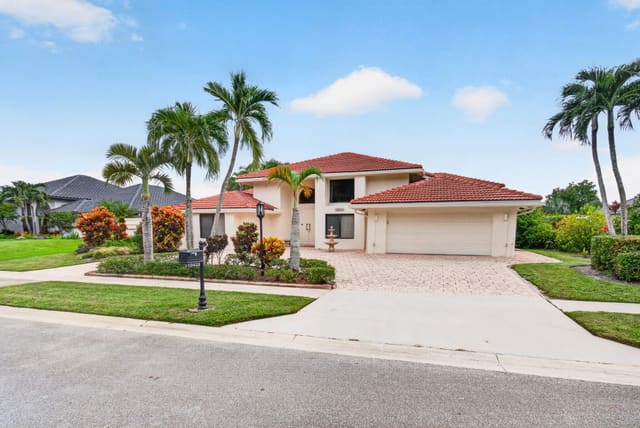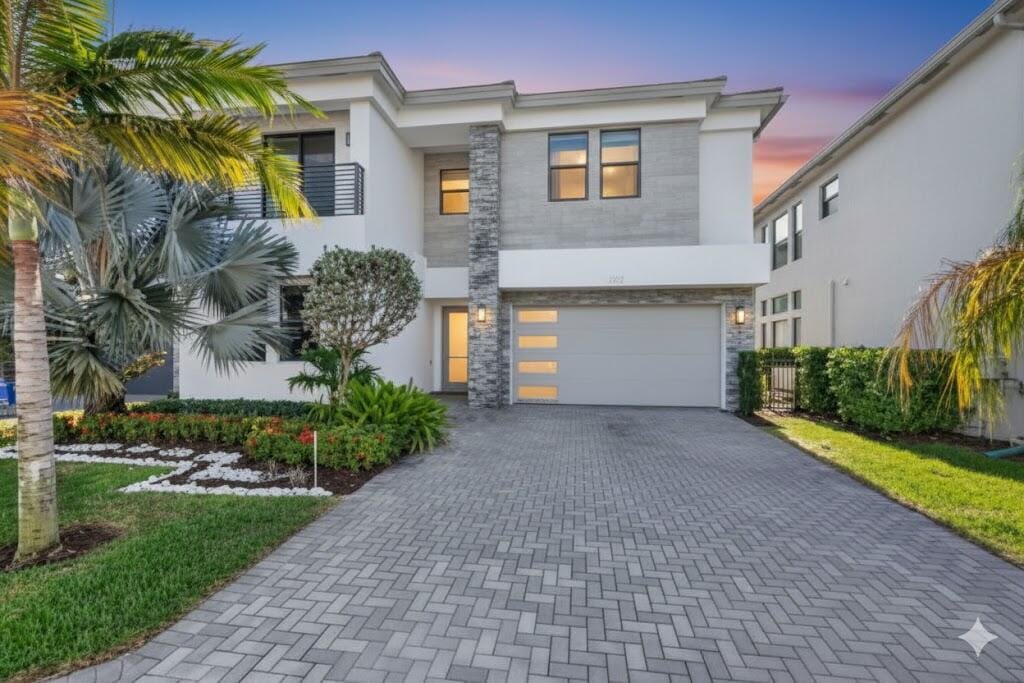
$1,775,000
Sold · January 23, 2026
17574 Sparkling River Road
Boca Raton, FL 33496
BRIDGES MIZNER PUD BRIDGES SOUTH PLAT SIX - LOTUS
Explore the area: Boca Raton homes for sale · Palm Beach County real estate
Sale Summary
What this home sold for
- Sold price
- $1,775,000
- Vs. list price
- 4.1% under
- Days on market
- 4
- Price per sq ft
- $396
This 5-bedroom single-family home in Bridges Mizner Pud Bridges South Plat Six - Lotus sold for $1,775,000 on January 23, 2026. That was 4.1% below its final list price of $1,850,000. It spent 4 days on the market. At $396 per square foot, it closed 24.7% below the $526 median of the 6 other single-family home sales in the recent closings shown below.
Listing Snapshot
- Sold Price
- $1,775,000
- Sold On
- January 23, 2026
- Days on Site
- 4 Days
- Bedrooms
- 5
- Total Baths
- 7
- Full Baths
- 7
- Partial Baths
- 0
- Living Area
- 4,484 sqft
- Total Sq Ft
- 5,662 sqft
- Lot Size
- 0.17 Acres
- Year Built
- 2022
- Property Type
- Single Family
- MLS #
- R11149529
- Property Tax
- $19,045 (2025)
- HOA Fees
- $505 / Monthly
- Subdivision
- BRIDGES MIZNER PUD BRIDGES SOUTH PLAT SIX - LOTUS
- Development
- LOTUS
- County
- Palm Beach
- Status
- Sold
About This Property
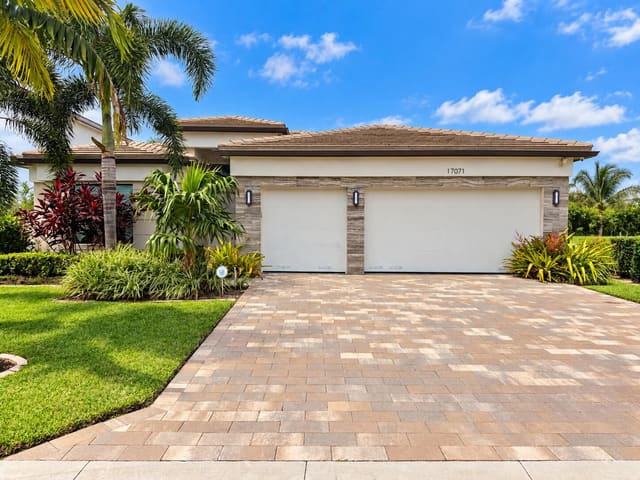
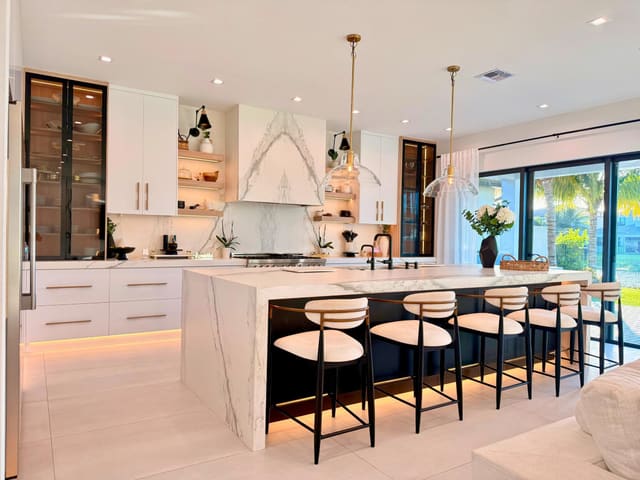
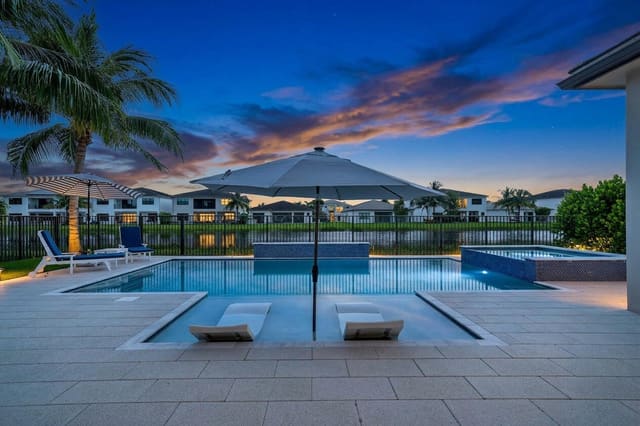
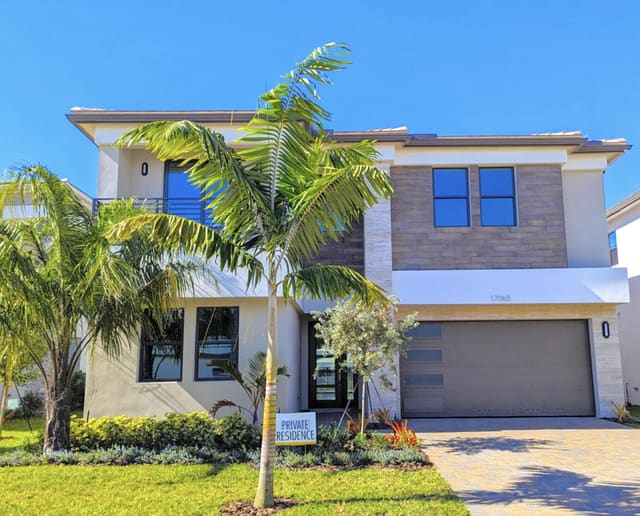
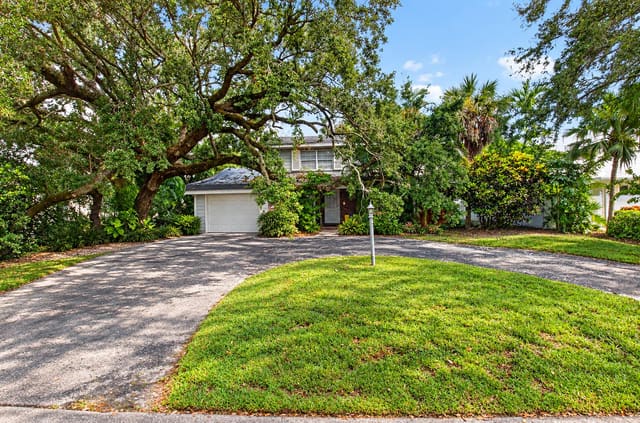
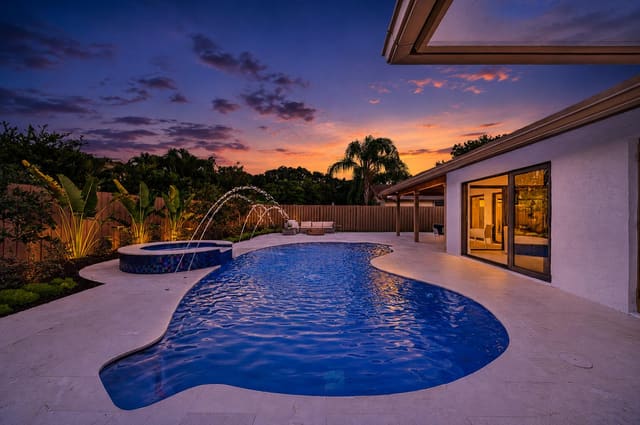
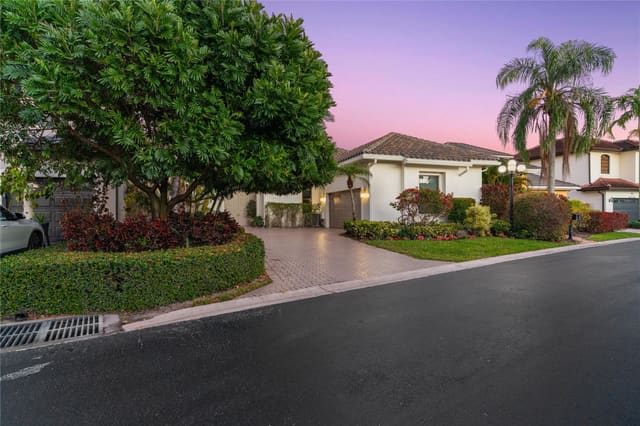
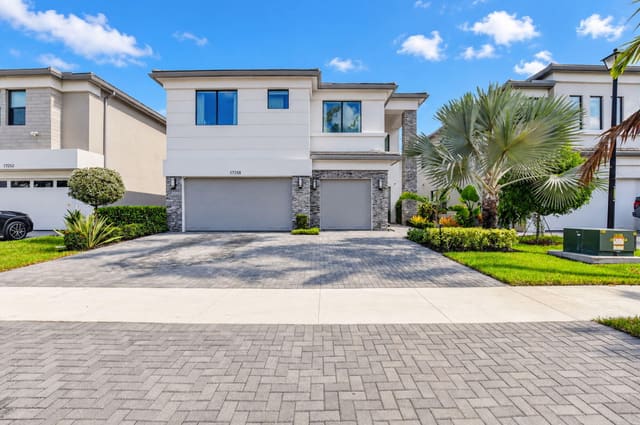
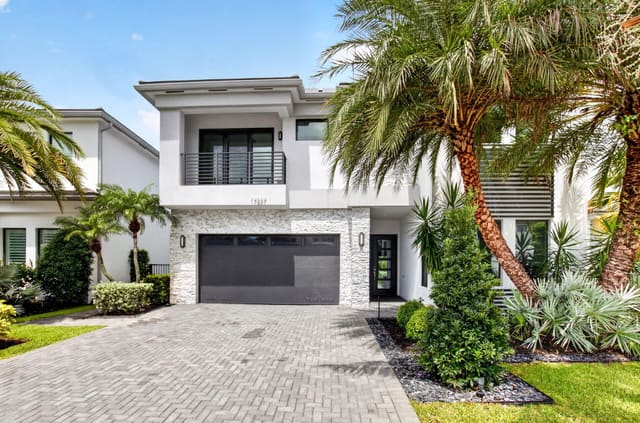
$133K IN BUILDER UPGRADES!!!! See documents for the full list of upgrades. Experience refined modern luxury in this exceptional Polynesia model, ideally situated within the prestigious 24-hour gated community of Lotus Palm in Boca Raton. Built in 2022 by GL Homes, this elegant 2 story lakefront residence offers over 4,605 square feet of thoughtfully designed living space, seamlessly blending architectural sophistication with everyday comfort and a meticulous selection of premium upgrades throughout. This expansive home offers 5 generously sized bedrooms, 7 beautifully appointed bathrooms, and a 2 car garage featuring upgraded tile flooring and a wireless keyless entry keypad. A 1st floor bedroom with a full bath, paired with a separate cabana bath enhanced with a French single-lite door, tile-to-ceiling finishes, vapor-proof recessed lighting, and upgraded fixtures, provides an ideal layout for multigenerational living, extended stays, or effortless guest accommodations with future pool access in mind. From the moment you enter, a dramatic double-height great room sets a striking tone, illuminated by expansive floor-to-ceiling windows and enhanced by extensive recessed LED lighting added throughout the main living areas. Oversized polished marble flooring flows seamlessly across the 1st level, amplifying the home's bright, airy ambiance. A sculptural architectural staircase featuring stained white oak treads, risers, and a sleek Aalto rail system serves as a stunning focal point, connecting the living spaces to the 2nd level with modern elegance. The primary living area is further elevated by a custom marble feature wall with an integrated entertainment system, warm wood slat accents, chandelier-ready support, HDMI wall wiring, and thoughtfully added outlets for today's connected lifestyle. At the heart of the home, the chef-inspired kitchen is fully upgraded for both performance and design, showcasing Level V high-gloss Italian cabinetry in a Tonic Vertical Statue finish with stacked uppers and an upgraded island featuring decorative panels and a furniture-style base. Quartz Blizzard countertops provide expansive prep space, while a dramatic dark-toned waterfall island offers seating for casual dining and entertaining. GE stainless steel appliances include a 36-inch gas cooktop, built-in wall ovens, dishwasher, canopy hood vented to the exterior, and a paneled 48-inch refrigerator space with a cabinet pantry. Full-height book-matched marble backsplash slabs extend from counter to ceiling, complemented by under-cabinet lighting on a dedicated switch, a matte black Moen Align faucet, and a single-bowl undermount stainless steel sink. The home offers multiple dining and entertaining spaces, including a sophisticated formal dining area with tranquil outdoor views and a bright breakfast nook overlooking the landscaped grounds. Large sliding glass doors create a seamless indoor-outdoor connection, opening to a covered lanai and private backyard retreat with upgraded level one slate pavers in a four-by-eight herringbone pattern, exterior prewiring for a ceiling fan, and a deep, private lot offering ample room for a custom pool, outdoor kitchen, or landscaped oasis. The primary suite serves as a serene sanctuary, featuring wide-plank wood flooring, a dramatic floor-to-ceiling stone accent wall, and a recessed tray ceiling with integrated designer lighting. Large windows with custom privacy shades frame peaceful lake views while filling the space with natural light. His-and-hers walk-in closets are enhanced with pocket doors and professionally designed custom cabinetry, integrated shelving, and LED lighting for a boutique-style organization experience. The spa-inspired primary bathroom delivers a true resort-level retreat, complete with an oversized walk-in shower featuring book-matched marble tile, extended tile-to-ceiling installations, a frameless glass enclosure, and a rainfall showerhead. A freestanding soaking tub is positioned beneath frosted privacy windows, while a floating upgraded vanity with quartz countertops, extended-height mirrors, Moen Align fixtures, and bold large-format marble flooring creates a cohesive and luxurious finish. Additional bedrooms are generously sized and finished with Shaw Harborage carpet, offering flexibility for guest suites, home offices, or fitness spaces. Secondary bathrooms continue the home's elevated aesthetic with upgraded vanities, granite or quartz countertops, coordinated designer tile packages, elongated toilets, and framed or frameless glass shower enclosures. Additional highlights include impact-resistant windows, extensive recessed and designer lighting throughout all living spaces, bedrooms, bathrooms, loft, and patio, modern ceiling fans, a dedicated laundry room with front-load washer and gas dryer, upgraded cabinetry hardware, granite countertops, Kohler Simplice faucet, and ample storage. The home also features comprehensive electrical and smart-home enhancements, including additional switches, three-way switches, GFI and non-GFI outlets, junction box prewiring, under-cabinet kitchen lighting, a 2nd floor wireless access point prewire, and a Qolsys security system. The exterior is completed with a premium Scheme Seven elevation showcasing slate and black antique smooth roof tiles, Esmeralda stacked stone veneer, Woodkast Midnight accents, SW Zircon body color, Pure White trim, Gauntlet Gray fascia, and dark gray gutters. Lotus Palm is an exclusive resort-style community of 525 luxury single-family residences, centered around an impressive 26,500-plus-square-foot clubhouse set on over five beautifully landscaped acres. Residents enjoy a full-service bistro and bar, resident lounge, indoor multi-sports court, twenty-four-hour fitness center, racquet center with tennis and pickleball courts, resort-style pools, splash park, playground, yoga garden, and a full calendar of social and wellness events. Ideally located in central Boca Raton, Lotus Palm offers quick access to the Florida Turnpike, Interstate 95, and Glades Road, with Boca Raton beaches, Town Center Mall, Uptown Boca, Mizner Park, and downtown just minutes away.
MLS media linkGeneral Features
- Property Type
- Single Family
- Status
- Sold
- Year Built
- 2022
- Property Condition
- Resale
- Number of Stories
- 2
- Levels
- Multi Split / Two
- Garage Spaces
- 2
- Attached Garage
- Yes
- Parking
- Attached / Garage
- Direction Faces
- North
- Lot Size (Acres)
- 0.17
- Living Sq Ft
- 4,484
- Total Sq Ft
- 5,662
- Sewer
- Public Sewer
- Water Source
- Public
- Zoning
- AGR-PU
Interior Features
- Appliances
- Dryer / Dishwasher / Electric Range / Electric Water Heater / Disposal / Microwave / Refrigerator / Water Heater / Washer
- Cooling
- Central Air / Ceiling Fans / Electric
- Heating
- Central / Electric
- Interior Features
- Built In Features / Closet Cabinetry / Dining Area / Separate Formal Dining Room / High Ceilings / Kitchen Island / Kitchen Dining Combo / Multiple En Suite Bathrooms / Split Bedrooms / Upper Level Primary / Walk In Closets
- Main Level Bedrooms
- 1
- Main Level Baths
- 1
- Total Rooms
- 11
- Furnished
- Unfurnished
Exterior Features
- Construction
- Block / Concrete
- Roof
- Spanish Tile
- Exterior Features
- Balcony / Lighting / Outdoor Living Area / Room For Pool
- Pool Features
- Association
- Patio & Porch
- Patio / Balcony
- Lot Features
- Less Than Quarter Acre
- Waterfront Features
- None
- View
- Garden
Community & HOA
- HOA Fee
- $505 / Monthly
- HOA Includes
- Maintenance Grounds / Security / Trash
- Association Amenities
- Clubhouse / Pool / Recreation Facilities / Tennis Courts
- Community Features
- Home Owners Association / Gated / Property Manager On Site / Street Lights
- Security
- Gated With Guard / Gated Community
- Utilities
- Cable Available / Sewer Available / Water Available
- Pets Allowed
- No Pet Restrictions / Yes
- Financing Terms
- Cash / Conventional / Owner Will Carry / Va Loan
- Restrictions
- Buyer Approval Required
- MLS Area
- 4740
Schools
- Elementary School
- Whispering Pines (Palm Beach)
- Middle School
- Eagles Landing
- High School
- Olympic Heights
About the Community
- Homes for Sale
- 25
- Under Contract
- 10
- Median List Price
- $2,359,000
- Median Sale Price (September)
- $1,925,000
- Median $/Sq Ft
- $602
- Avg Days on Market
- 66
Frequently Asked Questions
- How do I schedule a tour of 17574 Sparkling River Road, Boca Raton, FL 33496?
- Use the Tour button on this listing to request a showing of 17574 Sparkling River Road, Boca Raton, FL 33496. Pick a day and time and choose an in-person or video-chat tour, and a Pure Equity agent will confirm your visit, often the same day.
- Is 17574 Sparkling River Road, Boca Raton, FL 33496 still available?
- 17574 Sparkling River Road, Boca Raton, FL 33496 is currently listed as Sold, and has been on the market 4 days. Status updates directly from the MLS as homes go under contract, so ask us to confirm availability before you plan a visit.
- How much is the monthly payment for 17574 Sparkling River Road, Boca Raton, FL 33496?
- With 20% down ($370,000) on the $1,850,000 list price and a 30-year fixed loan at an illustrative 6.875% rate, the estimated principal & interest for 17574 Sparkling River Road, Boca Raton, FL 33496 is about $9,723/mo, before property taxes, insurance, and HOA dues. Use the payment estimate on this page to adjust the down payment and rate.
- How do I get pre-approved to buy 17574 Sparkling River Road, Boca Raton, FL 33496?
- Getting pre-approved shows sellers you're a serious buyer and clarifies your true budget before you offer on 17574 Sparkling River Road, Boca Raton, FL 33496. Contact Pure Equity and we'll connect you with a trusted local lender to review your financing options, no obligation.
- Does 17574 Sparkling River Road, Boca Raton, FL 33496 have an HOA fee?
- Yes: 17574 Sparkling River Road, Boca Raton, FL 33496 carries an HOA fee of about $505 monthly. HOA dues usually cover community amenities and shared maintenance; ask us for the current budget, rules, and exactly what's included.
- What schools serve 17574 Sparkling River Road, Boca Raton, FL 33496?
- 17574 Sparkling River Road, Boca Raton, FL 33496 is zoned for Whispering Pines (Palm Beach) (elementary), Eagles Landing (middle), Olympic Heights (high). School assignments and boundaries can change year to year, so confirm current zoning with the local school district before you buy.
- Can I negotiate the price of 17574 Sparkling River Road, Boca Raton, FL 33496?
- Often, yes. The right offer on 17574 Sparkling River Road, Boca Raton, FL 33496 depends on how it's priced against comparable single family sales in Boca Raton, how long it's been listed, and how motivated the seller is. Pure Equity will run the comps and help you craft a competitive, well-supported offer.
Listing courtesy of LoKation
Listing information is provided by BeachesMLS, Inc.and is deemed reliable but not guaranteed accurate by the MLS or Pure Equity. Information is for consumers’ personal, non-commercial use and may not be used for any purpose other than to identify prospective properties. © 2026 BeachesMLS, Inc. Last updated July 1, 2026.
$1,775,000
Own a home nearby?
This sale is now a comparable for every home around it. Get a free estimate of what yours would sell for today.
Listed by Jason Litt, LoKation
Map & Location
Featured Communities
Cities in Palm Beach County
Zip Codes in Palm Beach County
Property Types
Recent Sales
Recently sold homes in Bridges Mizner Pud Bridges South Plat Six - Lotus
These are the last 6 recorded closings in Bridges Mizner Pud Bridges South Plat Six - Lotus, with the price each home actually sold for rather than what it was listed at. They closed at a median of $529 per square foot. The most recent closed on October 9, 2026. Closed sales are what an appraiser and a buyer's agent will look at, so they are the starting point for pricing a home here.
 Sold
$2,700,000
Sold · October 9, 2026
8845 Skyward Street
5 bed · 6 bath · 5,330 sqft · $507/sqft
$199,000 under the asking price
 Sold
$1,495,000
Sold · September 30, 2026
8606 Tower Bridge Court
3 bed · 2.5 bath · 2,146 sqft · $697/sqft
$5,000 over the asking price
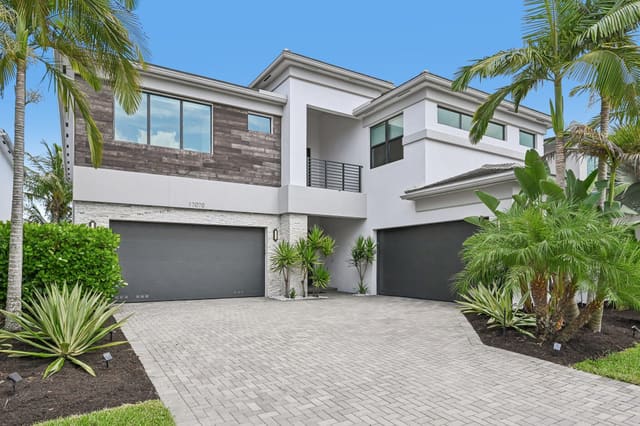 Sold
$2,425,000
Sold · September 22, 2026
17070 Rainbow Falls Trail
5 bed · 6 bath · 5,177 sqft · $468/sqft
 Sold
$2,450,000
Sold · September 11, 2026
17080 Teton River Road
5 bed · 7 bath · 4,693 sqft · $522/sqft
$150,000 under the asking price
 Sold
$1,770,000
Sold · September 2, 2026
17222 Blue Bayou Drive
5 bed · 5 bath · 3,344 sqft · $529/sqft
$70,000 under the asking price
 Sold
$1,750,000
Sold · September 1, 2026
17237 Windy Pointe Lane
4 bed · 4 bath · 2,999 sqft · $584/sqft
$49,900 under the asking price
See every recorded sale in Bridges Mizner Pud Bridges South Plat Six - Lotus or find out what your Bridges Mizner Pud Bridges South Plat Six - Lotus home is worth.