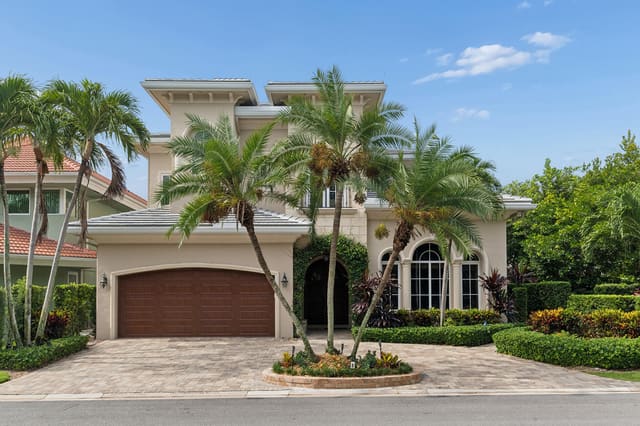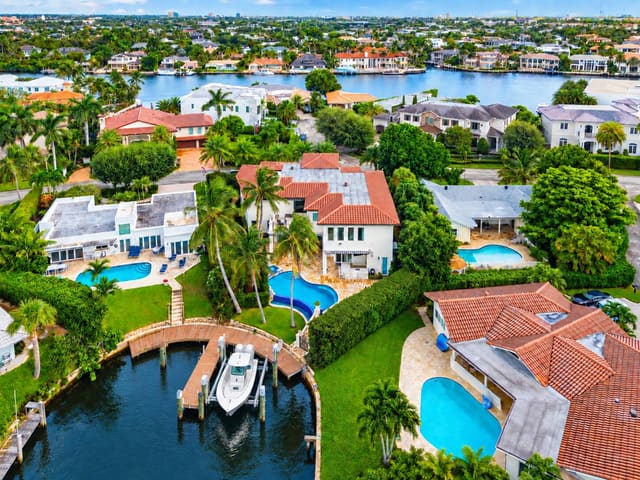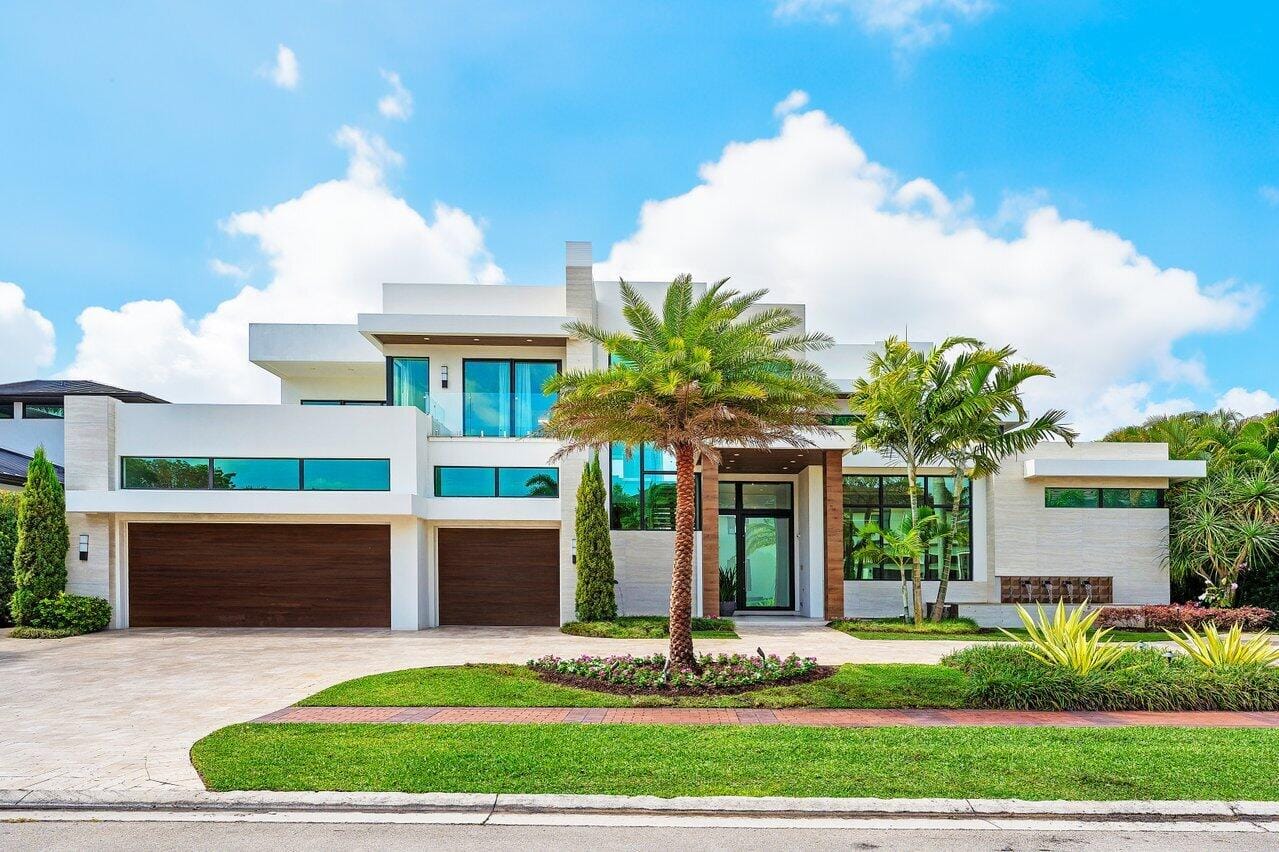
$8,250,000
Sold · July 11, 2025
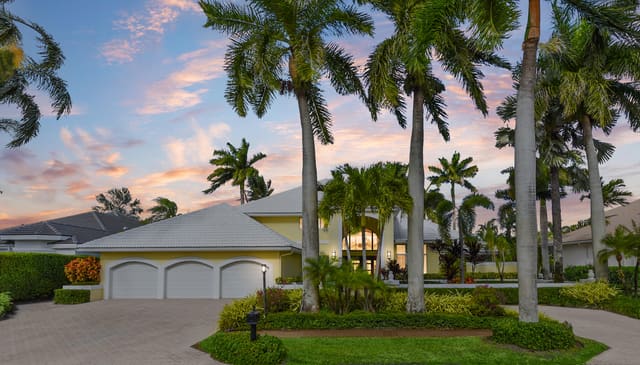
17939 Foxborough Lane
Boca Raton, FL 33496
Explore the area: Boca Raton homes for sale · Palm Beach County real estate
Sale Summary
What this home sold for
- Sold price
- $8,250,000
- Vs. list price
- 2.9% under
- Days on market
- 4
- Price per sq ft
- $1,205
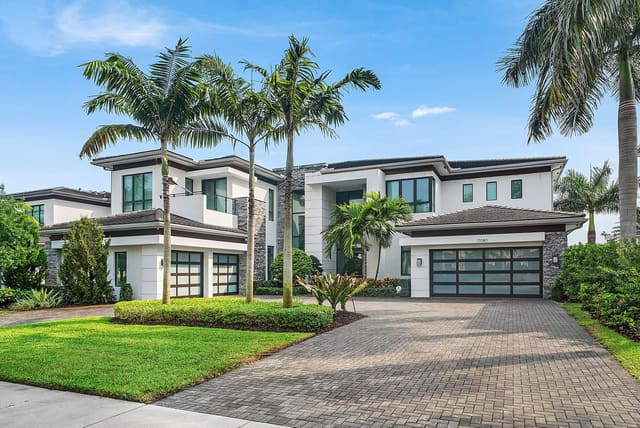
This 5-bedroom single-family home in St Andrews Country Club sold for $8,250,000 on July 11, 2025. That was 2.9% below its final list price of $8,500,000. It spent 4 days on the market. At $1,205 per square foot, it closed 24.2% above the $970 median of the 6 other single-family home sales in the recent closings shown below.
Listing Snapshot
- Sold Price
- $8,250,000
- Sold On
- July 11, 2025
- Days on Site
- 4 Days
- Bedrooms
- 5
- Total Baths
- 8
- Full Baths
- 6
- Partial Baths
- 2
- Living Area
- 6,849 sqft
- Total Sq Ft
- 9,509 sqft
- Lot Size
- 0.32 Acres
- Year Built
- 2021
- Property Type
- Single Family
- MLS #
- R11086053
- Property Tax
- $82,478 (2024)
- HOA Fees
- $4,908
- Subdivision
- ST ANDREWS COUNTRY CLUB
- Development
- ST ANDREWS COUNTRY CLUB
- County
- Palm Beach
- Status
- Sold
- Special Conditions
- Listed As Is
About This Property
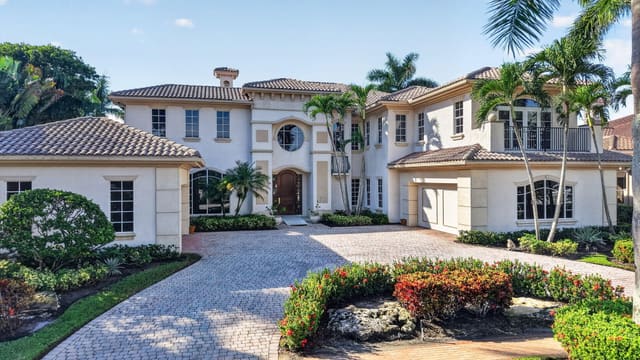
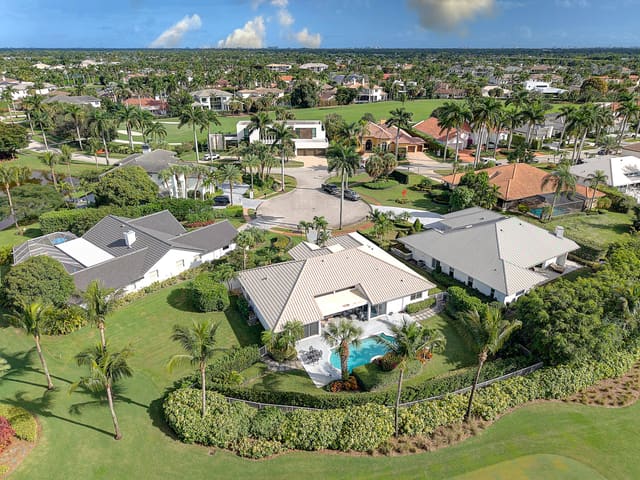
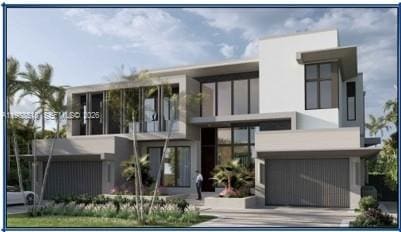
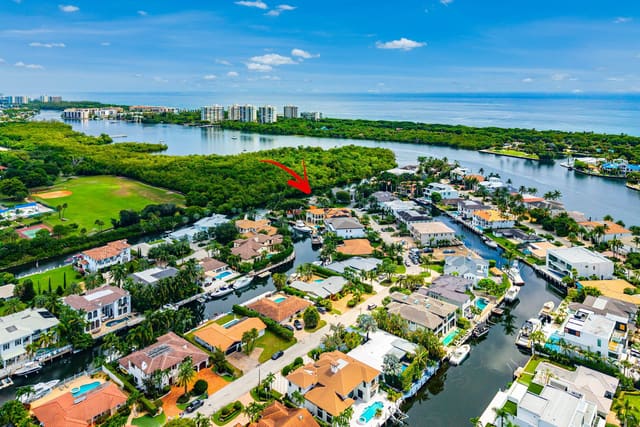
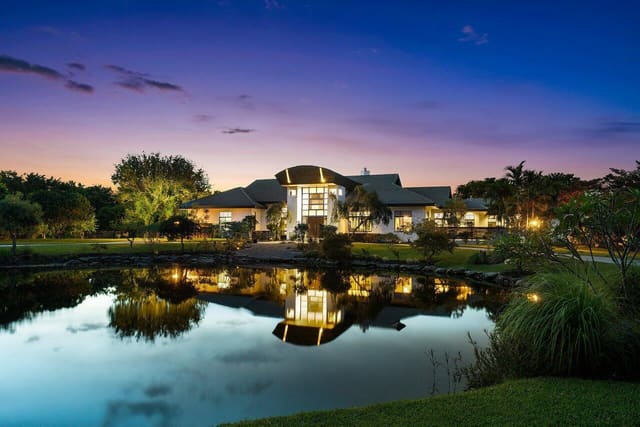
A breathtaking fusion of striking modern architecture and natural beauty, this southern-facing, lakefront estate is a rare offering in the prestigious St. Andrews Country Club. With 6,849 living square feet (9,509 total), this custom-designed residence delivers unparalleled sophistication, comfort, and cutting-edge luxury. Walls of glass and soaring 30-foot ceilings seamlessly connect the interior to panoramic views of the tranquil lake and rolling fairways beyond. An impressive arrival is marked by cascading multi-level fountains, leading into an expansive, light-filled living space crafted for grand-scale entertaining and effortless living. The home features 5 spacious bedrooms, plus office + loft, 6 full and 2 half baths, and a 3.5-car garage. The chef's kitchen is a statement in both form and function, showcasing premium appliances from Sub-Zero, Wolf, Miele, and Bosch. Designed for indoor-outdoor living, retractable sliding glass doors open to an extraordinary outdoor oasis: a vanishing edge pool seemingly spilling into the lake, a personal putting green, and an elegant summer kitchen enhanced by a dramatic Italian porcelain stone feature wall. Retractable screens enclose the covered outdoor living spaces, offering year-round comfort. This residence offers numerous further upgrades including custom cabinetry in the family room, office, upstairs living area, one of the dual primary closets, and the garage; custom-designed shades, draperies, and blackout blinds throughout the home; and enhanced storage and organization solutions tailored for a lifestyle of ease and luxury. A rare opportunity to own one of the finest modern estates in St. Andrews - where breathtaking views, sophisticated living, and world-class amenities converge. St Andrews is a 24hr manned and gated mandatory membership country club community featuring 36 holes of championship golf, a full service 11,000 sq ft spa, multiple dining venues, a 20,000 sq ft tennis and fitness facility, 14 tennis courts and four pickleball courts, an aquatic center with three pools, playground & rec rooms and is recognized as an Elite Distinguished Club of the World, a Platinum Club of America, one of the Top Ten Healthiest Clubs in America, and received the 2019 North America Best Day Spa by World Spa Awards. DISCLAIMER: Written & verbal information provided including but not limited to prices, measurements, square footage's, lot sizes, calculations & statistics have been obtained & conveyed from third-parties such as the applicable MLS, public records & other sources. All information including that produced by the Seller or Listing Broker/agent are subject to errors, omissions or changes without notice & should be independently verified by any prospect for the purchase of a Property. The Seller & Listing Broker/agent expressly disclaim any warranty or representation regarding all information. Prospective purchasers' use of this or any written & verbal information is acknowledgement of this disclaimer & that Prospects shall perform their own due diligence.
MLS media linkGeneral Features
- Property Type
- Single Family
- Status
- Sold
- Year Built
- 2021
- Property Condition
- Resale
- Number of Stories
- 2
- Levels
- Two
- Garage Spaces
- 4
- Attached Garage
- Yes
- Parking
- Attached / Circular Driveway / Covered / Garage / Golf Cart Garage
- Direction Faces
- North
- Lot Size (Acres)
- 0.32
- Living Sq Ft
- 6,849
- Total Sq Ft
- 9,509
- Sewer
- Public Sewer
- Water Source
- Public
- Zoning
- RT
Interior Features
- Appliances
- Cooktop / Dryer / Dishwasher / Electric Range / Free Standing Freezer / Microwave / Oven / Refrigerator / Washer
- Cooling
- Central Air / Zoned
- Heating
- Central / Zoned
- Flooring
- Carpet
- Fireplace
- Yes
- Spa
- Yes
- Spa Features
- Heated / In Ground
- Interior Features
- Built In Features / Breakfast Area / Bathtub / Closet Cabinetry / Central Vacuum / Dining Area / Separate Formal Dining Room / Entrance Foyer / Elevator / High Ceilings / Main Level Primary / Multiple En Suite Bathrooms / Pantry / Split Bedrooms / Soaking Tub / Separate Shower / Bar / Walk In Closets
- Laundry
- Inside
- Windows
- Blinds / Drapes / Storm Windows
- Main Level Bedrooms
- 1
- Main Level Baths
- 4
- Total Rooms
- 11
- Furnished
- Unfurnished
Exterior Features
- Construction
- Block
- Exterior Features
- Built In Barbecue / Balcony / Barbecue / Lighting / Outdoor Kitchen / Outdoor Living Area
- Architectural Style
- Colonial
- Private Pool
- Yes
- Pool Features
- Heated / In Ground / Association
- Patio & Porch
- Covered / Patio / Screened / Balcony
- Lot Features
- On Golf Course / Quarter To Half Acre Lot
- Waterfront
- Yes
- Waterfront Features
- Lake
- View
- Golf Course / Lake
Community & HOA
- HOA Fee
- $4,908
- HOA Includes
- Common Areas / Cable Tv / Recreation Facilities / Security / Trash
- Association Amenities
- Basketball Court / Clubhouse / Fitness Center / Golf Course / Playground / Pickleball / Pool / Putting Greens / Recreation Facilities / Restaurant / Sports Fields / Spa Hot Tub / Sidewalks / Tennis Courts
- Community Features
- Home Owners Association / Gated / Property Manager On Site / Street Lights / Sidewalks
- Security
- Gated With Guard / Gated Community / Security Guard
- Utilities
- Cable Available / Sewer Available / Water Available
- Pets Allowed
- Yes
- Financing Terms
- Cash
- Restrictions
- Buyer Approval Required / No Lease2nd Year Owned / Rental Restriction
- MLS Area
- 4650
About the Community
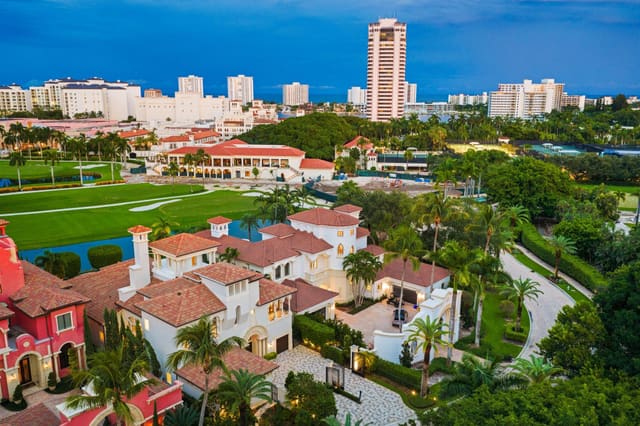
St Andrews Country Club is a luxury gated, luxury community in Boca Raton, Palm Beach County, Florida. Properties are priced from $2,500,000 to $10,000,000. Pure Equity lists homes in St Andrews Country Club and represents buyers. Commission is negotiable, and what we are paid is agreed with you in writing before you commit to anything.
- Homes for Sale
- 10
- Under Contract
- 10
- Median List Price
- $7,900,000
- Median Sale Price (September)
- $5,083,000
- Median $/Sq Ft
- $1,218
- Avg Days on Market
- 86
Frequently Asked Questions
- How do I schedule a tour of 17939 Foxborough Lane, Boca Raton, FL 33496?
- Use the Tour button on this listing to request a showing of 17939 Foxborough Lane, Boca Raton, FL 33496. Pick a day and time and choose an in-person or video-chat tour, and a Pure Equity agent will confirm your visit, often the same day.
- Is 17939 Foxborough Lane, Boca Raton, FL 33496 still available?
- 17939 Foxborough Lane, Boca Raton, FL 33496 is currently listed as Sold, and has been on the market 4 days. Status updates directly from the MLS as homes go under contract, so ask us to confirm availability before you plan a visit.
- How much is the monthly payment for 17939 Foxborough Lane, Boca Raton, FL 33496?
- With 20% down ($1,700,000) on the $8,500,000 list price and a 30-year fixed loan at an illustrative 6.875% rate, the estimated principal & interest for 17939 Foxborough Lane, Boca Raton, FL 33496 is about $44,671/mo, before property taxes, insurance, and HOA dues. Use the payment estimate on this page to adjust the down payment and rate.
- How do I get pre-approved to buy 17939 Foxborough Lane, Boca Raton, FL 33496?
- Getting pre-approved shows sellers you're a serious buyer and clarifies your true budget before you offer on 17939 Foxborough Lane, Boca Raton, FL 33496. Contact Pure Equity and we'll connect you with a trusted local lender to review your financing options, no obligation.
- Does 17939 Foxborough Lane, Boca Raton, FL 33496 have an HOA fee?
- Yes: 17939 Foxborough Lane, Boca Raton, FL 33496 carries an HOA fee of about $4,908 monthly. HOA dues usually cover community amenities and shared maintenance; ask us for the current budget, rules, and exactly what's included.
- Can I negotiate the price of 17939 Foxborough Lane, Boca Raton, FL 33496?
- Often, yes. The right offer on 17939 Foxborough Lane, Boca Raton, FL 33496 depends on how it's priced against comparable single family sales in Boca Raton, how long it's been listed, and how motivated the seller is. Pure Equity will run the comps and help you craft a competitive, well-supported offer.
Listing courtesy of Lang Realty/ BR
Listing information is provided by BeachesMLS, Inc.and is deemed reliable but not guaranteed accurate by the MLS or Pure Equity. Information is for consumers’ personal, non-commercial use and may not be used for any purpose other than to identify prospective properties. © 2026 BeachesMLS, Inc. Last updated July 1, 2026.
$8,250,000
Own a home nearby?
This sale is now a comparable for every home around it. Get a free estimate of what yours would sell for today.
Listed by Jeannine Patricia Morris, Lang Realty/ BR
Map & Location
Featured Communities
Cities in Palm Beach County
Zip Codes in Palm Beach County
Property Types
Recent Sales
Recently sold homes in St Andrews Country Club
These are the last 6 recorded closings in St Andrews Country Club, with the price each home actually sold for rather than what it was listed at. They closed at a median of $1,026 per square foot. The most recent closed on October 15, 2026. Closed sales are what an appraiser and a buyer's agent will look at, so they are the starting point for pricing a home here.
 Sold
Sold$3,600,000
Sold · October 15, 2026
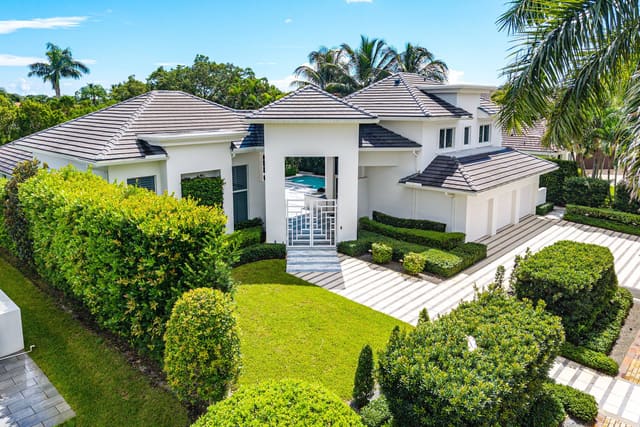
17405 Loch Lomond Way
4 bed · 4.5 bath · 3,508 sqft · $1,026/sqft
$250,000 under the asking price
 Sold
Sold$6,000,000
Sold · October 13, 2026
6980 Queenferry Circle
5 bed · 5.5 bath · 4,633 sqft · $1,295/sqft
 Sold
Sold$3,750,000
Sold · September 30, 2026
6931 Queenferry Circle
5 bed · 5.5 bath · 4,293 sqft · $874/sqft
$200,000 under the asking price
 Sold
Sold$5,083,000
Sold · September 22, 2026
6949 Lake Estates Court
6 bed · 6 bath · 5,949 sqft · $854/sqft
$1,167,000 under the asking price
 Sold
Sold$6,900,000
Sold · September 16, 2026
17787 Scarsdale Way
5 bed · 7 bath · 5,861 sqft · $1,177/sqft
$500,000 under the asking price
 Sold
Sold$3,400,000
Sold · August 31, 2026
17646 Scarsdale Way
3 bed · 3 bath · 3,723 sqft · $913/sqft
$495,000 under the asking price
See every recorded sale in St Andrews Country Club or find out what your St Andrews Country Club home is worth.