$5,508,750
Sold · February 5, 2026
1845 Dusty Miller Drive
Delray Beach, FL 33483
GOODISON PARK EST
Explore the area: Delray Beach homes for sale · Palm Beach County real estate
Sale Summary
What this home sold for
- Sold price
- $5,508,750
- Vs. list price
- 8.1% under
- Days on market
- 547
- Price per sq ft
- $974
This 5-bedroom single-family home in ZIP 33483 sold for $5,508,750 on February 5, 2026. That was 8.1% below its final list price of $5,995,000. It first came on the market at $7,495,000, so the price was adjusted before it sold. It spent 547 days on the market. At $974 per square foot, it closed 36.4% above the $714 median of the 3 other single-family home sales in the recent closings shown below.
Listing Snapshot
- Sold Price
- $5,508,750
- Sold On
- February 5, 2026
- Days on Site
- 547 Days
- Bedrooms
- 5
- Total Baths
- 6
- Full Baths
- 5
- Partial Baths
- 1
- Living Area
- 5,658 sqft
- Total Sq Ft
- 7,998 sqft
- Lot Size
- 0.28 Acres
- Year Built
- 2004
- Property Type
- Single Family
- MLS #
- R10991749
- Property Tax
- $51,088 (2025)
- HOA Fees
- $1,583 / Monthly
- Subdivision
- GOODISON PARK EST
- County
- Palm Beach
- Status
- Sold
About This Property
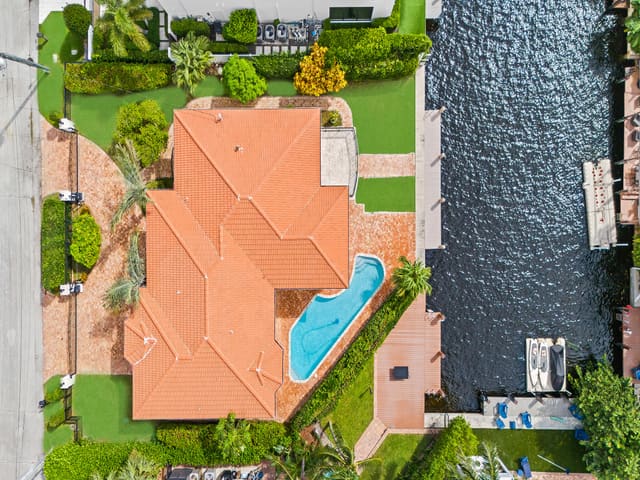
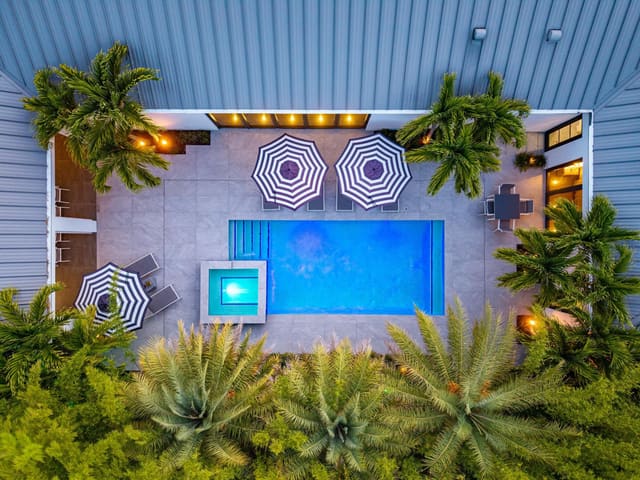
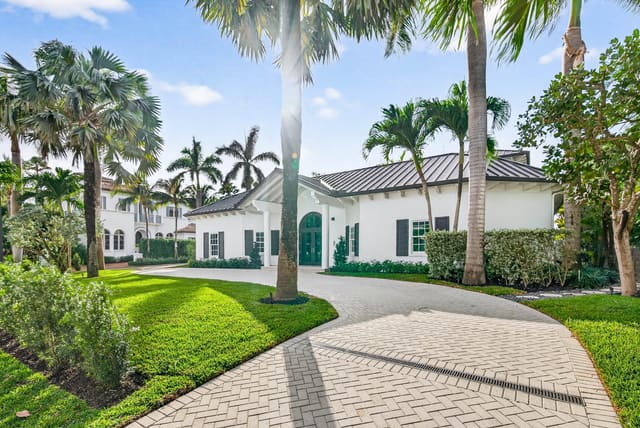
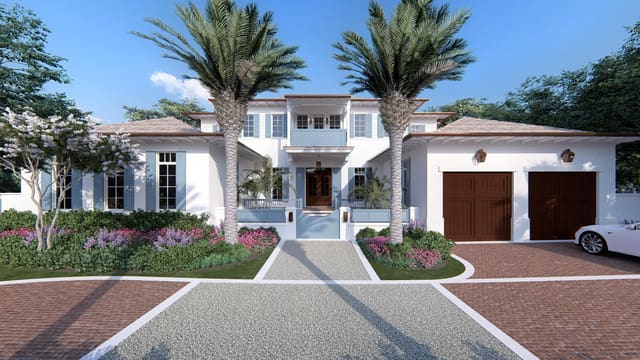
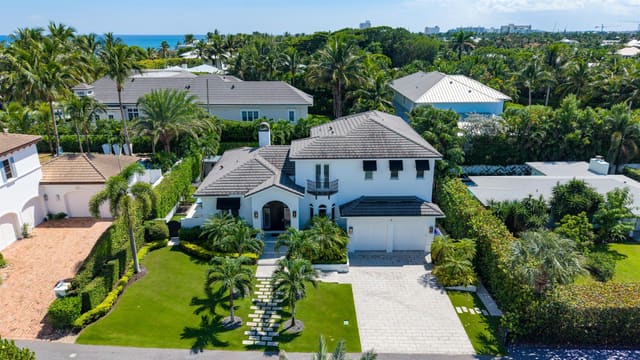
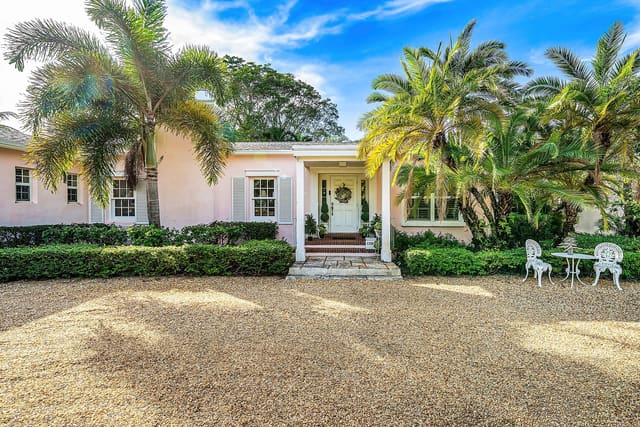
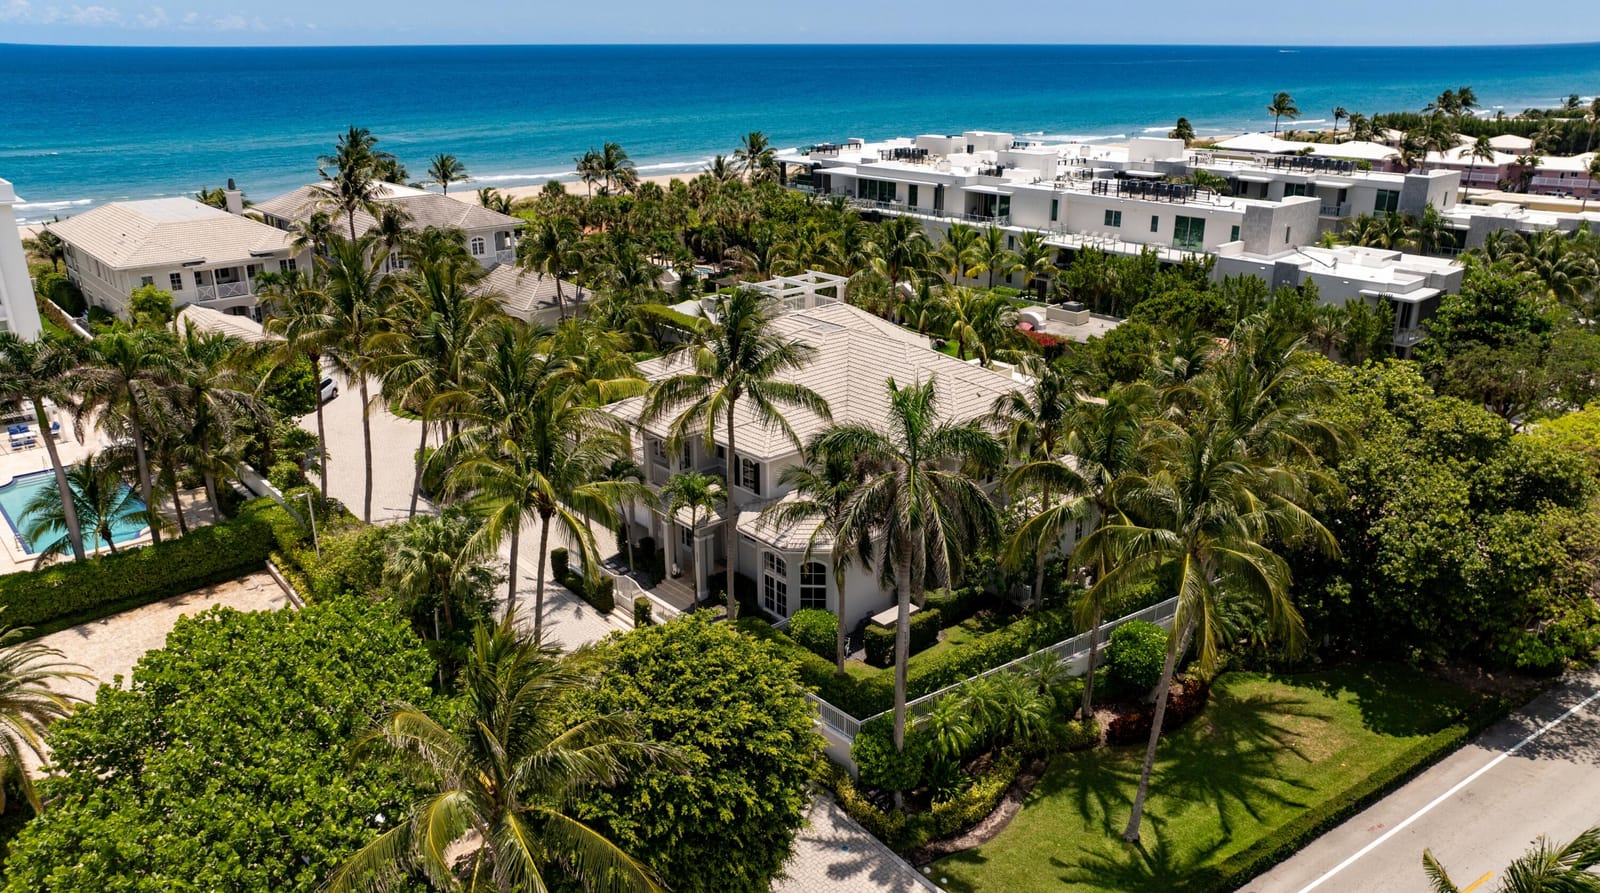
This Delray Beach residence, in a private, oceanside, three-estate gated community, offers deeded beach access via its own private beach path. Conveying as an architectural triumph, it features a unique third-story ocean-viewing observation tower, an expansive covered balcony with several interior access points, chiseled marble floors, decorative ceilings, and alluring bay-windowed sitting areas. LOCATION: 1845 Dusty Miller Drive, Delray Beach Florida: This ultraluxury estate is one of only three residences in Goodison Park Estates, a gated seaside enclave in historic Delray Beach, a beautifully preserved oceanfront community in the heart of South Florida's famed Gold Coast, just minutes from the eclectic shops, cafes and restaurants that line vibrant Atlantic Avenue. PROPERTY: Presenting tastefully, the front terraces and a portico entry enhance the beauty of this residence, which is set amidst manicured gardens with stately palms and offers deeded beach access to its own private beach path. In the estate's outdoor entertaining area, the loggia, detailed by a tongue-and-grove ceiling, and fully equipped summer kitchen overlook the heated pool with a waterfall wall and spa. RESIDENCE: In an ultra-private, gated, seaside enclave, this refined British West Indies-style residence conveys as an architectural triumph, featuring a unique third-story ocean-viewing observation tower as well as an expansive covered balcony with several interior access points. Comprising five bedrooms and 7,998 +/- total square feet, details throughout include chiseled marble floors, decorative ceilings, alluring bay-windowed sitting areas, and handsome moldings and plantation shutter enhancements. The impressive foyer and stair hall, topped by a soaring two-story ceiling, introduce the gracious main living areas in a light-filled, well-conceived, open floor plan. The formal living room is crowned by an attractive coffered ceiling and features a focal-point, custom-built media wall. A trio of French doors open to the pool-view covered loggia, and just adjacent is a bar inviting sociable entertaining. Both the formal dining room and the office feature large windows that frame views of the front terraces. The dining room is topped by a tray ceiling and the office is highlighted by a gas fireplace and custom built-in cabinetry. The gourmet cook-island kitchen is finished with custom wood cabinetry, black-granite countertops, a custom-fitted pantry, professional-grade appliances and a breakfast area with bar seating. Ideal for hosting soirees as well as for casual, every-day, family-oriented ease, a set of French doors from the kitchen open to the outdoor summer kitchen. With a split bedroom plan and accessed through double doors, the VIP guest bedroom is placed on the first floor with an ensuite bathroom and a custom-fitted closet. Topped by a decorative ceiling, the bedroom also features French doors that lead out to the pool affording it a private entry. The upstairs primary bedroom wing, a tranquil sanctuary, opens to an ocean-breeze balcony and is detailed by a carpeted floor and a dropped ceiling. It comprises a large custom-fitted walk-in closet and a spa-inspired bathroom, finished with custom cabinetry, granite counters, dual sinks, a glass-enclosed dual-head shower, a spa tub, and a separate water closet. A loft and three ensuite guest bedrooms also preside on this level, with all the bedrooms accessing a balcony. Completing the overall layout are an elevator, a half-bathroom, laundry room, and three-car garage. Amenities include natural gas accommodation, Kohler full-house generator, full-house water purifier, and impact glass windows and doors. The information herein is deemed reliable and subject to errors, omissions or changes without notice. The information has been derived from architectural plans or county records. Buyer should verify all measurements. DISCLAIMER: Information published or otherwise provided by the listing company and its representatives including but not limited to prices, measurements, square footages, lot sizes, calculations, statistics, and videos are deemed reliable but are not guaranteed and are subject to errors, omissions or changes without notice. All such information should be independently verified by any prospective purchaser or seller. Parties should perform their own due diligence to verify such information prior to a sale or listing. Listing company expressly disclaims any warranty or representation regarding such information. Prices published are either list price, sold price, and/or last asking price. The listing company participates in the Multiple Listing Service and IDX. The properties published as listed and sold are not necessarily exclusive to listing company and may be listed or have sold with other members of the Multiple Listing Service. Transactions where listing company represented both buyers and sellers are calculated as two sales. "No payments made until title passes" Some affiliations may not be applicable to certain geographic areas. If your property is currently listed with another broker, please disregard any solicitation for services. Information published or otherwise provided by seller, listing company or its representatives is deemed reliable but are not guaranteed and subject to errors, omissions, or changes without notice. Copyright 2025 by the listing company. All Rights Reserved.
MLS media linkGeneral Features
- Property Type
- Single Family
- Status
- Sold
- Year Built
- 2004
- Property Condition
- Resale
- Number of Stories
- 2
- Levels
- Two
- Garage Spaces
- 3
- Attached Garage
- Yes
- Parking
- Attached / Garage / Garage Door Opener
- Direction Faces
- North
- Lot Size (Acres)
- 0.28
- Living Sq Ft
- 5,658
- Total Sq Ft
- 7,998
- Sewer
- Public Sewer
- Water Source
- Public
- Zoning
- RM(cit
Interior Features
- Appliances
- Dryer / Dishwasher / Disposal / Ice Maker / Microwave / Washer
- Cooling
- Central Air
- Heating
- Central
- Flooring
- Carpet / Marble
- Fireplace
- Yes
- Spa
- Yes
- Spa Features
- Heated
- Interior Features
- Bathtub / Closet Cabinetry / Dual Sinks / Entrance Foyer / Elevator / Garden Tub Roman Tub / High Ceilings / Kitchen Island / Split Bedrooms / Soaking Tub / Separate Shower / Bar / Walk In Closets
- Main Level Bedrooms
- 1
- Main Level Baths
- 1
- Furnished
- Unfurnished
Exterior Features
- Construction
- Block
- Exterior Features
- Built In Barbecue / Barbecue / Outdoor Living Area
- Private Pool
- Yes
- Pool Features
- Heated
- Patio & Porch
- Patio / Porch / Wrap Around
- Lot Features
- Quarter To Half Acre Lot / Sprinklers Automatic
- Waterfront Features
- None
- View
- Ocean
Community & HOA
- HOA Fee
- $1,583 / Monthly
- HOA Includes
- Maintenance Grounds / Security
- Association Amenities
- None
- Community Features
- Home Owners Association / Gated
- Security
- Gated Community
- Utilities
- Sewer Available / Water Available
- Pets Allowed
- Yes
- Financing Terms
- Cash
- MLS Area
- 4140
About the Area
Delray Beach homes for sale run from $225K downtown condos to $10,000,000+ oceanfront estates. Atlantic Avenue condos start at $225K; oceanfront estates on the barrier island start at $2,500,000. Tropic Isle and Rainberry Bay sit in the $400K to $700K range. Valencia Cove and Saturnia Isles, west of Lyons Road, make up about 35% of resale volume. Atlantic Avenue itself is three blocks from the beach. The city has won the All-America City award three times. Delray Beach covers 16 square miles, with Boynton Beach to the north and Boca Raton directly south.
- Homes for Sale
- 1,513
- Under Contract
- 450
- Median List Price
- $285,000
- Median Sale Price (September)
- $410,000
- Median $/Sq Ft
- $237
- Avg Days on Market
- 113
Frequently Asked Questions
- How do I schedule a tour of 1845 Dusty Miller Drive, Delray Beach, FL 33483?
- Use the Tour button on this listing to request a showing of 1845 Dusty Miller Drive, Delray Beach, FL 33483. Pick a day and time and choose an in-person or video-chat tour, and a Pure Equity agent will confirm your visit, often the same day.
- Is 1845 Dusty Miller Drive, Delray Beach, FL 33483 still available?
- 1845 Dusty Miller Drive, Delray Beach, FL 33483 is currently listed as Sold, and has been on the market 547 days. Status updates directly from the MLS as homes go under contract, so ask us to confirm availability before you plan a visit.
- How much is the monthly payment for 1845 Dusty Miller Drive, Delray Beach, FL 33483?
- With 20% down ($1,199,000) on the $5,995,000 list price and a 30-year fixed loan at an illustrative 6.875% rate, the estimated principal & interest for 1845 Dusty Miller Drive, Delray Beach, FL 33483 is about $31,506/mo, before property taxes, insurance, and HOA dues. Use the payment estimate on this page to adjust the down payment and rate.
- How do I get pre-approved to buy 1845 Dusty Miller Drive, Delray Beach, FL 33483?
- Getting pre-approved shows sellers you're a serious buyer and clarifies your true budget before you offer on 1845 Dusty Miller Drive, Delray Beach, FL 33483. Contact Pure Equity and we'll connect you with a trusted local lender to review your financing options, no obligation.
- Does 1845 Dusty Miller Drive, Delray Beach, FL 33483 have an HOA fee?
- Yes: 1845 Dusty Miller Drive, Delray Beach, FL 33483 carries an HOA fee of about $1,583 monthly. HOA dues usually cover community amenities and shared maintenance; ask us for the current budget, rules, and exactly what's included.
- Can I negotiate the price of 1845 Dusty Miller Drive, Delray Beach, FL 33483?
- Often, yes. The right offer on 1845 Dusty Miller Drive, Delray Beach, FL 33483 depends on how it's priced against comparable single family sales in Delray Beach, how long it's been listed, and how motivated the seller is. Pure Equity will run the comps and help you craft a competitive, well-supported offer.
Listing courtesy of Premier Estate Properties, Inc
Listing information is provided by BeachesMLS, Inc.and is deemed reliable but not guaranteed accurate by the MLS or Pure Equity. Information is for consumers’ personal, non-commercial use and may not be used for any purpose other than to identify prospective properties. © 2026 BeachesMLS, Inc. Last updated July 1, 2026.
$5,508,750
Own a home nearby?
This sale is now a comparable for every home around it. Get a free estimate of what yours would sell for today.
Listed by Pascal J Liguori, Premier Estate Properties, Inc
Map & Location
Featured Communities
Cities in Palm Beach County
Zip Codes in Palm Beach County
Property Types
Recent Sales
Recently sold homes in ZIP 33483
These are the last 6 recorded closings in ZIP 33483, with the price each home actually sold for rather than what it was listed at. They closed at a median of $714 per square foot. The most recent closed on October 15, 2026. Closed sales are what an appraiser and a buyer's agent will look at, so they are the starting point for pricing a home here.
 Sold
Sold$460,000
Sold · October 15, 2026
1022 Kokomo Key Lane
2 bed · 2.5 bath · 1,280 sqft · $359/sqft
$25,000 under the asking price
- Photo Coming SoonSold
$1,242,000
Sold · October 15, 2026
1617 ESTUARY Way
3 bed · 3.5 bath · 2,712 sqft · $458/sqft
 Sold
Sold$2,300,000
Sold · October 13, 2026
207 SE 5th Street
3 bed · 3.5 bath · 3,223 sqft · $714/sqft
$50,000 under the asking price
 Sold
Sold$1,350,000
Sold · October 13, 2026
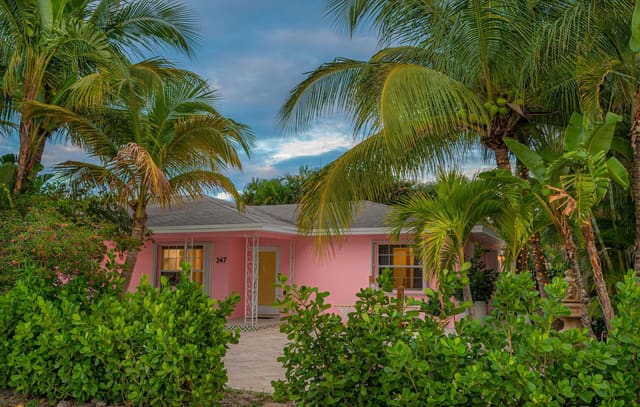
247 SE 3RD Avenue
3 bed · 2 bath · 1,737 sqft · $777/sqft
$48,000 under the asking price
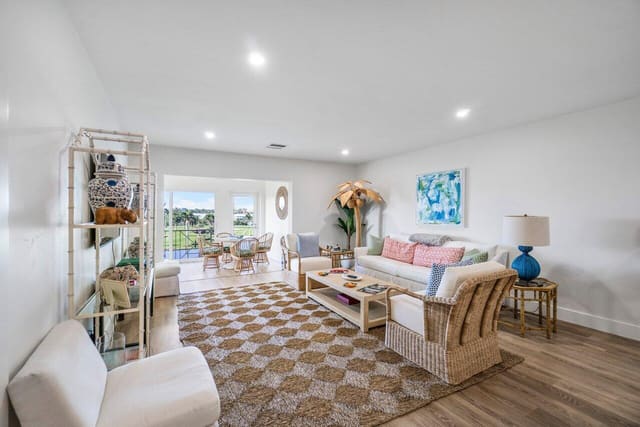 Sold
Sold$1,372,500
Sold · October 5, 2026
4475 N Ocean Boulevard 43d
2 bed · 2 bath · 1,600 sqft · $858/sqft
 Sold
Sold$405,000
Sold · October 2, 2026
85 PELICAN POINTE Drive 203
2 bed · 2 bath · 1,135 sqft · $357/sqft
$29,000 under the asking price
See every recorded sale in ZIP 33483 or find out what your ZIP 33483 home is worth.