$4,826,250
Sold · December 2, 2025
18509 Long Lake Drive
Boca Raton, FL 33496
Explore the area: Boca Raton homes for sale · Palm Beach County real estate
Sale Summary
What this home sold for
- Sold price
- $4,826,250
- Vs. list price
- 8.1% under
- Days on market
- 27
- Price per sq ft
- $467
This 6-bedroom single-family home in Long Lake Estates sold for $4,826,250 on December 2, 2025. That was 8.1% below its final list price of $5,250,000. It spent 27 days on the market. At $467 per square foot, it closed 38.6% below the $761 median of the 6 other single-family home sales in the recent closings shown below.
Listing Snapshot
- Sold Price
- $4,826,250
- Sold On
- December 2, 2025
- Days on Site
- 27 Days
- Bedrooms
- 6
- Total Baths
- 9
- Full Baths
- 7
- Partial Baths
- 2
- Living Area
- 10,327 sqft
- Total Sq Ft
- 14,904 sqft
- Lot Size
- 1.01 Acres
- Year Built
- 2009
- Property Type
- Single Family
- MLS #
- R11127871
- Property Tax
- $76,850 (2024)
- HOA Fees
- $618 / Monthly
- Subdivision
- Long Lake Estates
- Development
- Long Lake Estates
- County
- Palm Beach
- Status
- Sold
About This Property
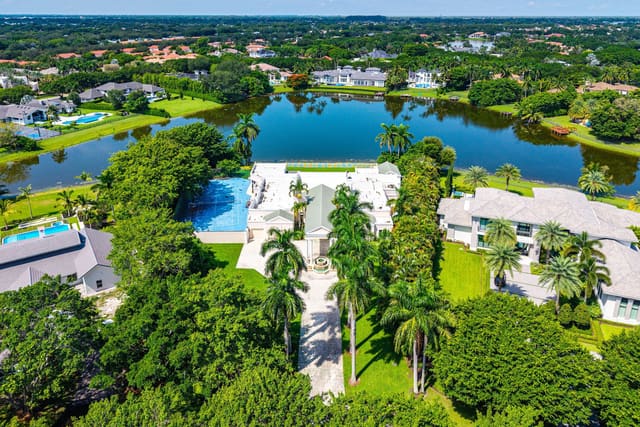
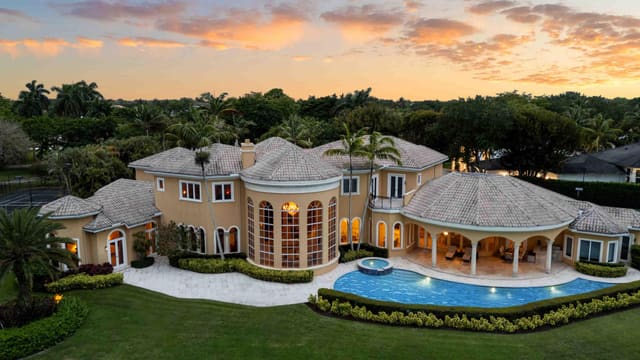
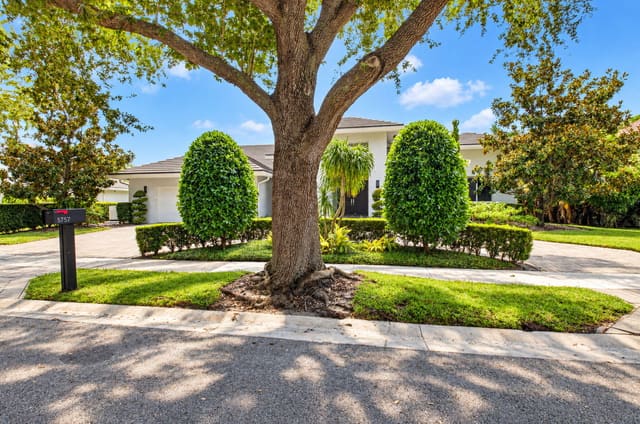
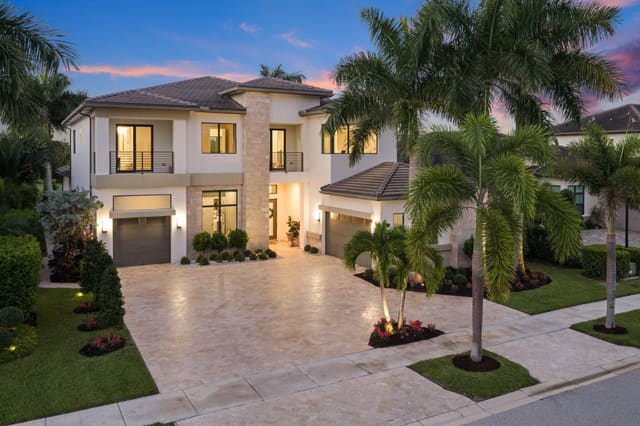
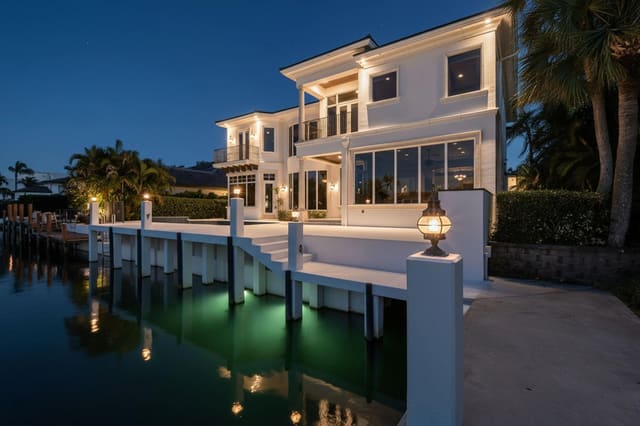
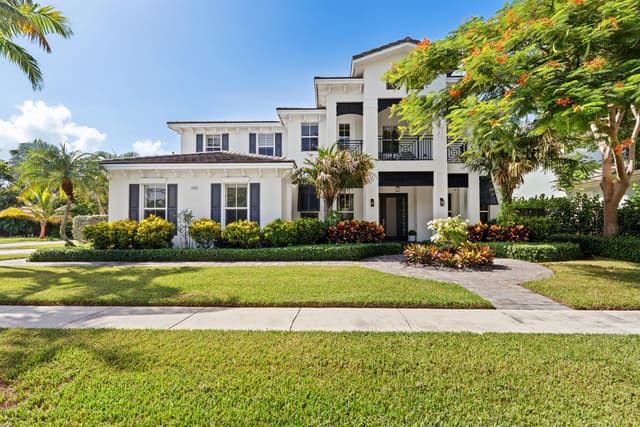
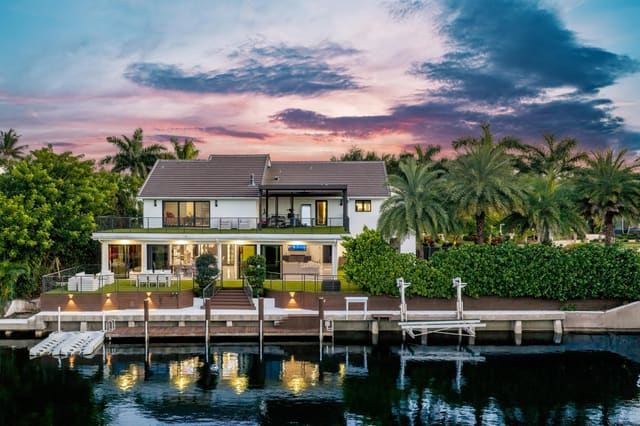
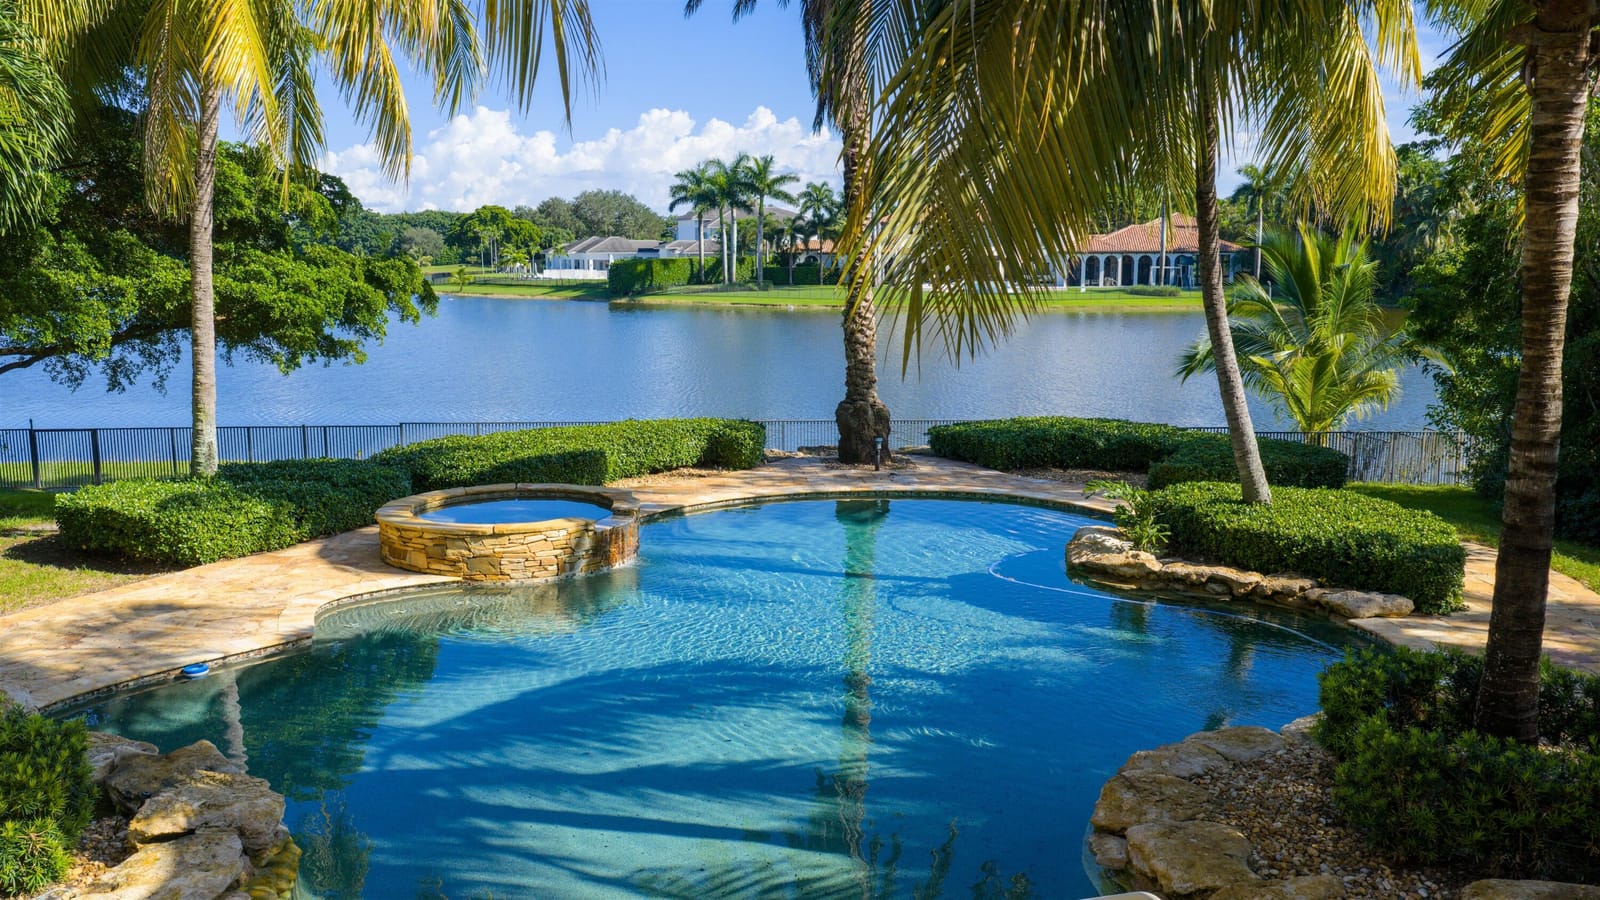
In the Eden of Boca Raton neighborhoods, Long Lake Estates hides in plain sight off of Clint Moore Road, with convenient access to the Turnpike. Discover Boca's premier amenities within a 10-mile± radius, including upscale boutiques and fine dining at Town Center Mall and Mizner Plaza, beautiful beaches, sought-after country clubs, respected schools, and well-maintained sports and recreational facilities. But the bustle quickly subsides when you pass through the gates of this neighborhood exuding a graceful regality. Its quiet, canopied roads transport you to a serene Old Florida. Set back on lush, one acre-plus lots, the distinct homes in this community enjoy the utmost privacy. The 10,327± sq. ft. Mediterranean estate sits on a paved horseshoe driveway behind an elegant porte-cochère. Additional driveway space on the west side of the home leads to two garages accommodating five total vehicles. The property is set apart by its outdoor sanctuary complete with beach-entry pool, hot tub, summer kitchen, and 159± feet of prime lake views. Step into the great room with towering 30± ft. ceilings and a commanding cast stone fireplace. Jerusalem stone floors bring Old World craftsmanship into the space, while floor-to-ceiling impact windows let in gorgeous natural light. The home's distinguishing characteristics include the jaw-dropping backyard oasis, stately library, spacious home theater, entertainer's kitchen with top-of-the-line appliances, grand primary wing, home elevator, and special architectural details. Lower Level: The primary wing boasts separate his and hers baths and a morning room/office with bay window overlooking the garden. The first primary bath features a masculine aesthetic, luxurious shower, and ample walk-in closet space. The second is nothing short of a Neoclassical spa with a statement soaker tub, stained glass windows, multi-jet shower, and walk-in closet of your dreams. This level also has a large library/office with wall-to-wall bookshelves, a laundry room, home theater, powder room, guest room and bath, plus a formal dining room connected to the butler's pantry. The kitchen and bar open to a bright family room with french-door access to the summer kitchen and covered patio for elevated entertaining. Upper Level: The open landing area is an ideal children's playroom or bright fitness/yoga studio. You will find three additional bedrooms plus in-law or maids quarters upstairs, each with ensuite and closet. Two rooms share access to a tranquil covered balcony overlooking the lake. There is also a room plumbed for laundry or a salon. Staging and furnishings by Vesta Home; all furniture available for purchase. DISCLAIMER: Information published or otherwise provided by the listing company and its representatives including but not limited to prices, measurements, square footages, lot sizes, calculations, statistics, and videos are deemed reliable but are not guaranteed and are subject to errors, omissions or changes without notice. All such information should be independently verified by any prospective purchaser or seller. Parties should perform their own due diligence to verify such information prior to a sale or listing. Listing company expressly disclaims any warranty or representation regarding such information. Prices published are either list price, sold price, and/or last asking price. The listing company participates in the Multiple Listing Service and IDX. The properties published as listed and sold are not necessarily exclusive to listing company and may be listed or have sold with other members of the Multiple Listing Service. Transactions where listing company represented both buyers and sellers are calculated as two sales. "No payments made until title passes" Some affiliations may not be applicable to certain geographic areas. If your property is currently listed with another broker, please disregard any solicitation for services. Information published or otherwise provided by seller, listing company or its representatives is deemed reliable but are not guaranteed and subject to errors, omissions, or changes without notice. Copyright 2025 by the listing company. All Rights Reserved.
Virtual TourGeneral Features
- Property Type
- Single Family
- Status
- Sold
- Year Built
- 2009
- Property Condition
- Resale
- Number of Stories
- 2
- Levels
- Two
- Garage Spaces
- 5
- Attached Garage
- Yes
- Parking
- Attached / Circular Driveway / Garage / Golf Cart Garage / Garage Door Opener
- Direction Faces
- North
- Lot Size (Acres)
- 1.01
- Living Sq Ft
- 10,327
- Total Sq Ft
- 14,904
- Water Source
- Public
- Zoning
- RES
Interior Features
- Appliances
- Dryer / Dishwasher / Microwave / Refrigerator / Washer
- Cooling
- Central Air
- Heating
- Central
- Flooring
- Marble
- Fireplace
- Yes
- Spa
- Yes
- Spa Features
- In Ground
- Interior Features
- Bidet / Closet Cabinetry / Cathedral Ceilings / Dual Sinks / Entrance Foyer / Elevator / Garden Tub Roman Tub / High Ceilings / Jetted Tub / Main Level Primary / Multiple En Suite Bathrooms / Pantry / Sitting Area In Primary / Storage / Separate Shower / Vaulted Ceilings / Bar
- Laundry
- Laundry Tub
- Main Level Bedrooms
- 2
- Main Level Baths
- 2
- Total Rooms
- 8
Exterior Features
- Construction
- Block / Concrete / Stucco
- Exterior Features
- Built In Barbecue / Balcony / Barbecue / Lighting / Outdoor Kitchen / Outdoor Living Area
- Architectural Style
- Mediterranean
- Private Pool
- Yes
- Pool Features
- In Ground
- Patio & Porch
- Covered / Patio / Screened / Balcony
- Lot Features
- One To Two Acres / Sprinklers Automatic / Sprinkler System
- Waterfront
- Yes
- Waterfront Features
- Lake
- View
- Lake / Pool
Community & HOA
- HOA Fee
- $618 / Monthly
- HOA Includes
- Security
- Association Amenities
- None
- Community Features
- Home Owners Association / Gated
- Security
- Gated Community
- Utilities
- Water Available
- Pets Allowed
- No Pet Restrictions / Yes
- Financing Terms
- Cash / Conventional
- Restrictions
- Buyer Approval Required
- MLS Area
- 4760
About the Community
- Homes for Sale
- 2
- Median List Price
- $6,472,500
- Median $/Sq Ft
- $718
- Avg Days on Market
- 98
Frequently Asked Questions
- How do I schedule a tour of 18509 Long Lake Drive, Boca Raton, FL 33496?
- Use the Tour button on this listing to request a showing of 18509 Long Lake Drive, Boca Raton, FL 33496. Pick a day and time and choose an in-person or video-chat tour, and a Pure Equity agent will confirm your visit, often the same day.
- Is 18509 Long Lake Drive, Boca Raton, FL 33496 still available?
- 18509 Long Lake Drive, Boca Raton, FL 33496 is currently listed as Sold, and has been on the market 27 days. Status updates directly from the MLS as homes go under contract, so ask us to confirm availability before you plan a visit.
- How much is the monthly payment for 18509 Long Lake Drive, Boca Raton, FL 33496?
- With 20% down ($1,050,000) on the $5,250,000 list price and a 30-year fixed loan at an illustrative 6.875% rate, the estimated principal & interest for 18509 Long Lake Drive, Boca Raton, FL 33496 is about $27,591/mo, before property taxes, insurance, and HOA dues. Use the payment estimate on this page to adjust the down payment and rate.
- How do I get pre-approved to buy 18509 Long Lake Drive, Boca Raton, FL 33496?
- Getting pre-approved shows sellers you're a serious buyer and clarifies your true budget before you offer on 18509 Long Lake Drive, Boca Raton, FL 33496. Contact Pure Equity and we'll connect you with a trusted local lender to review your financing options, no obligation.
- Does 18509 Long Lake Drive, Boca Raton, FL 33496 have an HOA fee?
- Yes: 18509 Long Lake Drive, Boca Raton, FL 33496 carries an HOA fee of about $618 monthly. HOA dues usually cover community amenities and shared maintenance; ask us for the current budget, rules, and exactly what's included.
- Can I negotiate the price of 18509 Long Lake Drive, Boca Raton, FL 33496?
- Often, yes. The right offer on 18509 Long Lake Drive, Boca Raton, FL 33496 depends on how it's priced against comparable single family sales in Boca Raton, how long it's been listed, and how motivated the seller is. Pure Equity will run the comps and help you craft a competitive, well-supported offer.
Listing courtesy of Premier Estate Properties Inc.
Listing information is provided by BeachesMLS, Inc.and is deemed reliable but not guaranteed accurate by the MLS or Pure Equity. Information is for consumers’ personal, non-commercial use and may not be used for any purpose other than to identify prospective properties. © 2026 BeachesMLS, Inc. Last updated July 1, 2026.
$4,826,250
Own a home nearby?
This sale is now a comparable for every home around it. Get a free estimate of what yours would sell for today.
Listed by David J Cohen, Premier Estate Properties Inc.
Map & Location
Featured Communities
Cities in Palm Beach County
Zip Codes in Palm Beach County
Property Types
Recent Sales
Recently sold homes in Long Lake Estates
These are the last 6 recorded closings in Long Lake Estates, with the price each home actually sold for rather than what it was listed at. They closed at a median of $793 per square foot. The most recent closed on September 17, 2026. Closed sales are what an appraiser and a buyer's agent will look at, so they are the starting point for pricing a home here.
 Sold
Sold$4,200,000
Sold · September 17, 2026
18529 Long Lake Drive
6 bed · 5 bath · 5,771 sqft · $728/sqft
 Sold
Sold$5,250,000
Sold · August 31, 2026
18338 Guardian Circle
5 bed · 4.5 bath · 5,192 sqft · $1,011/sqft
$745,000 under the asking price
 Sold
Sold$4,300,000
Sold · August 17, 2026
18800 Long Lake Drive
7 bed · 9.5 bath · 7,577 sqft · $568/sqft
$675,000 under the asking price
 Sold
Sold$3,285,000
Sold · July 23, 2026
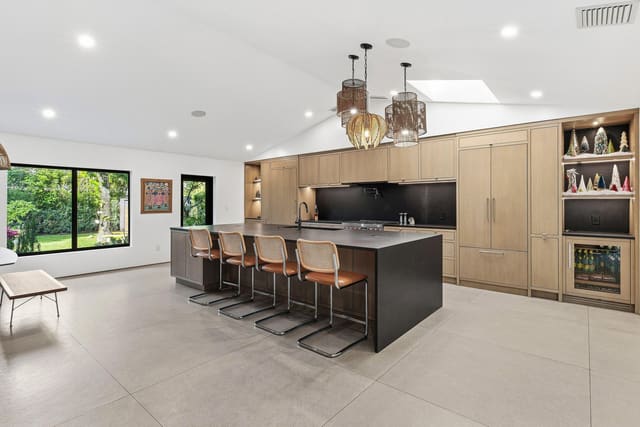
18660 LONG LAKE Drive
4 bed · 4 bath · 3,863 sqft · $850/sqft
$314,000 under the asking price
 Sold
Sold$2,825,000
Sold · April 30, 2026
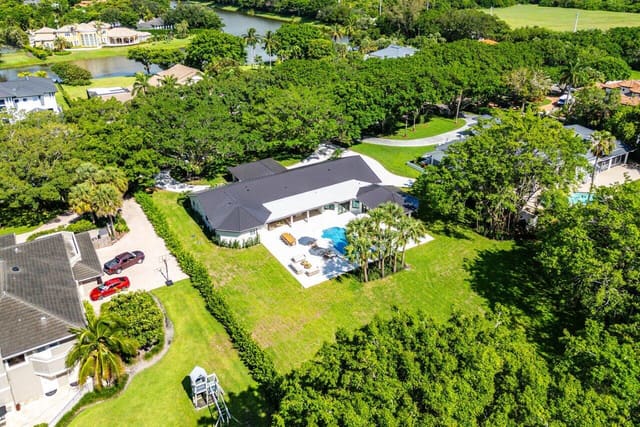
8090 Twin Lake Drive
4 bed · 4 bath · 3,947 sqft · $716/sqft
$25,000 under the asking price
 Sold
Sold$5,450,000
Sold · April 6, 2026
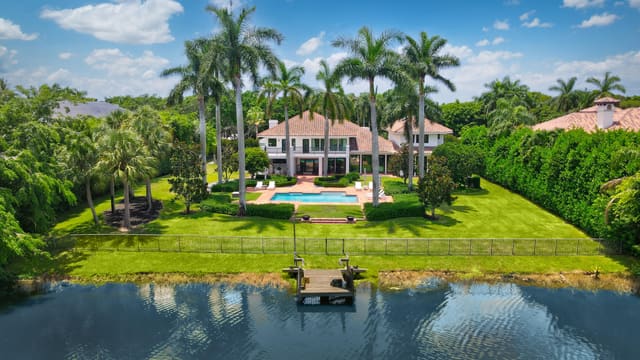
18743 Long Lake Drive
6 bed · 6.5 bath · 6,869 sqft · $793/sqft
$545,000 under the asking price
See every recorded sale in Long Lake Estates or find out what your Long Lake Estates home is worth.