$5,450,000
Sold · April 6, 2026
18743 Long Lake Drive
Boca Raton, FL 33496
Explore the area: Boca Raton homes for sale · Palm Beach County real estate
Sale Summary
What this home sold for
- Sold price
- $5,450,000
- Vs. list price
- 9.1% under
- Days on market
- 214
- Price per sq ft
- $793
This 6-bedroom single-family home in Long Lake Estates 1 As sold for $5,450,000 on April 6, 2026. That was 9.1% below its final list price of $5,995,000. It first came on the market at $7,745,000, so the price was adjusted before it sold. It spent 214 days on the market. At $793 per square foot, it closed 9.8% above the $722 median of the 6 other single-family home sales in the recent closings shown below.
Listing Snapshot
- Sold Price
- $5,450,000
- Sold On
- April 6, 2026
- Days on Site
- 214 Days
- Bedrooms
- 6
- Total Baths
- 7
- Full Baths
- 6
- Partial Baths
- 1
- Living Area
- 6,869 sqft
- Total Sq Ft
- 8,111 sqft
- Lot Size
- 1.04 Acres
- Year Built
- 1986
- Property Type
- Single Family
- MLS #
- R11113244
- Property Tax
- $43,025 (2024)
- HOA Fees
- $618 / Monthly
- Subdivision
- LONG LAKE ESTATES 1 AS
- Development
- LONG LAKE ESTATES
- County
- Palm Beach
- Status
- Sold
About This Property
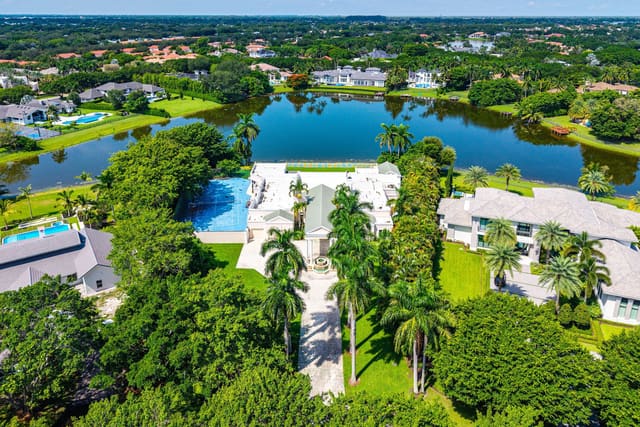
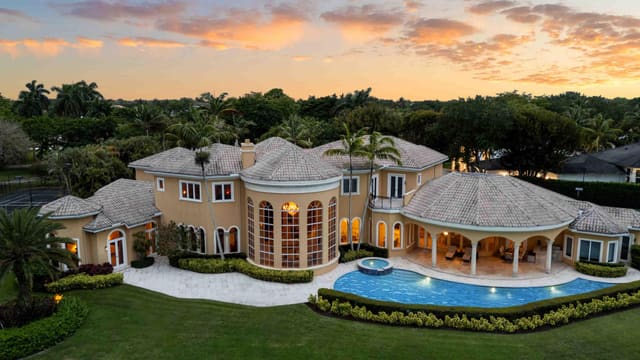
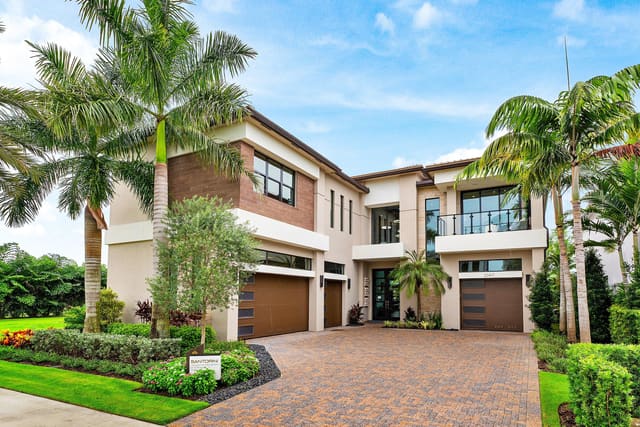
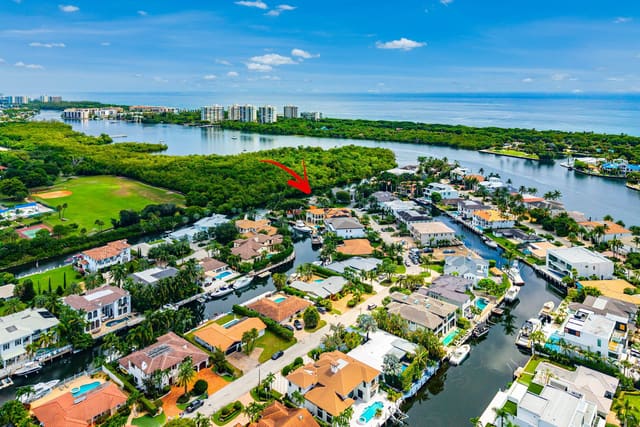
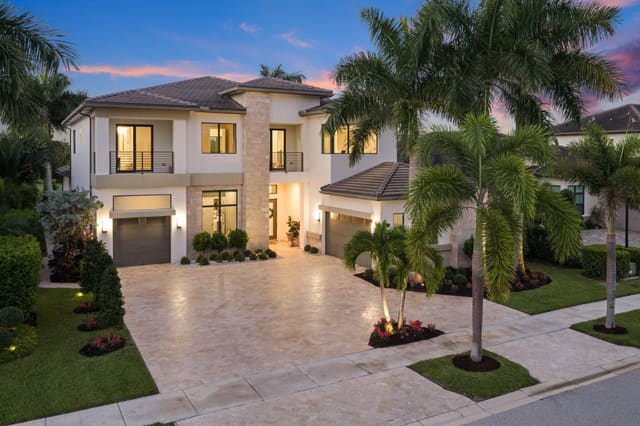
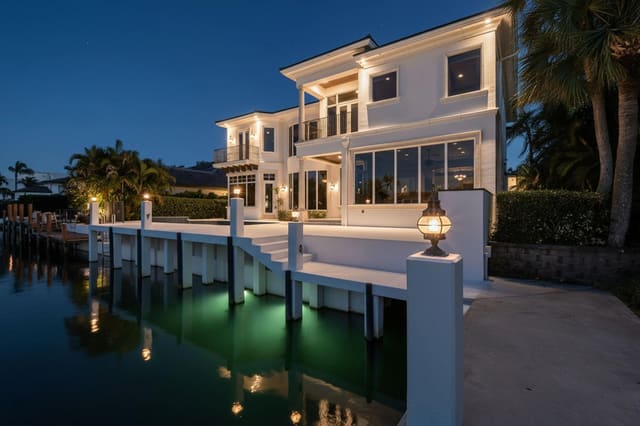
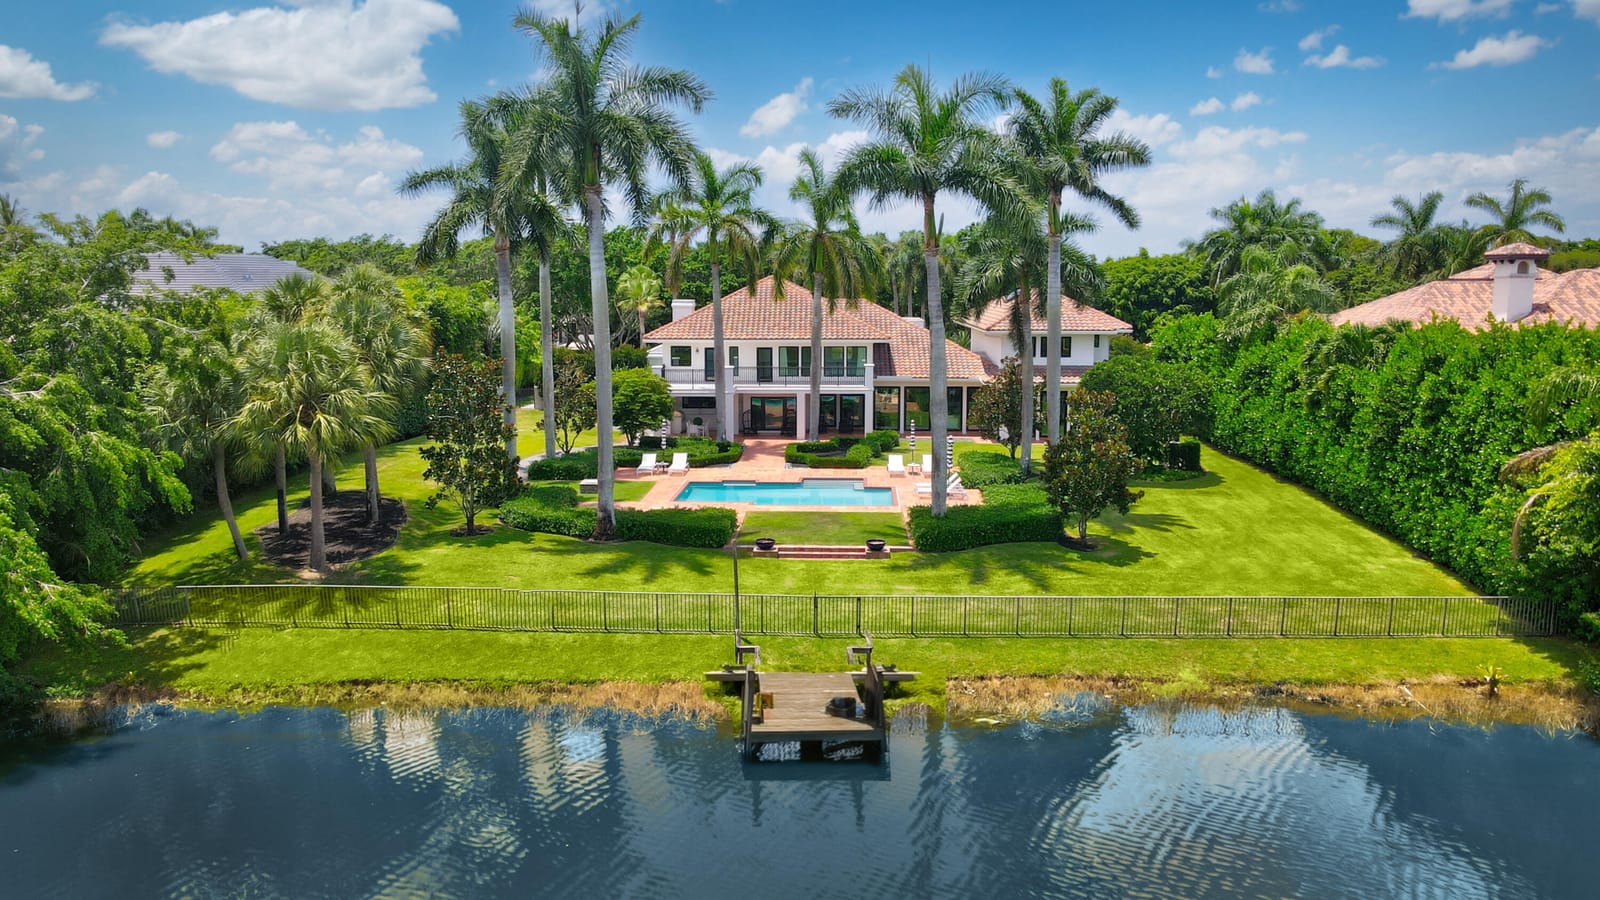
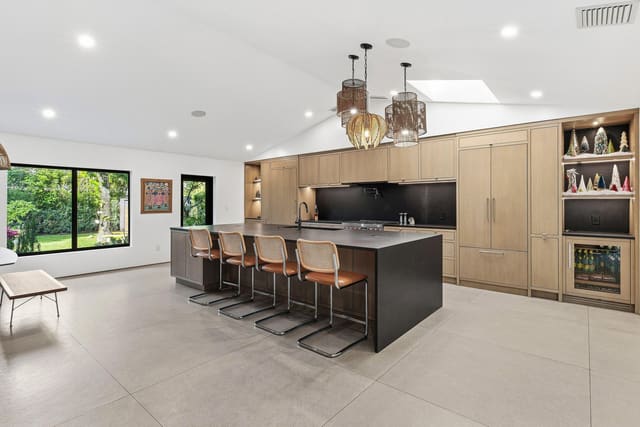
One of the finest renovated acre estate lake homes in south Palm Beach county under $10m. Privacy, space and security highlight this special gated community and lifestyle with classic mature trees and landscaping. A two story entry foyer opens to a dramatic great room, which overlooks the backyard pool, patio and lake. The main first floor of oversized porcelain tile, features an upgraded kitchen with eat in area, dining, media area, office, separate club/entertainment room, exercise room, a full bedroom suite, and full three car garage. Two separate second floor wings consist of four en-suite bedrooms in addition to the spacious primary suite with balcony access and a secondary office media room. See MORE for additional details. Lot size : 300 x 153 x 300 x 153 Private cul-de-sac Iconic tree lined road to residence Circular driveway 2 story fully renovated Mature and updated landscaping S tile roof 3 car garage with impact glass doors New custom Impact glass - whole house Fenced backyard with Clusia hedging Guardian quiet source Generac power generator - partial home 6 Carrier AC units NEST thermostats Reem performance hot water heater ADT security system Propane tank 1000 gallons Bult in basketball backboard Septic field - 3 tanks (south side of the house) Extensive Pool patio area Front fountain Gated entry main residence Summer kitchen New Gas grill Covered loggia with Marble backsplash and counter tops Multiple covered sitting areas Oversized 48 x 48 porcelain tile - matte finished through out 2 story foyer Built in shelves and cabinets in utility room storage Brand new Mitsubishi Air Conditioner for garage Culligan water softener $10,000 Wine cooler negotiable 2nd refrigerator - negotiable Garage tv included Lift master quiet garage door opener Great room 23 x 22 Tongue and groove white ceiling Overlook the backyard pool, patio and expansive lake vistas Dining room - formal 16 x 12 Family room 15 x 21 TV included Wood paneling accent wall with under lights and integrated TV Powder room with floating cabinets Led contemporary light fixtures Kitchen Walk in pantry or storage Solid Hardwood cabinets Subzero refrigerator Cristallo Quartz Countertop and waterfall island Backsplash quartz Kraus sink Fulgor Milano - 4 Gas burner cooktop Exhaust to exterior GE profile microwave Thermador double wall oven Bosch Dishwasher Eat in kitchen window connects to summer kitchen loggia overlooking the pool area Utility/ Laundry room with 2nd refrigerator LG refrigerator stays Ample storage cabinets Samsung washer and dryer Granite countertop full Breakfast area 10 x 10 Bedroom on ground floor 12 x 10 Built in workstation Office/den 10 x 12 Built in wood cabinetry Double glass door entrance with privacy lock Club room 30 x 16 All Tv's Convey Cristallo quartzite countertop bar Solid Display shelves with led lighting Wine cooler and separate ice maker Cabana bath with shower - full bathroom floating counter cristallo Handheld and separate rain shower Frosted exterior glass door Wellness room 16 x 13 Electronics and equipment room Smooth walls through out White matte ceilings , new drywall and plaster through out Curved wood veneer staircase Upstairs loft Circular skylight 2 separate bedroom suites with ensuites Updated modern bathrooms Porcelains floors and showers Cristallo counter tops Backlit mirrors Engineered natural oak floor - upstairs 2nd bedroom suite w/ walk in closet 14 x 12 Engeneered natiual oak floor Ensuite bathroom porcelain floors Cristallo Quartz countertop w/ backlit mirrors Contemporary stainless steel and glass railing to 2nd floor Hardwood main staircase 4rd & 5th bedroom - Jack and jill 13 x14 &18 x 11 Mosaic tile in bathroom Floating wood cabinets with under lights Large backlit smart mirror Both with walk in closet and built ins Upstairs built in linen closet Double glass door to office/Library (2nd office) 17 x 14 Built in wooden bookshelves and desk workstation Primary suite 19 x 22 27 x 7 covered balcony Double door entry to primary suite Primary bathroom Soap stone porcelain tile Separate standing ceramic soaking tub Dual integrated sink vanity Dual backlit mirrors that connect to phone Dual Walk in closets Built in cabinets Bathroom walls are porcelain Walk in shower with handheld and rain shower Frameless glass door Backlit mirrors Separate dual toilet water closet POOL 17W x 32L Resurfaced Gas Firepit area Steps that lead to wooden dock Rear of property fenced in East Water views Royal Palm lined view
MLS media linkGeneral Features
- Property Type
- Single Family
- Status
- Sold
- Year Built
- 1986
- Property Condition
- Resale
- Number of Stories
- 2
- Levels
- Multi Split / Two
- Garage Spaces
- 3
- Attached Garage
- Yes
- Parking
- Attached / Circular Driveway / Garage / Garage Door Opener
- Direction Faces
- West
- Lot Size (Acres)
- 1.04
- Living Sq Ft
- 6,869
- Total Sq Ft
- 8,111
- Sewer
- Septic Tank
- Water Source
- Public
- Zoning
- RE
Interior Features
- Appliances
- Dryer / Dishwasher / Gas Range / Microwave / Oven / Refrigerator / Washer
- Cooling
- Central Air
- Heating
- Central / Zoned
- Flooring
- Clay / Ceramic Tile / Marble / Tile / Wood
- Fireplace
- Yes
- Interior Features
- Built In Features / Breakfast Area / Bathtub / Cathedral Ceilings / Dining Area / Separate Formal Dining Room / Dual Sinks / Entrance Foyer / High Ceilings / Kitchen Island / Split Bedrooms / Soaking Tub / Separate Shower / Upper Level Primary / Vaulted Ceilings / Bar / Walk In Closets
- Laundry
- Inside / Laundry Closet
- Windows
- Skylights
- Main Level Bedrooms
- 1
- Main Level Baths
- 3
- Total Rooms
- 16
- Furnished
- Unfurnished
Exterior Features
- Construction
- Block
- Roof
- Spanish Tile
- Exterior Features
- Built In Barbecue / Balcony / Barbecue / Lighting / Outdoor Kitchen / Outdoor Living Area
- Architectural Style
- Traditional
- Private Pool
- Yes
- Pool Features
- In Ground
- Patio & Porch
- Covered / Patio / Balcony
- Lot Features
- One To Two Acres / Sprinklers Automatic / Sprinkler System
- Waterfront
- Yes
- Waterfront Features
- Lake Front
- View
- Lake
Community & HOA
- HOA Fee
- $618 / Monthly
- HOA Includes
- Security
- Association Amenities
- None
- Community Features
- Home Owners Association / Gated
- Security
- Security System Owned / Gated With Guard / Gated Community / Security Guard
- Utilities
- Cable Available / Water Available
- Pets Allowed
- No Pet Restrictions / Yes
- Financing Terms
- Cash / Conventional
- Restrictions
- Buyer Approval Required
- MLS Area
- 4760
Schools
- Elementary School
- Whispering Pines (Palm Beach)
- Middle School
- Omni
- High School
- Olympic Heights
About the Community
- Homes for Sale
- 2
- Median List Price
- $6,472,500
- Median $/Sq Ft
- $718
- Avg Days on Market
- 98
Frequently Asked Questions
- How do I schedule a tour of 18743 Long Lake Drive, Boca Raton, FL 33496?
- Use the Tour button on this listing to request a showing of 18743 Long Lake Drive, Boca Raton, FL 33496. Pick a day and time and choose an in-person or video-chat tour, and a Pure Equity agent will confirm your visit, often the same day.
- Is 18743 Long Lake Drive, Boca Raton, FL 33496 still available?
- 18743 Long Lake Drive, Boca Raton, FL 33496 is currently listed as Sold, and has been on the market 214 days. Status updates directly from the MLS as homes go under contract, so ask us to confirm availability before you plan a visit.
- How much is the monthly payment for 18743 Long Lake Drive, Boca Raton, FL 33496?
- With 20% down ($1,199,000) on the $5,995,000 list price and a 30-year fixed loan at an illustrative 6.875% rate, the estimated principal & interest for 18743 Long Lake Drive, Boca Raton, FL 33496 is about $31,506/mo, before property taxes, insurance, and HOA dues. Use the payment estimate on this page to adjust the down payment and rate.
- How do I get pre-approved to buy 18743 Long Lake Drive, Boca Raton, FL 33496?
- Getting pre-approved shows sellers you're a serious buyer and clarifies your true budget before you offer on 18743 Long Lake Drive, Boca Raton, FL 33496. Contact Pure Equity and we'll connect you with a trusted local lender to review your financing options, no obligation.
- Does 18743 Long Lake Drive, Boca Raton, FL 33496 have an HOA fee?
- Yes: 18743 Long Lake Drive, Boca Raton, FL 33496 carries an HOA fee of about $618 monthly. HOA dues usually cover community amenities and shared maintenance; ask us for the current budget, rules, and exactly what's included.
- What schools serve 18743 Long Lake Drive, Boca Raton, FL 33496?
- 18743 Long Lake Drive, Boca Raton, FL 33496 is zoned for Whispering Pines (Palm Beach) (elementary), Omni (middle), Olympic Heights (high). School assignments and boundaries can change year to year, so confirm current zoning with the local school district before you buy.
- Can I negotiate the price of 18743 Long Lake Drive, Boca Raton, FL 33496?
- Often, yes. The right offer on 18743 Long Lake Drive, Boca Raton, FL 33496 depends on how it's priced against comparable single family sales in Boca Raton, how long it's been listed, and how motivated the seller is. Pure Equity will run the comps and help you craft a competitive, well-supported offer.
Listing courtesy of One Sotheby's International Realty
Listing information is provided by BeachesMLS, Inc.and is deemed reliable but not guaranteed accurate by the MLS or Pure Equity. Information is for consumers’ personal, non-commercial use and may not be used for any purpose other than to identify prospective properties. © 2026 BeachesMLS, Inc. Last updated July 1, 2026.
$5,450,000
Own a home nearby?
This sale is now a comparable for every home around it. Get a free estimate of what yours would sell for today.
Listed by John R Poletto, One Sotheby's International Realty
Map & Location
Featured Communities
Cities in Palm Beach County
Zip Codes in Palm Beach County
Property Types
Recent Sales
Recently sold homes in Long Lake Estates 1 As
These are the last 6 recorded closings in Long Lake Estates 1 As, with the price each home actually sold for rather than what it was listed at. They closed at a median of $728 per square foot. The most recent closed on October 8, 2026. Closed sales are what an appraiser and a buyer's agent will look at, so they are the starting point for pricing a home here.
 Sold
Sold$1,790,000
Sold · October 8, 2026
8044 Twin Lake Drive
5 bed · 4 bath · 4,177 sqft · $429/sqft
$409,000 under the asking price
 Sold
Sold$4,200,000
Sold · September 17, 2026
18529 Long Lake Drive
6 bed · 5 bath · 5,771 sqft · $728/sqft
 Sold
Sold$5,250,000
Sold · August 31, 2026
18338 Guardian Circle
5 bed · 4.5 bath · 5,192 sqft · $1,011/sqft
$745,000 under the asking price
 Sold
Sold$4,300,000
Sold · August 17, 2026
18800 Long Lake Drive
7 bed · 9.5 bath · 7,577 sqft · $568/sqft
$675,000 under the asking price
 Sold
Sold$3,285,000
Sold · July 23, 2026
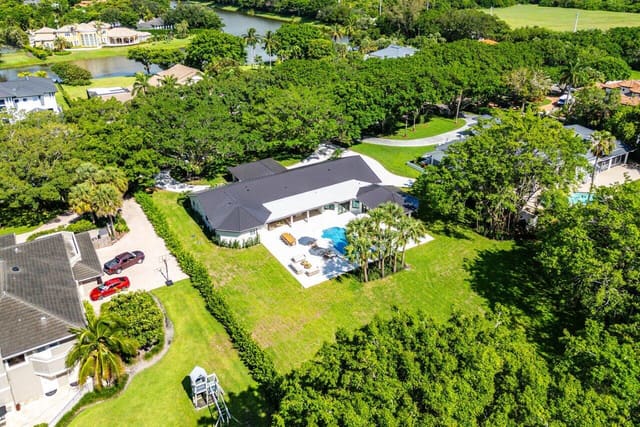
18660 LONG LAKE Drive
4 bed · 4 bath · 3,863 sqft · $850/sqft
$314,000 under the asking price
 Sold
Sold$2,825,000
Sold · April 30, 2026
8090 Twin Lake Drive
4 bed · 4 bath · 3,947 sqft · $716/sqft
$25,000 under the asking price
See every recorded sale in Long Lake Estates 1 As or find out what your Long Lake Estates 1 As home is worth.