$417,750
Sold · May 1, 2026
2122 Tigris Drive
West Palm Beach, FL 33411
Explore the area: West Palm Beach homes for sale · Palm Beach County real estate
Sale Summary
What this home sold for
- Sold price
- $417,750
- Vs. list price
- 4% under
- Days on market
- 25
- Price per sq ft
- $279
This 3-bedroom townhouse in Riverwalk 6 sold for $417,750 on May 1, 2026. That was 4% below its final list price of $435,000. It first came on the market at $445,000, so the price was adjusted before it sold. It spent 25 days on the market.
Listing Snapshot
- Sold Price
- $417,750
- Sold On
- May 1, 2026
- Days on Site
- 25 Days
- Bedrooms
- 3
- Total Baths
- 3
- Full Baths
- 2
- Partial Baths
- 1
- Living Area
- 1,500 sqft
- Total Sq Ft
- 1,718 sqft
- Lot Size
- 0.06 Acres
- Year Built
- 2001
- Property Type
- Townhouse
- MLS #
- R11169617
- Property Tax
- $3,370 (2025)
- HOA Fees
- $467 / Monthly
- Subdivision
- RIVERWALK 6
- Development
- RIVERWALK
- County
- Palm Beach
- Status
- Sold
- Special Conditions
- Listed As Is
About This Property
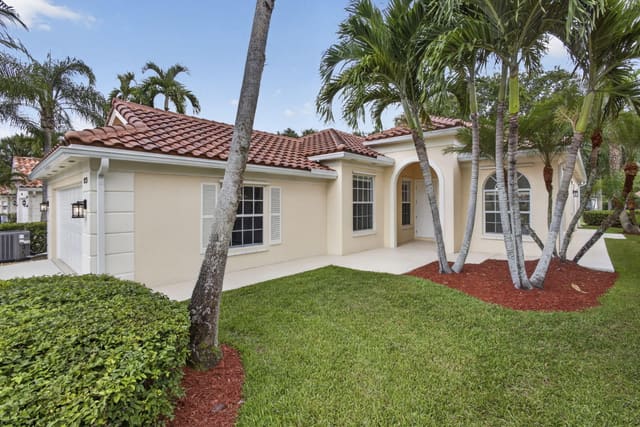
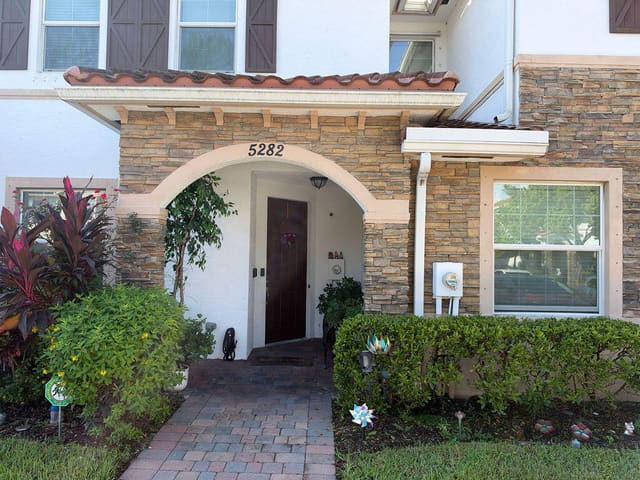
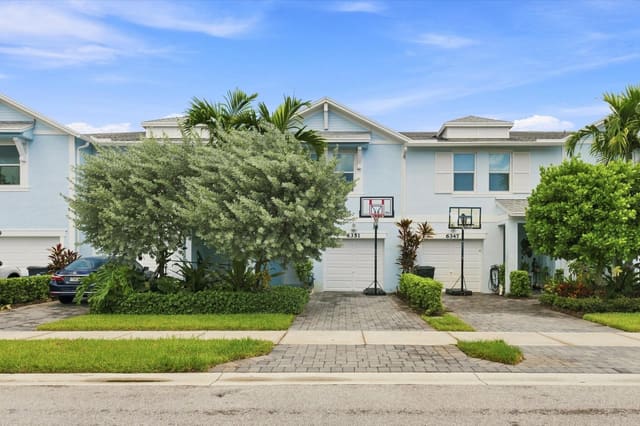
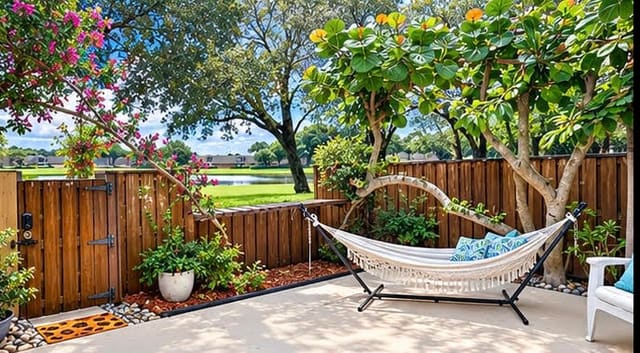
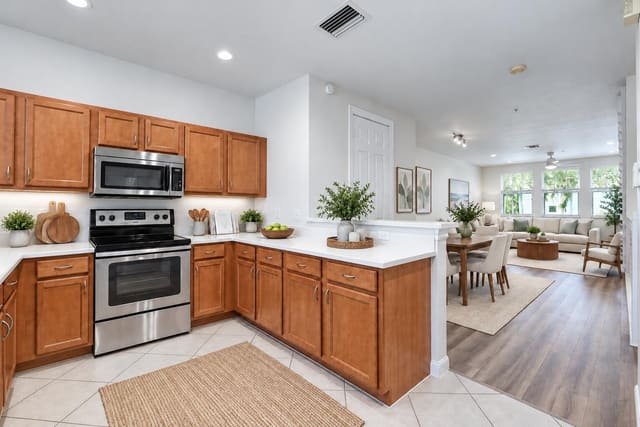
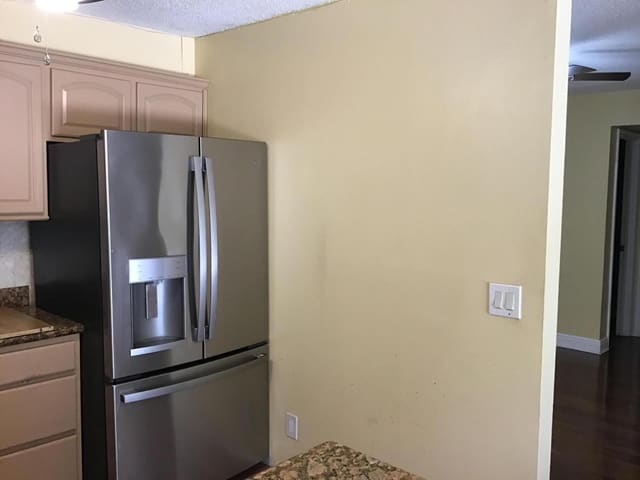
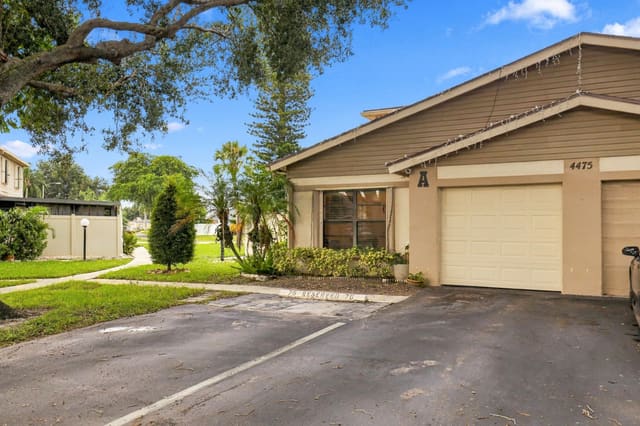
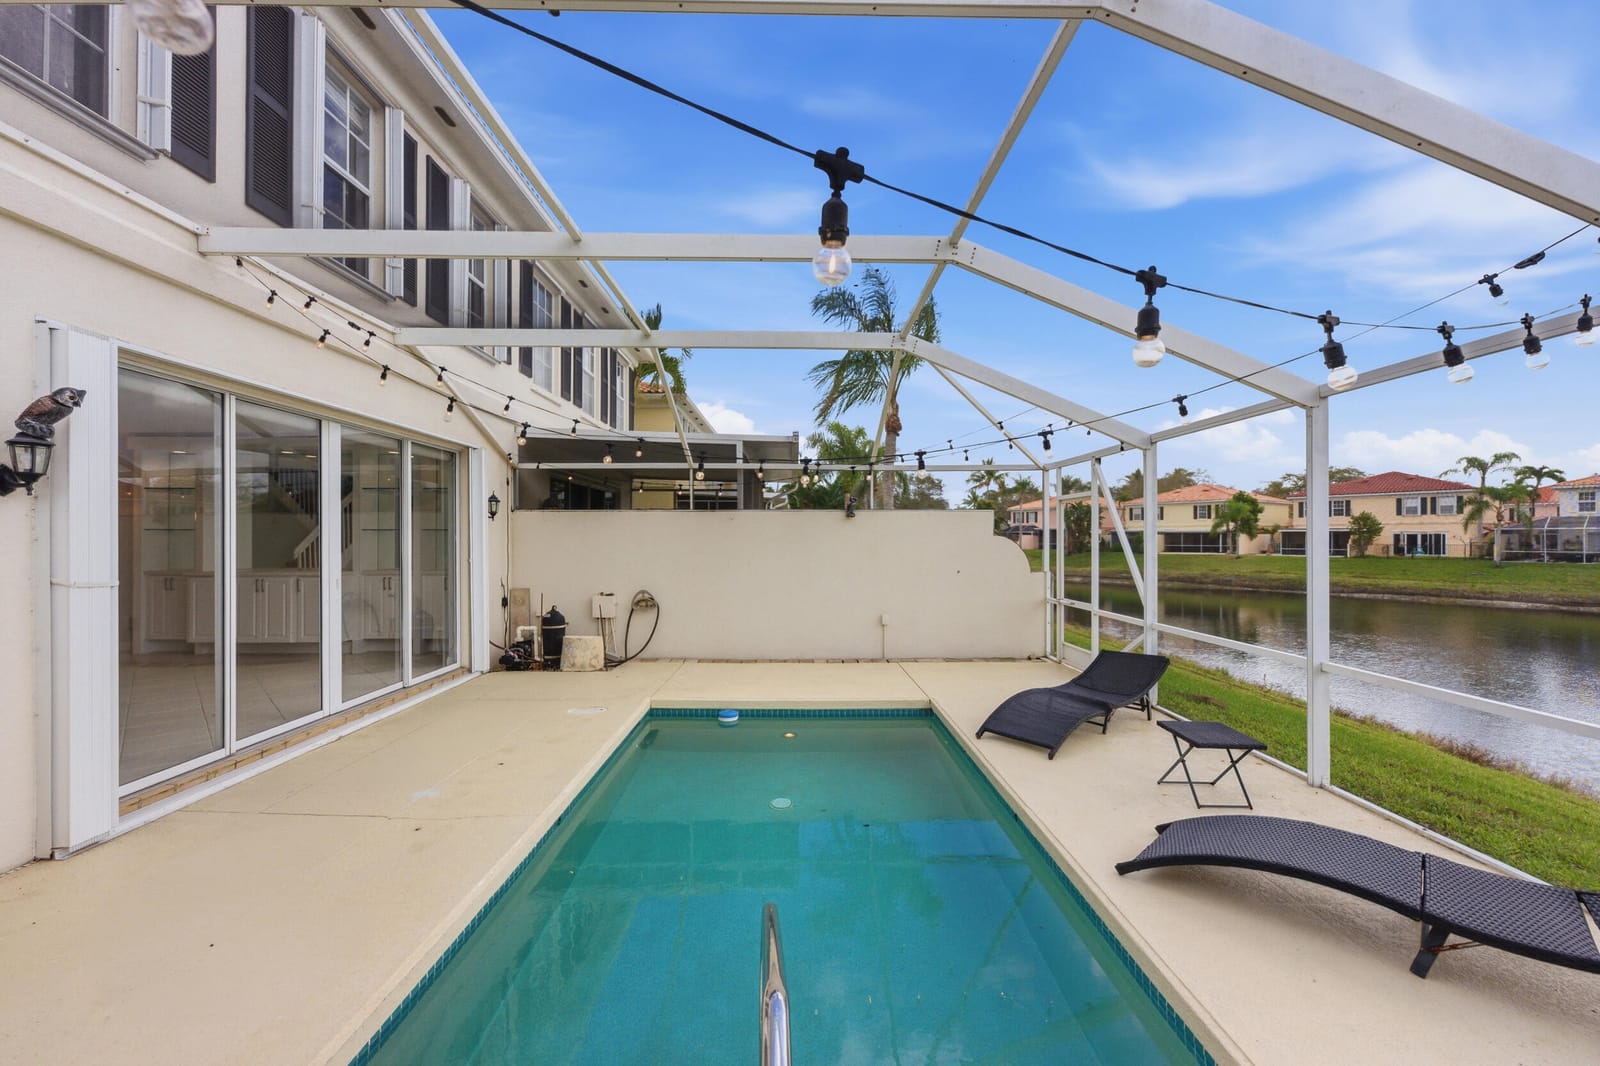
The seller is offering a 2/1 interest rate buy-down, making it easier for buyers to lock in a lower mortgage rate and save on their monthly payments! Welcome home to this freshly painted three bedroom, two and a half bathroom townhome with a one car garage and private lakefront pool, located in the desirable gated community of Riverwalk. As you approach the home, you'll immediately notice the meticulously maintained grounds and beautiful landscaping that make Riverwalk such a sought-after neighborhood. Step inside and you're welcomed by diagonally laid tile flooring that flows throughout the main living area. The spacious living room features custom built-ins and large sliding glass doors that open to your own private screened-in pool overlooking the lake, creating the perfect space for both relaxing and entertaining. The dining area sits just off the living room and is highlighted by an updated light fixture and decorative ceiling detail. The kitchen offers an abundance of counter space and features durable countertops, solid wood shaker cabinetry with updated hardware, dual sink with disposal and filtered water spout, recessed lighting, and bar top seating accented by updated pendant lighting. Just off the kitchen is a dedicated laundry room complete with solid wood shaker cabinetry, a folding area, and a convenient half bathroom. Upstairs, the primary suite features wood look laminate flooring, updated trim and fixtures, and an abundance of natural light with views overlooking the private pool and lake. The suite includes dual closets, one being a walk-in, both with built-ins for added organization. The primary bathroom offers a dual sink vanity with solid wood cabinetry and upgraded hardware, a Roman soaking tub, and a fully tiled walk-in shower with a frameless glass enclosure and recessed lighting. Both secondary bedrooms are generously sized and continue the wood look laminate flooring. Each includes built-ins within the closets and plenty of natural light. The secondary bathroom features an oversized vanity with solid wood cabinetry and updated hardware along with a fully tiled shower and tub combination. Step outside to your own private screened-in pool overlooking the tranquil lakes of Riverwalk, complete with privacy walls on both sides and plenty of space to entertain. It truly is one of the highlights of the home. Riverwalk offers luxury, resort-style living without extravagant country club fees. Residents can play tennis or pickleball, meet friends for lunch or dinner, enjoy walking, running, or cycling along 12 miles of pedestrian bridges and pathways, take a quick swim, or work out in the fitness center or lap pool, all exclusively for RiverWalk residents. At the heart of the community is the Town Center, which features three heated pools, a fitness center, and a Sports Center with eight lighted Har-Tru courts, including six tennis courts and two converted into four pickleball courts. The Town Center also offers meeting and activities rooms, a café restaurant, post office, and hair salon, allowing everyday tasks to be completed within the privacy of this gated community.
MLS media linkGeneral Features
- Property Type
- Townhouse
- Status
- Sold
- Year Built
- 2001
- Property Condition
- Resale
- Number of Stories
- 2
- Levels
- Multi Split / Two
- Garage Spaces
- 1
- Attached Garage
- Yes
- Parking
- Attached / Driveway / Garage / Garage Door Opener
- Direction Faces
- Northwest
- Lot Size (Acres)
- 0.06
- Living Sq Ft
- 1,500
- Total Sq Ft
- 1,718
- Structure Type
- Townhouse
- Sewer
- Public Sewer
- Water Source
- Public
- Zoning
- RPD
Interior Features
- Appliances
- Dishwasher / Electric Range / Electric Water Heater / Disposal / Microwave / Range / Refrigerator / Water Heater
- Cooling
- Central Air / Ceiling Fans / Electric
- Heating
- Central / Electric
- Flooring
- Laminate / Tile
- Interior Features
- Built In Features / Bathtub / Dual Sinks / Garden Tub Roman Tub / Kitchen Dining Combo / Living Dining Room / Split Bedrooms / Storage / Soaking Tub / Separate Shower / Upper Level Primary / Walk In Closets
- Laundry
- Washer Hookup / Electric Dryer Hookup / Inside / Laundry Room
- Windows
- Blinds / Sliding
- Main Level Bedrooms
- 0
- Main Level Baths
- 1
- Total Rooms
- 8
- Furnished
- Unfurnished
Exterior Features
- Construction
- Block / Concrete / Stucco
- Roof
- Concrete / Tile
- Exterior Features
- Outdoor Living Area
- Private Pool
- Yes
- Pool Features
- In Ground / Private / Screen Enclosure / Association
- Patio & Porch
- Patio / Screened
- Lot Features
- Less Than Quarter Acre
- Waterfront
- Yes
- Waterfront Features
- Lake Front
- View
- Lake / Pool / Water
Community & HOA
- HOA Fee
- $467 / Monthly
- HOA Includes
- Common Areas / Cable Tv / Maintenance Grounds / Pest Control / Recreation Facilities / Security / Trash / Internet
- Association Amenities
- Bocce Court / Clubhouse / Fitness Center / Management / Playground / Pickleball / Park / Pool / Recreation Facilities / Restaurant / Spa Hot Tub / Sidewalks / Tennis Courts / Trails
- Community Features
- Home Owners Association / Gated / Property Manager On Site / Street Lights / Sidewalks
- Security
- Gated With Guard / Gated Community / Security Guard
- Utilities
- Cable Available / Sewer Available / Water Available
- Pets Allowed
- Number Limit / Pet Restrictions / Yes
- Financing Terms
- Cash / Conventional / FHA / Va Loan
- Restrictions
- Buyer Approval Required / No Commercial Vehicles / No Rv / Rental Restriction
- MLS Area
- 5580
Schools
- Elementary School
- Grassy Waters
- Middle School
- Jeaga
- High School
- Palm Beach Lakes
About the Community
Riverwalk is a gated, waterfront community in West Palm Beach, Palm Beach County, Florida. Active listings are priced from $419,900 to $849,900. Homes were built between 1996 and 2000. Pure Equity lists homes in Riverwalk and represents buyers. Commission is negotiable, and what we are paid is agreed with you in writing before you commit to anything.
- Homes for Sale
- 7
- Under Contract
- 5
- Median List Price
- $650,000
- Median Sale Price (September)
- $575,000
- Median $/Sq Ft
- $327
- Avg Days on Market
- 28
Frequently Asked Questions
- How do I schedule a tour of 2122 Tigris Drive, West Palm Beach, FL 33411?
- Use the Tour button on this listing to request a showing of 2122 Tigris Drive, West Palm Beach, FL 33411. Pick a day and time and choose an in-person or video-chat tour, and a Pure Equity agent will confirm your visit, often the same day.
- Is 2122 Tigris Drive, West Palm Beach, FL 33411 still available?
- 2122 Tigris Drive, West Palm Beach, FL 33411 is currently listed as Sold, and has been on the market 25 days. Status updates directly from the MLS as homes go under contract, so ask us to confirm availability before you plan a visit.
- How much is the monthly payment for 2122 Tigris Drive, West Palm Beach, FL 33411?
- With 20% down ($87,000) on the $435,000 list price and a 30-year fixed loan at an illustrative 6.875% rate, the estimated principal & interest for 2122 Tigris Drive, West Palm Beach, FL 33411 is about $2,286/mo, before property taxes, insurance, and HOA dues. Use the payment estimate on this page to adjust the down payment and rate.
- How do I get pre-approved to buy 2122 Tigris Drive, West Palm Beach, FL 33411?
- Getting pre-approved shows sellers you're a serious buyer and clarifies your true budget before you offer on 2122 Tigris Drive, West Palm Beach, FL 33411. Contact Pure Equity and we'll connect you with a trusted local lender to review your financing options, no obligation.
- Does 2122 Tigris Drive, West Palm Beach, FL 33411 have an HOA fee?
- Yes: 2122 Tigris Drive, West Palm Beach, FL 33411 carries an HOA fee of about $467 monthly. HOA dues usually cover community amenities and shared maintenance; ask us for the current budget, rules, and exactly what's included.
- What schools serve 2122 Tigris Drive, West Palm Beach, FL 33411?
- 2122 Tigris Drive, West Palm Beach, FL 33411 is zoned for Grassy Waters (elementary), Jeaga (middle), Palm Beach Lakes (high). School assignments and boundaries can change year to year, so confirm current zoning with the local school district before you buy.
- Can I negotiate the price of 2122 Tigris Drive, West Palm Beach, FL 33411?
- Often, yes. The right offer on 2122 Tigris Drive, West Palm Beach, FL 33411 depends on how it's priced against comparable townhouse sales in West Palm Beach, how long it's been listed, and how motivated the seller is. Pure Equity will run the comps and help you craft a competitive, well-supported offer.
Listing courtesy of RE/MAX Direct
Listing information is provided by BeachesMLS, Inc.and is deemed reliable but not guaranteed accurate by the MLS or Pure Equity. Information is for consumers’ personal, non-commercial use and may not be used for any purpose other than to identify prospective properties. © 2026 BeachesMLS, Inc. Last updated July 1, 2026.
$417,750
Own a home nearby?
This sale is now a comparable for every home around it. Get a free estimate of what yours would sell for today.
Listed by Brett A Colby, RE/MAX Direct
Map & Location
Featured Communities
Cities in Palm Beach County
Zip Codes in Palm Beach County
Property Types
Recent Sales
Recently sold homes in Riverwalk 6
These are the last 6 recorded closings in Riverwalk 6, with the price each home actually sold for rather than what it was listed at. They closed at a median of $290 per square foot. The most recent closed on September 22, 2026. Closed sales are what an appraiser and a buyer's agent will look at, so they are the starting point for pricing a home here.
 Sold
Sold$575,000
Sold · September 22, 2026
2704 Irma Lake Drive
3 bed · 2 bath · 1,995 sqft · $288/sqft
$24,900 under the asking price
 Sold
Sold$410,000
Sold · September 17, 2026
7780 Pine Island Way
2 bed · 2 bath · 1,680 sqft · $244/sqft
 Sold
Sold$837,500
Sold · September 10, 2026
7580 Red River Road
4 bed · 3 bath · 2,544 sqft · $329/sqft
$12,400 under the asking price
 Sold
Sold$435,000
Sold · August 28, 2026
2117 Tigris Drive
3 bed · 2.5 bath · 1,500 sqft · $290/sqft
$15,000 under the asking price
 Sold
Sold$480,000
Sold · August 14, 2026
2590 Kittbuck Way
3 bed · 2 bath · 2,186 sqft · $220/sqft
$39,900 under the asking price
 Sold
Sold$610,000
Sold · August 7, 2026
7049 Fish Creek Lane
3 bed · 2 bath · 2,084 sqft · $293/sqft
$9,900 under the asking price
See every recorded sale in Riverwalk 6 or find out what your Riverwalk 6 home is worth.