$11,499,000
2900 NE 8TH Avenue
Boca Raton, FL 33431
BLUE INLET
Explore the area: Boca Raton homes for sale · Palm Beach County real estate
Price Check
How this price compares
- List price
- $11,499,000
- Price per sq ft
- $1,619
- Vs. nearby sales
- 260.6% above
- Days on market
- N/A
This 7-bedroom single-family home in ZIP 33431 is listed at $11,499,000, or $1,619 per square foot. The 4 most recent single-family home sales in the closings shown below sold at a median of $449 per square foot, so the asking price is 260.6% above what comparable homes here actually sold for.
Estimated monthly payment
$60,432 /mo
Principal and interest only, based on $2,299,800 down (20%), a 6.875% 30-year fixed rate. Property taxes, homeowners insurance are not included.
Customize this estimateListing Snapshot
- Price
- $11,499,000
- Days on Site
- 0 Days
- Bedrooms
- 7
- Total Baths
- 9
- Full Baths
- 8
- Partial Baths
- 1
- Living Area
- 7,102 sqft
- Total Sq Ft
- 10,173 sqft
- Lot Size
- 0.19 Acres
- Year Built
- 2021
- Property Type
- Single Family
- MLS #
- B26096621
- Property Tax
- $166,256 (2025)
- Subdivision
- BLUE INLET
- Development
- BLUE INLET IN
- County
- Palm Beach
- Status
- Active
- Special Conditions
- Standard
About This Property
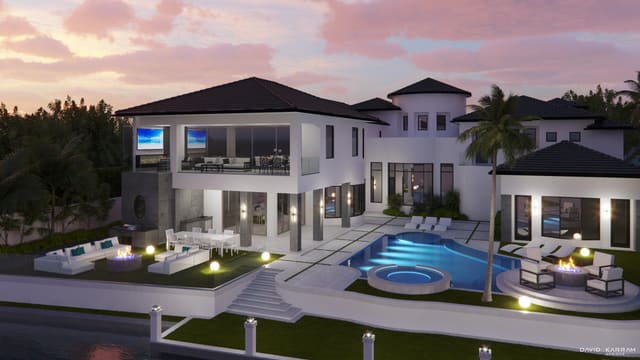
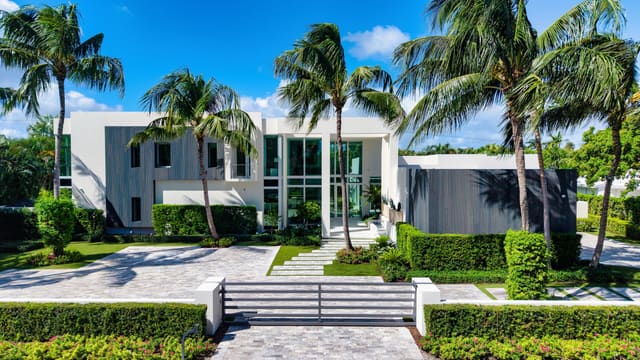
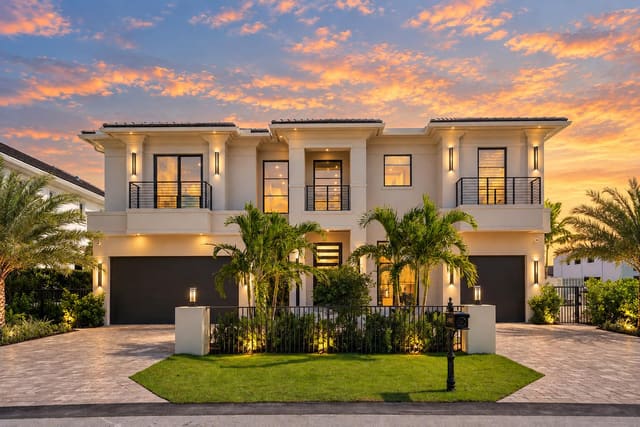
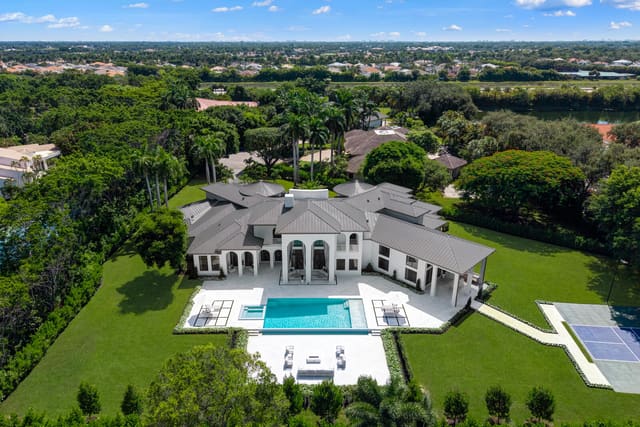
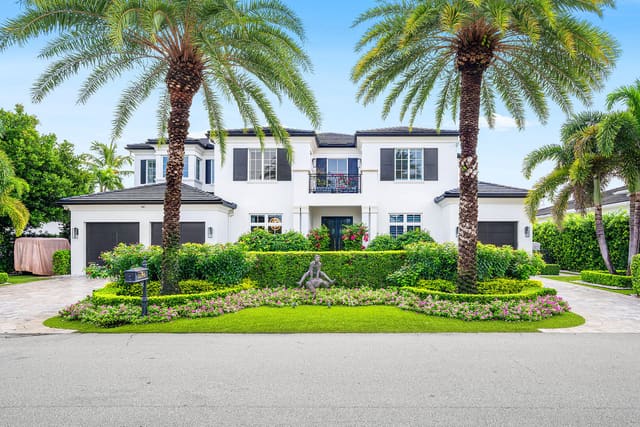
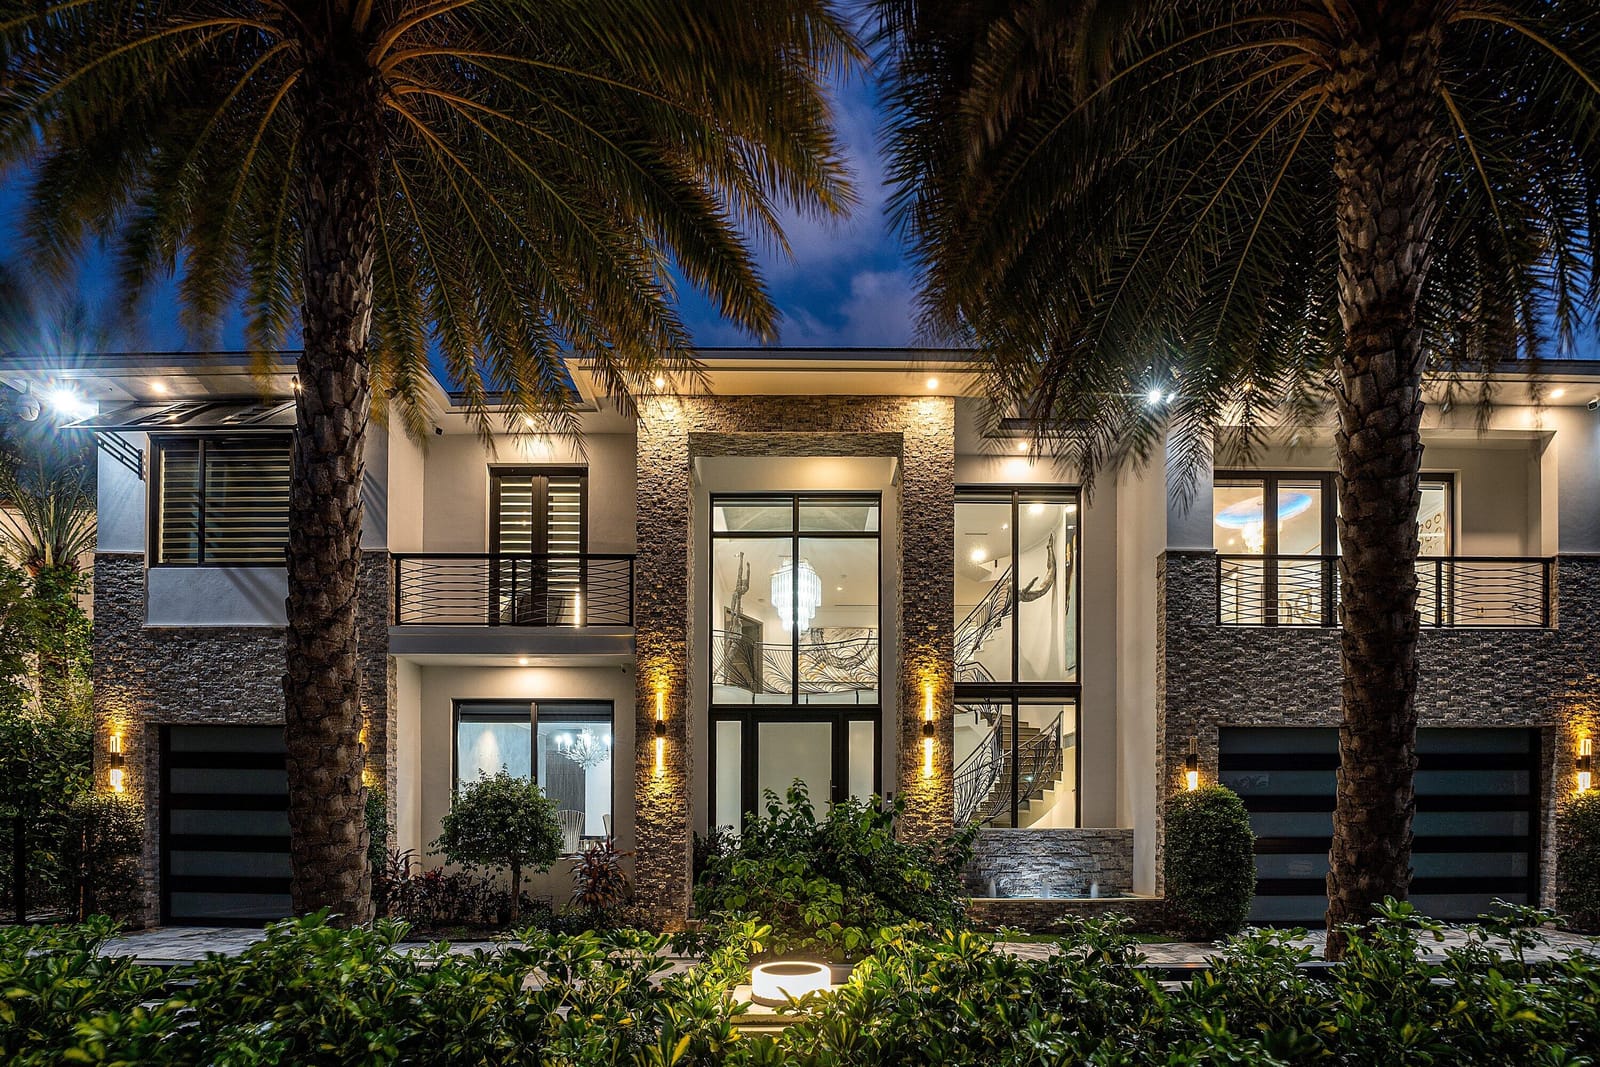
An extraordinary expression of luxury waterfront living, this distinctive Boca Raton residence is defined by 100 feet of waterfront, easy acess to open water, exceptional architectural detailing, extensive custom millwork, and an impressive collection of private amenities. Thoughtfully designed for both grand-scale entertaining and comfortable everyday living, the property offers an exceptional combination of sophisticated interiors, dedicated wellness spaces, advanced technology, and remarkable indoor-outdoor experiences. Across its multiple levels, the residence reveals a collection of spaces that make it as functional as it is impressive, creating a private retreat where entertaining, relaxation, and waterfront living become part of everyday life. Throughout the residence, custom craftsmanship and architectural detail establish a distinctive design identity. Extensive custom millwork is incorporated across the interiors, from beautifully detailed wall treatments and integrated cabinetry to custom bedroom headboards, built-in dressers, and carefully designed storage solutions. Architectural tray ceilings add depth and dimension, while warm wood-inspired flooring and refined finishes create continuity throughout the living spaces. Wraparound balconies extend across multiple levels, providing additional outdoor living areas and opportunities to enjoy the surrounding waterfront setting. An elevator provides convineinet access between floors. The culinary spaces are particularly impressive, thoughtfully designed to accommodate everything from intimate meals to sophisticated entertaining on a larger scale. The main kitchen features a Gaggenau steam convection oven, double refrigeration, and double freezer capacity, complemented by custom cabinetry, refined hardware, and premium JennAir appliances. Beyond the main kitchen, a separate, fully appointed butler's kitchen provides an additional full-service culinary workspace, offering exceptional functionality for meal preparation, catering, staff support, and entertaining. This dedicated second kitchen allows the primary entertaining areas to remain beautifully presented while providing the convenience and flexibility expected of a residence of this caliber. An adjacent bar, complete with custom millwork and additional refrigeration, further enhances the home's entertaining capabilities. The bedroom accommodations offer a collection of private retreats, each thoughtfully designed with generous proportions, full-sized closets, and en-suite bathrooms. The primary suite features dual bethrooms that procide separate spaces for added provacy and convinience. Custom millwork continues throughout the bedroom suites, including integrated headboards, dressers, and beautifully finished storage spaces. Closet design has been carefully considered, with dedicated areas for accessories and personal belongings. The bathrooms introduce an additional level of comfort with rain shower systems, and integrated audio features and additional indulgences, including jetted tubs and heated towel warmers. Multiple office and flex spaces provide versatility for working remotely, creative pursuits, or additional private living areas. Beautifully detailed offices feature tray ceilings and custom millwor. A separate VIP suite offers its own private retreat, complemented by rebuilt closet spaces and additional storage. Entertainment is an integral part of the home's design. A dedicated private theater creates an immersive cinematic experience, featuring custom built-in millwork integrated surround sound, and dedicated air conditioning for enhanced comfort. Refrigeration and freezer drawers are incorporated into the space, allowing for effortless entertaining and private movie nights. Integrated audio and surround sound extend throughout the residence, creating an environment equally suited to intimate evenings or entertaining on a larger scale. Wellness and recreation have been thoughtfully incorporated into the property, with dedicated spaces designed to bring the experience of a private resort into everyday living. A private sauna, complete with an adjoining shower and heated towel warmer, creates a spa-inspired environment. A dedicated gym area benefits from additional climate control, allowing for comfortable year-round use, while a hot tub offers another inviting space to relax and unwind. One of the residence's most distinctive features is its impressive third-floor rooftop retreat. Designed as an exceptional destination for outdoor entertaining and relaxation, this elevated setting features a fully equipped outdoor kitchen, hot tub, and panoramic views. Offering an entirely different perspective of the property and its surroundings, the rooftop creates a remarkable setting for sunset gatherings, outdoor dining, and evenings spent enjoying the South Florida lifestyle. Whether hosting guests or enjoying a quiet moment above it all, this private rooftop experience adds another extraordinary dimension to the home. At ground level, the outdoor environment continues the resort-inspired experience with a heated swimming pool and inviting outdoor gathering spaces. The combination of the pool, spa amenities, multiple balconies, and elevated rooftop entertaining areas creates an exceptional variety of settings for enjoying the outdoors throughout the day and into the evening. For the boating enthusiast, the property's 100 feet of waterfront provide an important extension of the home's lifestyle. A dock with a 30,000lb capacity Neptune lift , distinctive Bermuda-style wraparound turf creates a beautifully finished waterfront setting, complemented by dedicated boat and tender lift accommodations. The ability to keep watercraft directly at home adds another level of convenience and enjoyment, bringing boating and waterfront recreation into the rhythm of everyday life. Technology, infrastructure, and climate control have been thoughtfully integrated throughout the residence. A Crestron smart-home system incorporates the home's audio and technology features, complemented by an extensive security camera system. Six primary air-conditioning units, together with four additional mini-split systems, provide zoned cooling and enhanced climate management throughout the property, including dedicated systems serving the theater and garages. Additional conveniences include a central vacuum system, tankless water heater, and InstaHot water systems throughout multiple areas of the home. The garages offer additional functionality, with air conditioning, garage door technology, and pre-installed electrical connections for electric vehicle charging. Multiple laundry facilities located on both the upper and lower levels feature full-size stackable appliances, providing additional convenience and practicality. Every element of this residence contributes to a lifestyle that extends well beyond traditional luxury. From its 100 feet of waterfront and private boating accommodations to its impressive culinary facilities, separate full-service butler's kitchen, dedicated theater, private wellness amenities, and spectacular third-floor rooftop with outdoor kitchen, hot tub, and panoramic views, this is a home designed to offer an extraordinary range of experiences within one private setting. A distinctive Boca Raton waterfront offering where sophisticated design, exceptional functionality, entertaining, and the South Florida lifestyle come together!
General Features
- Property Type
- Single Family
- Status
- Active
- Year Built
- 2021
- Property Condition
- Resale
- Number of Stories
- 3
- Levels
- Three Or More
- Garage Spaces
- 3
- Attached Garage
- Yes
- Parking
- Attached / Electric Vehicle Charging Stations / Garage / Garage Door Opener
- Direction Faces
- North
- Lot Size (Acres)
- 0.19
- Living Sq Ft
- 7,102
- Total Sq Ft
- 10,173
- Structure Type
- House
- Sewer
- Public Sewer
- Water Source
- Public
- Zoning
- R1B (city)
Interior Features
- Appliances
- Cooktop / Dryer / Dishwasher / Gas Cooktop / Disposal / Gas Range / Ice Maker / Microwave / Water Purifier Owned / Range / Refrigerator / Water Purifier / Wine Refrigerator / Washer
- Cooling
- Central Air / Ceiling Fans / Electric
- Heating
- Central
- Flooring
- Ceramic Tile / Marble
- Fireplace
- Yes
- Spa
- Yes
- Spa Features
- Heated
- Interior Features
- Wet Bar / Breakfast Bar / Built In Features / Breakfast Area / Closet Cabinetry / Central Vacuum / Dining Area / Separate Formal Dining Room / Eat In Kitchen / Elevator / Garden Tub Roman Tub / High Ceilings / Kitchen Island / Kitchen Dining Combo / Custom Mirrors / Multiple En Suite Bathrooms / Pantry / Split Bedrooms / Upper Level Primary / Bar / Walk In Closets
- Laundry
- Main Level / Laundry Room / Upper Level
- Windows
- Blinds
- Main Level Bedrooms
- 1
- Main Level Baths
- 2
- Total Rooms
- 3
- Furnished
- Unfurnished
Exterior Features
- Construction
- CBS Concrete Block Structure / Block
- Roof
- Concrete
- Exterior Features
- Balcony / Outdoor Living Area
- Private Pool
- Yes
- Pool Features
- In Ground / Private / Pool Spa Combo
- Patio & Porch
- Covered / Deck / Open / Terrace / Balcony
- Lot Features
- Sprinklers Automatic / Less Than Quarter Acre
- Waterfront
- Yes
- Waterfront Features
- Intracoastal Access / Navigable Water / No Fixed Bridges / Seawall
- Frontage
- Waterfront
- Frontage Length
- 100.00 ft
- View
- Intercoastal / Pool / Water
Community & HOA
- Security
- Smoke Detectors
- Utilities
- Sewer Available
- Pets Allowed
- No Pet Restrictions / Yes
- Financing Terms
- Cash / Conventional
- Restrictions
- No Restrictions / Ok To Lease
- MLS Area
- 4180
Schools
- Elementary School
- J. C. Mitchell
- Middle School
- Boca Raton Community
- High School
- Boca Raton
About the Area
Boca Raton homes for sale include everything from mid-$300K Intracoastal condos to $8,000,000+ estate homes inside the same gated address. Boca West, Broken Sound, and Woodfield Country Club start around $400K for condos; their estate homes reach $8,000,000 and higher. East Boca townhomes along the Intracoastal start in the mid-$300Ks. The city has 44 miles of navigable canals and a barrier island coastline. Boca Raton Community High and Spanish River Community High are each rated 8/10 on GreatSchools (2025). Well-priced homes get multiple offers within 10 days. ListSellFL works with buyers and sellers across 28+ Boca communities.
- Homes for Sale
- 1,672
- Median List Price
- $565,000
- Median $/Sq Ft
- $354
- Avg Days on Market
- 111
Frequently Asked Questions
- How do I schedule a tour of 2900 NE 8TH Avenue, Boca Raton, FL 33431?
- Use the Tour button on this listing to request a showing of 2900 NE 8TH Avenue, Boca Raton, FL 33431. Pick a day and time and choose an in-person or video-chat tour, and a Pure Equity agent will confirm your visit, often the same day.
- Is 2900 NE 8TH Avenue, Boca Raton, FL 33431 still available?
- 2900 NE 8TH Avenue, Boca Raton, FL 33431 is currently listed as Active. Status updates directly from the MLS as homes go under contract, so ask us to confirm availability before you plan a visit.
- How much is the monthly payment for 2900 NE 8TH Avenue, Boca Raton, FL 33431?
- With 20% down ($2,299,800) on the $11,499,000 list price and a 30-year fixed loan at an illustrative 6.875% rate, the estimated principal & interest for 2900 NE 8TH Avenue, Boca Raton, FL 33431 is about $60,432/mo, before property taxes, insurance. Use the payment estimate on this page to adjust the down payment and rate.
- How do I get pre-approved to buy 2900 NE 8TH Avenue, Boca Raton, FL 33431?
- Getting pre-approved shows sellers you're a serious buyer and clarifies your true budget before you offer on 2900 NE 8TH Avenue, Boca Raton, FL 33431. Contact Pure Equity and we'll connect you with a trusted local lender to review your financing options, no obligation.
- What schools serve 2900 NE 8TH Avenue, Boca Raton, FL 33431?
- 2900 NE 8TH Avenue, Boca Raton, FL 33431 is zoned for J. C. Mitchell (elementary), Boca Raton Community (middle), Boca Raton (high). School assignments and boundaries can change year to year, so confirm current zoning with the local school district before you buy.
- Can I negotiate the price of 2900 NE 8TH Avenue, Boca Raton, FL 33431?
- Often, yes. The right offer on 2900 NE 8TH Avenue, Boca Raton, FL 33431 depends on how it's priced against comparable single family sales in Boca Raton, how long it's been listed, and how motivated the seller is. Pure Equity will run the comps and help you craft a competitive, well-supported offer.
Listing courtesy of Compass Florida, LLC (Jupiter)
Listing information is provided by BeachesMLS, Inc.and is deemed reliable but not guaranteed accurate by the MLS or Pure Equity. Information is for consumers’ personal, non-commercial use and may not be used for any purpose other than to identify prospective properties. © 2026 BeachesMLS, Inc. Last updated November 14, 2026.
$11,499,000
Interested in This Property?
Contact us to schedule a showing or ask a question.
Own a home near this one? See what it would sell for today
Listed by Holly Meyer Lucas, Compass Florida, LLC (Jupiter)
Map & Location
Featured Communities
Cities in Palm Beach County
Zip Codes in Palm Beach County
Property Types
Recent Sales
Recently sold homes in ZIP 33431
These are the last 6 recorded closings in ZIP 33431, with the price each home actually sold for rather than what it was listed at. They closed at a median of $414 per square foot. The most recent closed on October 15, 2026. Closed sales are what an appraiser and a buyer's agent will look at, so they are the starting point for pricing a home here.
 Sold
$1,800,000
Sold · October 15, 2026
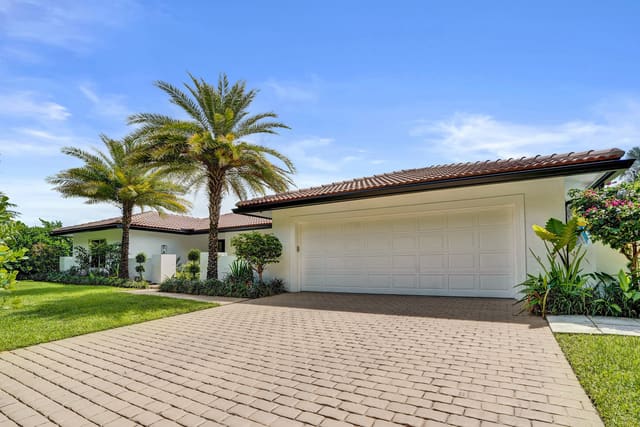
2804 Banyan Boulevard Circle NW
4 bed · 2.5 bath · 2,576 sqft · $699/sqft
$99,900 under the asking price
 Sold
$180,000
Sold · October 14, 2026
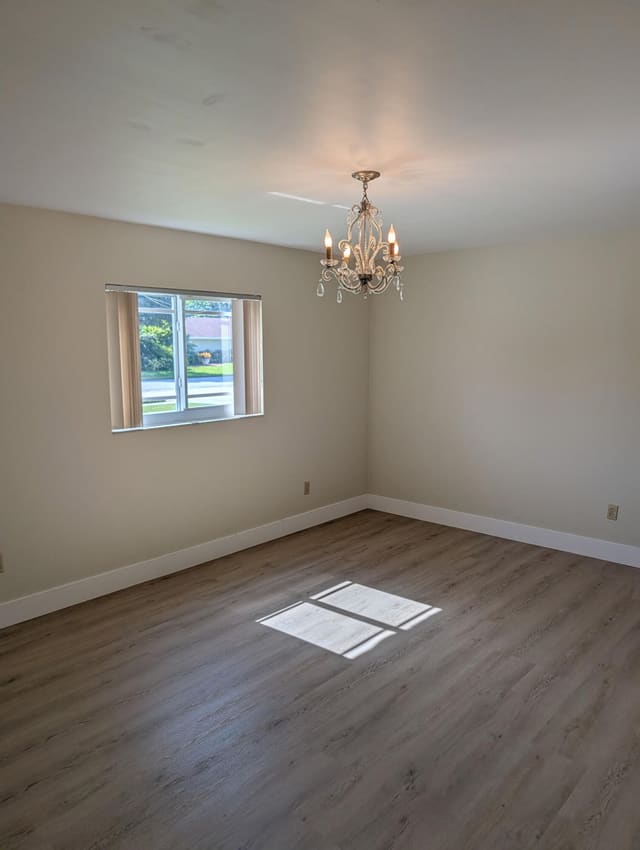
250 NE 20th Street 2320
2 bed · 2 bath · 1,080 sqft · $167/sqft
$5,000 under the asking price
 Sold
$1,236,000
Sold · October 14, 2026
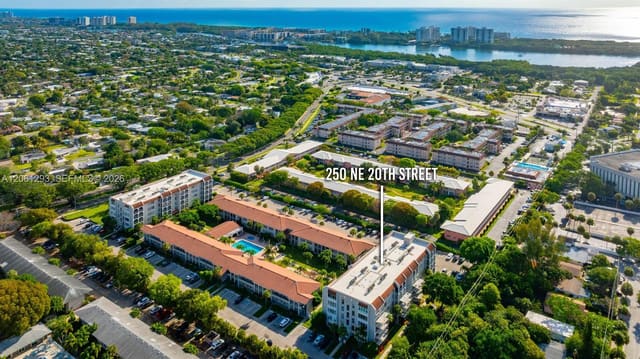
4110 NW 3rd Avenue
4 bed · 3 bath · 2,986 sqft · $414/sqft
$59,000 under the asking price
 Sold
$215,000
Sold · October 9, 2026
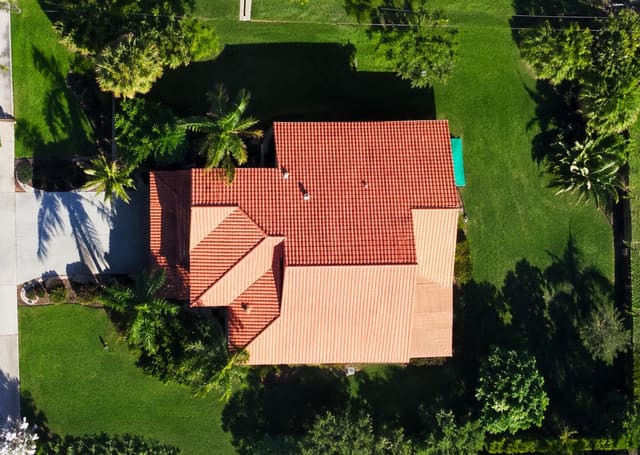
250 NE 20th Street 2110
2 bed · 2 bath · 1,080 sqft · $199/sqft
 Sold
$662,000
Sold · October 9, 2026
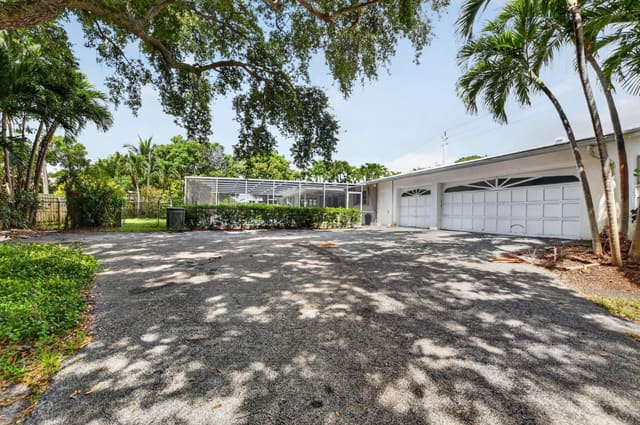
2350 NW 5TH Avenue
4 bed · 3 bath · 1,957 sqft · $338/sqft
$87,000 under the asking price
 Sold
$875,000
Sold · October 8, 2026
410 NW SPANISH RIVER Boulevard
4 bed · 3 bath · 1,808 sqft · $484/sqft
$62,000 under the asking price
See every recorded sale in ZIP 33431 or find out what your ZIP 33431 home is worth.