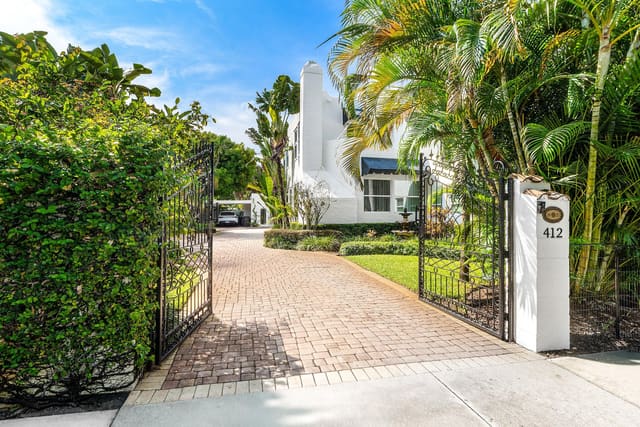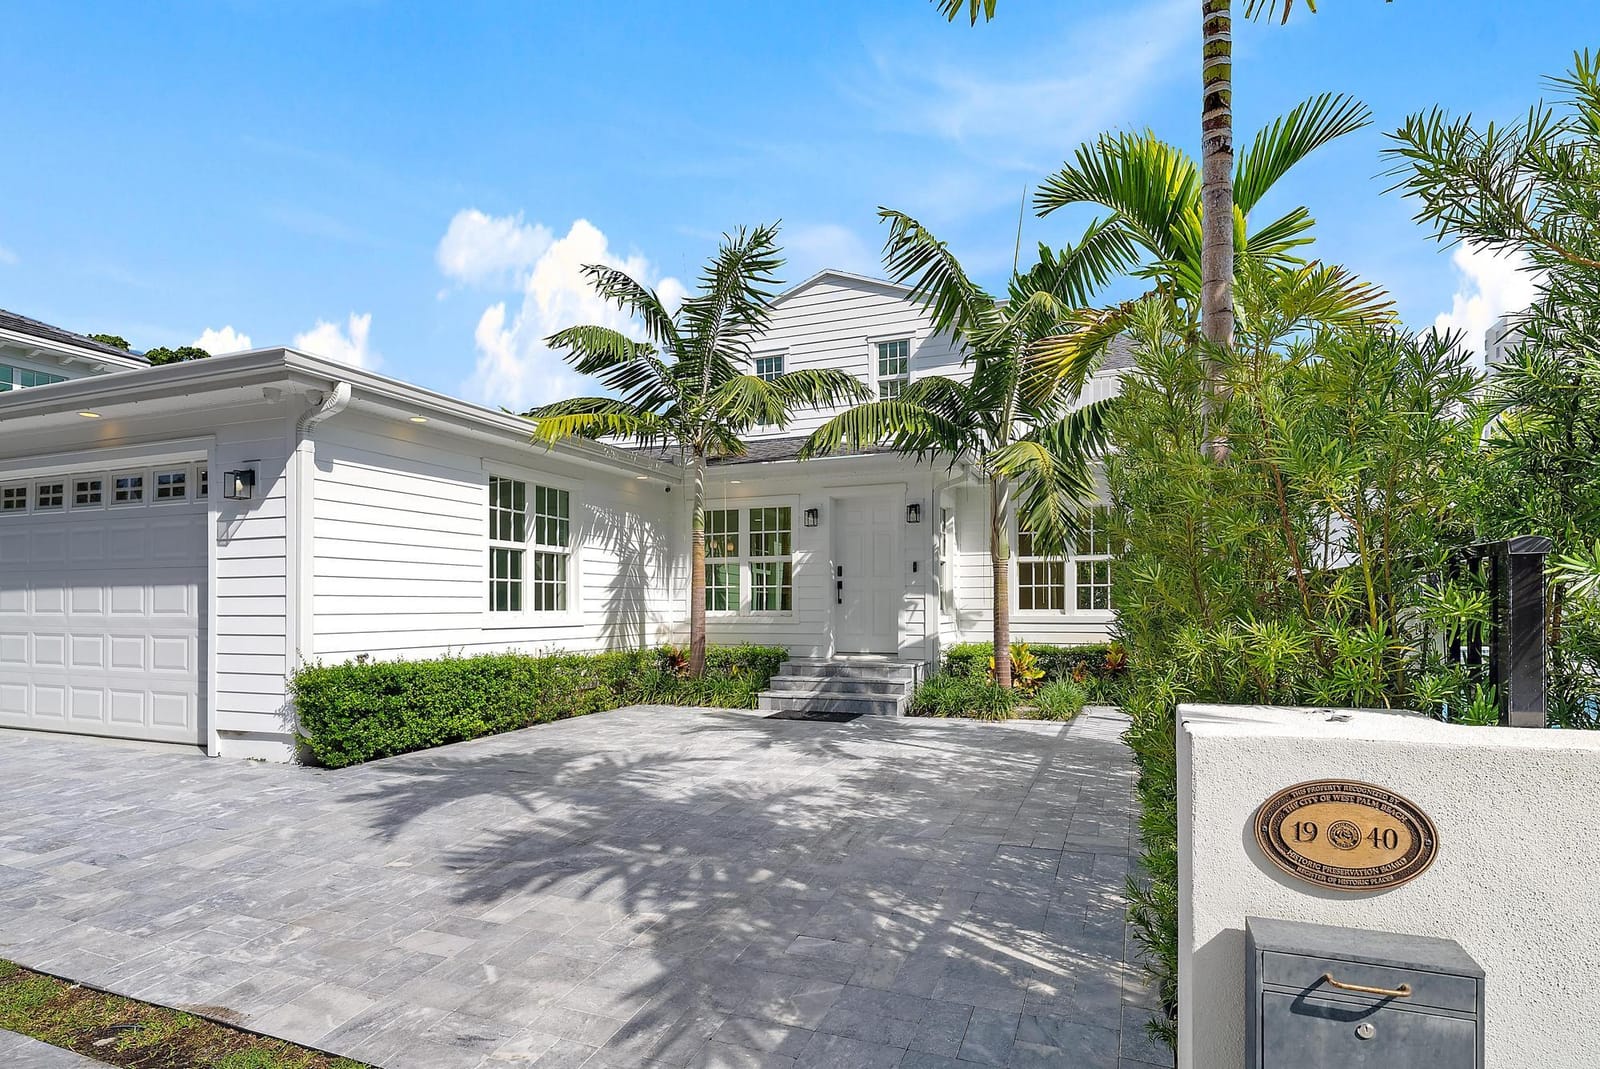
$2,895,000
Sold · May 15, 2026
291 Austin Lane
West Palm Beach, FL 33401
MATTHAMS PARK IN
Explore the area: West Palm Beach homes for sale · Palm Beach County real estate
Sale Summary
What this home sold for
- Sold price
- $2,895,000
- Vs. list price
- 3.3% under
- Days on market
- 177
- Price per sq ft
- $1,180
This 4-bedroom single-family home in ZIP 33401 sold for $2,895,000 on May 15, 2026. That was 3.3% below its final list price of $2,995,000. It first came on the market at $3,750,000, so the price was adjusted before it sold. It spent 177 days on the market. At $1,180 per square foot, it closed 28.7% above the $917 median of the 3 other single-family home sales in the recent closings shown below.
Listing Snapshot
- Sold Price
- $2,895,000
- Sold On
- May 15, 2026
- Days on Site
- 177 Days
- Bedrooms
- 4
- Total Baths
- 4
- Full Baths
- 3
- Partial Baths
- 1
- Living Area
- 2,454 sqft
- Total Sq Ft
- 2,914 sqft
- Lot Size
- 0.14 Acres
- Year Built
- 1950
- Property Type
- Single Family
- MLS #
- R11127743
- Property Tax
- $31,420 (2025)
- Subdivision
- MATTHAMS PARK IN
- County
- Palm Beach
- Status
- Sold
About This Property
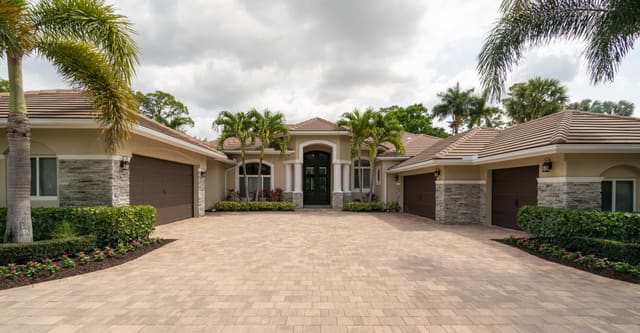
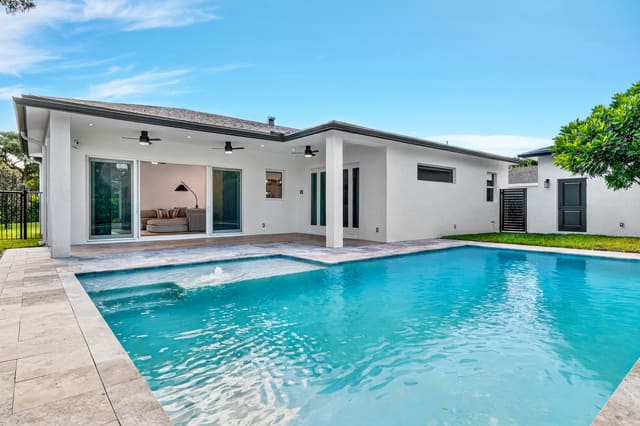
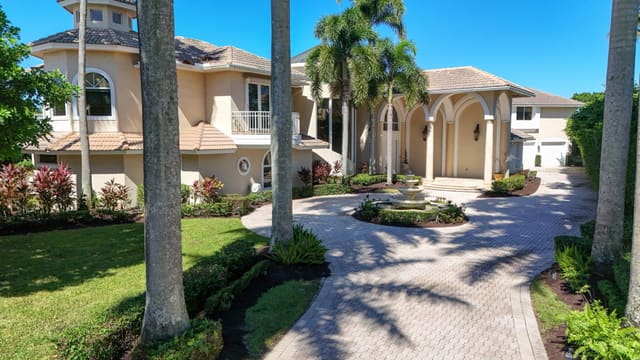
Welcome to 291 Austin Lane, a fully reimagined historic 'Mango Prominade' residence in the heart of West Palm Beach that captures the ease and freshness of new construction while honoring its 1940s heritage! Taken down to the studs in 2023, this 2,914± total square-foot traditional/West Indies-style gem was meticulously planned and masterfully renovated by its current owner/builder to combine timeless charm with modern luxury amenities. Light-filled and airy, the interiors are defined by a soothing white-on-white color palette complemented by handsome lightly stained wood flooring. In an open-concept floor plan that invites effortless living and entertaining, the living and dining areas of the great room feature a set of French doors that lead out to the pool patio, while the adjacent state-of-the-art island kitchen showcases high-end appliances and sleek finishes. An office just off the living area also offers serene pool views. Designed for privacy in a split bedroom plan, the first-floor primary suite serves as a tranquil sanctuary, comprising a garden-view bedroom, an oversized custom-fitted walk-in closet and a spa-inspired bathroom, finished with dual sinks, a freestanding soaking tub and glass-enclosed multi-head shower. Upstairs, three guest bedrooms and two full bathrooms are organized around the landing, which accesses two balconies that capture treetop views and soft coastal breezes. Completing the overall layout are a laundry room and half-bath. Thoughtfully engineered for comfort and performance, amenities include high-efficiency thermal and sound insulation, all-new impact-rated windows and doors, and a fully integrated smart house system with a whole-home sound network, Ethernet, CAT6 and Cat8 cabling, seven media zones and a cutting-edge 15-camera surveillance setup with lights and sirens for peace of mind. Additional conveniences include a tankless water heater, full-house generator and epoxy garage flooring. Set within one of West Palm Beach's most desirable and charming enclaves, this stunning residence delivers historic character with modern sophistication at every turn. DISCLAIMER: Information published or otherwise provided by the listing company and its representatives including but not limited to prices, measurements, square footages, lot sizes, calculations, statistics, and videos are deemed reliable but are not guaranteed and are subject to errors, omissions or changes without notice. All such information should be independently verified by any prospective purchaser or seller. Parties should perform their own due diligence to verify such information prior to a sale or listing. Listing company expressly disclaims any warranty or representation regarding such information. Prices published are either list price, sold price, and/or last asking price. The listing company participates in the Multiple Listing Service and IDX. The properties published as listed and sold are not necessarily exclusive to listing company and may be listed or have sold with other members of the Multiple Listing Service. Transactions where listing company represented both buyers and sellers are calculated as two sales. "No payments made until title passes" Some affiliations may not be applicable to certain geographic areas. If your property is currently listed with another broker, please disregard any solicitation for services. Information published or otherwise provided by seller, listing company or its representatives is deemed reliable but are not guaranteed and subject to errors, omissions, or changes without notice. Copyright 2026 by the listing company. All Rights Reserved.
MLS media linkGeneral Features
- Property Type
- Single Family
- Status
- Sold
- Year Built
- 1950
- Property Condition
- Resale
- Number of Stories
- 2
- Levels
- Two
- Garage Spaces
- 2
- Attached Garage
- Yes
- Parking
- Attached / Garage / Garage Door Opener
- Direction Faces
- South
- Lot Size (Acres)
- 0.14
- Living Sq Ft
- 2,454
- Total Sq Ft
- 2,914
- Sewer
- Public Sewer
- Water Source
- Public
- Zoning
- SF14
Interior Features
- Appliances
- Dryer / Dishwasher / Free Standing Freezer / Disposal / Gas Range / Gas Water Heater / Ice Maker / Microwave / Refrigerator / Water Heater / Washer
- Cooling
- Central Air
- Heating
- Central
- Flooring
- Wood
- Spa
- Yes
- Spa Features
- In Ground
- Interior Features
- Breakfast Bar / Built In Features / Bathtub / Dual Sinks / Eat In Kitchen / Family Dining Room / Kitchen Island / Kitchen Dining Combo / Living Dining Room / Main Level Primary / Soaking Tub / Separate Shower / Walk In Closets
- Laundry
- Inside
- Main Level Bedrooms
- 1
- Main Level Baths
- 2
- Total Rooms
- 7
- Furnished
- Unfurnished
Exterior Features
- Construction
- Mixed
- Roof
- Composition / Shingle
- Exterior Features
- Balcony / Outdoor Living Area
- Architectural Style
- Traditional
- Private Pool
- Yes
- Pool Features
- Heated / In Ground / Pool Equipment / Salt Water
- Patio & Porch
- Deck / Open / Patio / Balcony
- Lot Features
- Sprinklers Automatic
- Waterfront Features
- None
- View
- City / Garden / Pool
Community & HOA
- Association Amenities
- Trails
- Security
- Security System Owned / Closed Circuit Cameras / Motion Detectors / Smoke Detectors
- Utilities
- Cable Available / Natural Gas Available / Sewer Available / Water Available
- Pets Allowed
- No Pet Restrictions / Yes
- Financing Terms
- Cash / Conventional
- Restrictions
- Historic Restrictions / No Rv
- MLS Area
- 5440
Schools
- Elementary School
- Palm Beach Public
- High School
- Forest Hill
About the Area
West Palm Beach homes for sale range from $200K downtown condos to $8,000,000 Intracoastal estates, more ground than most buyers expect. Clematis Street condos start in the low $200Ks. Northwood Village bungalows trade in the $400K to $600K range. El Cid and Flamingo Park have 1920s to 1940s Mediterranean Revival homes at $500K to $1,200,000. Newer 3-bedroom homes along Forest Hill and Southern Boulevards stay under $450K. South End waterfront estates run $3,000,000 to $8,000,000. The city covers 55 square miles as Palm Beach County's seat. Palm Beach International Airport is 3 miles out. Fort Lauderdale is under 40 minutes via I-95.
- Homes for Sale
- 1,776
- Under Contract
- 580
- Median List Price
- $320,000
- Median Sale Price (September)
- $385,000
- Median $/Sq Ft
- $248
- Avg Days on Market
- 119
Frequently Asked Questions
- How do I schedule a tour of 291 Austin Lane, West Palm Beach, FL 33401?
- Use the Tour button on this listing to request a showing of 291 Austin Lane, West Palm Beach, FL 33401. Pick a day and time and choose an in-person or video-chat tour, and a Pure Equity agent will confirm your visit, often the same day.
- Is 291 Austin Lane, West Palm Beach, FL 33401 still available?
- 291 Austin Lane, West Palm Beach, FL 33401 is currently listed as Sold, and has been on the market 177 days. Status updates directly from the MLS as homes go under contract, so ask us to confirm availability before you plan a visit.
- How much is the monthly payment for 291 Austin Lane, West Palm Beach, FL 33401?
- With 20% down ($599,000) on the $2,995,000 list price and a 30-year fixed loan at an illustrative 6.875% rate, the estimated principal & interest for 291 Austin Lane, West Palm Beach, FL 33401 is about $15,740/mo, before property taxes, insurance. Use the payment estimate on this page to adjust the down payment and rate.
- How do I get pre-approved to buy 291 Austin Lane, West Palm Beach, FL 33401?
- Getting pre-approved shows sellers you're a serious buyer and clarifies your true budget before you offer on 291 Austin Lane, West Palm Beach, FL 33401. Contact Pure Equity and we'll connect you with a trusted local lender to review your financing options, no obligation.
- What schools serve 291 Austin Lane, West Palm Beach, FL 33401?
- 291 Austin Lane, West Palm Beach, FL 33401 is zoned for Palm Beach Public (elementary), Forest Hill (high). School assignments and boundaries can change year to year, so confirm current zoning with the local school district before you buy.
- Can I negotiate the price of 291 Austin Lane, West Palm Beach, FL 33401?
- Often, yes. The right offer on 291 Austin Lane, West Palm Beach, FL 33401 depends on how it's priced against comparable single family sales in West Palm Beach, how long it's been listed, and how motivated the seller is. Pure Equity will run the comps and help you craft a competitive, well-supported offer.
Listing courtesy of Premier Estate Properties, Inc
Listing information is provided by BeachesMLS, Inc.and is deemed reliable but not guaranteed accurate by the MLS or Pure Equity. Information is for consumers’ personal, non-commercial use and may not be used for any purpose other than to identify prospective properties. © 2026 BeachesMLS, Inc. Last updated July 1, 2026.
$2,895,000
Own a home nearby?
This sale is now a comparable for every home around it. Get a free estimate of what yours would sell for today.
Listed by J. Ronnie Hasozbek-Garcia, Premier Estate Properties, Inc
Map & Location
Featured Communities
Cities in Palm Beach County
Zip Codes in Palm Beach County
Property Types
Recent Sales
Recently sold homes in ZIP 33401
These are the last 6 recorded closings in ZIP 33401, with the price each home actually sold for rather than what it was listed at. They closed at a median of $833 per square foot. The most recent closed on October 15, 2026. Closed sales are what an appraiser and a buyer's agent will look at, so they are the starting point for pricing a home here.
 Sold
Sold$1,050,000
Sold · October 15, 2026
515 Ardmore Road
3 bed · 2.5 bath · 1,261 sqft · $833/sqft
$149,000 under the asking price
 Sold
Sold$635,000
Sold · October 15, 2026
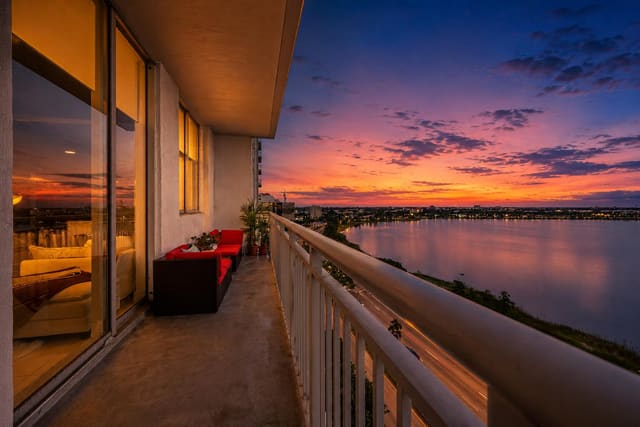
300 S Australian Avenue 907
2 bed · 2 bath · 1,245 sqft · $510/sqft
$40,000 under the asking price
 Sold
Sold$420,000
Sold · October 14, 2026
610 Clematis Street 812
2 bed · 2 bath · 1,165 sqft · $361/sqft
$10,000 under the asking price
 Sold
Sold$1,000,000
Sold · October 13, 2026
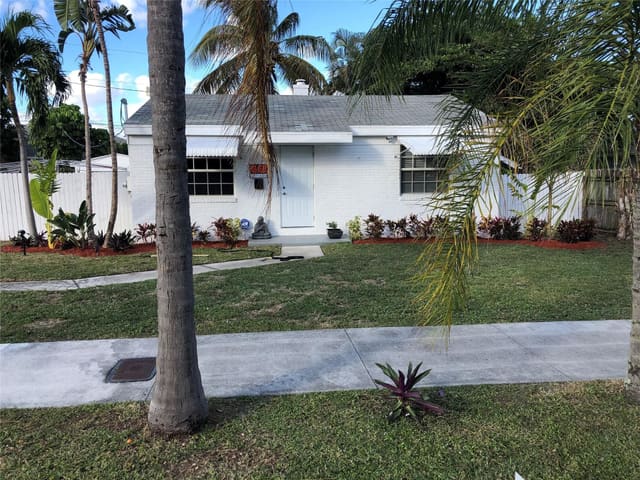
1007 CHARLES Street
3 bed · 1 bath · 1,090 sqft · $917/sqft
$200,000 under the asking price
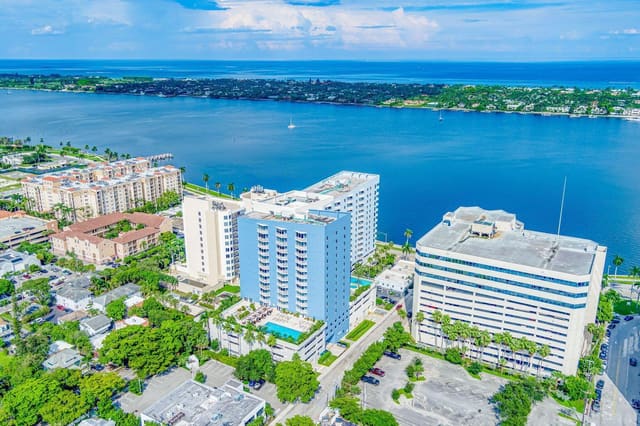 Sold
Sold$300,000
Sold · October 12, 2026
1551 N Flagler Drive 804
1 bed · 1 bath · 777 sqft · $386/sqft
$55,000 under the asking price
 Sold
Sold$6,125,000
Sold · October 9, 2026
308 BARCELONA Road
4 bed · 4.5 bath · 3,029 sqft · $2,022/sqft
$326,000 over the asking price
See every recorded sale in ZIP 33401 or find out what your ZIP 33401 home is worth.