$917,500
Sold · September 16, 2025
3571 Birague Drive
Wellington, FL 33449
Explore the area: Wellington homes for sale · Palm Beach County real estate
Sale Summary
What this home sold for
- Sold price
- $917,500
- Vs. list price
- 8.1% under
- Days on market
- 126
- Price per sq ft
- $274
This 5-bedroom single-family home in Versailles sold for $917,500 on September 16, 2025. That was 8.1% below its final list price of $998,000. It first came on the market at $1,100,000, so the price was adjusted before it sold. It spent 126 days on the market. At $274 per square foot, it closed 5.5% below the $290 median of the 6 other single-family home sales in the recent closings shown below.
Listing Snapshot
- Sold Price
- $917,500
- Sold On
- September 16, 2025
- Days on Site
- 126 Days
- Bedrooms
- 5
- Total Baths
- 5
- Full Baths
- 4
- Partial Baths
- 1
- Living Area
- 3,350 sqft
- Total Sq Ft
- 4,214 sqft
- Lot Size
- 0.17 Acres
- Year Built
- 2003
- Property Type
- Single Family
- MLS #
- R11085467
- Property Tax
- $7,742 (2024)
- HOA Fees
- $509 / Monthly
- Subdivision
- VERSAILLES
- Development
- Versailles
- County
- Palm Beach
- Status
- Sold
- Special Conditions
- Listed As Is
About This Property
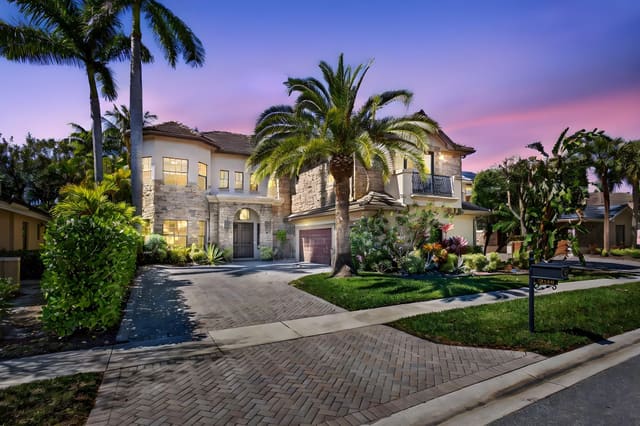
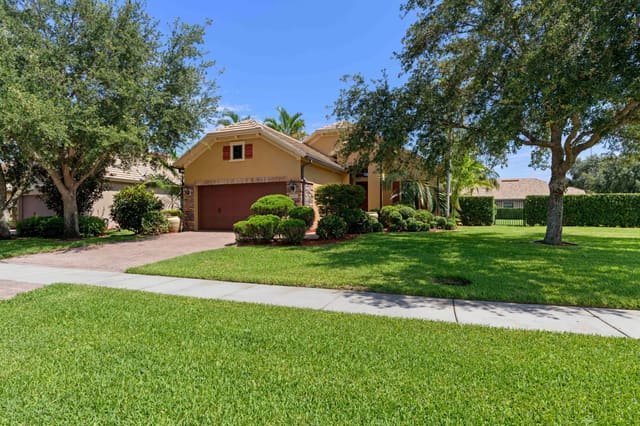
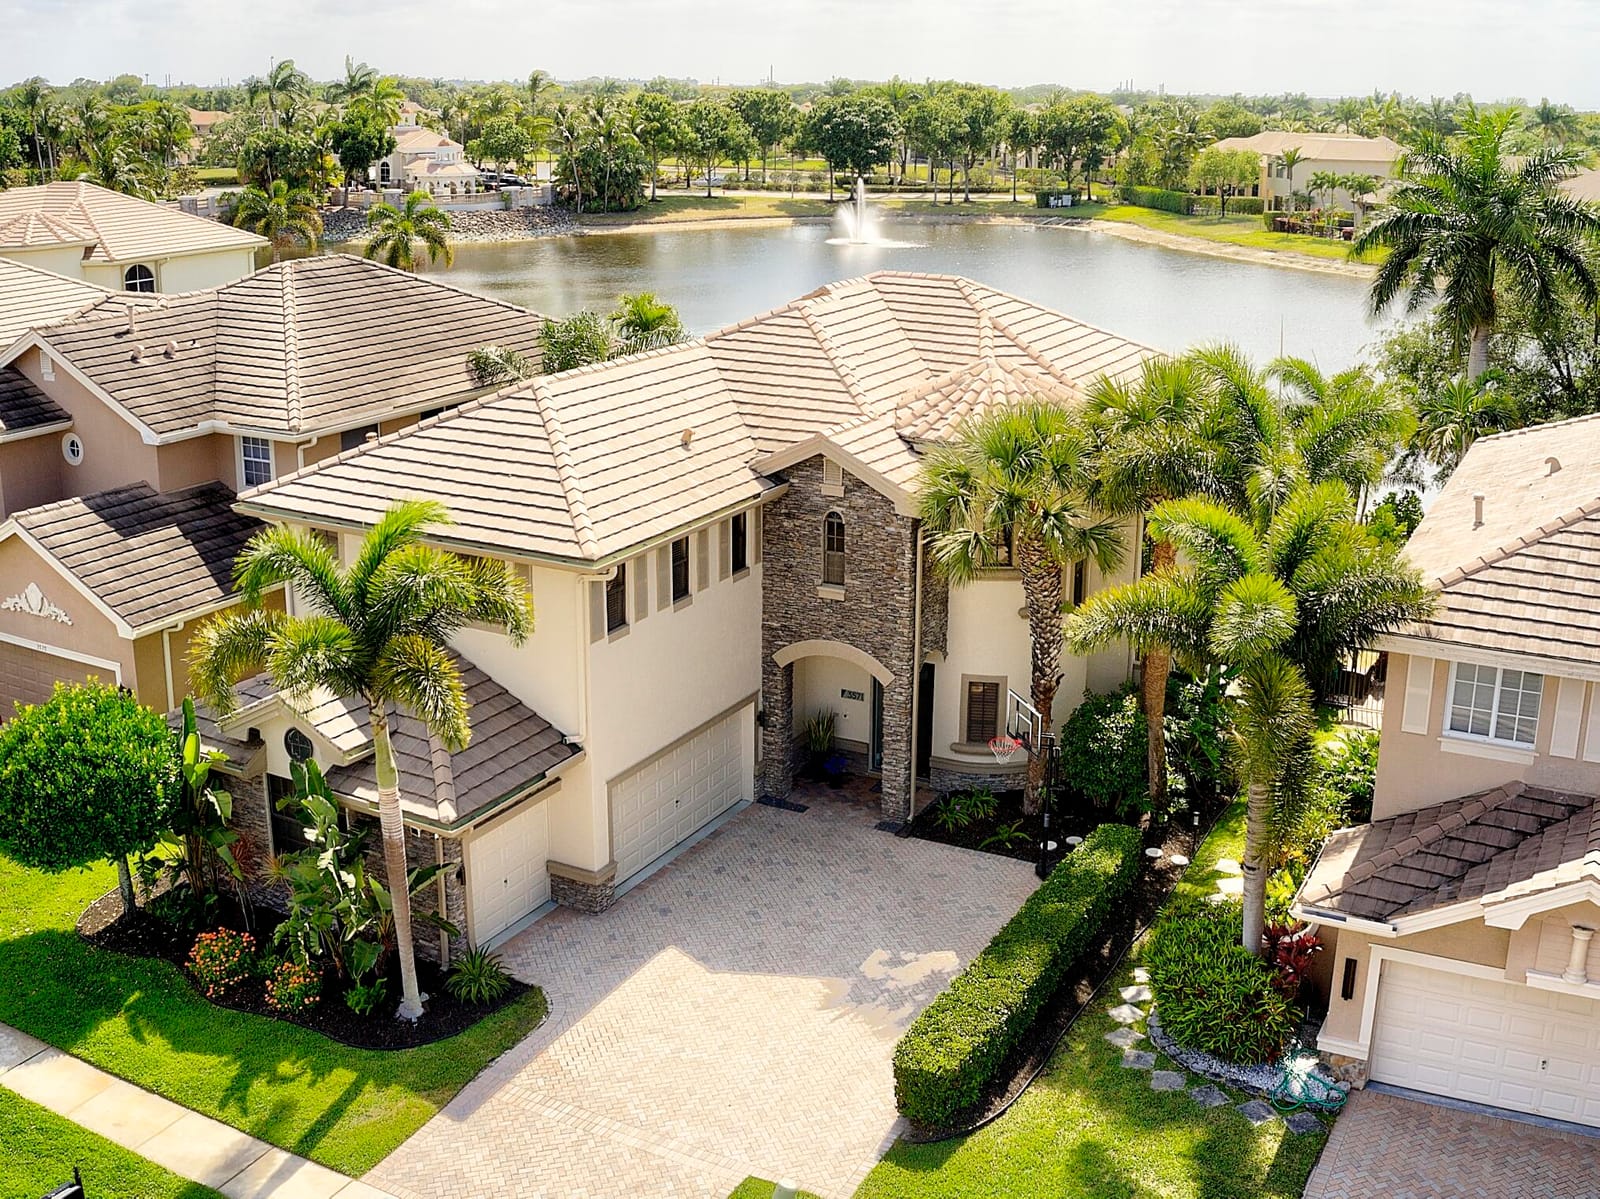
SEIZE THIS RARE OPPORTUNITY! Sellers are rolling out the red carpet with a massive $40,000 BUYER CREDIT to use as YOU see fit! In today's market, this game-changing incentive can help upgrade the home, buy down your interest rate for long-term savings, or offset closing costs to make your dream home a reality. This is like a $40,000 check to customize your homebuying journey. This 5-bedroom, 4.5-bathroom lakefront estate spans 4,214 sq ft on an oversized lot within the exclusive Versailles community in Wellington. The home seamlessly blends modern technology with timeless design, offering a comfortable and sophisticated living experience. The chef-inspired kitchen is equipped with a gas stovetop featuring a high-output middle BTU burner, integrated wok and griddle, double oven. The island and cozy breakfast nook with serene lake views make this kitchen perfect for entertaining or quiet mornings. This smart home redefines convenience with Philips Hue smart lighting for customizable ambiance, inside and out. App-controlled motorized shades, appliances, hot tub, garage doors, and B-hyve sprinkler system ensure effortless living. An Arlo security system with cameras and a Guardian natural gas whole-house generator provide peace of mind. Two 220V electric car chargers (50 AMP high-speed and standard) and motorized bike racks add modern flair. Meticulously maintained, this home boasts bamboo flooring, upgraded tile, luxury vinyl, and premium stone countertops. A grand wrought iron spiral staircase with a mosaic medallion centerpiece sets a luxurious tone. Freshly painted interiors and exteriors, plus a fully fenced backyard with lush grass and a tranquil fountain, create a private oasis with coveted eastern exposure. Relax under a high-end Tucci patio umbrella, unwind in an app-controlled Stil hot tub or Plunge cold plunge, and enjoy customizable landscape lighting. The versatile swing set adapts for kids or adults, enhancing the lakefront lot's appeal. Live in the heart of Wellington's equestrian community, near the Polo Club, top-rated schools, and vibrant dining. The HOA, approximately $500/month, covers cable, internet, alarm monitoring, landscaping, and 24/7 gated security. With a 3-car garage, walk-in closets, and spaces for work or relaxation, this home has it all. Bright, modern, and loaded with upgrades, this is Wellington's finest smart home. Experience the Palm Beach County lifestyle in a property crafted for luxury and convenience. Schedule your private tour or virtual showing today and own your forever home! Preferred lender offers competitive rates and a free appraisal.
MLS media linkGeneral Features
- Property Type
- Single Family
- Status
- Sold
- Year Built
- 2003
- Property Condition
- Resale
- Number of Stories
- 2
- Levels
- Two
- Garage Spaces
- 3
- Attached Garage
- Yes
- Parking
- Attached / Driveway / Garage / Garage Door Opener
- Direction Faces
- East
- Lot Size (Acres)
- 0.17
- Living Sq Ft
- 3,350
- Total Sq Ft
- 4,214
- Sewer
- Public Sewer
- Water Source
- Public
- Zoning
- PUD(ci
Interior Features
- Appliances
- Dishwasher / Gas Range / Gas Water Heater / Ice Maker / Microwave / Oven / Refrigerator / Water Heater
- Cooling
- Central Air / Ceiling Fans
- Heating
- Central
- Flooring
- Ceramic Tile / Vinyl / Wood
- Spa
- Yes
- Spa Features
- Above Ground / Heated
- Interior Features
- Breakfast Area / Bathtub / Cathedral Ceilings / Central Vacuum / Dining Area / Separate Formal Dining Room / Dual Sinks / Garden Tub Roman Tub / Jetted Tub / Kitchen Island / Pantry / Soaking Tub / Separate Shower / Upper Level Primary / Vaulted Ceilings / Walk In Closets
- Laundry
- Inside / Laundry Closet
- Windows
- Blinds / Casement Windows
- Main Level Bedrooms
- 1
- Main Level Baths
- 1
- Furnished
- Unfurnished
Exterior Features
- Construction
- Block
- Roof
- Barrel
- Exterior Features
- Outdoor Living Area
- Pool Features
- Association
- Patio & Porch
- Covered / Patio / Screened
- Lot Features
- Cul De Sac / Sprinklers Automatic / Sprinkler System / Less Than Quarter Acre
- Waterfront
- Yes
- Waterfront Features
- Lake Front
- View
- Lake
Community & HOA
- HOA Fee
- $509 / Monthly
- HOA Includes
- Common Areas / Cable Tv / Maintenance Grounds / Recreation Facilities / Security / Trash
- Association Amenities
- Basketball Court / Cabana / Clubhouse / Fitness Center / Pool / Recreation Facilities / Sidewalks / Tennis Courts / Trails
- Community Features
- Home Owners Association / Gated / Property Manager On Site / Street Lights / Sidewalks
- Security
- Security System Owned / Security System / Closed Circuit Cameras / Gated With Guard / Gated Community / Smoke Detectors / Security Guard
- Utilities
- Cable Available / Natural Gas Available / Sewer Available / Water Available
- Pets Allowed
- Yes
- Financing Terms
- Cash / Conventional / Va Loan
- Restrictions
- No Commercial Vehicles
- MLS Area
- 5520
Schools
- Elementary School
- Panther Run (Palm Beach)
- Middle School
- Polo Park
- High School
- Palm Beach Central
About the Community
- Homes for Sale
- 1
- Under Contract
- 1
- Median List Price
- $1,295,000
- Median $/Sq Ft
- $308
- Avg Days on Market
- 224
Frequently Asked Questions
- How do I schedule a tour of 3571 Birague Drive, Wellington, FL 33449?
- Use the Tour button on this listing to request a showing of 3571 Birague Drive, Wellington, FL 33449. Pick a day and time and choose an in-person or video-chat tour, and a Pure Equity agent will confirm your visit, often the same day.
- Is 3571 Birague Drive, Wellington, FL 33449 still available?
- 3571 Birague Drive, Wellington, FL 33449 is currently listed as Sold, and has been on the market 126 days. Status updates directly from the MLS as homes go under contract, so ask us to confirm availability before you plan a visit.
- How much is the monthly payment for 3571 Birague Drive, Wellington, FL 33449?
- With 20% down ($199,600) on the $998,000 list price and a 30-year fixed loan at an illustrative 6.875% rate, the estimated principal & interest for 3571 Birague Drive, Wellington, FL 33449 is about $5,245/mo, before property taxes, insurance, and HOA dues. Use the payment estimate on this page to adjust the down payment and rate.
- How do I get pre-approved to buy 3571 Birague Drive, Wellington, FL 33449?
- Getting pre-approved shows sellers you're a serious buyer and clarifies your true budget before you offer on 3571 Birague Drive, Wellington, FL 33449. Contact Pure Equity and we'll connect you with a trusted local lender to review your financing options, no obligation.
- Does 3571 Birague Drive, Wellington, FL 33449 have an HOA fee?
- Yes: 3571 Birague Drive, Wellington, FL 33449 carries an HOA fee of about $509 monthly. HOA dues usually cover community amenities and shared maintenance; ask us for the current budget, rules, and exactly what's included.
- What schools serve 3571 Birague Drive, Wellington, FL 33449?
- 3571 Birague Drive, Wellington, FL 33449 is zoned for Panther Run (Palm Beach) (elementary), Polo Park (middle), Palm Beach Central (high). School assignments and boundaries can change year to year, so confirm current zoning with the local school district before you buy.
- Can I negotiate the price of 3571 Birague Drive, Wellington, FL 33449?
- Often, yes. The right offer on 3571 Birague Drive, Wellington, FL 33449 depends on how it's priced against comparable single family sales in Wellington, how long it's been listed, and how motivated the seller is. Pure Equity will run the comps and help you craft a competitive, well-supported offer.
Listing courtesy of LoKation
Listing information is provided by BeachesMLS, Inc.and is deemed reliable but not guaranteed accurate by the MLS or Pure Equity. Information is for consumers’ personal, non-commercial use and may not be used for any purpose other than to identify prospective properties. © 2026 BeachesMLS, Inc. Last updated July 1, 2026.
$917,500
Own a home nearby?
This sale is now a comparable for every home around it. Get a free estimate of what yours would sell for today.
Listed by Rebekah Lee Urbina, LoKation
Map & Location
Featured Communities
Cities in Palm Beach County
Zip Codes in Palm Beach County
Property Types
Recent Sales
Recently sold homes in Versailles
These are the last 6 recorded closings in Versailles, with the price each home actually sold for rather than what it was listed at. They closed at a median of $295 per square foot. The most recent closed on October 15, 2026. Closed sales are what an appraiser and a buyer's agent will look at, so they are the starting point for pricing a home here.
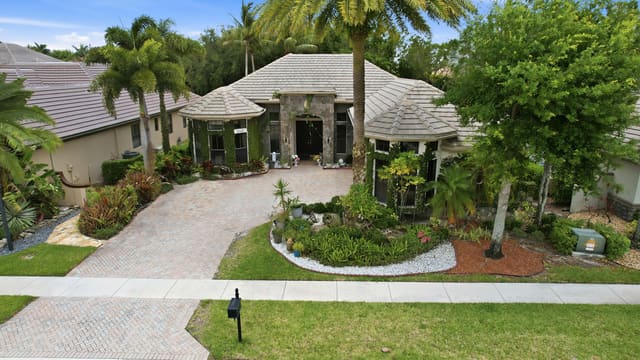 Sold
$830,000
Sold · October 15, 2026
10340 Trianon Place
5 bed · 4 bath · 2,812 sqft · $295/sqft
$19,900 under the asking price
 Sold
$840,000
Sold · July 10, 2026
3555 Birague Drive
5 bed · 4.5 bath · 3,350 sqft · $251/sqft
$40,000 under the asking price
 Sold
$2,200,000
Sold · June 30, 2026
10560 Arcole Court
5 bed · 6.5 bath · 6,307 sqft · $349/sqft
$199,000 under the asking price
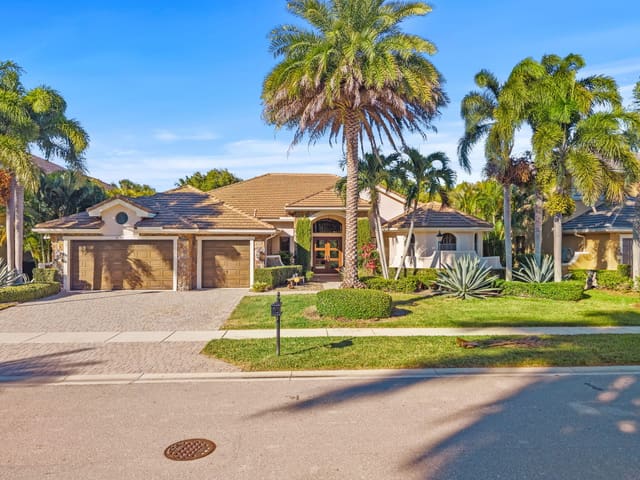 Sold
$1,150,000
Sold · June 22, 2026
10710 Versailles Boulevard
4 bed · 3.5 bath · 3,551 sqft · $324/sqft
$50,000 under the asking price
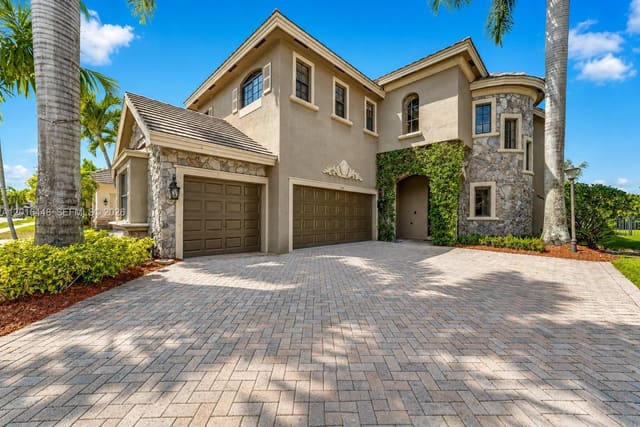 Sold
$975,000
Sold · June 16, 2026
3476 Collonade Drive
5 bed · 4.5 bath · 3,435 sqft · $284/sqft
$10,000 over the asking price
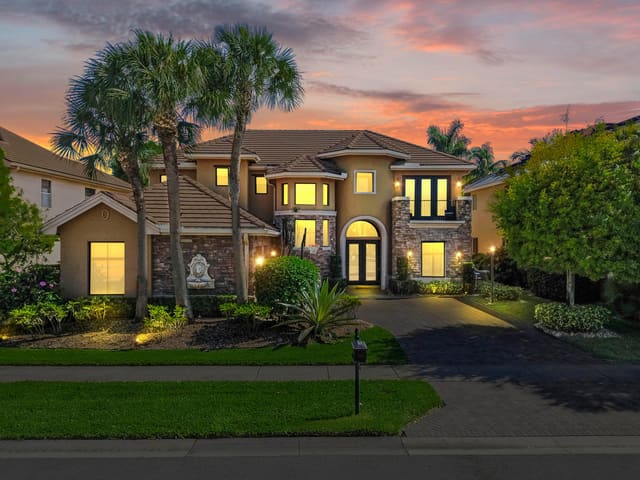 Sold
$1,050,000
Sold · May 26, 2026
10376 Trianon Place
6 bed · 6.5 bath · 4,296 sqft · $244/sqft
$149,900 under the asking price
See every recorded sale in Versailles or find out what your Versailles home is worth.