$4,900,000
Sold · May 12, 2026
498 NE 6th Street
Boca Raton, FL 33432
Explore the area: Boca Raton homes for sale · Palm Beach County real estate
Sale Summary
What this home sold for
- Sold price
- $4,900,000
- Vs. list price
- 9.2% under
- Days on market
- 165
- Price per sq ft
- $937
This 5-bedroom single-family home in Boca Villas sold for $4,900,000 on May 12, 2026. That was 9.2% below its final list price of $5,395,000. It first came on the market at $5,695,000, so the price was adjusted before it sold. It spent 165 days on the market. At $937 per square foot, it closed 14.8% below the $1,100 median of the 5 other single-family home sales in the recent closings shown below.
Listing Snapshot
- Sold Price
- $4,900,000
- Sold On
- May 12, 2026
- Days on Site
- 165 Days
- Bedrooms
- 5
- Total Baths
- 7
- Full Baths
- 6
- Partial Baths
- 1
- Living Area
- 5,228 sqft
- Total Sq Ft
- 6,568 sqft
- Lot Size
- 0.19 Acres
- Year Built
- 2025
- Property Type
- Single Family
- MLS #
- R11139964
- Property Tax
- $21,099 (2025)
- Subdivision
- BOCA VILLAS
- Development
- Boca Villas
- County
- Palm Beach
- Status
- Sold
About This Property
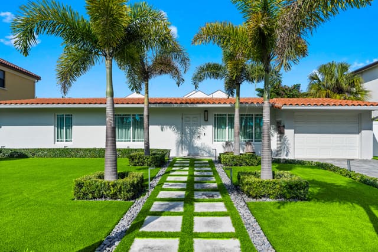
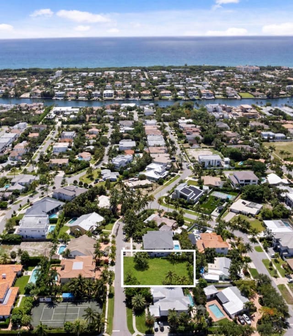
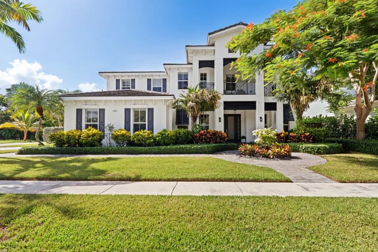
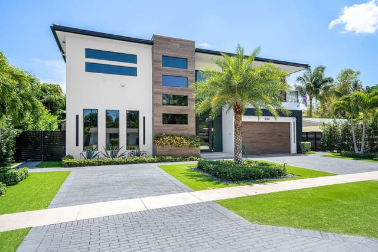
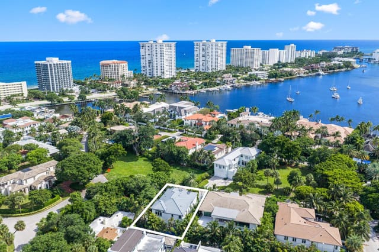
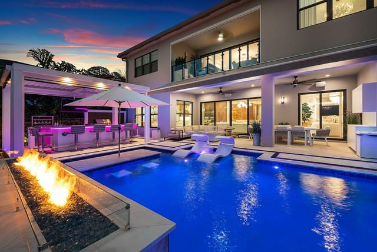
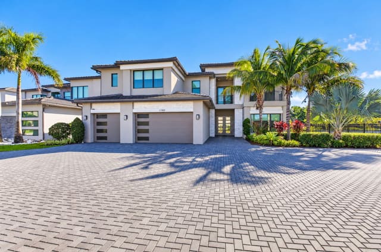
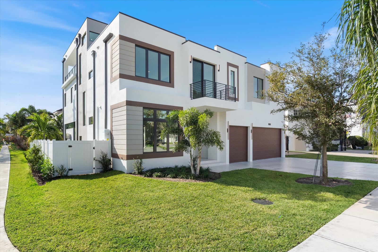
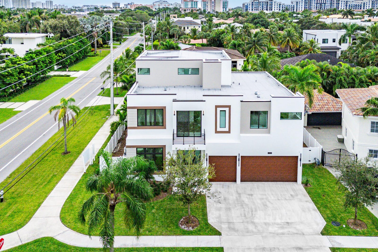
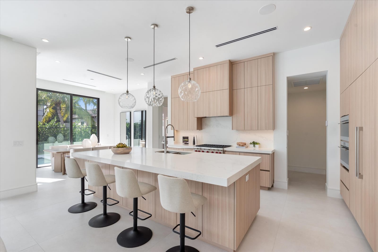
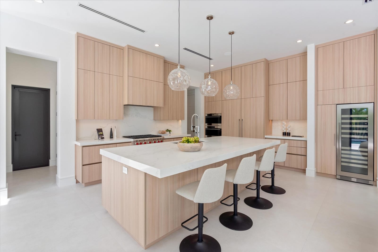
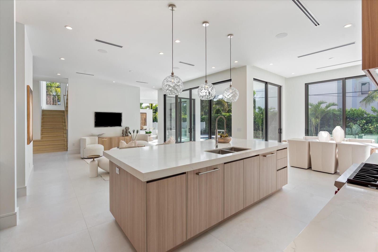
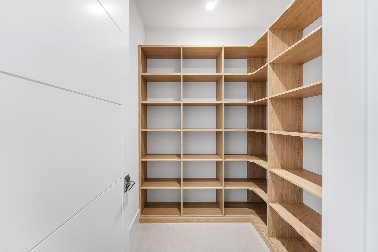
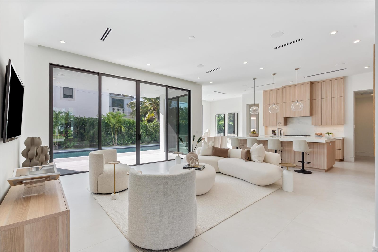
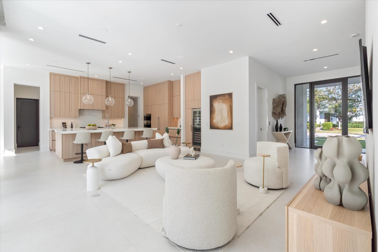
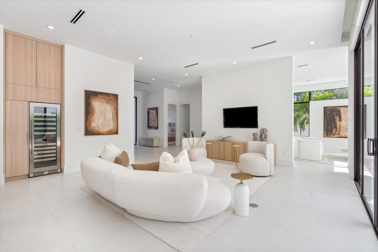
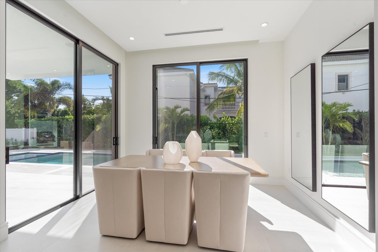
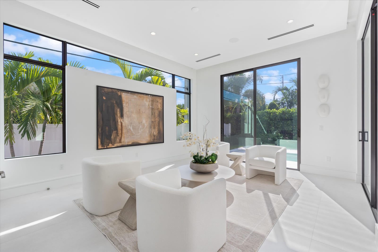
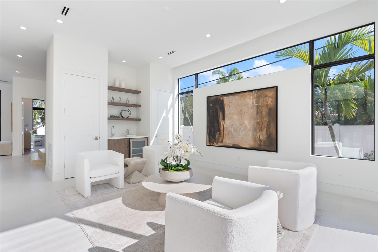
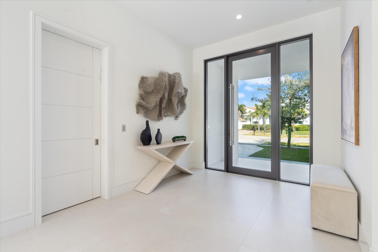
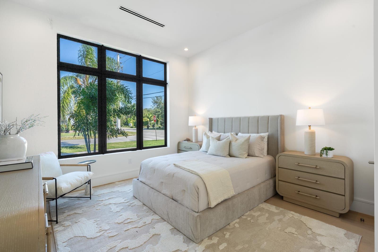
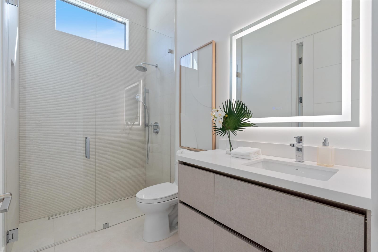
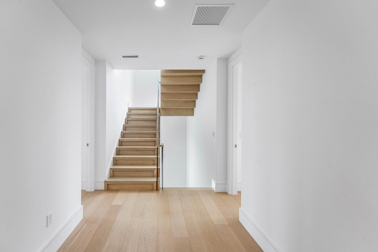
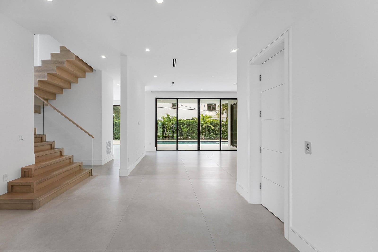
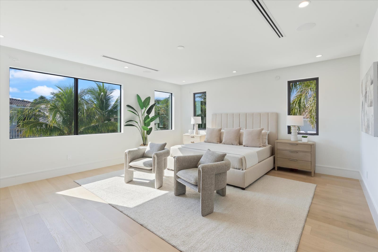
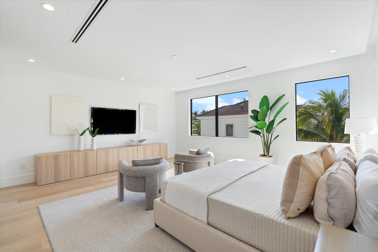
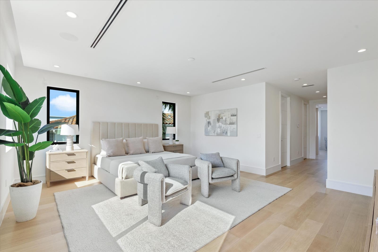
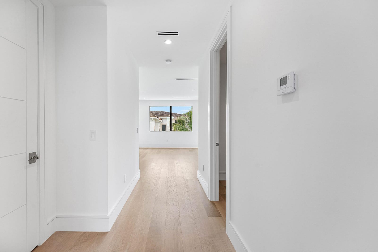
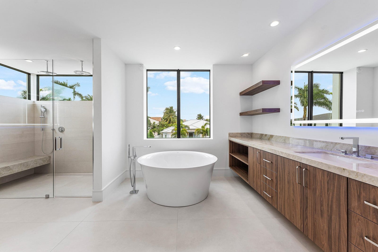
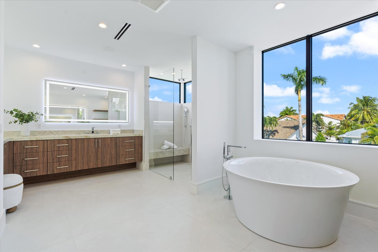
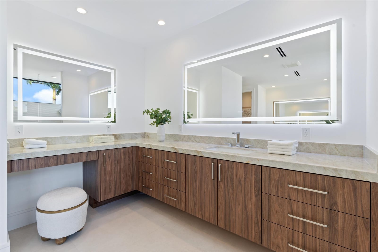
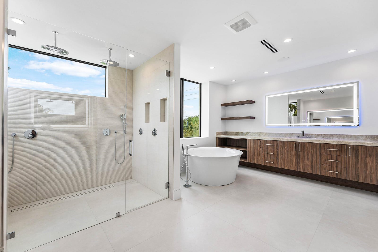
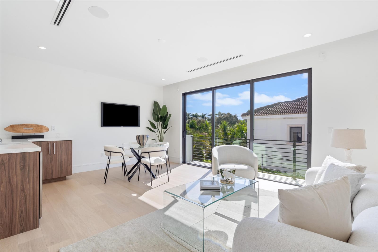
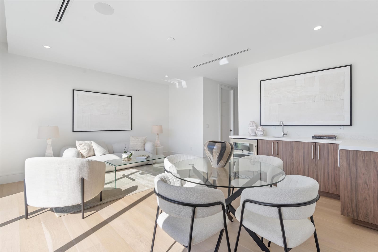
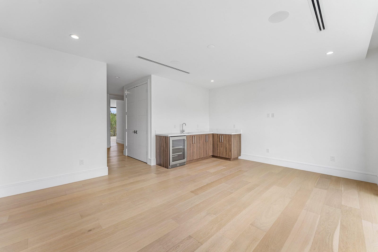
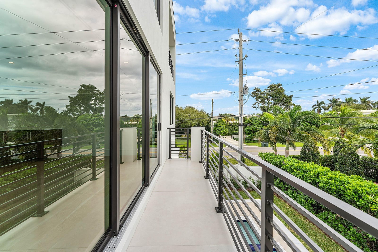
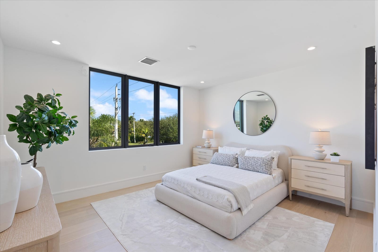
New Construction Completed and Ready for Occupancy! Redefining modern luxury in East Boca's coveted Golden Triangle, this 5BD/6.5BA residence is set on a premium corner lot just steps from the beach, Mizner Park, Royal Palm Place, The Boca Raton Club, and downtown shopping and dining. Thoughtfully designed for comfort and entertaining, the home features 11-ft ceilings, a sunlit open-concept great room, dining area, and chef's kitchen with waterfall quartz island, Wolf gas range, SubZero fridge, 2 Cove dishwashers, and walk-in pantry. Porcelain tile floors, glass-paneled staircase, and a club room with wet bar complete the 1st level. Covered patio and pool deck include a built in grill and a heated Diamond Brite pool with spa. Upstairs: 9-ft ceilings, oak floors, 3 en-suite bedrooms plus a spacious master suite with sitting area, 2 walk-ins, spa-style bath with soaking tub, dual vanities & water closets. Inviting 2nd floor lounge with balcony. Elevator to all 3 levels including a 3rd-floor clubroom with bar, powder room, and SE-facing terrace with sunrise views. 3-car garage with epoxy flooring, laundry rooms on 1st & 2nd floors. Pre-wired for Smart home automation. Redefining Modern Luxury in East Boca's Coveted Golden Triangle Welcome to a rare opportunity to own a new construction masterpiece in the heart of East Boca Raton, where sophisticated design meets effortless coastal living. Developed by Zanzibar Capital and custom built by Beach to Bay Custom Builders, a respected builder with a strong presence in the Golden Triangle and East Boca Raton. This five-bedroom, six and a half bath architecturally striking residence is perfectly sited on a premium corner lot in the highly desirable Golden Trianglejust a short stroll to the beach, the finest restaurants, vibrant Mizner Park, Royal Palm Place, The Boca Raton Club, and all that downtown Boca has to offer. From the moment you arrive, this home captivates with its clean modern lines and curated finishes, thoughtfully designed for both elevated entertaining and day-to-day comfort. A rare gem boasting a third-floor clubroom with an expansive covered terrace, this residence offers a lifestyle as exceptional as its locationcomplete with sweeping views of the mansions lining the Intracoastal and an ever-present southeast breeze. Step inside to soaring 11-foot ceilings and a sunlit, open-concept great room, kitchen, and dining area that seamlessly connects indoor and outdoor living. The chef's kitchen is a showpiece, featuring a large waterfall-edge quartz island, European-style cabinetry with warm organic tones, and a suite of premier appliances including a 6-burner natural gas Wolf range, SubZero refrigerator, and dual Cove dishwashers. A spacious walk-in pantry room off the kitchen adds to the functionality without sacrificing style. Floor-to-ceiling glass frames the lush backyard and south-facing pool deck, drawing in abundant natural light and setting the stage for resort-style relaxation. The covered patio and pool deck also include a built-in grill, ideal for alfresco dining and entertaining. The first floor also features a private en-suite bedroomideal as a guest suite or officeas well as a stylish club room with wet bar, overlooking the pool for effortless entertaining. Porcelain tile floors enhance the flow and modern aesthetic throughout. A glass panel balustrade staircase leads to the upper levels, blending contemporary design with architectural elegance. Additional features on the first floor include a laundry room and a spacious three-car garage. Upstairs, 9-foot ceilings and white oak flooring carry through to three additional en-suite bedrooms plus a show-stopping master suite with a serene sitting area, two expansive walk-in closets, and a luxurious spa-like bath with dual vanities, dual water closets, a freestanding soaking tub, and a grand walk-in shower. An inviting and spacious family lounge with balcony creates a second living space for relaxing, media, or play, while another en suite bedroom features a front-facing balcony with lush tropical views. A second laundry room on this level adds everyday convenience. Every level of this residence is accessible by a sleek private elevator, including the incredible third flooryour blank canvas for a home gym, game room, theater, or ultimate party loungecomplete with a bar, powder room, and a stunning southeast-facing covered terrace for enjoying sunrise views and cooling ocean breezes. The home is also pre-wired for Smart home automation, providing the modern convenience today's discerning buyers expect. This is more than a homeit's a lifestyle. Whether entertaining poolside, unwinding on your private top-floor terrace, or strolling to dinner and live music downtown, this exceptional property redefines modern luxury in one of Boca Raton's most walkable, sought-after neighborhoods. Disclaimer: The builder and/or seller reserve the right to modify architectural designs, specifications, features, finishes, colors, pricing, and layouts without prior notice. All renderings, floor plans, images, and videos are artistic representations for conceptual purposes only. While the information provided is believed to be accurate, it is not guaranteed and may be subject to errors, omissions, or changes. All measurements, dimensions, room sizes, and lot sizes are approximate and should be independently verified. Prospective buyers and sellers are encouraged to conduct their own due diligence to confirm any details important to them. The listing brokerage makes no warranties or representations regarding the accuracy or completeness of this information and expressly disclaims any liability arising from its use.
MLS media linkGeneral Features
- Property Type
- Single Family
- Status
- Sold
- Year Built
- 2025
- Property Condition
- New Construction
- New Construction
- Yes
- Number of Stories
- 3
- Levels
- Three Or More
- Garage Spaces
- 3
- Attached Garage
- Yes
- Parking
- Attached / Garage / Garage Door Opener
- Direction Faces
- South
- Lot Size (Acres)
- 0.19
- Living Sq Ft
- 5,228
- Total Sq Ft
- 6,568
- Sewer
- Public Sewer
- Water Source
- Public
- Zoning
- R1D(ci
Interior Features
- Appliances
- Dryer / Dishwasher / Disposal / Gas Range / Gas Water Heater / Microwave / Oven / Refrigerator / Water Heater / Washer
- Cooling
- Central Air / Electric
- Heating
- Central / Electric
- Flooring
- Wood
- Spa
- Yes
- Spa Features
- Heated / In Ground
- Interior Features
- Wet Bar / Breakfast Bar / Built In Features / Bathtub / Dual Sinks / Entrance Foyer / Eat In Kitchen / Elevator / Garden Tub Roman Tub / High Ceilings / Kitchen Island / Kitchen Dining Combo / Custom Mirrors / Pantry / Split Bedrooms / Soaking Tub / Separate Shower / Upper Level Primary / Walk In Closets
- Laundry
- Inside / Laundry Tub
- Windows
- Casement Windows / Other / Sliding / Storm Windows
- Main Level Bedrooms
- 1
- Main Level Baths
- 2
- Furnished
- Unfurnished
Exterior Features
- Construction
- Block
- Roof
- Fiberglass
- Exterior Features
- Built In Barbecue / Balcony / Barbecue / Lighting / Outdoor Living Area
- Architectural Style
- Colonial
- Private Pool
- Yes
- Pool Features
- Gunite / Heated / In Ground / Salt Water
- Patio & Porch
- Covered / Deck / Open / Patio / Porch / Balcony
- Lot Features
- Corner Lot / Sprinklers Automatic / Less Than Quarter Acre
- Waterfront Features
- None
- View
- Garden
Community & HOA
- Association Amenities
- Sidewalks
- Community Features
- Street Lights / Sidewalks
- Security
- Smoke Detectors
- Utilities
- Cable Available / Natural Gas Available / Sewer Available / Water Available
- Pets Allowed
- No Pet Restrictions / Yes
- Financing Terms
- Cash / Conventional
- Restrictions
- No Restrictions
- MLS Area
- 4260
Schools
- Elementary School
- Boca Raton
- Middle School
- Boca Raton Community
- High School
- Boca Raton
About the Community
Boca Villas is a luxury community in Boca Raton, Palm Beach County, Florida. Properties are priced from $2,200,000 to $6,700,000. Pure Equity lists homes in Boca Villas and represents buyers. Commission is negotiable, and what we are paid is agreed with you in writing before you commit to anything.
- Homes for Sale
- 12
- Under Contract
- 3
- Median List Price
- $4,840,000
- Median $/Sq Ft
- $1,152
- Avg Days on Market
- 108
Frequently Asked Questions
- How do I schedule a tour of 498 NE 6th Street, Boca Raton, FL 33432?
- Use the Tour button on this listing to request a showing of 498 NE 6th Street, Boca Raton, FL 33432. Pick a day and time and choose an in-person or video-chat tour, and a Pure Equity agent will confirm your visit, often the same day.
- Is 498 NE 6th Street, Boca Raton, FL 33432 still available?
- 498 NE 6th Street, Boca Raton, FL 33432 is currently listed as Sold, and has been on the market 165 days. Status updates directly from the MLS as homes go under contract, so ask us to confirm availability before you plan a visit.
- How much is the monthly payment for 498 NE 6th Street, Boca Raton, FL 33432?
- With 20% down ($1,079,000) on the $5,395,000 list price and a 30-year fixed loan at an illustrative 6.875% rate, the estimated principal & interest for 498 NE 6th Street, Boca Raton, FL 33432 is about $28,353/mo, before property taxes, insurance. Use the payment estimate on this page to adjust the down payment and rate.
- How do I get pre-approved to buy 498 NE 6th Street, Boca Raton, FL 33432?
- Getting pre-approved shows sellers you're a serious buyer and clarifies your true budget before you offer on 498 NE 6th Street, Boca Raton, FL 33432. Contact Pure Equity and we'll connect you with a trusted local lender to review your financing options, no obligation.
- What schools serve 498 NE 6th Street, Boca Raton, FL 33432?
- 498 NE 6th Street, Boca Raton, FL 33432 is zoned for Boca Raton (elementary), Boca Raton Community (middle), Boca Raton (high). School assignments and boundaries can change year to year, so confirm current zoning with the local school district before you buy.
- Can I negotiate the price of 498 NE 6th Street, Boca Raton, FL 33432?
- Often, yes. The right offer on 498 NE 6th Street, Boca Raton, FL 33432 depends on how it's priced against comparable single family sales in Boca Raton, how long it's been listed, and how motivated the seller is. Pure Equity will run the comps and help you craft a competitive, well-supported offer.
Listing courtesy of Compass Florida LLC
Listing information is provided by BeachesMLS, Inc.and is deemed reliable but not guaranteed accurate by the MLS or Pure Equity. Information is for consumers’ personal, non-commercial use and may not be used for any purpose other than to identify prospective properties. © 2026 BeachesMLS, Inc. Last updated July 1, 2026.
$4,900,000
Own a home nearby?
This sale is now a comparable for every home around it. Get a free estimate of what yours would sell for today.
Listed by Karen J Anderson, Compass Florida LLC
Map & Location
Featured Communities
Cities in Palm Beach County
Zip Codes in Palm Beach County
Property Types
Recent Sales
Recently sold homes in Boca Villas
These are the last 6 recorded closings in Boca Villas, with the price each home actually sold for rather than what it was listed at. They closed at a median of $1,100 per square foot. The most recent closed on October 15, 2026. Closed sales are what an appraiser and a buyer's agent will look at, so they are the starting point for pricing a home here.
 Sold
$2,100,000
Sold · October 15, 2026
275 NE 4TH Street
0 bed · 0 bath
$250,000 under the asking price
 Sold
$6,700,000
Sold · September 14, 2026
300 NE 11th Street
6 bed · 7.5 bath · 6,032 sqft · $1,111/sqft
$295,000 under the asking price
 Sold
$5,900,000
Sold · August 21, 2026
1099 NE 4th Avenue
6 bed · 6.5 bath · 5,577 sqft · $1,058/sqft
$595,000 under the asking price
 Sold
$3,925,000
Sold · August 20, 2026
201 NE 3rd Court
4 bed · 6 bath · 3,314 sqft · $1,184/sqft
$270,000 under the asking price
 Sold
$5,350,000
Sold · August 20, 2026
1051 NE 2nd Terrace
5 bed · 7 bath · 5,304 sqft · $1,009/sqft
$400,000 under the asking price
 Sold
$5,250,000
Sold · August 13, 2026
1050 NE 3rd Avenue
5 bed · 5.5 bath · 4,772 sqft · $1,100/sqft
$440,000 under the asking price
See every recorded sale in Boca Villas or find out what your Boca Villas home is worth.