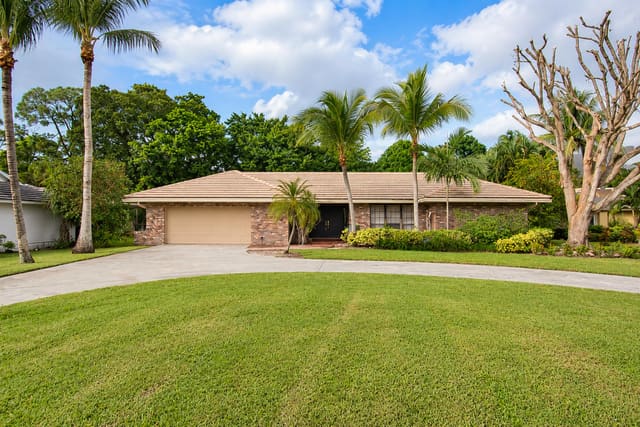
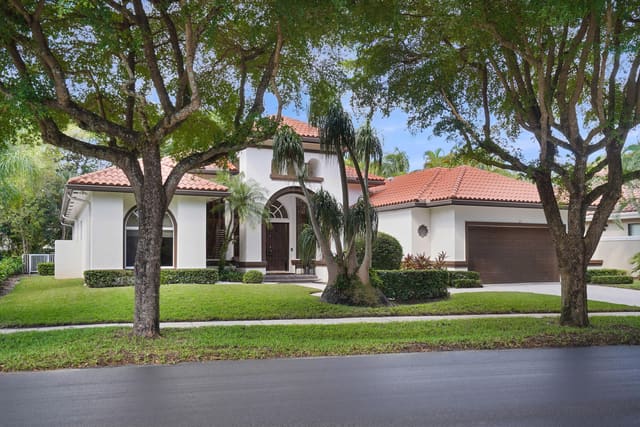
$1,999,000
5068 VIA DE AMALFI Drive
Boca Raton, FL 33496
POLO CLUB / VILLE DE CAPRI
Explore the area: Boca Raton homes for sale · Palm Beach County real estate
Price Check
How this price compares
- Asking price
- $1,999,000
- Price per sq ft
- $856
- Vs. nearby sales
- 114% above
- Days on market
- 2
This 3-bedroom single-family home in ZIP 33496 went under contract with an asking price of $1,999,000, or $856 per square foot. It spent 2 days on the market before going under contract. The 6 most recent single-family home sales in the closings shown below sold at a median of $400 per square foot, so the asking price was 114% above what comparable homes here actually sold for.
Estimated monthly payment
$10,506 /mo
Principal and interest only, based on $399,800 down (20%), a 6.875% 30-year fixed rate. Property taxes, homeowners insurance are not included.
Customize this estimateListing Snapshot
- Price
- $1,999,000
- Days on Site
- 2 Days
- Bedrooms
- 3
- Total Baths
- 4
- Full Baths
- 3
- Partial Baths
- 1
- Living Area
- 2,334 sqft
- Total Sq Ft
- 3,534 sqft
- Lot Size
- 0.11 Acres
- Year Built
- 1987
- Property Type
- Single Family
- MLS #
- B26092777
- Property Tax
- $10,736 (2025)
- HOA Fees
- $1,150 / Quarterly
- Subdivision
- POLO CLUB / VILLE DE CAPRI
- Development
- POLO CLUB
- County
- Palm Beach
- Status
- Under Contract
- Special Conditions
- Standard
About This Property
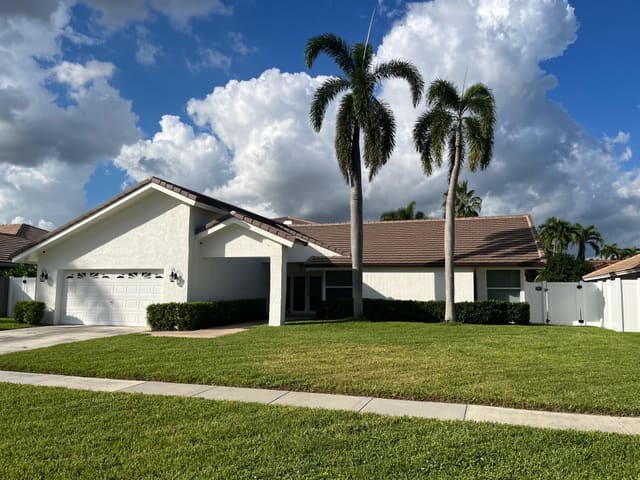
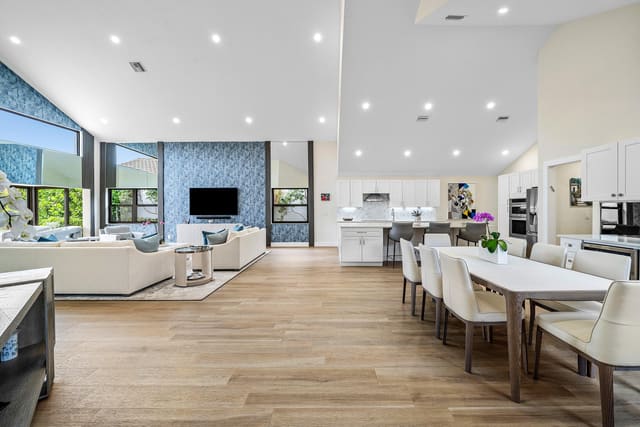
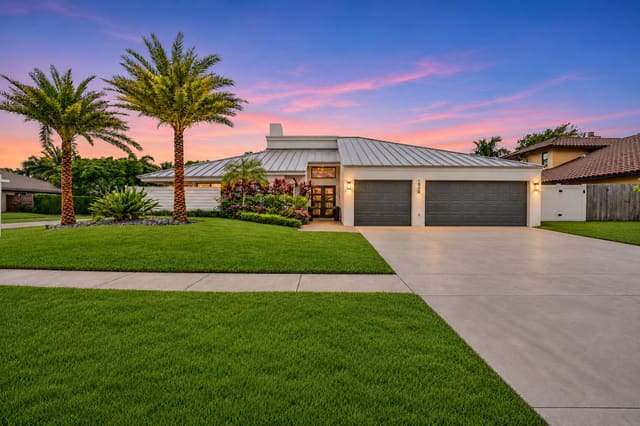
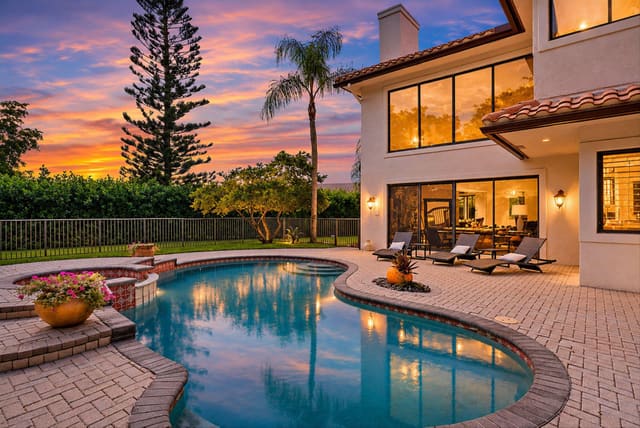
Completely reimagined with a distinctly contemporary aesthetic, this exceptional residence presents a sophisticated composition of architectural detail, natural materials, and thoughtfully executed designer finishes. Soaring ceilings, expansive 48 x 48 porcelain tile flooring, warm wood accents, and striking geometric LED lighting create an interior defined by clean lines, beautiful proportions, and an unmistakable sense of modern style. Upon entering, a stunning staircase with integrated illumination immediately captures your attention, introducing a beautiful contrast of natural texture against the home's crisp architectural lines. Just beyond the entry, a versatile den/office is enclosed by striking glass doors with black metal detailing, creating a sophisticated space that complements the home's contemporary design. A beautifully finished powder room is conveniently located nearby. The expansive main living area is the residence's centerpiece, where soaring ceilings and a dramatic arrangement of recessed linear lighting create a striking architectural statement. Large windows and sliding glass doors fill the space with natural light while framing beautiful views of the golf course and surrounding greenery. A custom entertainment wall features warm wood detailing and sleek floating cabinetry, while an adjoining built-in bar with wine refrigeration adds another element of sophistication. The room's impressive scale and open layout provide an exceptional setting for both everyday living and entertaining, with the golf course serving as a picturesque backdrop. The beautifully renovated kitchen continues the home's modern aesthetic, combining warm wood cabinetry, sleek contemporary finishes, and a striking peninsula island. An open layout creates a natural connection between the kitchen and main living spaces, while generous counter space and integrated seating provide an inviting setting for casual dining and gathering. The combination of refined materials, clean architectural lines, and thoughtful storage creates a kitchen suited to daily living and entertaining. Privately positioned on the first floor, the primary suite offers a spacious retreat with a contemporary aesthetic carried throughout. The beautifully renovated primary bathroom features dual vanities, a generous glass-enclosed shower, and sophisticated modern finishes. An expansive walk-through closet provides abundant storage, completing a suite designed for comfort and functionality. Upstairs, two additional bedrooms each feature their own private bathrooms, beautifully appointed with contemporary showers, marble accents, and modern fixtures. Warm wood finishes introduce a rich contrast to the clean architectural detailing, while the glass-enclosed upper landing overlooks the dramatic, double-story living space below. The open design maintains a visual connection between both levels, further emphasizing the home's impressive proportions and architectural character. Outdoors, an expansive patio is the perfect setting to relax and enjoy the peaceful golf course setting. A two-car garage completes this home. Located in the Ville De Capri section of The Polo Club, a satellite pool is located just down the street, with the full array of country club amenities at the state-of-the-art clubhouse, including two championship golf courses, tennis and pickleball facilities, a resort-style aquatics center, a world-class gym and spa, along with several dining destinations.
MLS media linkGeneral Features
- Property Type
- Single Family
- Status
- Under Contract
- Year Built
- 1987
- Property Condition
- Resale
- Number of Stories
- 2
- Levels
- Two
- Garage Spaces
- 2
- Attached Garage
- Yes
- Parking
- Attached / Garage
- Direction Faces
- North
- Lot Size (Acres)
- 0.11
- Living Sq Ft
- 2,334
- Total Sq Ft
- 3,534
- Structure Type
- House
- Sewer
- Public Sewer
- Water Source
- Public
- Zoning
- RS
Interior Features
- Appliances
- Cooktop / Dryer / Dishwasher / Electric Cooktop / Electric Range / Electric Water Heater / Freezer / Disposal / Ice Maker / Microwave / Oven / Refrigerator / Vented Exhaust Fan / Water Heater / Wine Refrigerator / Washer
- Cooling
- Central Air / Electric
- Heating
- Central / Electric
- Flooring
- Tile
- Interior Features
- Bidet / Bedroom On Main Level / Closet Cabinetry / Dual Sinks / Entrance Foyer / High Ceilings / Kitchen Island / Custom Mirrors / Main Level Primary / Split Bedrooms / Storage / Walk In Closets / Bar
- Laundry
- Inside
- Main Level Bedrooms
- 1
- Main Level Baths
- 2
- Total Rooms
- 7
Exterior Features
- Construction
- CBS Concrete Block Structure / Block
- Roof
- Concrete / Tile
- Exterior Features
- Outdoor Living Area
- Pool Features
- Association / Heated
- Patio & Porch
- Covered / Patio
- Lot Features
- Less Than Quarter Acre
- View
- Golf Course
Community & HOA
- HOA Fee
- $1,150 / Quarterly
- HOA Includes
- Common Areas / Cable Tv / Legal Accounting / Maintenance Grounds / Recreation Facilities / Reserve Fund / Security / Trash / Internet
- Association Amenities
- Basketball Court / Bocce Court / Business Center / Clubhouse / Fitness Center / Golf Course / Gated / Management / Playground / Pickleball / Pool / Putting Greens / Recreation Facilities / Restaurant / Sauna / Spa Hot Tub / Security / Sidewalks / Tennis Courts
- Community Features
- Home Owners Association / Gated / Property Manager On Site / Street Lights
- Security
- Gated With Guard / Gated Community / Smoke Detectors / Security Guard
- Utilities
- Cable Connected / Electricity Connected / Sewer Connected / Underground Utilities / Water Connected
- Pets Allowed
- Breed Restrictions / Number Limit / Size Limit / Yes
- Financing Terms
- Cash / Conventional
- Restrictions
- Buyer Approval Required / No Lease1st Year Owned / Ok To Lease / Rental Restriction
- MLS Area
- 4650
Schools
- Elementary School
- Calusa (Palm Beach)
- Middle School
- Omni
- High School
- Spanish River
About the Area
Boca Raton homes for sale include everything from mid-$300K Intracoastal condos to $8,000,000+ estate homes inside the same gated address. Boca West, Broken Sound, and Woodfield Country Club start around $400K for condos; their estate homes reach $8,000,000 and higher. East Boca townhomes along the Intracoastal start in the mid-$300Ks. The city has 44 miles of navigable canals and a barrier island coastline. Boca Raton Community High and Spanish River Community High are each rated 8/10 on GreatSchools (2025). Well-priced homes get multiple offers within 10 days. ListSellFL works with buyers and sellers across 28+ Boca communities.
- Homes for Sale
- 1,969
- Under Contract
- 612
- Median List Price
- $569,000
- Median Sale Price (October)
- $680,000
- Median $/Sq Ft
- $356
- Avg Days on Market
- 107
Frequently Asked Questions
- How do I schedule a tour of 5068 VIA DE AMALFI Drive, Boca Raton, FL 33496?
- Use the Tour button on this listing to request a showing of 5068 VIA DE AMALFI Drive, Boca Raton, FL 33496. Pick a day and time and choose an in-person or video-chat tour, and a Pure Equity agent will confirm your visit, often the same day.
- Is 5068 VIA DE AMALFI Drive, Boca Raton, FL 33496 still available?
- 5068 VIA DE AMALFI Drive, Boca Raton, FL 33496 is currently listed as Under Contract, and has been on the market 2 days. Status updates directly from the MLS as homes go under contract, so ask us to confirm availability before you plan a visit.
- How much is the monthly payment for 5068 VIA DE AMALFI Drive, Boca Raton, FL 33496?
- With 20% down ($399,800) on the $1,999,000 list price and a 30-year fixed loan at an illustrative 6.875% rate, the estimated principal & interest for 5068 VIA DE AMALFI Drive, Boca Raton, FL 33496 is about $10,506/mo, before property taxes, insurance, and HOA dues. Use the payment estimate on this page to adjust the down payment and rate.
- How do I get pre-approved to buy 5068 VIA DE AMALFI Drive, Boca Raton, FL 33496?
- Getting pre-approved shows sellers you're a serious buyer and clarifies your true budget before you offer on 5068 VIA DE AMALFI Drive, Boca Raton, FL 33496. Contact Pure Equity and we'll connect you with a trusted local lender to review your financing options, no obligation.
- Does 5068 VIA DE AMALFI Drive, Boca Raton, FL 33496 have an HOA fee?
- Yes: 5068 VIA DE AMALFI Drive, Boca Raton, FL 33496 carries an HOA fee of about $1,150 quarterly. HOA dues usually cover community amenities and shared maintenance; ask us for the current budget, rules, and exactly what's included.
- What schools serve 5068 VIA DE AMALFI Drive, Boca Raton, FL 33496?
- 5068 VIA DE AMALFI Drive, Boca Raton, FL 33496 is zoned for Calusa (Palm Beach) (elementary), Omni (middle), Spanish River (high). School assignments and boundaries can change year to year, so confirm current zoning with the local school district before you buy.
- Can I negotiate the price of 5068 VIA DE AMALFI Drive, Boca Raton, FL 33496?
- Often, yes. The right offer on 5068 VIA DE AMALFI Drive, Boca Raton, FL 33496 depends on how it's priced against comparable single family sales in Boca Raton, how long it's been listed, and how motivated the seller is. Pure Equity will run the comps and help you craft a competitive, well-supported offer.
Listing courtesy of Engel & Volkers Boca Raton
Listing information is provided by BeachesMLS, Inc.and is deemed reliable but not guaranteed accurate by the MLS or Pure Equity. Information is for consumers’ personal, non-commercial use and may not be used for any purpose other than to identify prospective properties. © 2026 BeachesMLS, Inc. Last updated November 15, 2026.
$1,999,000
Interested in This Property?
Contact us to schedule a showing or ask a question.
Own a home near this one? See what it would sell for today
Listed by Michael Andrew Ledwitz, Engel & Volkers Boca Raton
Map & Location
Featured Communities
Cities in Palm Beach County
Zip Codes in Palm Beach County
Property Types
Recent Sales
Recently sold homes in ZIP 33496
These are the last 6 recorded closings in ZIP 33496, with the price each home actually sold for rather than what it was listed at. They closed at a median of $490 per square foot. The most recent closed on November 13, 2026. Closed sales are what an appraiser and a buyer's agent will look at, so they are the starting point for pricing a home here.
 Sold
$337,000
Sold · November 13, 2026
18555 Egret Way
2 bed · 2 bath · 1,162 sqft · $290/sqft
$18,000 under the asking price
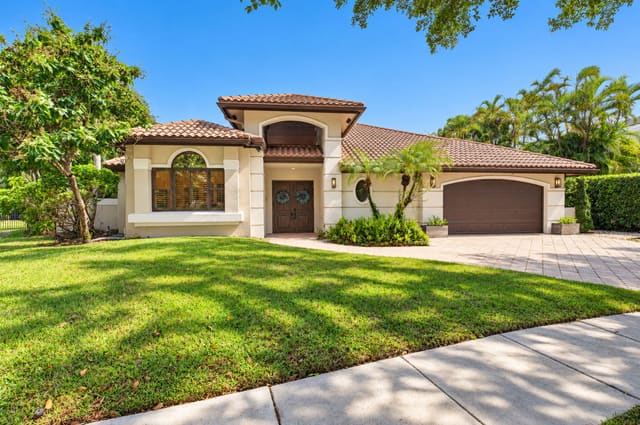 Sold
$1,775,000
Sold · November 13, 2026
6013 NW 31st Terrace
4 bed · 4 bath · 3,142 sqft · $565/sqft
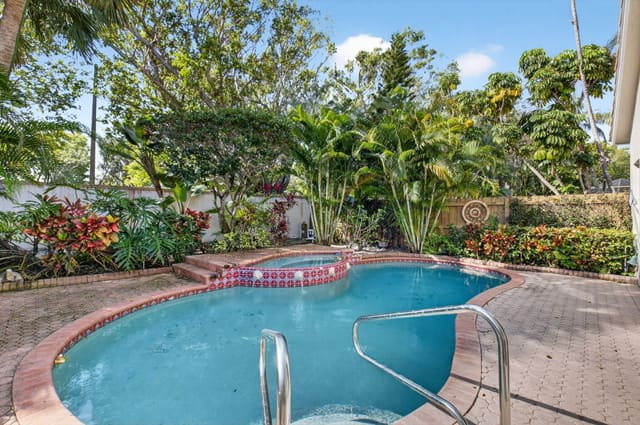 Sold
$375,000
Sold · November 12, 2026
2476 NW 66th Drive
3 bed · 2 bath · 1,755 sqft · $214/sqft
$24,000 under the asking price
 Sold
$1,600,000
Sold · November 12, 2026
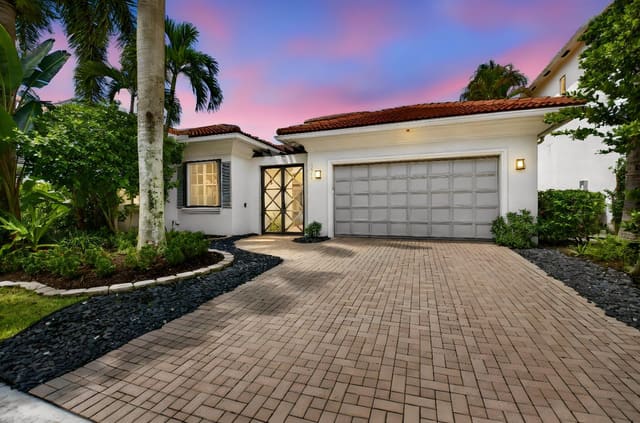
17944 Villa Club Way
4 bed · 3.5 bath · 3,262 sqft · $490/sqft
$100,001 over the asking price
 Sold
$345,000
Sold · November 12, 2026
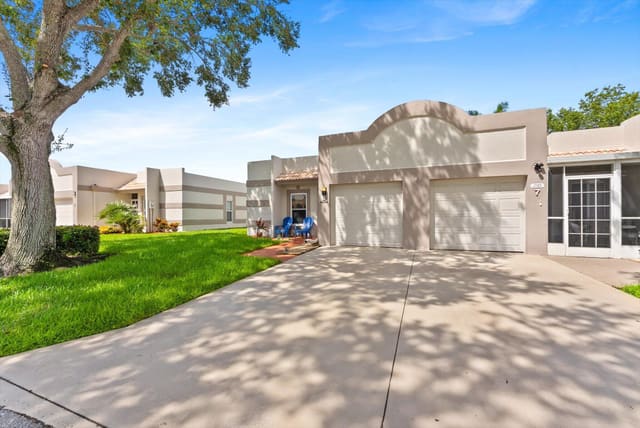
18801 Haywood Terrace 8
2 bed · 2 bath · 1,115 sqft · $309/sqft
$5,000 under the asking price
 Sold
$2,100,000
Sold · November 12, 2026
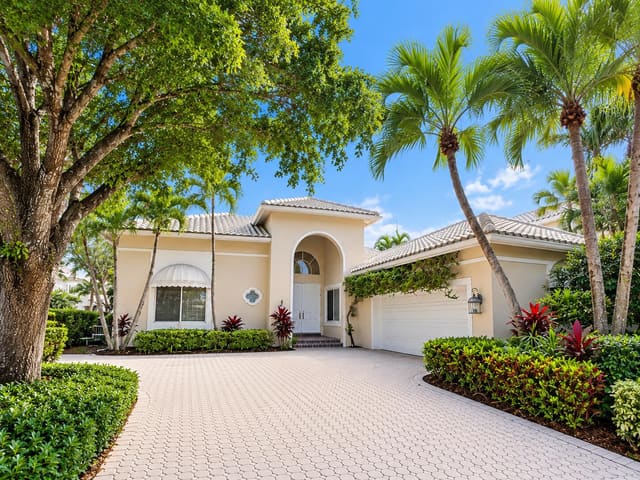
17377 Bridleway Trail
3 bed · 4 bath · 3,357 sqft · $626/sqft
See every recorded sale in ZIP 33496 or find out what your ZIP 33496 home is worth.