$600,000
Sold · November 6, 2025
5431 Empire Drive
Explore the area: Westlake homes for sale · Palm Beach County real estate
Sale Summary
What this home sold for
- Sold price
- $600,000
- Vs. list price
- 2.4% under
- Days on market
- 24
- Price per sq ft
- $260
This 3-bedroom single-family home in Orchards Of Westlake sold for $600,000 on November 6, 2025. That was 2.4% below its final list price of $615,000. It spent 24 days on the market. At $260 per square foot, it closed 3% below the $268 median of the 6 other single-family home sales in the recent closings shown below.
Listing Snapshot
- Sold Price
- $600,000
- Sold On
- November 6, 2025
- Days on Site
- 24 Days
- Bedrooms
- 3
- Total Baths
- 3
- Full Baths
- 2
- Partial Baths
- 1
- Living Area
- 2,305 sqft
- Total Sq Ft
- 3,025 sqft
- Lot Size
- 0.18 Acres
- Year Built
- 2024
- Property Type
- Single Family
- MLS #
- R11120637
- Property Tax
- $3,837 (2024)
- HOA Fees
- $113
- Subdivision
- ORCHARDS OF WESTLAKE
- County
- Palm Beach
- Status
- Sold
- Special Conditions
- Listed As Is
About This Property
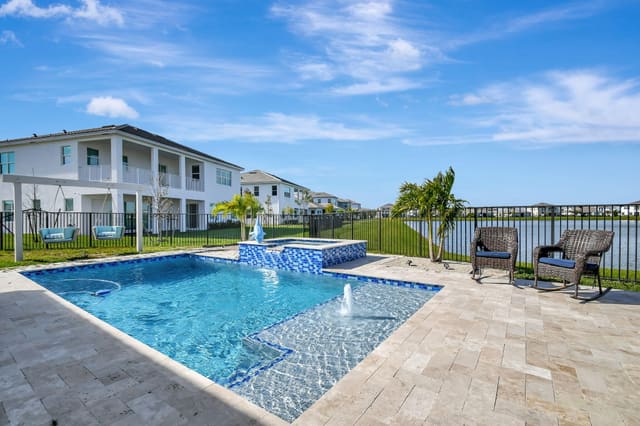
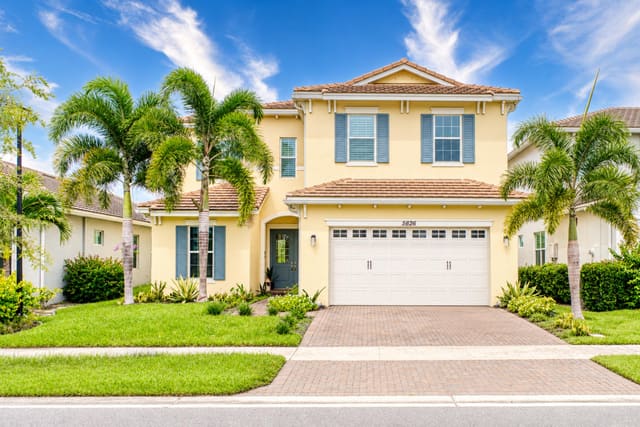
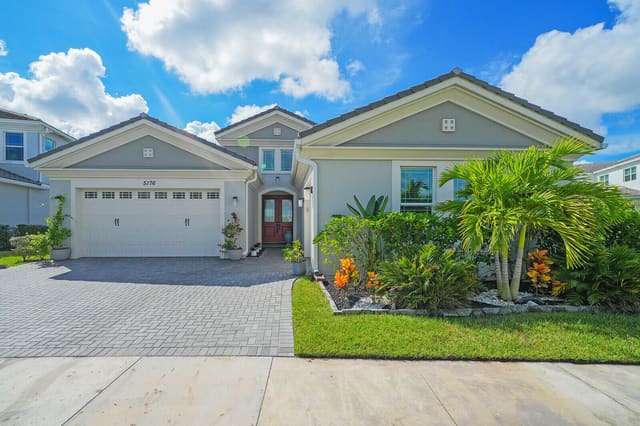
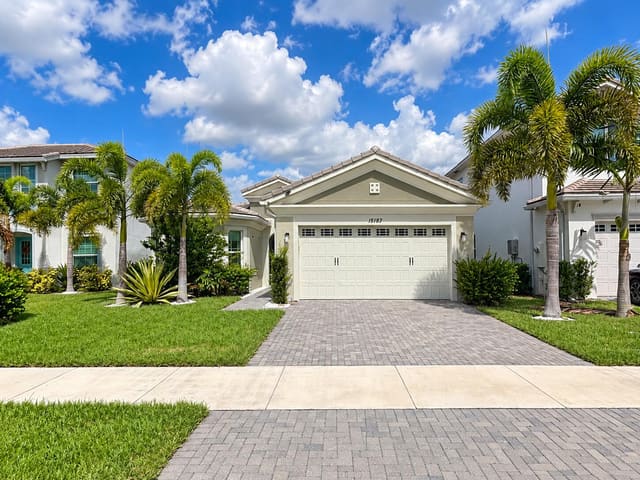
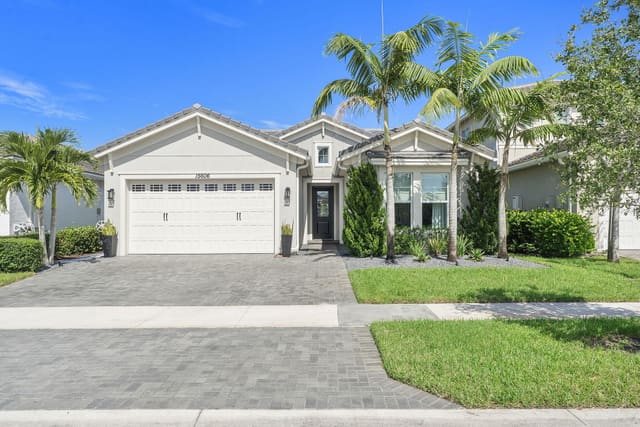
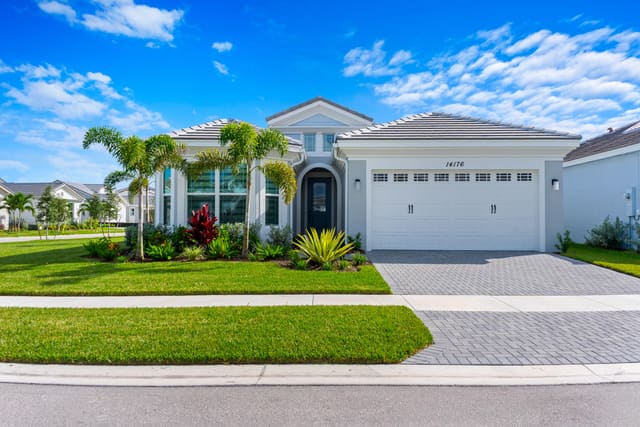
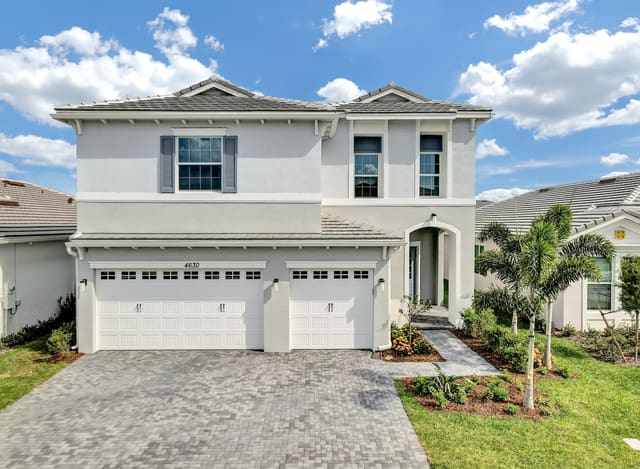
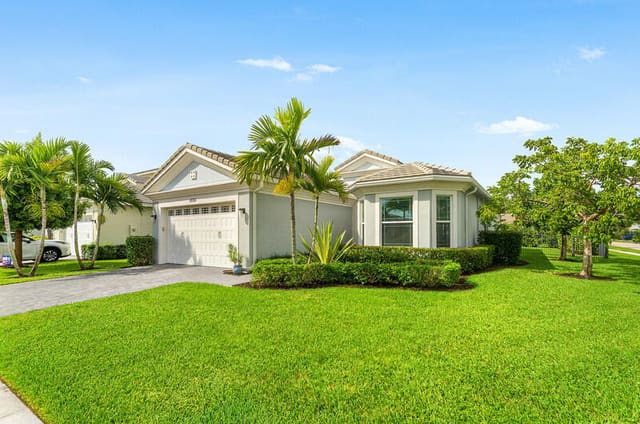
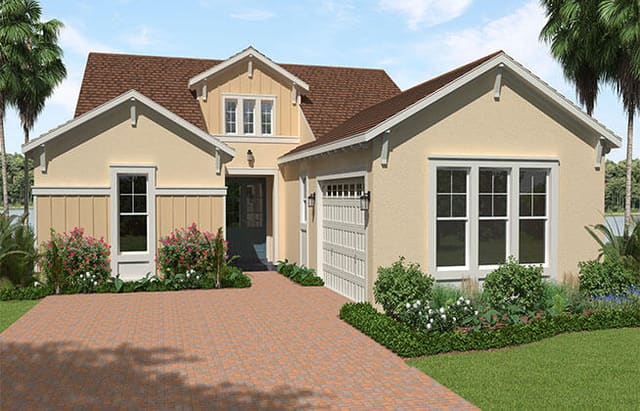
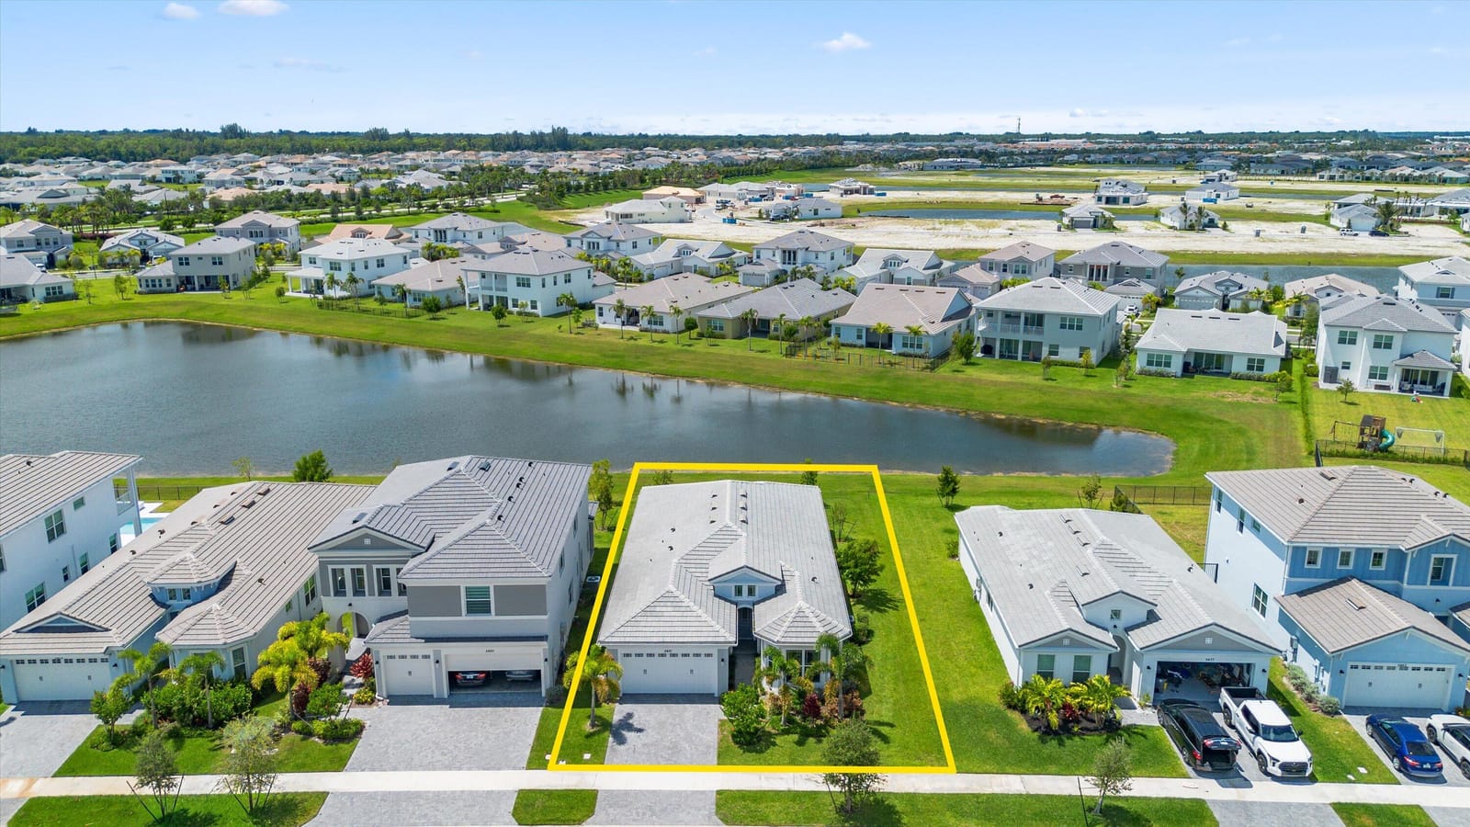
Just Listed in The Orchards at Westlake, FL! Experience lakefront living in this stunning Schefflera Model offering 3 bedrooms + den, 2.5 baths, a 2-car garage, and 2,305 sq. ft. of beautifully designed living space. From the moment you arrive, the home's lush landscaping, curb appeal, and tranquil lake views with an easement set the tone for elegance and comfort. With impact windows throughout, this home blends peace of mind with modern style. Step inside the grand foyer with soaring ceilings, and you'll immediately notice the light neutral walls and wood-look ceramic tile flooring that create a warm, inviting flow. A hallway leads to the heart of the home an impressive chef's kitchen featuring white shaker cabinets, quartz countertops, extended cabinet storage, gray and white backsplash, a large island with seating for four, a walk-in side pantry, stainless steel appliances, and a custom cut-out for a wine cooler. Overlooking the living room and lanai, this open concept makes entertaining effortless. A formal dining room off the kitchen adds additional space for family gatherings. The living room is bright and airy with sliding glass doors that open to a covered lanai overlooking the lake perfect for relaxing evenings or weekend get-togethers. Your primary suite is a true retreat, tucked privately off the living room. It boasts a tray ceiling with bay window, tile floors, two walk-in closets, and a spa-like bath with a glass walk-in shower featuring dual shower heads, double vanities, and quartz countertops with sleek white cabinetry. The two spacious secondary bedrooms feature plush carpet, generous closets, and share a beautifully appointed bathroom with a tub, dark gray shaker vanity, and quartz counter. The front bedroom offers its own bay window for added charm. A den with natural light offers versatility for a home office, playroom, or guest space. Additional highlights include a laundry room with Whirlpool washer/dryer and storage closet, and direct access to the oversized 2-car garage. This home delivers the perfect balance of style and functionality topped off by breathtaking sunset views over the lake from your private lanai.
MLS media linkGeneral Features
- Property Type
- Single Family
- Status
- Sold
- Year Built
- 2024
- Property Condition
- Resale
- Number of Stories
- 1
- Levels
- Multi Split / One
- Garage Spaces
- 2
- Attached Garage
- Yes
- Parking
- Attached / Garage
- Direction Faces
- East
- Lot Size (Acres)
- 0.18
- Living Sq Ft
- 2,305
- Total Sq Ft
- 3,025
- Sewer
- Public Sewer
- Water Source
- Public
- Zoning
- R-2
Interior Features
- Appliances
- Cooktop / Dryer / Dishwasher / Disposal / Gas Water Heater / Microwave / Refrigerator / Washer
- Cooling
- Central Air
- Heating
- Central
- Flooring
- Carpet / Ceramic Tile
- Interior Features
- Breakfast Area / Dining Area / Separate Formal Dining Room / Dual Sinks / Eat In Kitchen / Kitchen Dining Combo / Main Level Primary / Split Bedrooms / Separate Shower
- Laundry
- Inside
- Windows
- Blinds / Bay Windows / Sliding
- Main Level Bedrooms
- 3
- Main Level Baths
- 2
- Total Rooms
- 9
- Furnished
- Unfurnished
Exterior Features
- Construction
- Brick / Block / Concrete
- Roof
- Concrete / Tile
- Exterior Features
- Outdoor Living Area / Room For Pool
- Pool Features
- Association
- Lot Features
- Sprinklers Automatic / Sprinkler System / Less Than Quarter Acre
- Waterfront
- Yes
- View
- Lake
Community & HOA
- HOA Fee
- $113
- HOA Includes
- Common Areas
- Association Amenities
- Basketball Court / Bocce Court / Clubhouse / Dog Park / Picnic Area / Playground / Pool / Restaurant / Sidewalks / Trails
- Community Features
- Home Owners Association / Gated / Property Manager On Site / Street Lights / Sidewalks
- Security
- Fire Alarm / Gated Community / Phone Entry / Security Guard
- Utilities
- Cable Available / Sewer Available / Water Available
- Pets Allowed
- Number Limit
- Financing Terms
- Cash / Conventional / FHA / Va Loan
- Restrictions
- Buyer Approval Required / No Lease2nd Year Owned / Parking Restrictions
- MLS Area
- 5540
About the Community
Orchards Of Westlake is a gated, waterfront community in Westlake, Palm Beach County, Florida. Active listings are priced from $569,900 to $950,000. Homes were built between 2023 and 2024. Pure Equity lists homes in Orchards Of Westlake and represents buyers. Commission is negotiable, and what we are paid is agreed with you in writing before you commit to anything.
- Homes for Sale
- 11
- Under Contract
- 5
- Median List Price
- $835,000
- Median $/Sq Ft
- $293
- Avg Days on Market
- 80
Frequently Asked Questions
- How do I schedule a tour of 5431 Empire Drive, Westlake, FL 33470?
- Use the Tour button on this listing to request a showing of 5431 Empire Drive, Westlake, FL 33470. Pick a day and time and choose an in-person or video-chat tour, and a Pure Equity agent will confirm your visit, often the same day.
- Is 5431 Empire Drive, Westlake, FL 33470 still available?
- 5431 Empire Drive, Westlake, FL 33470 is currently listed as Sold, and has been on the market 24 days. Status updates directly from the MLS as homes go under contract, so ask us to confirm availability before you plan a visit.
- How much is the monthly payment for 5431 Empire Drive, Westlake, FL 33470?
- With 20% down ($123,000) on the $615,000 list price and a 30-year fixed loan at an illustrative 6.875% rate, the estimated principal & interest for 5431 Empire Drive, Westlake, FL 33470 is about $3,232/mo, before property taxes, insurance, and HOA dues. Use the payment estimate on this page to adjust the down payment and rate.
- How do I get pre-approved to buy 5431 Empire Drive, Westlake, FL 33470?
- Getting pre-approved shows sellers you're a serious buyer and clarifies your true budget before you offer on 5431 Empire Drive, Westlake, FL 33470. Contact Pure Equity and we'll connect you with a trusted local lender to review your financing options, no obligation.
- Does 5431 Empire Drive, Westlake, FL 33470 have an HOA fee?
- Yes: 5431 Empire Drive, Westlake, FL 33470 carries an HOA fee of about $113 monthly. HOA dues usually cover community amenities and shared maintenance; ask us for the current budget, rules, and exactly what's included.
- Can I negotiate the price of 5431 Empire Drive, Westlake, FL 33470?
- Often, yes. The right offer on 5431 Empire Drive, Westlake, FL 33470 depends on how it's priced against comparable single family sales in Westlake, how long it's been listed, and how motivated the seller is. Pure Equity will run the comps and help you craft a competitive, well-supported offer.
Listing courtesy of SANTANA
Listing information is provided by BeachesMLS, Inc.and is deemed reliable but not guaranteed accurate by the MLS or Pure Equity. Information is for consumers’ personal, non-commercial use and may not be used for any purpose other than to identify prospective properties. © 2026 BeachesMLS, Inc. Last updated July 1, 2026.
$600,000
Own a home nearby?
This sale is now a comparable for every home around it. Get a free estimate of what yours would sell for today.
Listed by Carlos Santana, SANTANA
Map & Location
Featured Communities
Cities in Palm Beach County
Zip Codes in Palm Beach County
Property Types
Recent Sales
Recently sold homes in Orchards Of Westlake
These are the last 6 recorded closings in Orchards Of Westlake, with the price each home actually sold for rather than what it was listed at. They closed at a median of $268 per square foot. The most recent closed on October 7, 2026. Closed sales are what an appraiser and a buyer's agent will look at, so they are the starting point for pricing a home here.
 Sold
Sold$880,650
Sold · October 7, 2026
5669 Liberty Lane
6 bed · 4.5 bath · 4,110 sqft · $214/sqft
$5,650 over the asking price
 Sold
Sold$645,000
Sold · August 28, 2026
5182 Liberty Lane
4 bed · 3 bath · 2,405 sqft · $268/sqft
$50,000 under the asking price
 Sold
Sold$780,000
Sold · August 19, 2026
14974 Goldspar Court
5 bed · 3 bath · 3,050 sqft · $256/sqft
$9,000 under the asking price
 Sold
Sold$890,000
Sold · August 10, 2026
5413 Empire Drive
5 bed · 4 bath · 3,331 sqft · $267/sqft
$9,000 under the asking price
 Sold
Sold$610,000
Sold · August 10, 2026
5572 Liberty Lane
4 bed · 3 bath · 2,165 sqft · $282/sqft
$4,800 under the asking price
 Sold
Sold$575,000
Sold · July 28, 2026
14950 Goldspar Court
3 bed · 2 bath · 1,920 sqft · $299/sqft
$10,000 under the asking price
See every recorded sale in Orchards Of Westlake or find out what your Orchards Of Westlake home is worth.