$3,350,000
6121 Wildcat Run
West Palm Beach, FL 33412
IBIS GOLF AND COUNTRY CLUB - The Preserve
Explore the area: West Palm Beach homes for sale · Palm Beach County real estate
Price Check
How this price compares
- Asking price
- $3,350,000
- Price per sq ft
- $792
- Vs. nearby sales
- 106.3% above
- Days on market
- 175
This 4-bedroom single-family home in Ibis Golf And Country Club - The Preserve went under contract with an asking price of $3,350,000, or $792 per square foot. It spent 175 days on the market before going under contract. The 4 most recent single-family home sales in the closings shown below sold at a median of $384 per square foot, so the asking price was 106.3% above what comparable homes here actually sold for.
Estimated monthly payment
$17,606 /mo
Principal and interest only, based on $670,000 down (20%), a 6.875% 30-year fixed rate. Property taxes, homeowners insurance, and the $487/mo HOA are not included.
Customize this estimateListing Snapshot
- Price
- $3,350,000
- Days on Site
- 175 Days
- Bedrooms
- 4
- Total Baths
- 5
- Full Baths
- 4
- Partial Baths
- 1
- Living Area
- 4,231 sqft
- Total Sq Ft
- 6,408 sqft
- Lot Size
- 0.57 Acres
- Year Built
- 2026
- Property Type
- Single Family
- MLS #
- R11141225
- Property Tax
- $5,938 (2025)
- HOA Fees
- $487 / Monthly
- Subdivision
- IBIS GOLF AND COUNTRY CLUB - The Preserve
- Development
- Ibis - The Preserve
- County
- Palm Beach
- Status
- Under Contract
About This Property
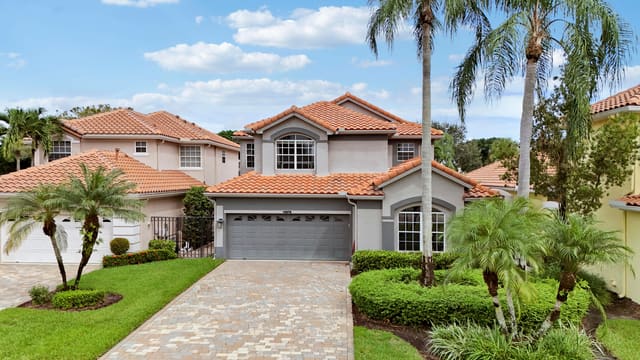
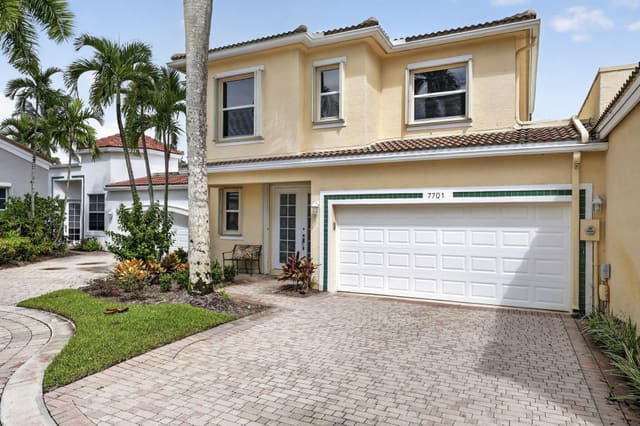
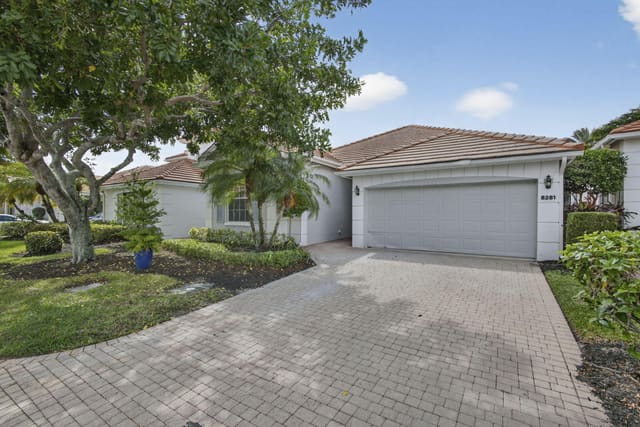
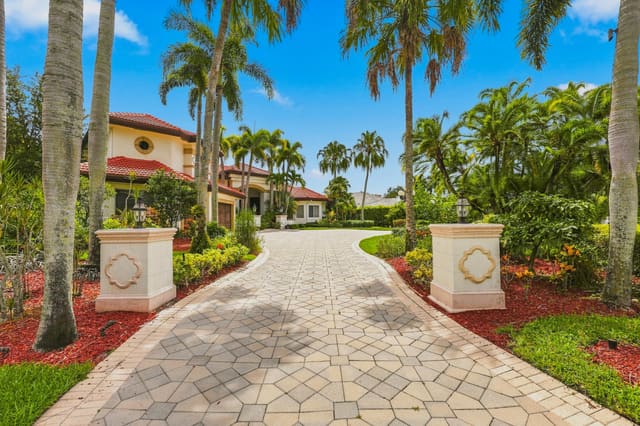
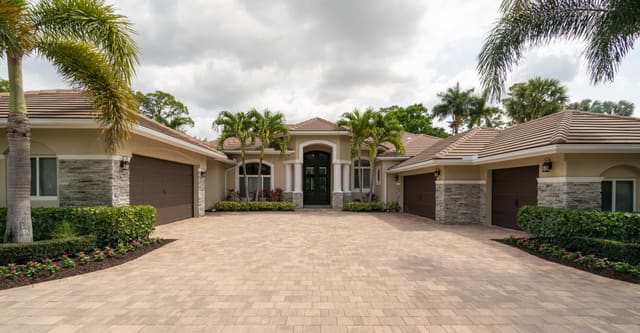
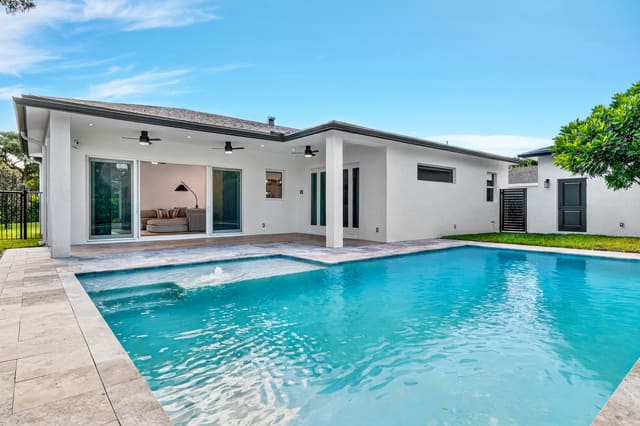
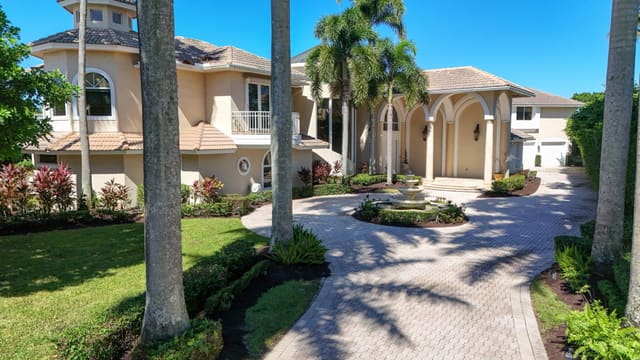
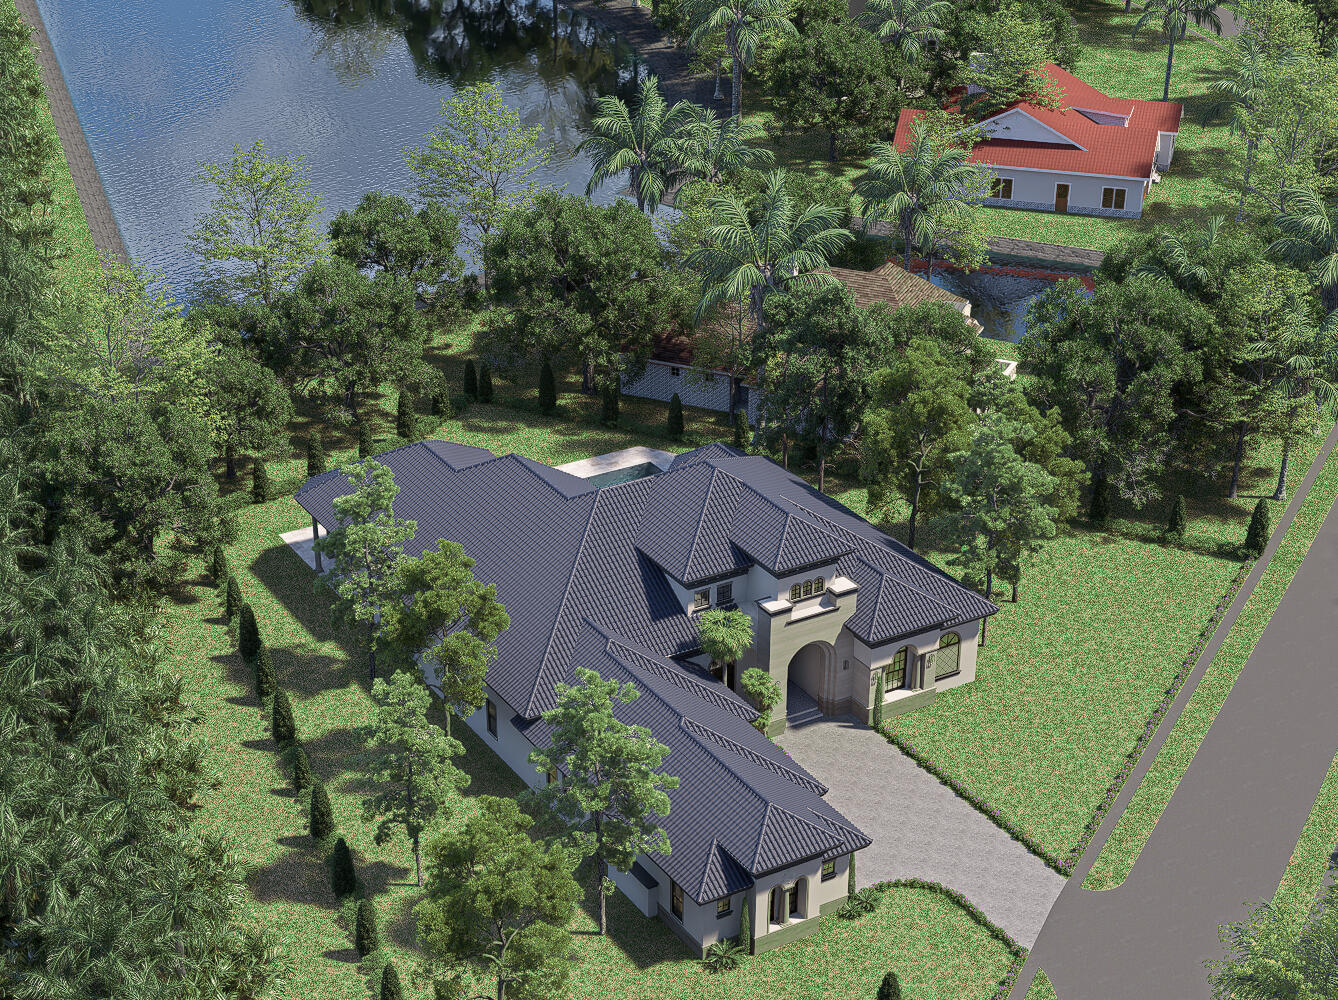
ONE OF ONLY A FEW NEW CONSTRUCTION HOMES AVAILABLE IN THE AWARD-WINNING, PLATINUM CLUB OF AMERICA, THE CLUB AT IBIS. And this is not just any homesite--your 2026 dream estate will be perfectly positioned on a rare .57-acre waterfront lot featuring THE LONGEST WATER VIEW IN ALL OF IBIS. With more than three-quarters of a mile of shimmering lake vistas, this site offers a level of beauty, privacy, and serenity unmatched in the community. Crafted by East Coast Construction Services of South Florida LLC, this modern Mediterranean estate will offer 4,231 square feet of air-conditioned living space, with 4 bedrooms, 4.5 bathrooms, and a den. The home blends refined architectural elegance with today's most desirable finishes-- creating a residence that is both timeless and fully tailored for modern living. From its striking curb appeal to its expansive indoor-outdoor design, every element is being crafted with meticulous attention to detail. The exterior will showcase a dramatic slate-colored concrete tile roof, smooth stucco walls with stone or cast-stone accents, and a grand arched entry framed by sculpted columns. Tall arched windows and elegant accent windows provide both architectural charm and abundant natural light. A spacious three-car garage with warm wood-tone doors enhances the home's stately façade. Manicured landscaping will complement the symmetry, textures, and form of the architecture creating a welcoming, estate-like presence from the moment you arrive. Inside, this home will offer an exceptional one-level layout designed for both everyday comfort and luxurious entertaining. The heart of the home is an expansive open-concept living area, where the great room, kitchen, dining room, and family room flow effortlessly together under soaring ceilings. A gourmet chef's kitchen featuring custom cabinetry, premium appliances, and two generous islands enjoys direct sightlines to the family room and outdoor spaces. A charming breakfast nook adds additional casual dining space. The private primary wing occupies its own section of the home, offering a tranquil retreat with a spacious bedroom, dual walk-in closets, and a spa-inspired bathroom complete with a soaking tub, large walk-in shower, and double vanities. A nearby study provides a perfect work-from-home environment or additional quiet space. On the opposite side of the home, three well-planned guest suites offer comfort and privacy, each with generous closet space and its own beautifully finished bathroom. Additional interior highlights include a dedicated laundry room, a walk-in pantry, multiple storage closets, a welcoming foyer, and carefully designed architectural angles that create gorgeous sightlines and enhance natural flow throughout the home. Outdoor living is the true showpiece of this property. A spacious covered lanai supported by tall, sculpted columns provides multiple seating and dining areas for year-round enjoyment. Large windows and sliding glass doors span the back of the home, inviting uninterrupted views of the lake and creating seamless access to the patio. The backyard has been designed to feel like a private resort. A crystal-clear, geometric swimming pool anchor the outdoor oasis, surrounded by an expansive travertine paver deck in a timeless French pattern. A fully equipped outdoor kitchen allows for al fresco dining and entertaining, while the space easily accommodates lounge areas for sunning or relaxing. A stone-clad outdoor fireplace (or raised spa/planter feature depending on customization) provides a dramatic and inviting focal point for evening gatherings. Sculpted hedges, soft greenery, and curated landscape elements enhance the tranquil beauty of the setting and provide the perfect frame to the extraordinary long lake view. Every finish throughout the home is selected to meet the standards of today's luxury buyer: impact-rated Marvin Signature Collection doors and windows, sleek porcelain and real hardwood flooring, upgraded lighting and fixtures, and a cohesive palette that reflects understated elegance and contemporary sophistication. Located within The Preserve, one of the most exclusive estate neighborhoods in The Club at Ibis, this home offers access to world-class amenities including a 90,000-square-foot clubhouse, three championship Nicklaus-family golf courses, five outstanding restaurants, a state-of-the-art fitness complex and spa, and premier tennis and pickleball facilities. A rare opportunity to work directly with East Coast Construction Services of South Florida LLC to bring your custom new-construction vision to life, this estate represents the pinnacle of Ibis living luxurious, contemporary, architecturally refined, and graced with the most extraordinary water view in the entire community.
MLS media linkGeneral Features
- Property Type
- Single Family
- Status
- Under Contract
- Year Built
- 2026
- Property Condition
- New Construction
- New Construction
- Yes
- Number of Stories
- 1
- Levels
- One
- Garage Spaces
- 3
- Attached Garage
- Yes
- Parking
- Attached / Garage
- Direction Faces
- South
- Lot Size (Acres)
- 0.57
- Living Sq Ft
- 4,231
- Total Sq Ft
- 6,408
- Structure Type
- House
- Sewer
- Public Sewer
- Water Source
- Public
- Zoning
- RPD(ci
Interior Features
- Appliances
- Dryer / Dishwasher / Electric Range / Electric Water Heater / Microwave / Refrigerator / Water Heater
- Cooling
- Central Air
- Heating
- Electric / Heat Strip
- Spa
- Yes
- Spa Features
- Heated / In Ground
- Interior Features
- Breakfast Area / Bathtub / Cathedral Ceilings / Central Vacuum / Dining Area / Separate Formal Dining Room / Dual Sinks / Family Dining Room / Kitchen Island / Living Dining Room / Multiple En Suite Bathrooms / Sitting Area In Primary / Soaking Tub / Separate Shower / Vaulted Ceilings
- Laundry
- Inside
- Main Level Bedrooms
- 4
- Main Level Baths
- 4
- Total Rooms
- 10
- Furnished
- Unfurnished
Exterior Features
- Construction
- Block
- Roof
- Spanish Tile
- Exterior Features
- Outdoor Living Area
- Architectural Style
- Mediterranean
- Private Pool
- Yes
- Pool Features
- Heated / In Ground / Association
- Patio & Porch
- Patio
- Waterfront
- Yes
- Waterfront Features
- Lake Front
- View
- Lake
Community & HOA
- HOA Fee
- $487 / Monthly
- HOA Includes
- Common Areas / Cable Tv
- Association Amenities
- Beach Rights / Bocce Court / Clubhouse / Golf Course / Playground / Pickleball / Pool / Sauna / Spa Hot Tub / Tennis Courts
- Community Features
- Home Owners Association / Gated
- Security
- Security System Owned / Security System / Gated With Guard / Gated Community
- Utilities
- Cable Available / Sewer Available / Water Available
- Pets Allowed
- Number Limit / Pet Restrictions / Yes
- Financing Terms
- Cash / Conventional
- MLS Area
- 5540
This home's HOA fee works out to $487 a month, 12% below the $556 median across 37 homes for sale in Ibis Golf And Country Club - The Preserve. See Ibis Golf And Country Club - The Preserve HOA fees
About the Community
Ibis Golf and Country Club is a gated golf-course community in West Palm Beach, made up of a series of village neighborhoods built around championship golf from the 1990s onward. Homes range from patio homes to custom estates, with active listings from around $310,000 to nearly $12 million and a median near $799,000. A private club offers golf, tennis, fitness, and dining. The West Palm Beach location off Northlake Boulevard gives residents access to I-95, the Beeline Highway, and the beaches and downtown of the Palm Beaches.
- Homes for Sale
- 37
- Under Contract
- 8
- Median List Price
- $790,000
- Median Sale Price (September)
- $590,000
- Median $/Sq Ft
- $295
- Avg Days on Market
- 201
Frequently Asked Questions
- How do I schedule a tour of 6121 Wildcat Run, West Palm Beach, FL 33412?
- Use the Tour button on this listing to request a showing of 6121 Wildcat Run, West Palm Beach, FL 33412. Pick a day and time and choose an in-person or video-chat tour, and a Pure Equity agent will confirm your visit, often the same day.
- Is 6121 Wildcat Run, West Palm Beach, FL 33412 still available?
- 6121 Wildcat Run, West Palm Beach, FL 33412 is currently listed as Under Contract, and has been on the market 175 days. Status updates directly from the MLS as homes go under contract, so ask us to confirm availability before you plan a visit.
- How much is the monthly payment for 6121 Wildcat Run, West Palm Beach, FL 33412?
- With 20% down ($670,000) on the $3,350,000 list price and a 30-year fixed loan at an illustrative 6.875% rate, the estimated principal & interest for 6121 Wildcat Run, West Palm Beach, FL 33412 is about $17,606/mo, before property taxes, insurance, and HOA dues. Use the payment estimate on this page to adjust the down payment and rate.
- How do I get pre-approved to buy 6121 Wildcat Run, West Palm Beach, FL 33412?
- Getting pre-approved shows sellers you're a serious buyer and clarifies your true budget before you offer on 6121 Wildcat Run, West Palm Beach, FL 33412. Contact Pure Equity and we'll connect you with a trusted local lender to review your financing options, no obligation.
- Does 6121 Wildcat Run, West Palm Beach, FL 33412 have an HOA fee?
- Yes: 6121 Wildcat Run, West Palm Beach, FL 33412 carries an HOA fee of about $487 monthly. HOA dues usually cover community amenities and shared maintenance; ask us for the current budget, rules, and exactly what's included.
- Can I negotiate the price of 6121 Wildcat Run, West Palm Beach, FL 33412?
- Often, yes. The right offer on 6121 Wildcat Run, West Palm Beach, FL 33412 depends on how it's priced against comparable single family sales in West Palm Beach, how long it's been listed, and how motivated the seller is. Pure Equity will run the comps and help you craft a competitive, well-supported offer.
Listing courtesy of The Telchin Group LLC
Listing information is provided by BeachesMLS, Inc.and is deemed reliable but not guaranteed accurate by the MLS or Pure Equity. Information is for consumers’ personal, non-commercial use and may not be used for any purpose other than to identify prospective properties. © 2026 BeachesMLS, Inc. Last updated July 1, 2026.
$3,350,000
Interested in This Property?
Contact us to schedule a showing or ask a question.
Own a home near this one? See what it would sell for today
Listed by Eric Daniel Telchin, The Telchin Group LLC
Map & Location
Featured Communities
Cities in Palm Beach County
Zip Codes in Palm Beach County
Property Types
Recent Sales
Recently sold homes in Ibis Golf And Country Club - The Preserve
These are the last 6 recorded closings in Ibis Golf And Country Club - The Preserve, with the price each home actually sold for rather than what it was listed at. They closed at a median of $374 per square foot. The most recent closed on October 13, 2026. Closed sales are what an appraiser and a buyer's agent will look at, so they are the starting point for pricing a home here.
 Sold
Sold$580,000
Sold · October 13, 2026
10324 Osprey Trace
4 bed · 4 bath · 2,872 sqft · $202/sqft
$169,000 under the asking price
 Sold
Sold$2,181,250
Sold · September 30, 2026
6081 Wildcat Run
4 bed · 4.5 bath · 4,627 sqft · $471/sqft
$313,750 under the asking price
 Sold
Sold$2,225,000
Sold · September 28, 2026
10952 Egret Pointe Lane
6 bed · 7.5 bath · 5,643 sqft · $394/sqft
$363,000 under the asking price
 Sold
Sold$500,000
Sold · September 23, 2026
7587 Orchid Hammock Drive
3 bed · 3 bath · 2,347 sqft · $213/sqft
$45,000 under the asking price
 Sold
Sold$460,000
Sold · September 17, 2026
7507 Orchid Hammock Drive 6a
3 bed · 3 bath · 2,347 sqft · $196/sqft
$59,000 under the asking price
 Sold
Sold$1,150,000
Sold · September 16, 2026
10833 Egret Pointe Lane
3 bed · 4 bath · 3,074 sqft · $374/sqft
See every recorded sale in Ibis Golf And Country Club - The Preserve or find out what your Ibis Golf And Country Club - The Preserve home is worth.