$4,995,000
6634 Audubon Trace W
West Palm Beach, FL 33412
Explore the area: West Palm Beach homes for sale · Palm Beach County real estate
Price Check
How this price compares
- List price
- $4,995,000
- Price per sq ft
- $772
- Vs. nearby sales
- 101% above
- Days on market
- N/A
This 5-bedroom single-family home in Ibis Golf And Country Club 7 is listed at $4,995,000, or $772 per square foot. The 4 most recent single-family home sales in the closings shown below sold at a median of $384 per square foot, so the asking price is 101% above what comparable homes here actually sold for.
Estimated monthly payment
$26,251 /mo
Principal and interest only, based on $999,000 down (20%), a 6.875% 30-year fixed rate. Property taxes, homeowners insurance, and the $150/mo HOA are not included.
Customize this estimateListing Snapshot
- Price
- $4,995,000
- Days on Site
- 0 Days
- Bedrooms
- 5
- Total Baths
- 8
- Full Baths
- 6
- Partial Baths
- 2
- Living Area
- 6,473 sqft
- Total Sq Ft
- 9,512 sqft
- Lot Size
- 0.77 Acres
- Year Built
- 2023
- Property Type
- Single Family
- MLS #
- B26095514
- Property Tax
- $78,056 (2025)
- HOA Fees
- $150 / Monthly
- Subdivision
- IBIS GOLF AND COUNTRY CLUB 7
- Development
- Ibis Golf & Country Club
- County
- Palm Beach
- Status
- Active
- Special Conditions
- Standard / Listed As Is
About This Property
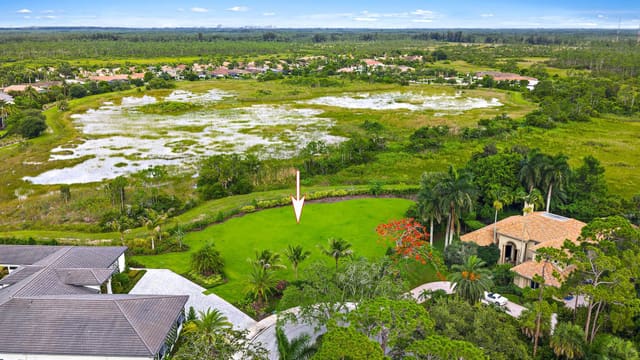
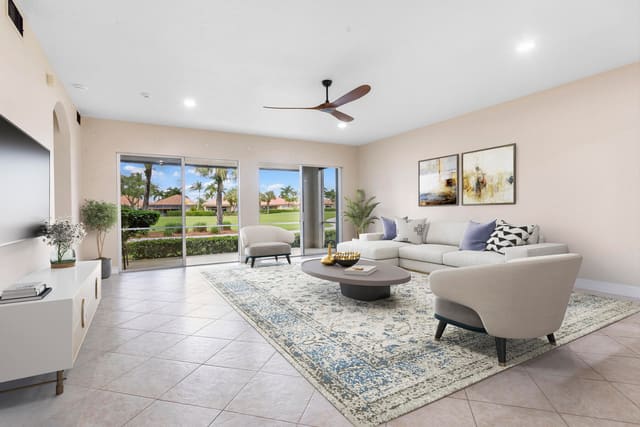
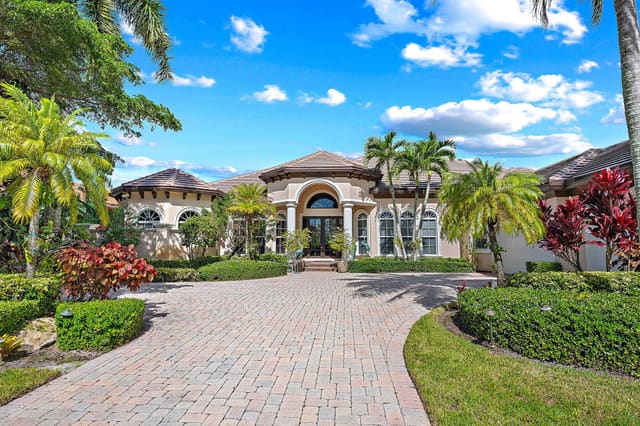
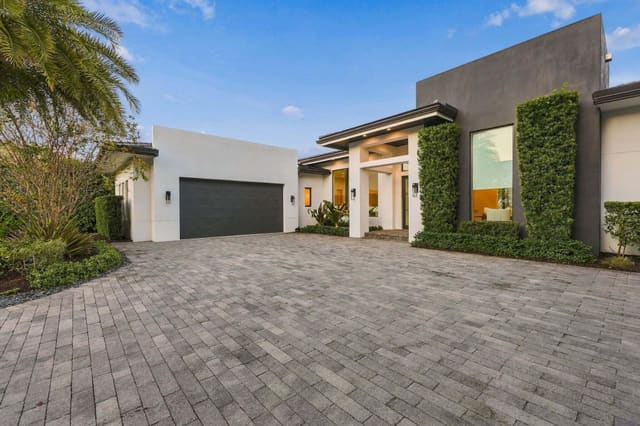
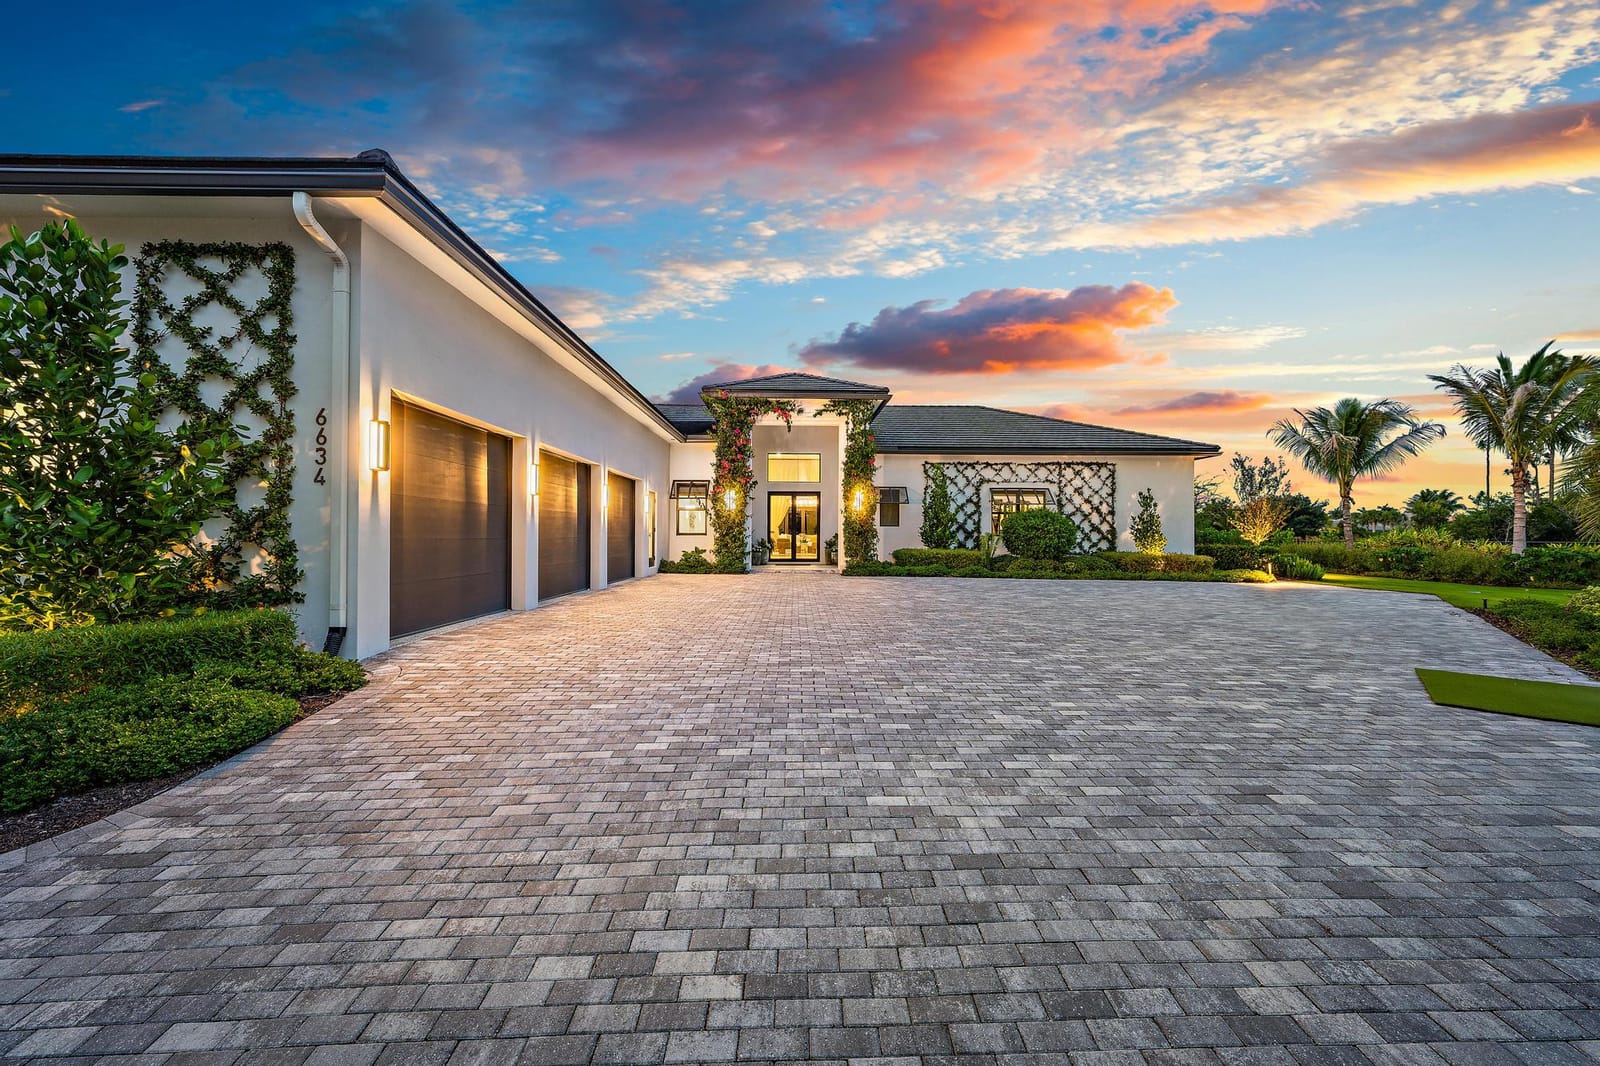
Nestled within the exclusive Ibis Golf & Country Club, this stunning custom estate offers exceptional privacy, luxury, and scale from its premier 3/4-acre cul-de-sac setting overlooking a serene natural preserve. Designed for elegant single-story living, the residence spans approximately 6,500 square feet under air and features five spacious en-suite bedrooms, six full baths, and two half baths, all arranged within a bright, open floor plan that blends grand entertaining spaces with comfortable everyday living. Adding to its rare appeal, the adjacent .68-acre lot is also available for purchase, creating an extraordinary opportunity to expand the estate, build a guest home for extended family, or design the ultimate private family legacy compound. Whether envisioned as a multi-generational retreat, enhanced entertaining destination, or one-of-a-kind country club estate, this offering presents a level of flexibility and future potential that is seldom found. From the moment you enter, dramatic 16-foot volume ceilings create an impressive sense of arrival, while 12-foot ceilings throughout the home enhance the airy, expansive feel. Solid interior doors, impact windows, 12-inch baseboards, quality craftsmanship, and high-end finishes reflect thoughtful attention to detail throughout. The chef's kitchen is beautifully equipped with premium Viking appliances, an eight-burner stove, Dacor refrigerator, dual ovens, and dual dishwashers, opening seamlessly to the family room with a wet bar and ice maker for effortless entertaining. The spacious owner's suite is a private retreat featuring a sitting area, wet bar, expansive his-and-her walk-in closets with custom built-ins, including automated racks in hers, and luxurious his-and-her baths with a distinctive dual shower. Sliding glass doors open directly to the backyard, creating a seamless connection to the resort-style outdoor living areas. The outdoor space is a true private oasis, backing to the preserve for exceptional tranquility and natural views. A massive covered loggia with electric screens, summer kitchen with bar, shell rock pavers, cabana bath, and a spectacular 60-by-20 heated pool and spa with sun shelf set the stage for year-round relaxation and entertaining. Over $800k in landscaping featuring Sylvester palms, golf-course grass, designer plant wall by the pool, and ample green space provide a breathtaking backdrop with room for children and pets to enjoy. Additional living spaces include an elegant living room with French doors leading to a spacious office with built-ins, and large guest suites, each with its own personal thermostat for customized comfort. Two guest suites offer a primary-suite feel that includes a generous bonus room. The home is further enhanced by high-end insulation, additional soundproofing, a well-appointed laundry room with top-of-the-line washer and dryer, exceptional storage throughout, epoxy garage flooring, and a tankless water heater. This remarkable estate combines privacy, sophistication, and resort-style living in one of the area's most sought-after country club communities. The Club at Ibis offers a world-class private club lifestyle in one of West Palm Beach's most prestigious communities, blending elegance, recreation, wellness, and natural beauty across 2,000 beautifully maintained acres. Celebrated for its legendary reputation and exceptional amenities, Ibis is home to 54 holes of Nicklaus-designed championship golf, including three distinctive courses, a 20-acre state-of-the-art practice facility, premier golf instruction, 15 Har-Tru HydroGrid tennis courts, pickleball, resort-style aquatics, a luxurious spa, and a 16,000-square-foot fitness complex. Members enjoy an active and enriching lifestyle with fine and casual dining venues, a vibrant social calendar, cultural programs, clubs, workshops, and wellness-focused experiences through The CORE and the Ibis BodyMind Connection. Bordering the 12,000-acre Grassy Waters Nature Preserve and surrounded by pristine fairways, waterways, and abundant wildlife, Ibis offers a rare sense of tranquility while remaining just minutes from beaches, boating, shopping, dining, Palm Beach International Airport, I-95, and Florida's Turnpike.
MLS media linkGeneral Features
- Property Type
- Single Family
- Status
- Active
- Year Built
- 2023
- Property Condition
- Resale
- Number of Stories
- 1
- Levels
- One
- Garage Spaces
- 3
- Attached Garage
- Yes
- Parking
- Attached / Driveway / Garage / Garage Door Opener / Paver Block / On Street
- Direction Faces
- Southwest
- Lot Size (Acres)
- 0.77
- Living Sq Ft
- 6,473
- Total Sq Ft
- 9,512
- Structure Type
- House
- Sewer
- Public Sewer
- Water Source
- Public
- Zoning
- RPD (city)
Interior Features
- Appliances
- Dryer / Dishwasher / Electric Water Heater / Free Standing Freezer / Gas Range / Ice Maker / Microwave / Oven / Refrigerator / Water Heater / Washer
- Cooling
- Central Air / Electric
- Heating
- Central / Electric
- Flooring
- Laminate
- Spa
- Yes
- Spa Features
- Gunite / Heated / In Ground
- Interior Features
- Wet Bar / Breakfast Bar / Built In Features / Bathtub / Closet Cabinetry / Central Vacuum / Dining Area / Separate Formal Dining Room / Dual Sinks / Eat In Kitchen / Garden Tub Roman Tub / High Ceilings / Kitchen Island / Kitchen Dining Combo / Custom Mirrors / Main Level Primary / Pantry / Storage / Soaking Tub / Separate Shower / Bar
- Laundry
- Inside / Laundry Closet / Laundry Tub
- Windows
- Drapes
- Main Level Bedrooms
- 5
- Main Level Baths
- 8
- Total Rooms
- 13
- Furnished
- Unfurnished
Exterior Features
- Construction
- CBS Concrete Block Structure / Block / Concrete
- Roof
- Concrete / Tile
- Exterior Features
- Built In Barbecue / Barbecue / Lighting / Outdoor Kitchen / Outdoor Living Area
- Private Pool
- Yes
- Pool Features
- Automatic Chlorination / Gunite / Heated / In Ground / Pool Equipment / Salt Water / Association
- Patio & Porch
- Covered / Patio
- Lot Features
- Cul De Sac / Irregular Lot / Sprinklers Automatic / Sprinkler System
- Waterfront
- Yes
- Waterfront Features
- None
- View
- Preserve
Community & HOA
- HOA Fee
- $150 / Monthly
- HOA Name
- The Preserve at Ibis Homeowners Association
- HOA Includes
- Common Areas / Cable Tv / Recreation Facilities / Security
- Association Amenities
- Bocce Court / Business Center / Clubhouse / Dog Park / Fitness Center / Golf Course / Management / Pickleball / Park / Pool / Restaurant / Sidewalks / Tennis Courts / Trails
- Community Features
- Home Owners Association / Gated / Property Manager On Site / Street Lights / Sidewalks
- Security
- Gated With Guard / Gated Community / Motion Detectors / Smoke Detectors / Security Guard / Security Lights
- Utilities
- Cable Available / Electricity Available / Natural Gas Available / Sewer Available / Water Available
- Pets Allowed
- Breed Restrictions / Number Limit / Yes
- Financing Terms
- Cash / Conventional
- Restrictions
- Buyer Approval Required / No Lease1st Year Owned / No Boats / No Commercial Vehicles / No Rv / No Truck / Ok To Lease / Rental Restriction
- MLS Area
- 5540
Schools
- Elementary School
- Pierce Hammock
- Middle School
- Western Pines
- High School
- Seminole Ridge
About the Community
Ibis Golf and Country Club is a gated golf-course community in West Palm Beach, made up of a series of village neighborhoods built around championship golf from the 1990s onward. Homes range from patio homes to custom estates, with active listings from around $310,000 to nearly $12 million and a median near $799,000. A private club offers golf, tennis, fitness, and dining. The West Palm Beach location off Northlake Boulevard gives residents access to I-95, the Beeline Highway, and the beaches and downtown of the Palm Beaches.
- Homes for Sale
- 37
- Under Contract
- 8
- Median List Price
- $790,000
- Median $/Sq Ft
- $295
- Avg Days on Market
- 201
Frequently Asked Questions
- How do I schedule a tour of 6634 Audubon Trace W, West Palm Beach, FL 33412?
- Use the Tour button on this listing to request a showing of 6634 Audubon Trace W, West Palm Beach, FL 33412. Pick a day and time and choose an in-person or video-chat tour, and a Pure Equity agent will confirm your visit, often the same day.
- Is 6634 Audubon Trace W, West Palm Beach, FL 33412 still available?
- 6634 Audubon Trace W, West Palm Beach, FL 33412 is currently listed as Active. Status updates directly from the MLS as homes go under contract, so ask us to confirm availability before you plan a visit.
- How much is the monthly payment for 6634 Audubon Trace W, West Palm Beach, FL 33412?
- With 20% down ($999,000) on the $4,995,000 list price and a 30-year fixed loan at an illustrative 6.875% rate, the estimated principal & interest for 6634 Audubon Trace W, West Palm Beach, FL 33412 is about $26,251/mo, before property taxes, insurance, and HOA dues. Use the payment estimate on this page to adjust the down payment and rate.
- How do I get pre-approved to buy 6634 Audubon Trace W, West Palm Beach, FL 33412?
- Getting pre-approved shows sellers you're a serious buyer and clarifies your true budget before you offer on 6634 Audubon Trace W, West Palm Beach, FL 33412. Contact Pure Equity and we'll connect you with a trusted local lender to review your financing options, no obligation.
- Does 6634 Audubon Trace W, West Palm Beach, FL 33412 have an HOA fee?
- Yes: 6634 Audubon Trace W, West Palm Beach, FL 33412 carries an HOA fee of about $150 monthly (The Preserve at Ibis Homeowners Association). HOA dues usually cover community amenities and shared maintenance; ask us for the current budget, rules, and exactly what's included.
- What schools serve 6634 Audubon Trace W, West Palm Beach, FL 33412?
- 6634 Audubon Trace W, West Palm Beach, FL 33412 is zoned for Pierce Hammock (elementary), Western Pines (middle), Seminole Ridge (high). School assignments and boundaries can change year to year, so confirm current zoning with the local school district before you buy.
- Can I negotiate the price of 6634 Audubon Trace W, West Palm Beach, FL 33412?
- Often, yes. The right offer on 6634 Audubon Trace W, West Palm Beach, FL 33412 depends on how it's priced against comparable single family sales in West Palm Beach, how long it's been listed, and how motivated the seller is. Pure Equity will run the comps and help you craft a competitive, well-supported offer.
Listing courtesy of Compass Florida LLC
Listing information is provided by BeachesMLS, Inc.and is deemed reliable but not guaranteed accurate by the MLS or Pure Equity. Information is for consumers’ personal, non-commercial use and may not be used for any purpose other than to identify prospective properties. © 2026 BeachesMLS, Inc. Last updated November 14, 2026.
$4,995,000
Interested in This Property?
Contact us to schedule a showing or ask a question.
Own a home near this one? See what it would sell for today
Listed by Dylan P Snyder, Compass Florida LLC
Map & Location
Featured Communities
Cities in Palm Beach County
Zip Codes in Palm Beach County
Property Types
Recent Sales
Recently sold homes in Ibis Golf And Country Club 7
These are the last 6 recorded closings in Ibis Golf And Country Club 7, with the price each home actually sold for rather than what it was listed at. They closed at a median of $374 per square foot. The most recent closed on October 13, 2026. Closed sales are what an appraiser and a buyer's agent will look at, so they are the starting point for pricing a home here.
 Sold
$580,000
Sold · October 13, 2026
10324 Osprey Trace
4 bed · 4 bath · 2,872 sqft · $202/sqft
$169,000 under the asking price
 Sold
$2,181,250
Sold · September 30, 2026
6081 Wildcat Run
4 bed · 4.5 bath · 4,627 sqft · $471/sqft
$313,750 under the asking price
 Sold
$2,225,000
Sold · September 28, 2026
10952 Egret Pointe Lane
6 bed · 7.5 bath · 5,643 sqft · $394/sqft
$363,000 under the asking price
 Sold
$500,000
Sold · September 23, 2026
7587 Orchid Hammock Drive
3 bed · 3 bath · 2,347 sqft · $213/sqft
$45,000 under the asking price
 Sold
$460,000
Sold · September 17, 2026
7507 Orchid Hammock Drive 6a
3 bed · 3 bath · 2,347 sqft · $196/sqft
$59,000 under the asking price
 Sold
$1,150,000
Sold · September 16, 2026
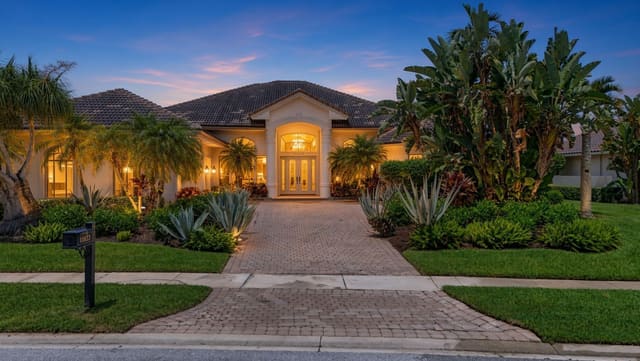
10833 Egret Pointe Lane
3 bed · 4 bath · 3,074 sqft · $374/sqft
See every recorded sale in Ibis Golf And Country Club 7 or find out what your Ibis Golf And Country Club 7 home is worth.