$10,125,000
Sold · January 12, 2026
651 Golden Harbour Drive
Boca Raton, FL 33432
Golden Harbour
Explore the area: Boca Raton homes for sale · Palm Beach County real estate
Sale Summary
What this home sold for
- Sold price
- $10,125,000
- Vs. list price
- 15.3% under
- Days on market
- 476
- Price per sq ft
- $1,352
This 6-bedroom single-family home in ZIP 33432 sold for $10,125,000 on January 12, 2026. That was 15.3% below its final list price of $11,950,000. It spent 476 days on the market. At $1,352 per square foot, it closed 174.8% above the $492 median of the 3 other single-family home sales in the recent closings shown below.
Listing Snapshot
- Sold Price
- $10,125,000
- Sold On
- January 12, 2026
- Days on Site
- 476 Days
- Bedrooms
- 6
- Total Baths
- 9
- Full Baths
- 8
- Partial Baths
- 1
- Living Area
- 7,490 sqft
- Total Sq Ft
- 8,757 sqft
- Year Built
- 2025
- Property Type
- Single Family
- MLS #
- R10977135
- Property Tax
- $43,840 (2023)
- Subdivision
- Golden Harbour
- County
- Palm Beach
- Status
- Sold
About This Property
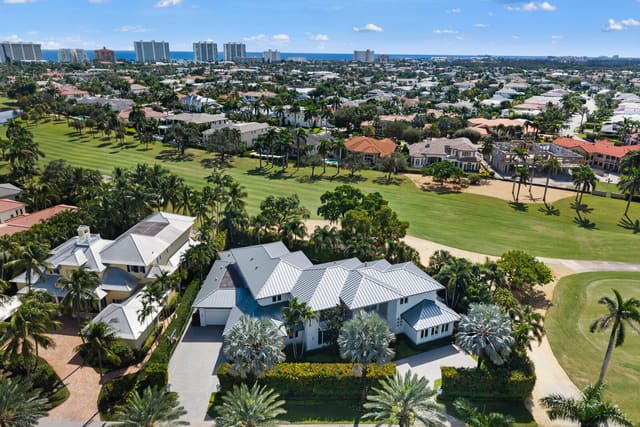
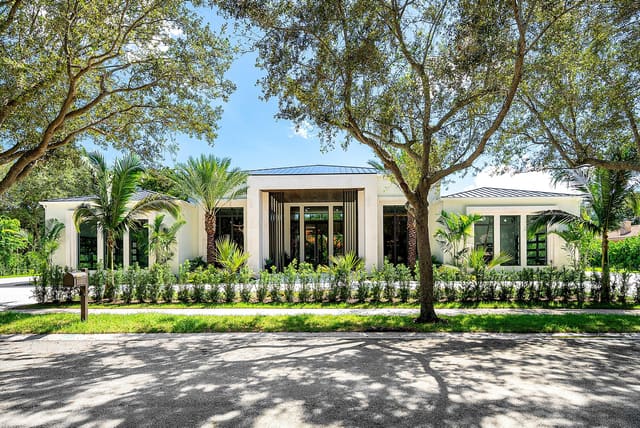
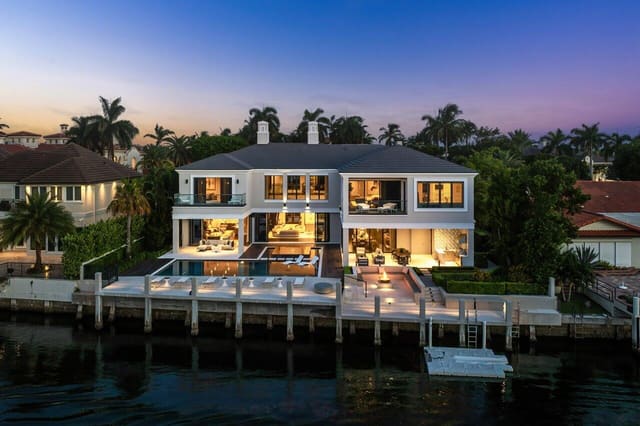
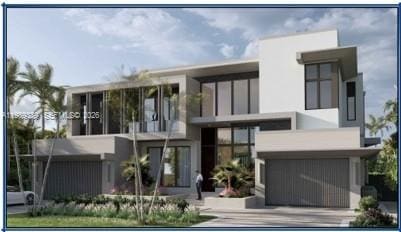
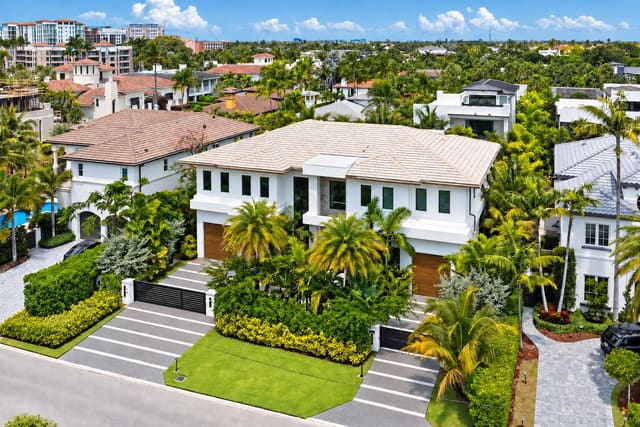
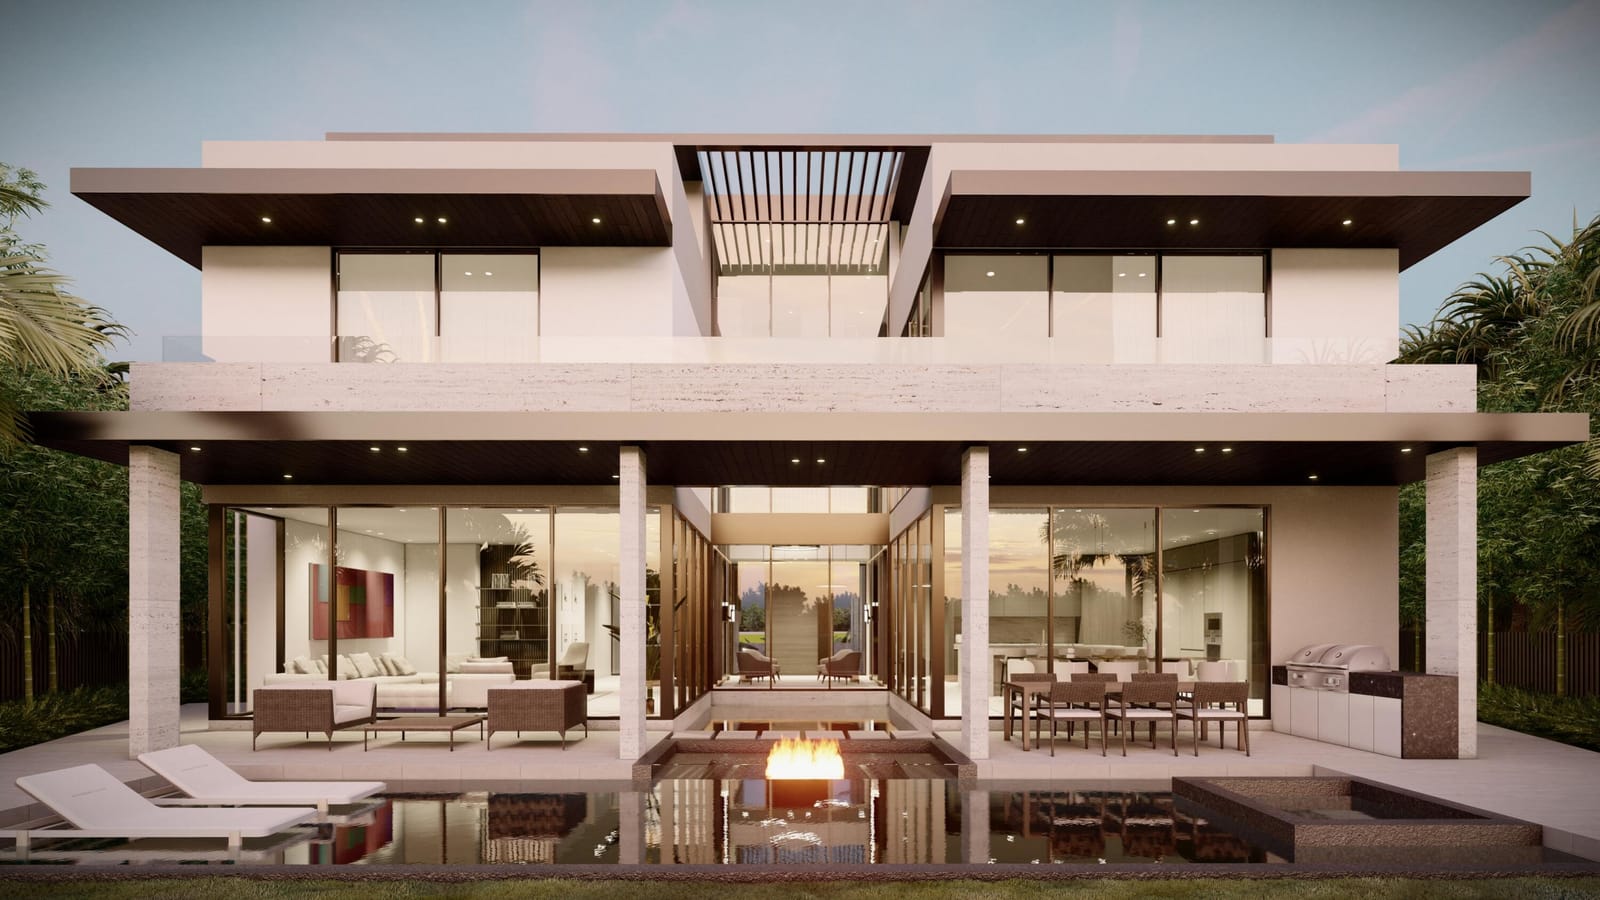
Welcome to 651 Golden Harbour Drive, the forthcoming architectural triumph envisioned by Empire Development for the esteemed Golden Harbour community. Positioned at the cul-de-sac of Golden Harbour, this remarkable waterfront estate concept embodies unparalleled elegance and refinement. With an expected completion of Q1 2026, this soon-to-be-constructed contemporary waterfront masterpiece will distinguish itself as the crown jewel of Golden Harbour Drive. Nestled on one of the most expansive lots along Golden Harbour Drive, this haven will offer its residents an ultimate luxury living experience. 651 Golden Harbour will boast 6 bedrooms, 8.5 bathrooms, a spacious club room, and a dedicated office space, catering to every aspect of luxurious living. Spanning approximately 7,500 square feet of living space, 651 Golden Harbour Drive will provide ample room for relaxation and entertainment. Brace yourself for the enchantment of the foyer's grandeur, to be completed with a glass-roofed staircase poised elegantly over a tranquil reflection pool. Entertain with flair in two fully equipped natural gas kitchens, including a kosher/chef's kitchen, with future state-of-the-art Sub-Zero and Wolf appliances, ensuring culinary excellence at every turn. Indulge in a first-floor VIP suite that offers versatility easily transformed into a downstairs primary. The second floor will feature a magnificent 1600-square-foot primary suite, with dual baths and expansive closets. In addition, three full ensuite bedrooms with a split 2nd-floor layout will provide privacy and seclusion. Ascend to the pinnacle of luxury living with the 3rd-floor Sky Lounge, a haven where breathtaking views meet unparalleled comfort. This elevated sanctuary will provide tranquil vistas of the Intracoastal, alongside a serene relaxation space. Complete with a full ensuite bedroom, this sky-high oasis will ensure that every moment spent here is nothing short of extraordinary. The outdoor sanctuary will be unlike any other. A sprawling saltwater swimming pool with a spa and sunken fire pit will complement an adjacent reflection pool, creating a picturesque setting for unforgettable gatherings. Additionally, the property will boast a newly constructed 55-foot concrete dock, capable of accommodating vessels up to 45 feet long, guaranteeing seamless access to the main Intracoastal waterway. Additional amenities will include 4-foot, Italian porcelain slab floors and elegant white oak flooring and stairs. The 3-car garage features glass, hurricane rated, garage doors. Each bay has the height needed to add a car lift, allowing safe-keeping of up to 6 vehicles. Seize the chance to own one of the most expansive lots on Golden Harbour Drive, boasting a quarter-acre of waterfront bliss. Embrace the essence of luxury living at its peak - welcome home! DISCLAIMER: Builder and/or Seller reserve the right to make changes and/or modifications to plans, specifications, features, colors and prices. All plans, renderings, and videos shown are artists' conceptions. The information herein is believed to accurate but not guaranteed and may be subject to errors, omissions and changes without notice. All measurements, dimensions, room sizes and lot sizes are approximate. All such information should be independently verified by any prospective purchaser or seller. Parties should perform their own due diligence to verify such information prior to a sale or listing. Listing company expressly disclaims any warranty or representation regarding such information.
MLS media linkGeneral Features
- Property Type
- Single Family
- Status
- Sold
- Year Built
- 2025
- Property Condition
- Under Construction
- Number of Stories
- 3
- Levels
- Multi Split / Three Or More
- Garage Spaces
- 3
- Attached Garage
- Yes
- Parking
- Attached / Circular Driveway / Driveway / Garage / Garage Door Opener
- Direction Faces
- Southeast
- Living Sq Ft
- 7,490
- Total Sq Ft
- 8,757
- Sewer
- Public Sewer
- Water Source
- Public
- Zoning
- Residential
Interior Features
- Appliances
- Dryer / Dishwasher / Electric Water Heater / Free Standing Freezer / Disposal / Gas Range / Oven / Refrigerator / Water Heater / Washer
- Cooling
- Central Air
- Heating
- Central
- Flooring
- Wood
- Spa
- Yes
- Spa Features
- In Ground
- Interior Features
- Wet Bar / Dining Area / Separate Formal Dining Room / Eat In Kitchen / Elevator / High Ceilings / Kitchen Island / Multiple En Suite Bathrooms / Pantry / Tub Shower / Upper Level Primary / Bar / Walk In Closets
- Windows
- Sliding
- Main Level Bedrooms
- 1
- Main Level Baths
- 3
- Furnished
- Unfurnished
Exterior Features
- Construction
- Block / Concrete
- Exterior Features
- Built In Barbecue / Balcony / Barbecue / Outdoor Kitchen / Outdoor Living Area
- Architectural Style
- Colonial
- Private Pool
- Yes
- Pool Features
- Heated / In Ground
- Patio & Porch
- Covered / Deck / Open / Patio / Balcony
- Waterfront
- Yes
- Waterfront Features
- Canal Front / No Fixed Bridges / Ocean Access / Seawall
- View
- Canal / Intercoastal / Pool
Community & HOA
- Association Amenities
- Sidewalks
- Community Features
- Street Lights
- Security
- Security System Owned / Security System / Closed Circuit Cameras / Smoke Detectors
- Utilities
- Cable Available / Natural Gas Available / Sewer Available / Water Available
- Pets Allowed
- No Pet Restrictions / Yes
- Financing Terms
- Cash / Conventional
- MLS Area
- 4180
Schools
- Elementary School
- Boca Raton
- Middle School
- Boca Raton Community
- High School
- Boca Raton
About the Area
Boca Raton homes for sale include everything from mid-$300K Intracoastal condos to $8,000,000+ estate homes inside the same gated address. Boca West, Broken Sound, and Woodfield Country Club start around $400K for condos; their estate homes reach $8,000,000 and higher. East Boca townhomes along the Intracoastal start in the mid-$300Ks. The city has 44 miles of navigable canals and a barrier island coastline. Boca Raton Community High and Spanish River Community High are each rated 8/10 on GreatSchools (2025). Well-priced homes get multiple offers within 10 days. ListSellFL works with buyers and sellers across 28+ Boca communities.
- Homes for Sale
- 1,672
- Under Contract
- 554
- Median List Price
- $565,000
- Median Sale Price (September)
- $702,000
- Median $/Sq Ft
- $354
- Avg Days on Market
- 111
Frequently Asked Questions
- How do I schedule a tour of 651 Golden Harbour Drive, Boca Raton, FL 33432?
- Use the Tour button on this listing to request a showing of 651 Golden Harbour Drive, Boca Raton, FL 33432. Pick a day and time and choose an in-person or video-chat tour, and a Pure Equity agent will confirm your visit, often the same day.
- Is 651 Golden Harbour Drive, Boca Raton, FL 33432 still available?
- 651 Golden Harbour Drive, Boca Raton, FL 33432 is currently listed as Sold, and has been on the market 476 days. Status updates directly from the MLS as homes go under contract, so ask us to confirm availability before you plan a visit.
- How much is the monthly payment for 651 Golden Harbour Drive, Boca Raton, FL 33432?
- With 20% down ($2,390,000) on the $11,950,000 list price and a 30-year fixed loan at an illustrative 6.875% rate, the estimated principal & interest for 651 Golden Harbour Drive, Boca Raton, FL 33432 is about $62,802/mo, before property taxes, insurance. Use the payment estimate on this page to adjust the down payment and rate.
- How do I get pre-approved to buy 651 Golden Harbour Drive, Boca Raton, FL 33432?
- Getting pre-approved shows sellers you're a serious buyer and clarifies your true budget before you offer on 651 Golden Harbour Drive, Boca Raton, FL 33432. Contact Pure Equity and we'll connect you with a trusted local lender to review your financing options, no obligation.
- What schools serve 651 Golden Harbour Drive, Boca Raton, FL 33432?
- 651 Golden Harbour Drive, Boca Raton, FL 33432 is zoned for Boca Raton (elementary), Boca Raton Community (middle), Boca Raton (high). School assignments and boundaries can change year to year, so confirm current zoning with the local school district before you buy.
- Can I negotiate the price of 651 Golden Harbour Drive, Boca Raton, FL 33432?
- Often, yes. The right offer on 651 Golden Harbour Drive, Boca Raton, FL 33432 depends on how it's priced against comparable single family sales in Boca Raton, how long it's been listed, and how motivated the seller is. Pure Equity will run the comps and help you craft a competitive, well-supported offer.
Listing courtesy of Douglas Elliman
Listing information is provided by BeachesMLS, Inc.and is deemed reliable but not guaranteed accurate by the MLS or Pure Equity. Information is for consumers’ personal, non-commercial use and may not be used for any purpose other than to identify prospective properties. © 2026 BeachesMLS, Inc. Last updated July 1, 2026.
$10,125,000
Own a home nearby?
This sale is now a comparable for every home around it. Get a free estimate of what yours would sell for today.
Listed by Senada Adzem PA, Douglas Elliman
Map & Location
Featured Communities
Cities in Palm Beach County
Zip Codes in Palm Beach County
Property Types
Recent Sales
Recently sold homes in ZIP 33432
These are the last 6 recorded closings in ZIP 33432, with the price each home actually sold for rather than what it was listed at. They closed at a median of $492 per square foot. The most recent closed on October 15, 2026. Closed sales are what an appraiser and a buyer's agent will look at, so they are the starting point for pricing a home here.
 Sold
$2,100,000
Sold · October 15, 2026
275 NE 4TH Street
0 bed · 0 bath
$250,000 under the asking price
 Sold
$2,100,000
Sold · October 15, 2026
423 NE 3rd Street
0 bed · 0 bath
$200,000 under the asking price
 Sold
$159,777
Sold · October 15, 2026
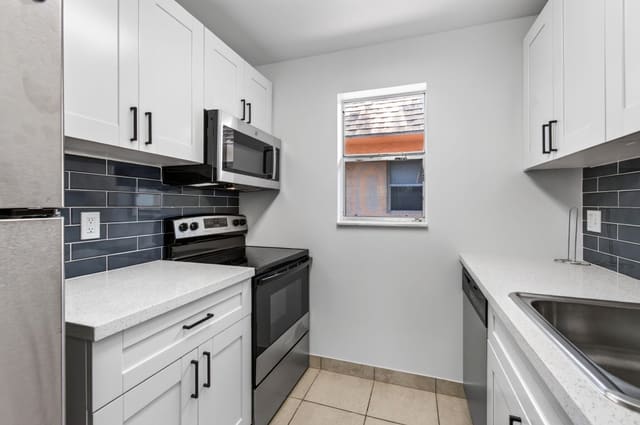
450 SW 2ND Avenue 205
2 bed · 1 bath · 800 sqft · $200/sqft
 Sold
$1,200,000
Sold · October 15, 2026
545 NW 7th Street
3 bed · 2 bath · 1,551 sqft · $774/sqft
 Sold
$810,000
Sold · October 9, 2026
277 NW 3rd Court
4 bed · 3 bath · 1,648 sqft · $492/sqft
$15,000 under the asking price
 Sold
$590,000
Sold · October 9, 2026
201 Del Rio Boulevard
3 bed · 2 bath · 1,559 sqft · $378/sqft
$49,000 under the asking price
See every recorded sale in ZIP 33432 or find out what your ZIP 33432 home is worth.