$599,000
6802 Treves Way
Boynton Beach, FL 33437
Explore the area: Boynton Beach homes for sale · Palm Beach County real estate
Price Check
How this price compares
- List price
- $599,000
- Price per sq ft
- $248
- Original price
- Unchanged
- Days on market
- N/A
This single-family home in Cascades is listed at $599,000, or $248 per square foot.
Estimated monthly payment
$3,148 /mo
Principal and interest only, based on $119,800 down (20%), a 6.875% 30-year fixed rate. Property taxes, homeowners insurance are not included.
Customize this estimateListing Snapshot
- Price
- $599,000
- Days on Site
- 0 Days
- Bedrooms
- 0
- Total Baths
- 3
- Full Baths
- 2
- Partial Baths
- 1
- Living Area
- 2,415 sqft
- Total Sq Ft
- 3,176 sqft
- Lot Size
- 0.18 Acres
- Year Built
- 1999
- Property Type
- Single Family
- MLS #
- B26084870
- Property Tax
- $7,636 (2025)
- HOA Fees
- $591 / Quarterly
- Subdivision
- CASCADES
- Development
- CASCADES
- County
- Palm Beach
- Status
- Active
- Special Conditions
- Standard / Listed As Is
About This Property
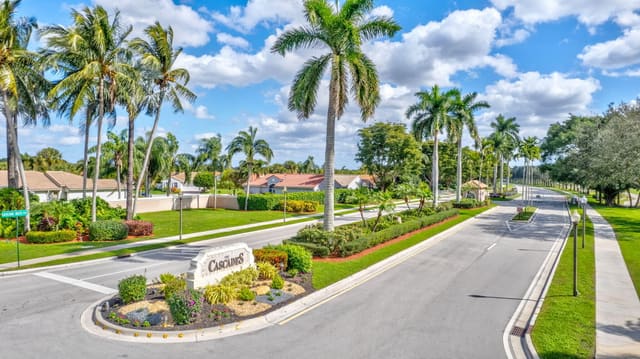
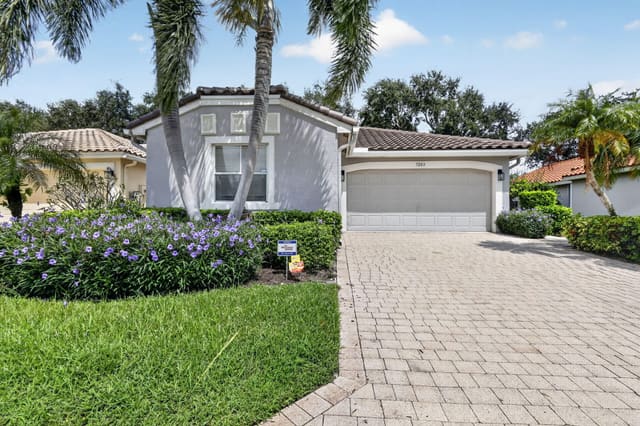
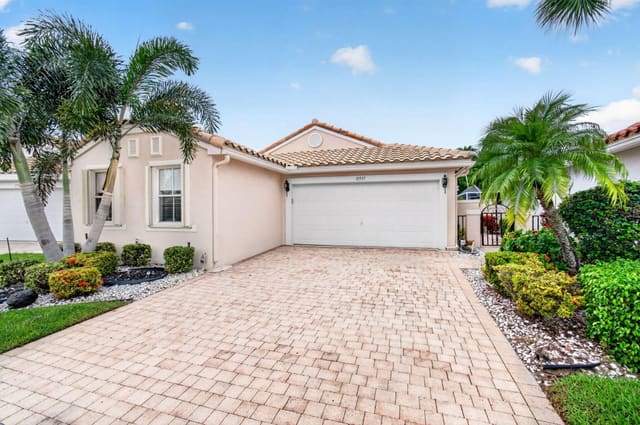
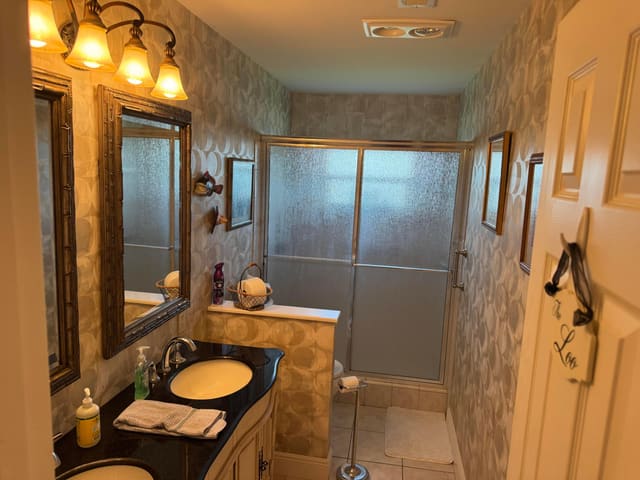
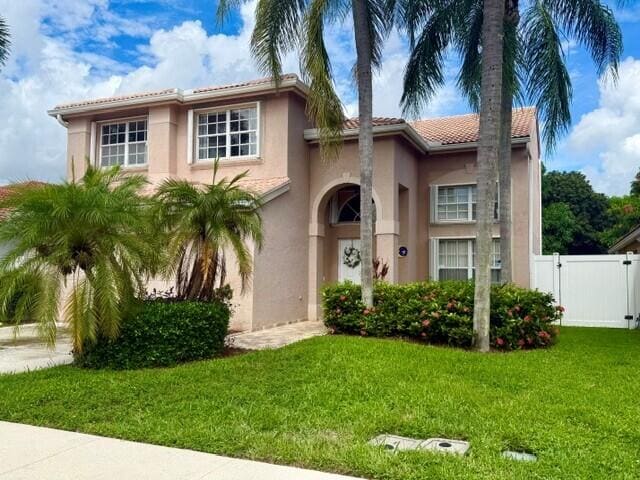
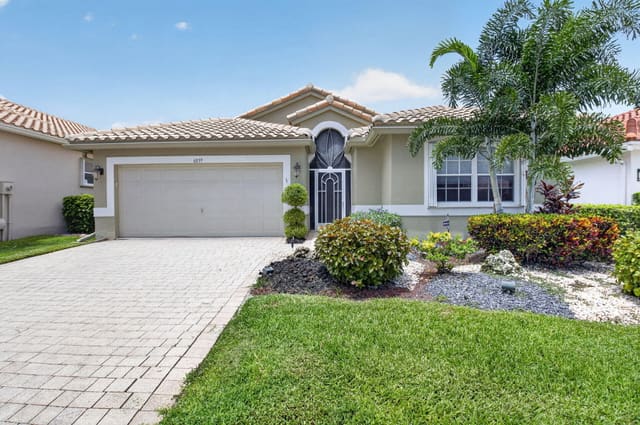
A RARE opportunity in the highly sought after Estate section of The Cascades! This spacious home offers something you don't often find a TRUE 3-bedroom floor plan with 2.5 bathrooms (YES, there's a separate guest powder room!) PLUS a bonus room that is currently set up as an office. The large kitchen features granite countertops and backsplash, abundant cabinetry and plenty of workspace, and opens to a spacious family room and café area—perfect for everyday living and casual entertaining. Looking for a home that can comfortably accommodate visiting family and friends while still giving you plenty of space of your own? This is it. With a split floor plan that affords privacy plus the home can be purchased fully furnished, making it possible to settle in and start enjoying the South Florida winter season right away. One of the highlights of the home is the EXPANDED screened-in patio, accessible from the primary bedroom, living room AND family room. It creates a wonderful extension of the living space and an ideal setting for entertaining, relaxing with your morning coffee or enjoying Florida's beautiful winter weather. The generously sized primary suite features double-door entry, two closets with built-in organizers, and a spacious ensuite bathroom. With three true bedrooms, a separate office, 2.5 bathrooms and multiple living and entertaining spaces, this home offers the flexibility and room that today's buyers are looking for. ROOF 2010 - A/C 2022 - WATER HEATER 2025 The Cascades Community Amenities: Clubhouse: Recently renovated in 2017, featuring Broadway-style entertainment, an updated ballroom, and a resort-style pool with a separate hot tub area. A second pool is in the Wedgewood section. Fitness and Recreation: Enjoy daily exercise classes, a state-of-the-art fitness facility with classes, equipment, free weights, and saunas. There are 8 Har-Tru lit tennis courts, 8 lit Pickleball courts, a bocce ball court, and a racket pro. Social and Dining: The full-service sit-down cafe serves breakfast, lunch, and dinner on show nights. A yearly fee of $326 is used towards food purchases at the cafe. Maintenance Included: Exterior house painting (done in 2024), roof chemical wash, Xfinity X1 basic cable with three hook-ups, HBO, DVR, high-speed internet, and lawn maintenance. Dog-Friendly: Up to 2 dogs of any size are welcome excluding aggressive breeds. Location Perks: Convenient Access: Close to 2 major highways, 2 international airports, and 2 Performing Arts Centers. East Delray Beach: Enjoy shopping, restaurants, live entertainment, multiple fairs, and the beach. West Delray: Minutes away from Delray Market Place on Atlantic Ave, featuring shops, restaurants, and the newly renovated Paragon Theater with IMAX extreme theater, luxury seating, and more. Boca Raton: Just south, offering additional world-class restaurants and shopping. This is your chance to live in a vibrant, amenity-rich community with everything you need right at your doorstep. Schedule your visit today and experience all that The Cascades has to offer!
Virtual TourGeneral Features
- Property Type
- Single Family
- Status
- Active
- Year Built
- 1999
- Property Condition
- Resale
- Number of Stories
- 1
- Levels
- One
- Garage Spaces
- 2
- Attached Garage
- Yes
- Parking
- Attached / Garage
- Direction Faces
- North
- Lot Size (Acres)
- 0.18
- Living Sq Ft
- 2,415
- Total Sq Ft
- 3,176
- Structure Type
- House
- Sewer
- Public Sewer
- Water Source
- Public
- Zoning
- PUD
Interior Features
- Appliances
- Dryer / Dishwasher / Electric Range / Electric Water Heater / Disposal / Microwave / Refrigerator / Water Heater / Washer
- Cooling
- Central Air / Ceiling Fans / Electric
- Heating
- Central / Electric
- Flooring
- Carpet / Ceramic Tile / Laminate
- Interior Features
- Breakfast Bar / Breakfast Area / Bathtub / Cathedral Ceilings / Dining Area / Separate Formal Dining Room / Dual Sinks / Entrance Foyer / Eat In Kitchen / Garden Tub Roman Tub / Main Level Primary / Pantry / Split Bedrooms / Soaking Tub / Separate Shower / Vaulted Ceilings / Walk In Closets
- Laundry
- Inside
- Windows
- Sliding
- Main Level Bedrooms
- 3
- Main Level Baths
- 3
- Total Rooms
- 10
- Furnished
- Furnished
Exterior Features
- Construction
- CBS Concrete Block Structure / Block
- Roof
- Spanish Tile
- Exterior Features
- Outdoor Living Area
- Architectural Style
- Mediterranean
- Pool Features
- Association
- Patio & Porch
- Covered / Patio / Screened
- Lot Features
- Less Than Quarter Acre
Community & HOA
- HOA Fee
- $591 / Quarterly
- HOA Name
- Lalique HOA
- HOA Includes
- Common Areas / Cable Tv / Maintenance Grounds / Recreation Facilities / Security / Internet
- Association Amenities
- Bocce Court / Billiard Room / Clubhouse / Fitness Center / Management / Pickleball / Pool / Restaurant / Shuffleboard Court / Sauna / Spa Hot Tub / Sidewalks / Tennis Courts
- Community Features
- Home Owners Association / Gated / Property Manager On Site / Street Lights / Sidewalks
- Security
- Security System Owned / Gated With Guard / Gated Community / Smoke Detectors
- Utilities
- Cable Available / Electricity Available / Sewer Available / Underground Utilities / Water Available
- Pets Allowed
- Breed Restrictions / Number Limit / Yes
- 55+ Community
- Yes
- Financing Terms
- Cash / Conventional
- Restrictions
- Buyer Approval Required / No Corporate Buyer / No Commercial Vehicles / Ok To Lease
- MLS Area
- 4610
This home's HOA fee works out to $197 a month, 68% below the $607 median across 9 homes for sale in Cascades. See Cascades HOA fees
Schools
- Elementary School
- Hagen Road
- Middle School
- West Boynton
- High School
- Park Vista
About the Community
- Homes for Sale
- 9
- Under Contract
- 4
- Median List Price
- $468,000
- Median Sale Price (September)
- $477,000
- Median $/Sq Ft
- $266
- Avg Days on Market
- 32
Frequently Asked Questions
- How do I schedule a tour of 6802 Treves Way, Boynton Beach, FL 33437?
- Use the Tour button on this listing to request a showing of 6802 Treves Way, Boynton Beach, FL 33437. Pick a day and time and choose an in-person or video-chat tour, and a Pure Equity agent will confirm your visit, often the same day.
- Is 6802 Treves Way, Boynton Beach, FL 33437 still available?
- 6802 Treves Way, Boynton Beach, FL 33437 is currently listed as Active. Status updates directly from the MLS as homes go under contract, so ask us to confirm availability before you plan a visit.
- How much is the monthly payment for 6802 Treves Way, Boynton Beach, FL 33437?
- With 20% down ($119,800) on the $599,000 list price and a 30-year fixed loan at an illustrative 6.875% rate, the estimated principal & interest for 6802 Treves Way, Boynton Beach, FL 33437 is about $3,148/mo, before property taxes, insurance, and HOA dues. Use the payment estimate on this page to adjust the down payment and rate.
- How do I get pre-approved to buy 6802 Treves Way, Boynton Beach, FL 33437?
- Getting pre-approved shows sellers you're a serious buyer and clarifies your true budget before you offer on 6802 Treves Way, Boynton Beach, FL 33437. Contact Pure Equity and we'll connect you with a trusted local lender to review your financing options, no obligation.
- Does 6802 Treves Way, Boynton Beach, FL 33437 have an HOA fee?
- Yes: 6802 Treves Way, Boynton Beach, FL 33437 carries an HOA fee of about $591 quarterly (Lalique HOA). HOA dues usually cover community amenities and shared maintenance; ask us for the current budget, rules, and exactly what's included.
- What schools serve 6802 Treves Way, Boynton Beach, FL 33437?
- 6802 Treves Way, Boynton Beach, FL 33437 is zoned for Hagen Road (elementary), West Boynton (middle), Park Vista (high). School assignments and boundaries can change year to year, so confirm current zoning with the local school district before you buy.
- Can I negotiate the price of 6802 Treves Way, Boynton Beach, FL 33437?
- Often, yes. The right offer on 6802 Treves Way, Boynton Beach, FL 33437 depends on how it's priced against comparable single family sales in Boynton Beach, how long it's been listed, and how motivated the seller is. Pure Equity will run the comps and help you craft a competitive, well-supported offer.
Listing courtesy of CENTURY 21 Tenace Realty
Listing information is provided by BeachesMLS, Inc.and is deemed reliable but not guaranteed accurate by the MLS or Pure Equity. Information is for consumers’ personal, non-commercial use and may not be used for any purpose other than to identify prospective properties. © 2026 BeachesMLS, Inc. Last updated October 7, 2026.
$599,000
Interested in This Property?
Contact us to schedule a showing or ask a question.
Own a home near this one? See what it would sell for today
Listed by Pamela Y Krammer PLL, CENTURY 21 Tenace Realty
Map & Location
Featured Communities
Cities in Palm Beach County
Zip Codes in Palm Beach County
Property Types
Recent Sales
Recently sold homes in Cascades
These are the last 6 recorded closings in Cascades, with the price each home actually sold for rather than what it was listed at. They closed at a median of $262 per square foot. The most recent closed on September 30, 2026. Closed sales are what an appraiser and a buyer's agent will look at, so they are the starting point for pricing a home here.
 Sold
Sold$490,000
Sold · September 30, 2026
6877 Castlemaine Avenue
3 bed · 2 bath · 1,829 sqft · $268/sqft
$25,000 under the asking price
 Sold
Sold$479,000
Sold · September 17, 2026
6839 Lismore Avenue
3 bed · 2 bath · 1,829 sqft · $262/sqft
$4,000 over the asking price
 Sold
Sold$475,000
Sold · September 8, 2026
11550 Ballylee Terrace
3 bed · 2 bath · 2,072 sqft · $229/sqft
$8,000 under the asking price
 Sold
Sold$425,000
Sold · September 8, 2026
7178 Haviland Circle
3 bed · 2 bath · 1,829 sqft · $232/sqft
 Sold
Sold$575,000
Sold · August 21, 2026
6600 Sherbrook Drive
3 bed · 2 bath · 1,910 sqft · $301/sqft
 Sold
Sold$435,000
Sold · August 14, 2026
6671 Maybrook Road
3 bed · 2 bath · 1,824 sqft · $238/sqft
$35,000 under the asking price
See every recorded sale in Cascades or find out what your Cascades home is worth.