$6,200,000
Sold · November 25, 2025
7131 Ayrshire Lane
Boca Raton, FL 33496
Explore the area: Boca Raton homes for sale · Palm Beach County real estate
Sale Summary
What this home sold for
- Sold price
- $6,200,000
- Vs. list price
- 10.8% under
- Days on market
- 83
- Price per sq ft
- $898
This 5-bedroom single-family home in St Andrews Country Club sold for $6,200,000 on November 25, 2025. That was 10.8% below its final list price of $6,950,000. It spent 83 days on the market. At $898 per square foot, it closed 7.4% below the $970 median of the 6 other single-family home sales in the recent closings shown below.
Listing Snapshot
- Sold Price
- $6,200,000
- Sold On
- November 25, 2025
- Days on Site
- 83 Days
- Bedrooms
- 5
- Total Baths
- 7
- Full Baths
- 6
- Partial Baths
- 1
- Living Area
- 6,904 sqft
- Total Sq Ft
- 8,100 sqft
- Lot Size
- 0.5 Acres
- Year Built
- 2012
- Property Type
- Single Family
- MLS #
- R11116306
- Property Tax
- $19,203 (2024)
- HOA Fees
- $657 / Monthly
- Subdivision
- ST ANDREWS COUNTRY CLUB
- Development
- ST ANDREWS COUNTRY CLUB
- County
- Palm Beach
- Status
- Sold
About This Property
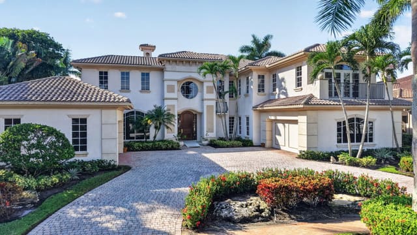
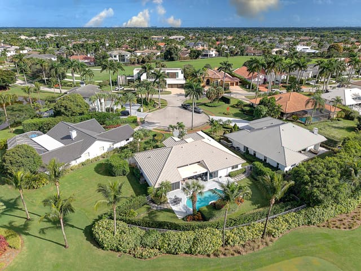
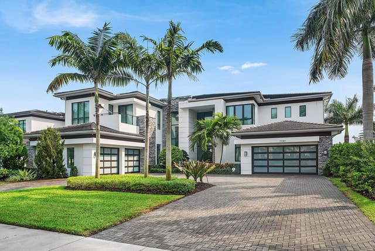
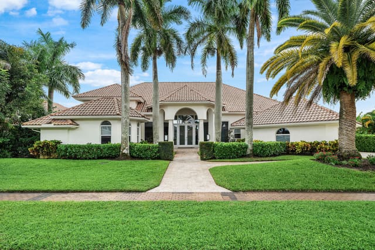
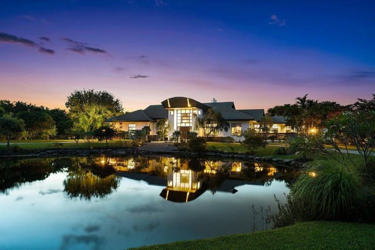
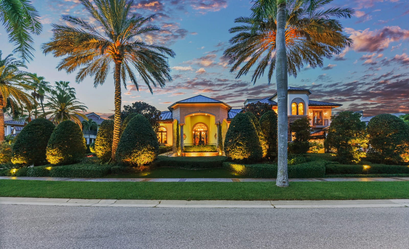
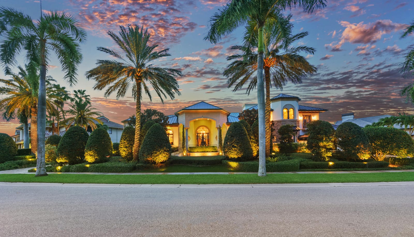
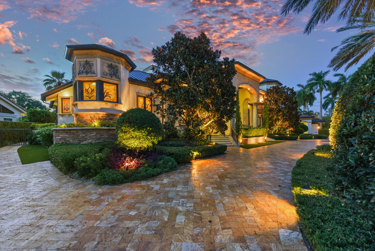
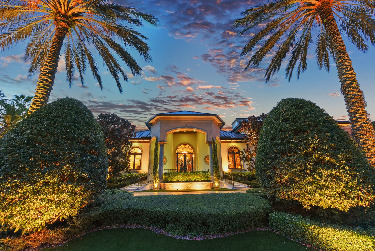
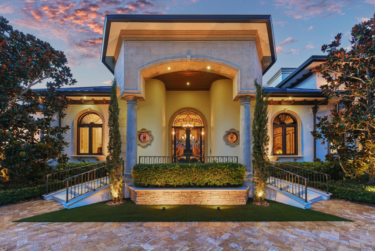
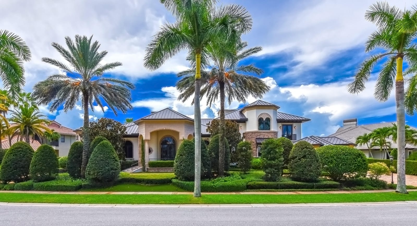
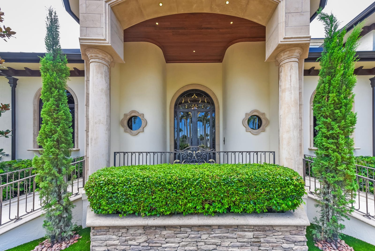
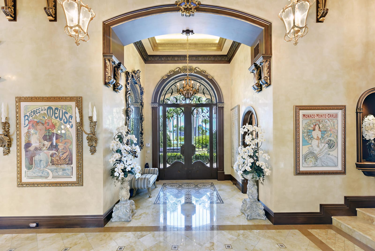
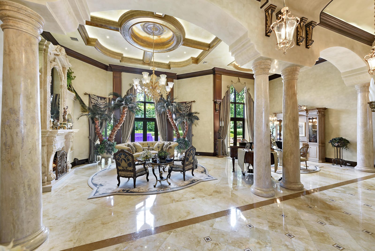
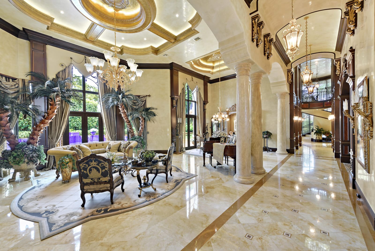
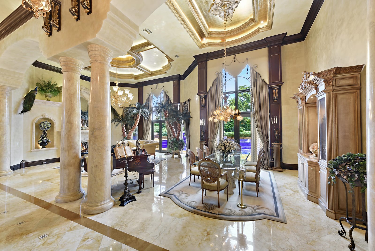
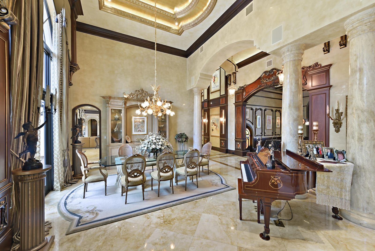
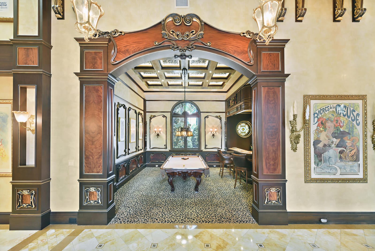
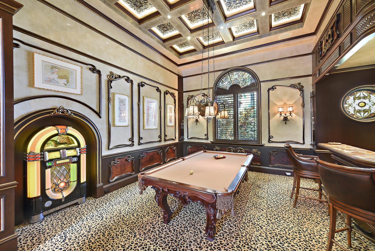
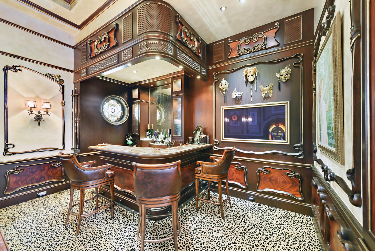
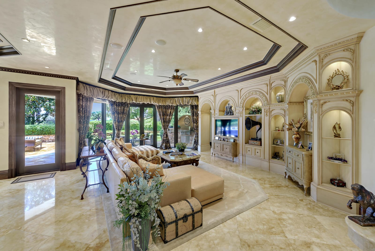
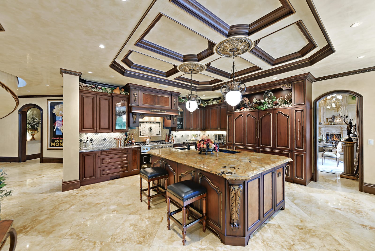
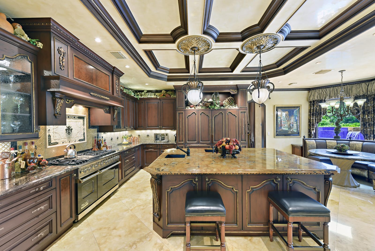
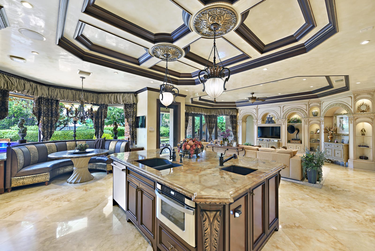
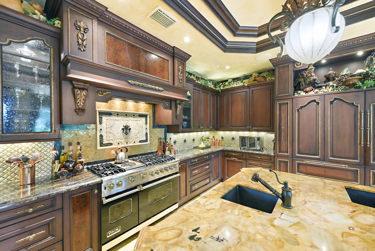
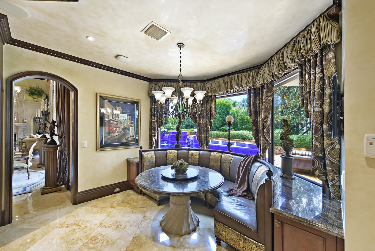
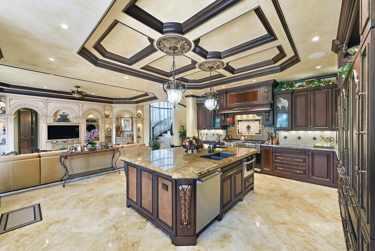
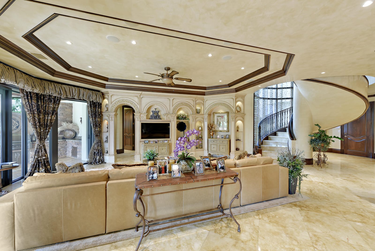
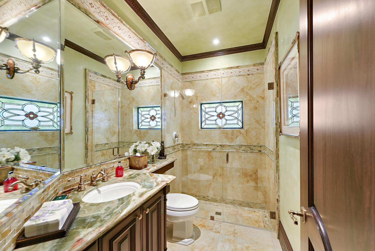
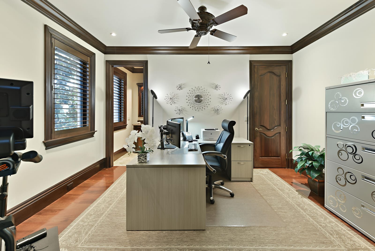
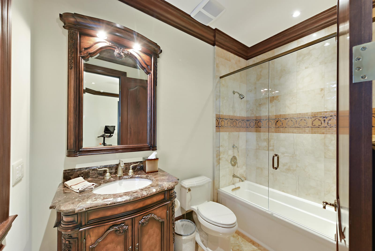
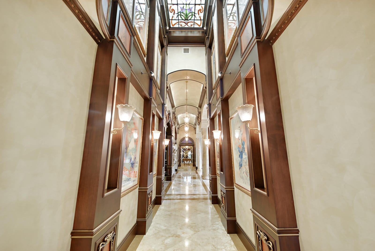
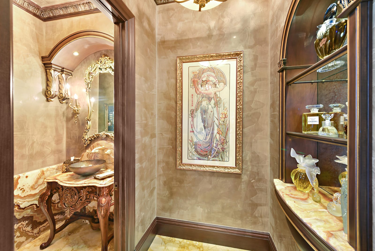
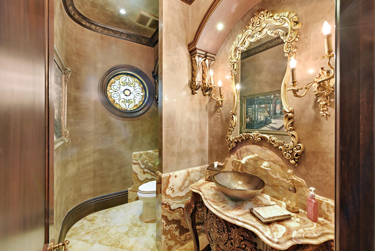
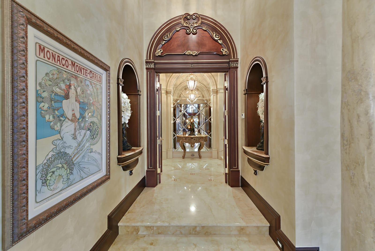
This prestigious estate in St Andrews Country Club, with 5 bedrooms, 6.1 bathrooms and 6,904 living square feet, had an expansion and complete ground-up renovation in 2012 with the world's finest materials and workmanship. Beautiful hand carved woodwork, gold leafed coffers, Venetian plaster and extensive use of stained glass provide amazing attention to details. The stunning living room features a one-of-a-kind Italian light fixture and a custom designed fireplace and mantle. A Gentlemen's club room with custom built onyx bar, the chef's kitchen with Viking range and twin 48'' Sub-Zero refrigerators, and family room with built in wall unit all are designed for effortless entertaining or casual living. The master wing includes a grand master suite with generous his and her high-end custom fitted closets and luxurious master bath. Outside the oversized, half acre lot is lushly landscaped with panoramic golf course views and features a dramatic resort style glass tiled pool with 2 waterfalls and a raised spa. A custom-built gas-powered, remote-controlled fire pit and a covered loggia with summer kitchen complete this amazing outdoor entertainment area. Also included are impact glass throughout, full house generator, Control 4 system, low voltage lighting throughout the house and buried 1000-gallon propane tank. A brand new all metal roof was installed in 2025. The roof has a 10-year structural warranty and a 40-year paint finish warranty. 7131 AYRSHIRE PROPERTY DETAILS AND AMENITIES Entire pool surface is covered with glass tiles Pool has 2 waterfalls, a bubbler feature and a spillway from attached raised spa Custom built gas-powered, remote-controlled fire pit Control4 system for entire house for audio, video, climate control, lighting, and security Hi-end sound system in all rooms as well as pool/patio areas controlled by Control4 All major woodwork was hand carved and imported from Costa Rica All 2x2 marble floor tiles and slabs imported from Spain Impact glass throughout Venetian plaster throughout including walls and ceiling Gas powered remote controlled smokeless fireplace Fireplace and mantle were custom designed, consists of 164 marble pieces and was installed on site Low voltage lighting throughout house House has 4 zone AC Garage has separate 1 zone AC Full house generator Buried 1000-gallon propane tank Gas powered Viking range with 6 cook tops plus full griddle Twin 48" Sub-Zero refrigerators with 4 pull out freezer compartments Built-in wall unit in family room Extensive use of stained glass for windows and ceiling panel Complete custom-built bar with ice maker, refrigerator, wine cooler and sink Onyx bar top is underlit for dramatic nighttime effect Ceiling panel inserts are original from NYC pub Coffers in LR, DR, and Entry are gold leafed Four columns in LR-DR were handmade, consist of solid marble and each column weighs 2000 pounds Light fixture in LR is one of a kind and handmade in Italy Steam shower in Master bathroom Sherle Wagner sinks in Master bathroom A brand new all metal roof was installed in 2025. The roof has a 10-year structural warranty and a 40-year paint finish warranty.
MLS media linkGeneral Features
- Property Type
- Single Family
- Status
- Sold
- Year Built
- 2012
- Property Condition
- Resale
- Number of Stories
- 2
- Levels
- Two
- Garage Spaces
- 4
- Parking
- Circular Driveway / Garage / Golf Cart Garage
- Direction Faces
- Southeast
- Lot Size (Acres)
- 0.5
- Living Sq Ft
- 6,904
- Total Sq Ft
- 8,100
- Sewer
- Public Sewer
- Water Source
- Public
- Zoning
- RT
Interior Features
- Appliances
- Dryer / Dishwasher / Gas Range / Microwave / Refrigerator / Washer
- Cooling
- Central Air / Ceiling Fans / Zoned
- Heating
- Central / Zoned
- Flooring
- Carpet / Marble / Wood
- Fireplace
- Yes
- Spa
- Yes
- Interior Features
- Wet Bar / Bidet / Breakfast Area / Bathtub / Dining Area / Separate Formal Dining Room / Dual Sinks / Entrance Foyer / High Ceilings / Kitchen Island / Main Level Primary / Split Bedrooms / Soaking Tub / Separate Shower / Bar / Walk In Closets
- Main Level Bedrooms
- 2
- Main Level Baths
- 4
- Total Rooms
- 11
- Furnished
- Unfurnished
Exterior Features
- Construction
- Block
- Roof
- Aluminum
- Exterior Features
- Built In Barbecue / Balcony / Barbecue / Lighting / Outdoor Kitchen / Outdoor Living Area
- Private Pool
- Yes
- Pool Features
- Heated / Outside Bath Access / Association
- Patio & Porch
- Covered / Open / Patio / Balcony
- Waterfront Features
- None
- View
- Golf Course / Lake / Pool
Community & HOA
- HOA Fee
- $657 / Monthly
- HOA Includes
- Common Areas / Cable Tv / Recreation Facilities / Security
- Association Amenities
- Basketball Court / Billiard Room / Clubhouse / Fitness Center / Golf Course / Playground / Pickleball / Pool / Putting Greens / Recreation Facilities / Restaurant / Spa Hot Tub / Sidewalks / Tennis Courts / Trails
- Community Features
- Home Owners Association / Gated / Property Manager On Site / Street Lights
- Security
- Gated With Guard / Gated Community / Security Guard
- Utilities
- Cable Available / Sewer Available / Water Available
- Pets Allowed
- Pet Restrictions / Yes
- Financing Terms
- Cash
- Restrictions
- Buyer Approval Required / Rental Restriction
- MLS Area
- 4650
About the Community
St Andrews Country Club is a luxury gated, luxury community in Boca Raton, Palm Beach County, Florida. Properties are priced from $2,500,000 to $10,000,000. Pure Equity lists homes in St Andrews Country Club and represents buyers. Commission is negotiable, and what we are paid is agreed with you in writing before you commit to anything.
- Homes for Sale
- 10
- Under Contract
- 10
- Median List Price
- $7,900,000
- Median Sale Price (September)
- $5,083,000
- Median $/Sq Ft
- $1,218
- Avg Days on Market
- 86
Frequently Asked Questions
- How do I schedule a tour of 7131 Ayrshire Lane, Boca Raton, FL 33496?
- Use the Tour button on this listing to request a showing of 7131 Ayrshire Lane, Boca Raton, FL 33496. Pick a day and time and choose an in-person or video-chat tour, and a Pure Equity agent will confirm your visit, often the same day.
- Is 7131 Ayrshire Lane, Boca Raton, FL 33496 still available?
- 7131 Ayrshire Lane, Boca Raton, FL 33496 is currently listed as Sold, and has been on the market 83 days. Status updates directly from the MLS as homes go under contract, so ask us to confirm availability before you plan a visit.
- How much is the monthly payment for 7131 Ayrshire Lane, Boca Raton, FL 33496?
- With 20% down ($1,390,000) on the $6,950,000 list price and a 30-year fixed loan at an illustrative 6.875% rate, the estimated principal & interest for 7131 Ayrshire Lane, Boca Raton, FL 33496 is about $36,525/mo, before property taxes, insurance, and HOA dues. Use the payment estimate on this page to adjust the down payment and rate.
- How do I get pre-approved to buy 7131 Ayrshire Lane, Boca Raton, FL 33496?
- Getting pre-approved shows sellers you're a serious buyer and clarifies your true budget before you offer on 7131 Ayrshire Lane, Boca Raton, FL 33496. Contact Pure Equity and we'll connect you with a trusted local lender to review your financing options, no obligation.
- Does 7131 Ayrshire Lane, Boca Raton, FL 33496 have an HOA fee?
- Yes: 7131 Ayrshire Lane, Boca Raton, FL 33496 carries an HOA fee of about $657 monthly. HOA dues usually cover community amenities and shared maintenance; ask us for the current budget, rules, and exactly what's included.
- Can I negotiate the price of 7131 Ayrshire Lane, Boca Raton, FL 33496?
- Often, yes. The right offer on 7131 Ayrshire Lane, Boca Raton, FL 33496 depends on how it's priced against comparable single family sales in Boca Raton, how long it's been listed, and how motivated the seller is. Pure Equity will run the comps and help you craft a competitive, well-supported offer.
Listing courtesy of Luxury Partners Realty
Listing information is provided by BeachesMLS, Inc.and is deemed reliable but not guaranteed accurate by the MLS or Pure Equity. Information is for consumers’ personal, non-commercial use and may not be used for any purpose other than to identify prospective properties. © 2026 BeachesMLS, Inc. Last updated July 1, 2026.
$6,200,000
Own a home nearby?
This sale is now a comparable for every home around it. Get a free estimate of what yours would sell for today.
Listed by Paul Stuart Fishman, Luxury Partners Realty
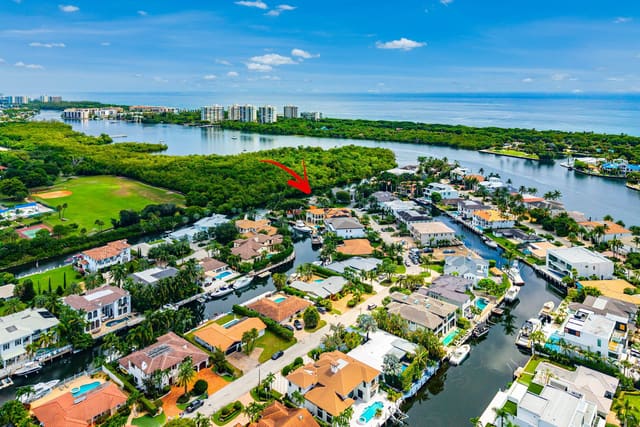
Map & Location
Featured Communities
Cities in Palm Beach County
Zip Codes in Palm Beach County
Property Types
Recent Sales
Recently sold homes in St Andrews Country Club
These are the last 6 recorded closings in St Andrews Country Club, with the price each home actually sold for rather than what it was listed at. They closed at a median of $1,026 per square foot. The most recent closed on October 15, 2026. Closed sales are what an appraiser and a buyer's agent will look at, so they are the starting point for pricing a home here.
 Sold
Sold$3,600,000
Sold · October 15, 2026
17405 Loch Lomond Way
4 bed · 4.5 bath · 3,508 sqft · $1,026/sqft
$250,000 under the asking price
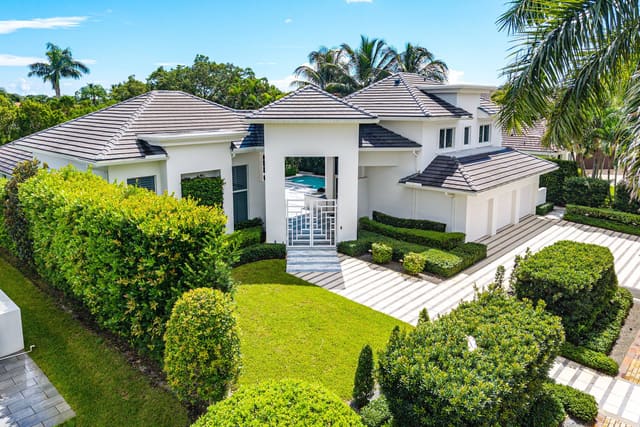 Sold
Sold$6,000,000
Sold · October 13, 2026
6980 Queenferry Circle
5 bed · 5.5 bath · 4,633 sqft · $1,295/sqft
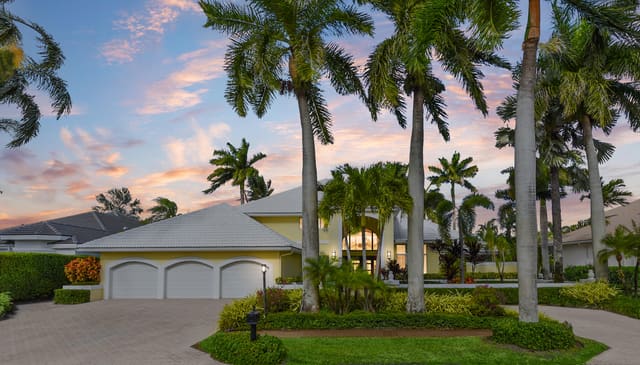 Sold
Sold$3,750,000
Sold · September 30, 2026
6931 Queenferry Circle
5 bed · 5.5 bath · 4,293 sqft · $874/sqft
$200,000 under the asking price
 Sold
Sold$5,083,000
Sold · September 22, 2026
6949 Lake Estates Court
6 bed · 6 bath · 5,949 sqft · $854/sqft
$1,167,000 under the asking price
 Sold
Sold$6,900,000
Sold · September 16, 2026
17787 Scarsdale Way
5 bed · 7 bath · 5,861 sqft · $1,177/sqft
$500,000 under the asking price
 Sold
Sold$3,400,000
Sold · August 31, 2026
17646 Scarsdale Way
3 bed · 3 bath · 3,723 sqft · $913/sqft
$495,000 under the asking price
See every recorded sale in St Andrews Country Club or find out what your St Andrews Country Club home is worth.