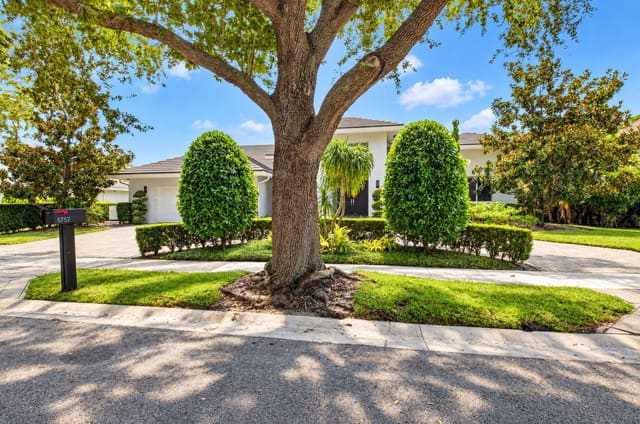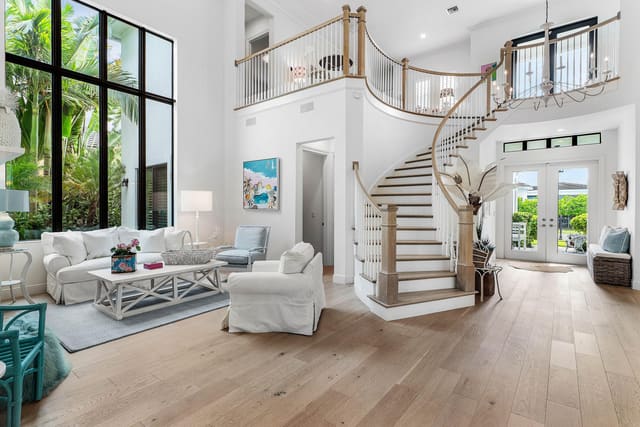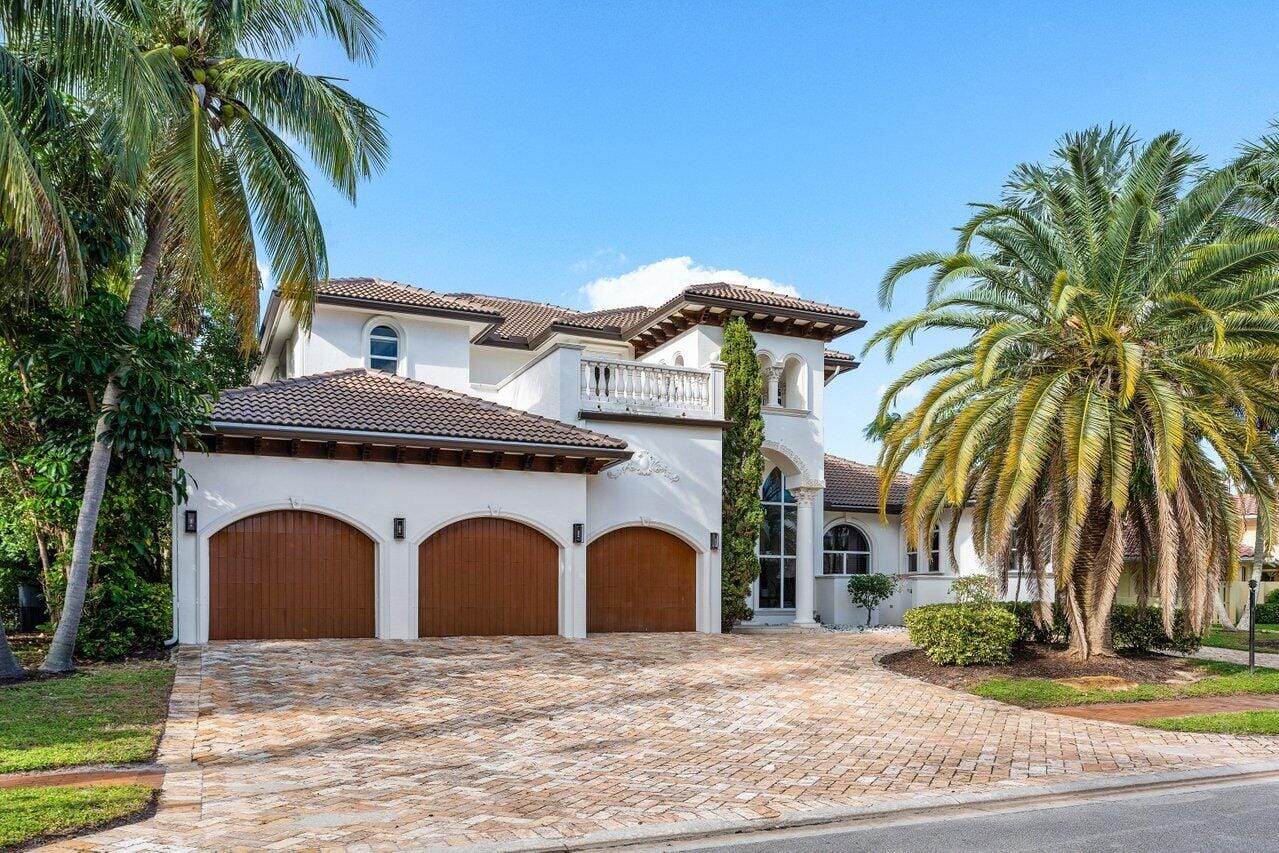
$3,320,000
Sold · August 22, 2025
7757 Charney Lane
Boca Raton, FL 33496
Explore the area: Boca Raton homes for sale · Palm Beach County real estate
Sale Summary
What this home sold for
- Sold price
- $3,320,000
- Vs. list price
- 16.9% under
- Days on market
- 237
- Price per sq ft
- $661
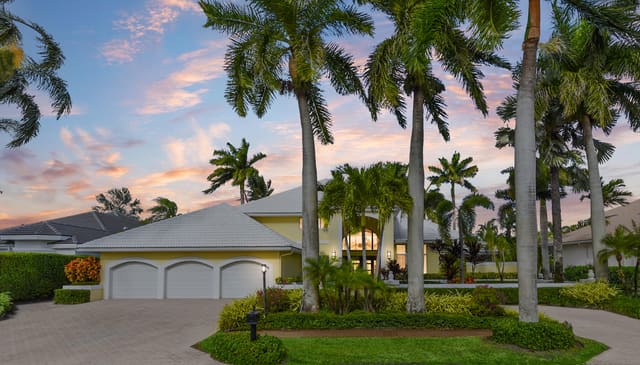
This 5-bedroom single-family home in St Andrews Country Club sold for $3,320,000 on August 22, 2025. That was 16.9% below its final list price of $3,995,000. It first came on the market at $4,349,000, so the price was adjusted before it sold. It spent 237 days on the market. At $661 per square foot, it closed 31.9% below the $970 median of the 6 other single-family home sales in the recent closings shown below.
Listing Snapshot
- Sold Price
- $3,320,000
- Sold On
- August 22, 2025
- Days on Site
- 237 Days
- Bedrooms
- 5
- Total Baths
- 7
- Full Baths
- 6
- Partial Baths
- 1
- Living Area
- 5,020 sqft
- Total Sq Ft
- 7,377 sqft
- Lot Size
- 0.32 Acres
- Year Built
- 2003
- Property Type
- Single Family
- MLS #
- R11037737
- Property Tax
- $25,255 (2024)
- HOA Fees
- $608
- Subdivision
- St Andrews Country Club
- Development
- St Andrews Country Club
- County
- Palm Beach
- Status
- Sold
About This Property
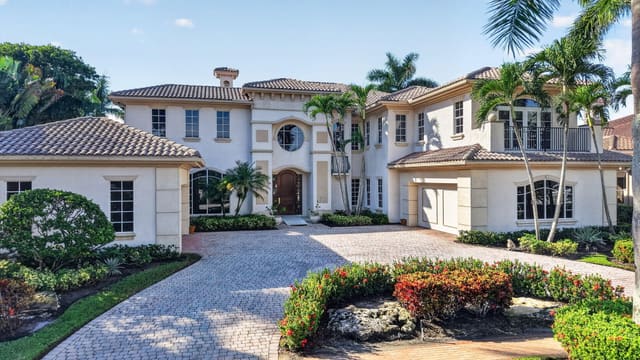
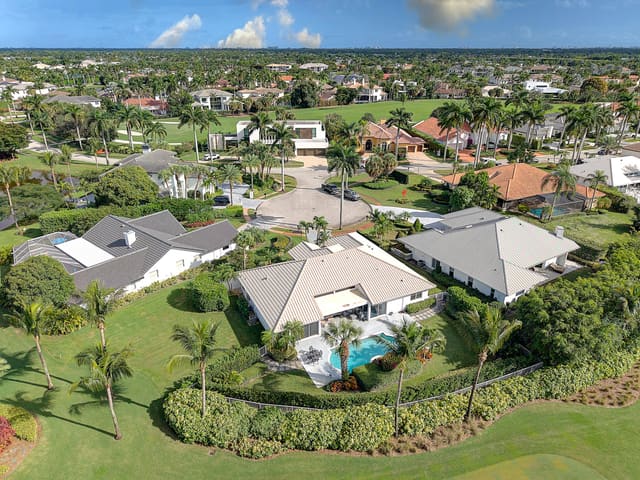
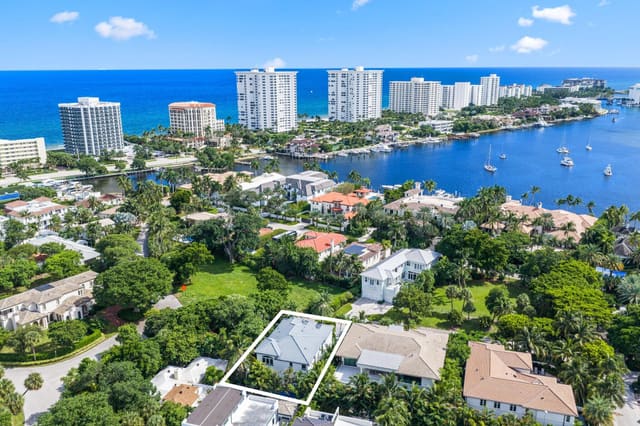
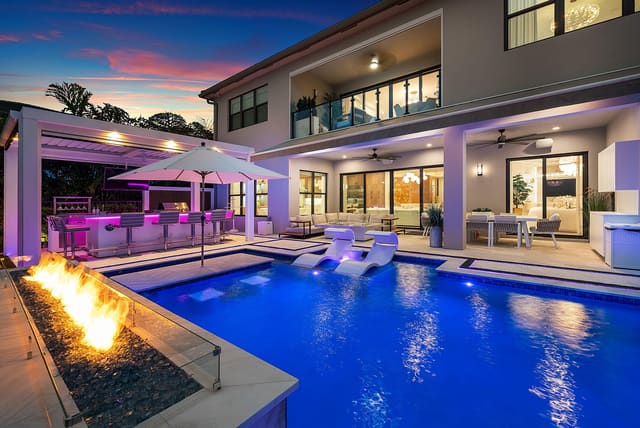
Welcome to this 5 BD 6.5 BA 5,020 SF magnificent estate, a blend of elegance and thoughtful design that offers comfort, luxury, and modern amenities. Situated on a lake, this home is in a prime location with stunning views. Upon entering, you're greeted by a custom medallion inlaid in the marble floors, complemented by grand, custom-crafted wooden doors. The soaring ceilings in the main living area create an open and airy ambiance, complemented by floor-to-ceiling windows that flood the space with abundant natural light. Nearby, the formal dining room exudes sophistication with graceful arches and decorative columns, crafting an atmosphere of timeless class. See membership dues sheet attached. Capital contribution is now $25,000 effective July 1, 2025 In the kitchen, striking blue marble countertops make a bold statement against white cabinetry, elegantly detailed with a decorative trim. An extended counter creates an ideal gathering space, perfect for entertaining while cooking. Top-of-the-line appliances include a double gas stove and oven, a large sink, a built-in coffee machine, and a Sub-Zero refrigerator, ensuring a chef's paradise. Adjacent to the kitchen is a convenient, open walk-in pantry, offering ample storage. A second family room features unique, coffered ceilings with custom LED lighting, highlighting its bold architectural design. Lighting continues to be a defining feature throughout the home, with strategically placed LED accents on the coffered ceilings in both living areas, the kitchen, the dining room, and even the grand chandelier above the entryway. Additional features downstairs include a cabana bathroom for poolside convenience and an office with built-in dark wood shelving and blackout blinds for privacy. The marble staircase, accented with gold and black railings, is a striking central feature leading to the second level. Upstairs, marble floors guide you to three additional ensuite bedrooms. One suite boasts both a separate tub and shower, and has access to a balcony through corner sliding doors. Additionally, there is hallway access to front and back balconies through sliding doors, offering a serene retreat and stunning lake views. The outdoor area is a true oasis, with a sparkling pool, spa, and direct lake access framed by privacy hedges. Light tile surrounds the pool for a timeless, upscale aesthetic. Outdoor entertaining is effortless with a built-in grill and an indoor-outdoor patio area that seamlessly extends the living space. The first floor primary suite is a retreat within itself, featuring corner sliding doors that open entirely for seamless indoor-outdoor living. Luxurious amenities include a dual-sided shower, separate vanities, a jacuzzi tub, and a private sauna room. A cozy fireplace, two walk-in closets, and additional storage spaces complete this lavish suite. This home is a masterpiece of craftsmanship, balancing elegance with modern functionality for a lifestyle of utmost luxury.
MLS media linkGeneral Features
- Property Type
- Single Family
- Status
- Sold
- Year Built
- 2003
- Property Condition
- Resale
- Number of Stories
- 2
- Levels
- Multi Split / Two
- Garage Spaces
- 3
- Attached Garage
- Yes
- Parking
- Attached / Garage
- Direction Faces
- South
- Lot Size (Acres)
- 0.32
- Living Sq Ft
- 5,020
- Total Sq Ft
- 7,377
- Zoning
- RT
Interior Features
- Appliances
- Dryer / Dishwasher / Free Standing Freezer / Disposal / Gas Range / Ice Maker / Microwave / Refrigerator / Washer
- Cooling
- Central Air / Electric
- Heating
- Central / Natural Gas
- Flooring
- Marble
- Fireplace
- Yes
- Interior Features
- Wet Bar / Built In Features / Breakfast Area / Bathtub / Closet Cabinetry / Cathedral Ceilings / Dining Area / Separate Formal Dining Room / Entrance Foyer / Garden Tub Roman Tub / High Ceilings / Jetted Tub / Main Level Primary / Pantry / Soaking Tub / Separate Shower / Vaulted Ceilings / Bar / Walk In Closets
- Laundry
- Inside / Laundry Closet
- Main Level Bedrooms
- 2
- Main Level Baths
- 3
- Total Rooms
- 11
Exterior Features
- Construction
- Block / Concrete
- Roof
- Barrel
- Exterior Features
- Balcony / Outdoor Living Area
- Architectural Style
- Mediterranean
- Private Pool
- Yes
- Pool Features
- In Ground / Outside Bath Access / Association
- Patio & Porch
- Covered / Open / Patio / Balcony
- Lot Features
- Quarter To Half Acre Lot
- Waterfront
- Yes
- Waterfront Features
- Lake
- View
- Lake
Community & HOA
- HOA Fee
- $608
- Association Amenities
- Basketball Court / Clubhouse / Elevators / Fitness Center / Golf Course / Playground / Pickleball / Park / Pool / Putting Greens / Recreation Facilities / Restaurant / Sidewalks / Tennis Courts
- Community Features
- Home Owners Association / Gated / Street Lights
- Security
- Gated With Guard / Gated Community / Security Guard
- Utilities
- Cable Available
- Pets Allowed
- No Pet Restrictions / Pet Restrictions / Yes
- Financing Terms
- Cash / Conventional
- Restrictions
- Buyer Approval Required
- MLS Area
- 4650
About the Community
St Andrews Country Club is a luxury gated, luxury community in Boca Raton, Palm Beach County, Florida. Properties are priced from $2,500,000 to $10,000,000. Pure Equity lists homes in St Andrews Country Club and represents buyers. Commission is negotiable, and what we are paid is agreed with you in writing before you commit to anything.
- Homes for Sale
- 10
- Under Contract
- 10
- Median List Price
- $7,900,000
- Median Sale Price (September)
- $5,083,000
- Median $/Sq Ft
- $1,218
- Avg Days on Market
- 86
Frequently Asked Questions
- How do I schedule a tour of 7757 Charney Lane, Boca Raton, FL 33496?
- Use the Tour button on this listing to request a showing of 7757 Charney Lane, Boca Raton, FL 33496. Pick a day and time and choose an in-person or video-chat tour, and a Pure Equity agent will confirm your visit, often the same day.
- Is 7757 Charney Lane, Boca Raton, FL 33496 still available?
- 7757 Charney Lane, Boca Raton, FL 33496 is currently listed as Sold, and has been on the market 237 days. Status updates directly from the MLS as homes go under contract, so ask us to confirm availability before you plan a visit.
- How much is the monthly payment for 7757 Charney Lane, Boca Raton, FL 33496?
- With 20% down ($799,000) on the $3,995,000 list price and a 30-year fixed loan at an illustrative 6.875% rate, the estimated principal & interest for 7757 Charney Lane, Boca Raton, FL 33496 is about $20,995/mo, before property taxes, insurance, and HOA dues. Use the payment estimate on this page to adjust the down payment and rate.
- How do I get pre-approved to buy 7757 Charney Lane, Boca Raton, FL 33496?
- Getting pre-approved shows sellers you're a serious buyer and clarifies your true budget before you offer on 7757 Charney Lane, Boca Raton, FL 33496. Contact Pure Equity and we'll connect you with a trusted local lender to review your financing options, no obligation.
- Does 7757 Charney Lane, Boca Raton, FL 33496 have an HOA fee?
- Yes: 7757 Charney Lane, Boca Raton, FL 33496 carries an HOA fee of about $608 monthly. HOA dues usually cover community amenities and shared maintenance; ask us for the current budget, rules, and exactly what's included.
- Can I negotiate the price of 7757 Charney Lane, Boca Raton, FL 33496?
- Often, yes. The right offer on 7757 Charney Lane, Boca Raton, FL 33496 depends on how it's priced against comparable single family sales in Boca Raton, how long it's been listed, and how motivated the seller is. Pure Equity will run the comps and help you craft a competitive, well-supported offer.
Listing courtesy of Compass Florida LLC
Listing information is provided by BeachesMLS, Inc.and is deemed reliable but not guaranteed accurate by the MLS or Pure Equity. Information is for consumers’ personal, non-commercial use and may not be used for any purpose other than to identify prospective properties. © 2026 BeachesMLS, Inc. Last updated July 1, 2026.
$3,320,000
Own a home nearby?
This sale is now a comparable for every home around it. Get a free estimate of what yours would sell for today.
Listed by Elliot S Koolik, Compass Florida LLC
Map & Location
Featured Communities
Cities in Palm Beach County
Zip Codes in Palm Beach County
Property Types
Recent Sales
Recently sold homes in St Andrews Country Club
These are the last 6 recorded closings in St Andrews Country Club, with the price each home actually sold for rather than what it was listed at. They closed at a median of $1,026 per square foot. The most recent closed on October 15, 2026. Closed sales are what an appraiser and a buyer's agent will look at, so they are the starting point for pricing a home here.
 Sold
$3,600,000
Sold · October 15, 2026
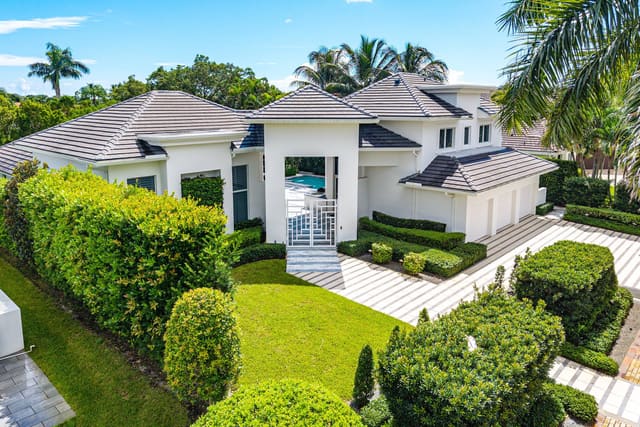
17405 Loch Lomond Way
4 bed · 4.5 bath · 3,508 sqft · $1,026/sqft
$250,000 under the asking price
 Sold
$6,000,000
Sold · October 13, 2026
6980 Queenferry Circle
5 bed · 5.5 bath · 4,633 sqft · $1,295/sqft
 Sold
$3,750,000
Sold · September 30, 2026
6931 Queenferry Circle
5 bed · 5.5 bath · 4,293 sqft · $874/sqft
$200,000 under the asking price
 Sold
$5,083,000
Sold · September 22, 2026
6949 Lake Estates Court
6 bed · 6 bath · 5,949 sqft · $854/sqft
$1,167,000 under the asking price
 Sold
$6,900,000
Sold · September 16, 2026
17787 Scarsdale Way
5 bed · 7 bath · 5,861 sqft · $1,177/sqft
$500,000 under the asking price
 Sold
$3,400,000
Sold · August 31, 2026
17646 Scarsdale Way
3 bed · 3 bath · 3,723 sqft · $913/sqft
$495,000 under the asking price
See every recorded sale in St Andrews Country Club or find out what your St Andrews Country Club home is worth.