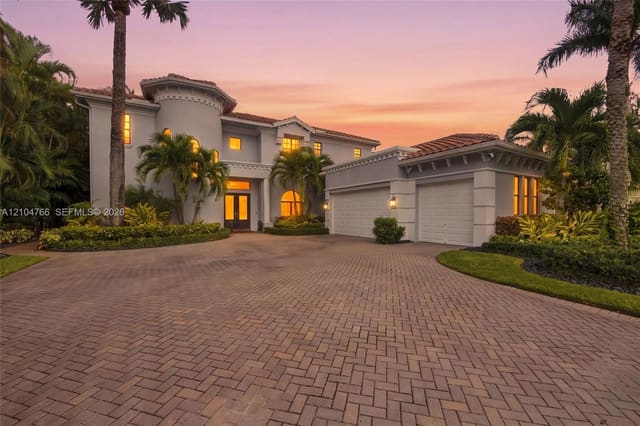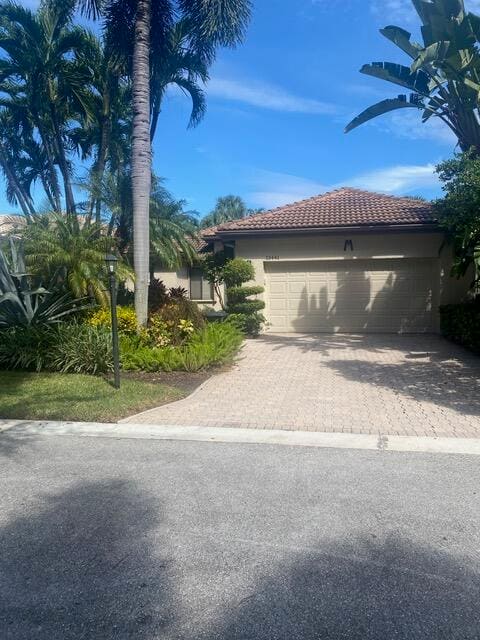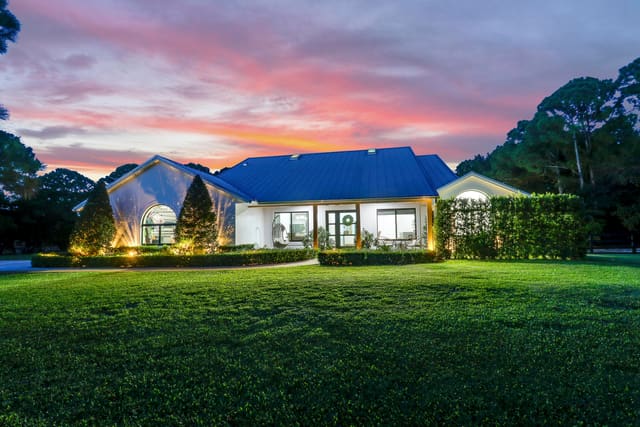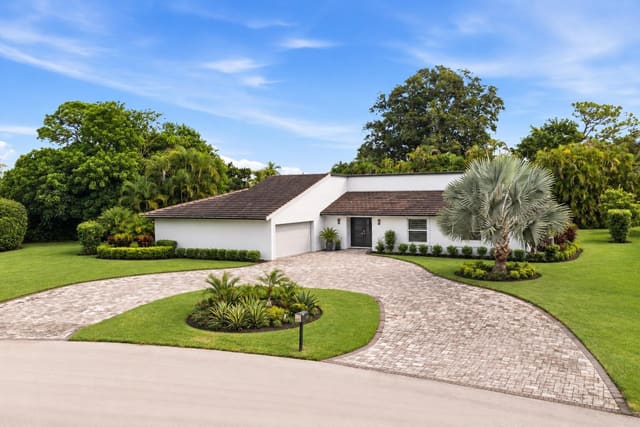
$2,300,000
Sold · January 9, 2026
802 Floret Drive
Explore the area: Palm Beach Gardens homes for sale · Palm Beach County real estate
Sale Summary
What this home sold for
- Sold price
- $2,300,000
- Vs. list price
- 6.1% under
- Days on market
- 95
- Price per sq ft
- $670
This 3-bedroom single-family home in Frenchmans Reserve Pcd E sold for $2,300,000 on January 9, 2026. That was 6.1% below its final list price of $2,450,000. It first came on the market at $2,599,000, so the price was adjusted before it sold. It spent 95 days on the market. At $670 per square foot, it closed 22.6% below the $866 median of the 6 other single-family home sales in the recent closings shown below.
Listing Snapshot
- Sold Price
- $2,300,000
- Sold On
- January 9, 2026
- Days on Site
- 95 Days
- Bedrooms
- 3
- Total Baths
- 4
- Full Baths
- 4
- Partial Baths
- 0
- Living Area
- 3,433 sqft
- Total Sq Ft
- 4,505 sqft
- Lot Size
- 0.23 Acres
- Year Built
- 2006
- Property Type
- Single Family
- MLS #
- R11117636
- Property Tax
- $15,719 (2024)
- HOA Fees
- $2,484 / Monthly
- Subdivision
- FRENCHMANS RESERVE PCD E
- Development
- Frenchmans Reserve
- County
- Palm Beach
- Status
- Sold
- Special Conditions
- Listed As Is
About This Property
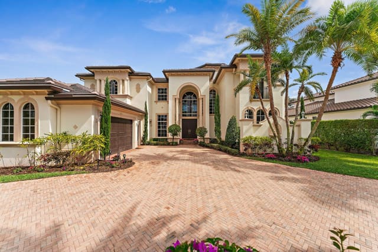
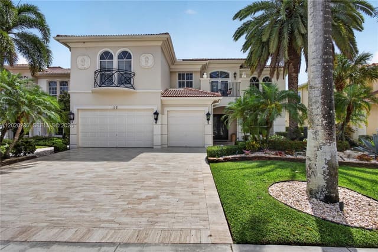
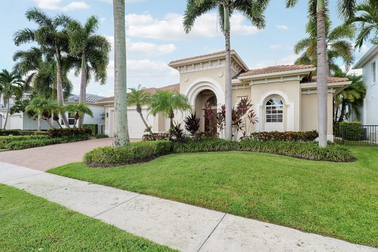
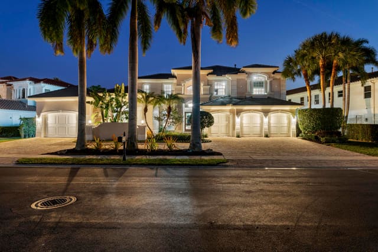
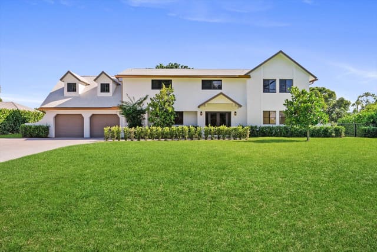
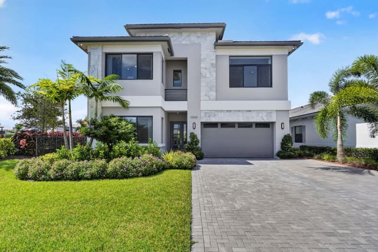
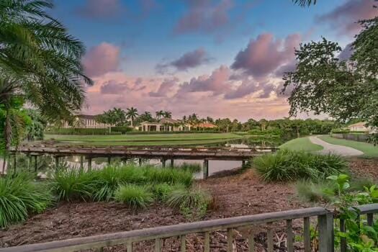
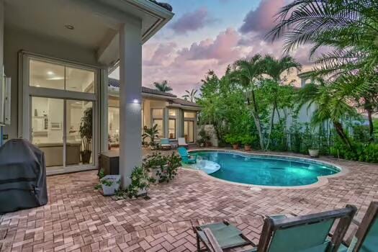
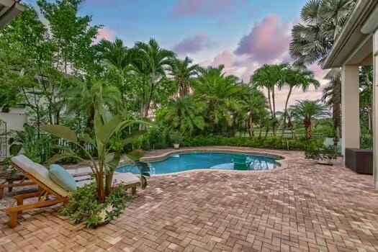
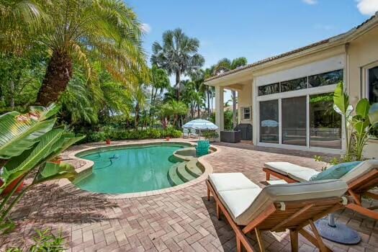
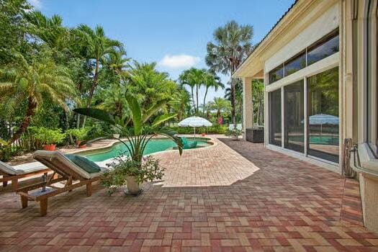
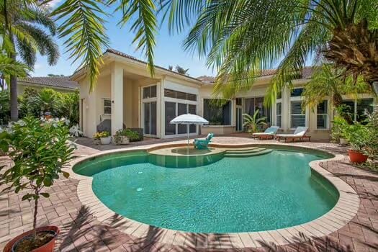
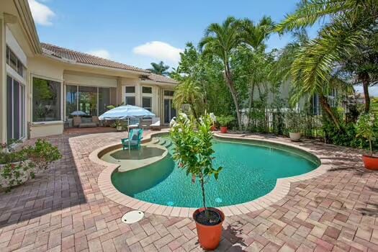
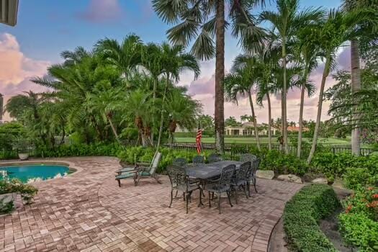
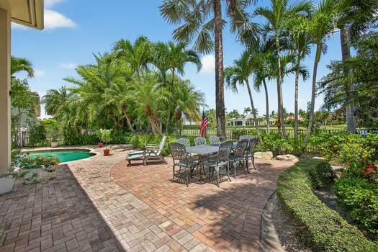
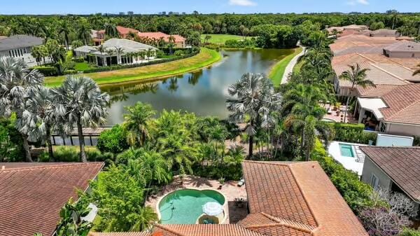
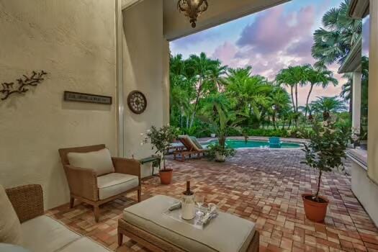
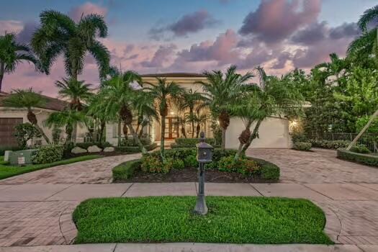
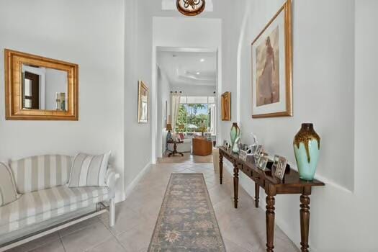
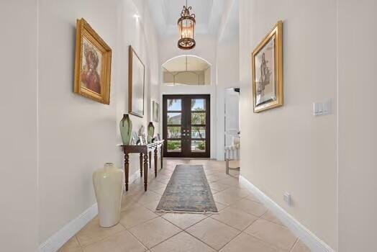
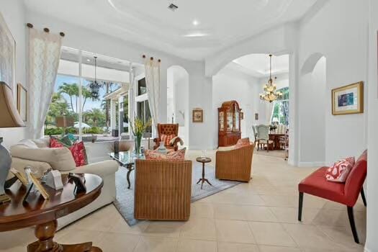
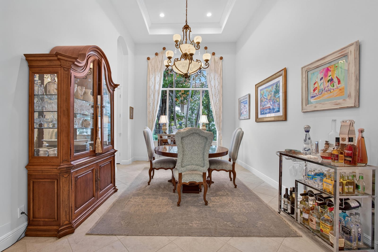
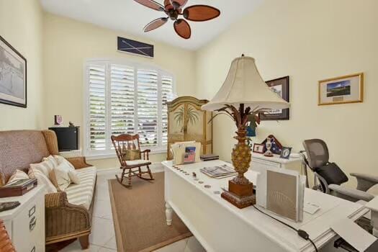
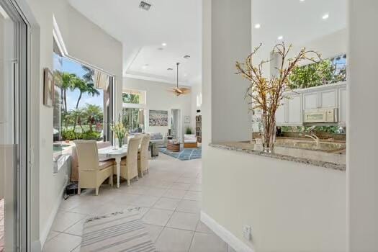
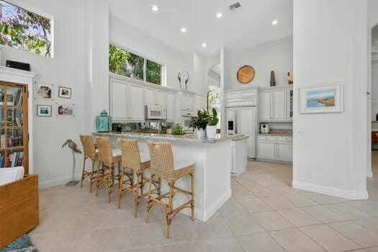
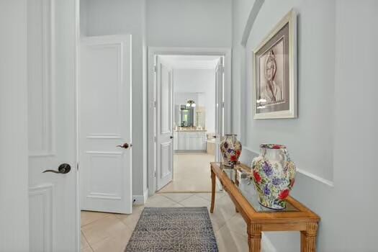
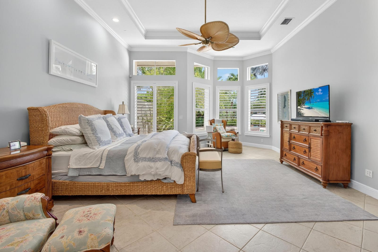
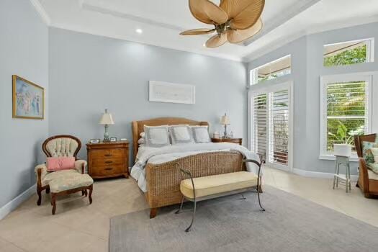
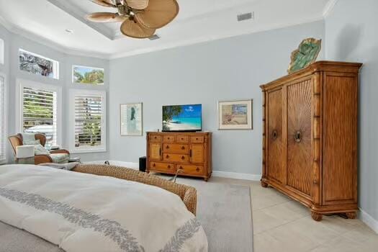
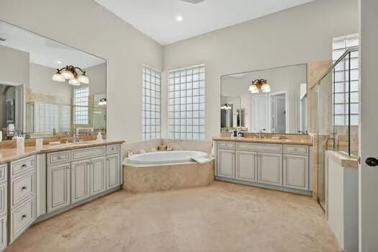
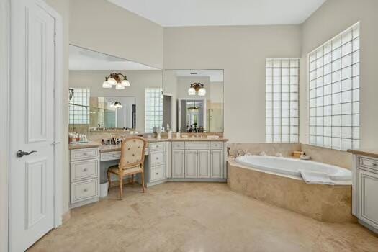
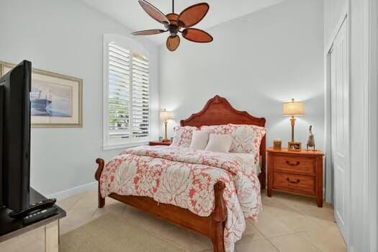
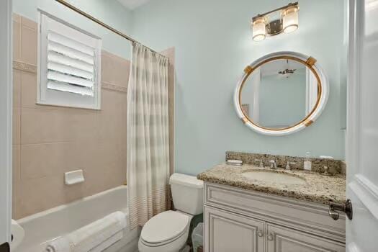
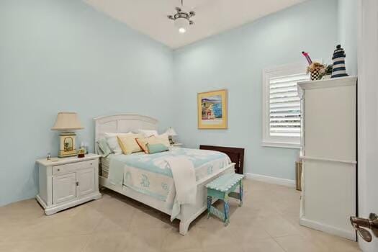
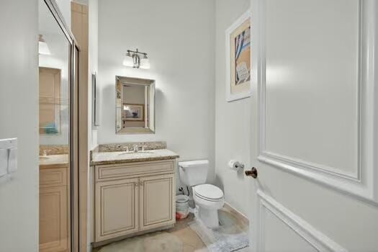
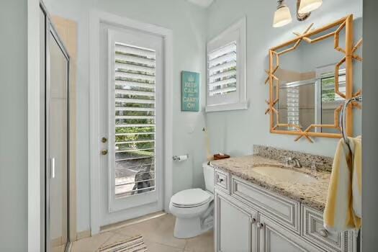
Your serene garden home awaits. Fabulous value for a single family home located in the well located and highly sought after country club community of Frenchman's Reserve. This lovely inviting 3 bedroom + den/office and 4 full bath Casa Bendita model home features tranquil long lake & course view and is ready to become your very own. Completed with lovely signature finishes throughout this spectacular residence has been lightly lived in and lovingly maintained. The beautiful newly completed inviting pavered drive/entryway opens to wonderful pool, lake & course views all highlighted by captivating tropical landscaping. Delight in the scenic garden views from the primary suite and throughout the main living spaces. An absolutely perfect home for family gatherings and guests. Your serene garden home awaits. Fabulous value for a single family home located in the well located and highly sought after country club community of Frenchman's Reserve. This lovely inviting 3 bedroom + den/office and 4 full bath Casa Bendita model home features tranquil long lake & course view and is ready to become your very own. Completed with lovely signature finishes throughout this spectacular residence has been lightly lived in and lovingly maintained. The beautiful newly completed inviting pavered drive/entryway opens to wonderful pool, lake & course views all highlighted by captivating tropical landscaping. Delight in the scenic garden views from the primary suite and throughout the main living spaces. An absolutely perfect home for family gatherings and guests. Additional features include; Newer HVAC, split cooling in garage, pool equipment; smart pool setup with Ozone Salt System (installed in 2025) and Kohler whole home generator (2020). Frenchman's Reserve Country Club residents Experience luxury in a relaxed, private atmosphere where world class services & resort style living meet. Enjoy amenities such as, the grand 45,000 SF Clubhouse, the signature Arnold Palmer designed championship golf course, dining, fitness, spa, tennis and an exciting social calendar filled with great activities/events for everyone. Friends, family & visitors of the Club also enjoy full access to the exceptional amenities when staying in the guest suites. All centrally located and convenient to Palm Beach International Airport (approximately 20 mins.), beautiful beaches, shopping & dining synonymous with the Palm Beach & South Florida lifestyle.
MLS media linkGeneral Features
- Property Type
- Single Family
- Status
- Sold
- Year Built
- 2006
- Property Condition
- Resale
- Number of Stories
- 1
- Levels
- One
- Garage Spaces
- 3
- Attached Garage
- Yes
- Parking
- Attached / Circular Driveway / Driveway / Garage / Garage Door Opener
- Direction Faces
- West
- Lot Size (Acres)
- 0.23
- Living Sq Ft
- 3,433
- Total Sq Ft
- 4,505
- Sewer
- Public Sewer
- Water Source
- Public
- Zoning
- PCD(ci
Interior Features
- Appliances
- Dryer / Dishwasher / Disposal / Gas Range / Gas Water Heater / Microwave / Oven / Refrigerator / Water Heater / Washer
- Cooling
- Central Air / Zoned
- Heating
- Central / Zoned
- Flooring
- Ceramic Tile / Marble / Other
- Interior Features
- Breakfast Area / Closet Cabinetry / Cathedral Ceilings / Dining Area / Separate Formal Dining Room / Dual Sinks / Entrance Foyer / High Ceilings / Jetted Tub / Kitchen Island / Main Level Primary / Pantry / Separate Shower / Vaulted Ceilings / Walk In Closets
- Windows
- Arched / Casement Windows
- Main Level Bedrooms
- 3
- Main Level Baths
- 4
- Furnished
- Unfurnished
Exterior Features
- Construction
- Block
- Roof
- Barrel
- Exterior Features
- Outdoor Living Area
- Architectural Style
- Mediterranean
- Private Pool
- Yes
- Pool Features
- Gunite / Heated / In Ground / Salt Water / Association / Outside Bath Access
- Patio & Porch
- Covered / Patio
- Lot Features
- Sprinklers Automatic / Sprinkler System / Less Than Quarter Acre
- Waterfront
- Yes
- Waterfront Features
- Lake Front
- View
- Golf Course / Garden / Lake
Community & HOA
- HOA Fee
- $2,484 / Monthly
- HOA Includes
- Cable Tv / Maintenance Grounds / Security / Trash / Internet
- Association Amenities
- Basketball Court / Clubhouse / Fitness Center / Golf Course / Playground / Pickleball / Pool / Restaurant / Sidewalks / Tennis Courts / Trails
- Community Features
- Home Owners Association / Gated / Property Manager On Site / Street Lights
- Security
- Security System Owned / Gated With Guard / Gated Community / Security Guard
- Utilities
- Cable Available / Natural Gas Available / Sewer Available / Underground Utilities / Water Available
- Pets Allowed
- No
- Financing Terms
- Cash / Conventional
- Restrictions
- Buyer Approval Required / No Commercial Vehicles
- MLS Area
- 5230
About the Community
- Homes for Sale
- 8
- Under Contract
- 1
- Median List Price
- $3,524,500
- Median $/Sq Ft
- $805
- Avg Days on Market
- 146
Frequently Asked Questions
- How do I schedule a tour of 802 Floret Drive, Palm Beach Gardens, FL 33410?
- Use the Tour button on this listing to request a showing of 802 Floret Drive, Palm Beach Gardens, FL 33410. Pick a day and time and choose an in-person or video-chat tour, and a Pure Equity agent will confirm your visit, often the same day.
- Is 802 Floret Drive, Palm Beach Gardens, FL 33410 still available?
- 802 Floret Drive, Palm Beach Gardens, FL 33410 is currently listed as Sold, and has been on the market 95 days. Status updates directly from the MLS as homes go under contract, so ask us to confirm availability before you plan a visit.
- How much is the monthly payment for 802 Floret Drive, Palm Beach Gardens, FL 33410?
- With 20% down ($490,000) on the $2,450,000 list price and a 30-year fixed loan at an illustrative 6.875% rate, the estimated principal & interest for 802 Floret Drive, Palm Beach Gardens, FL 33410 is about $12,876/mo, before property taxes, insurance, and HOA dues. Use the payment estimate on this page to adjust the down payment and rate.
- How do I get pre-approved to buy 802 Floret Drive, Palm Beach Gardens, FL 33410?
- Getting pre-approved shows sellers you're a serious buyer and clarifies your true budget before you offer on 802 Floret Drive, Palm Beach Gardens, FL 33410. Contact Pure Equity and we'll connect you with a trusted local lender to review your financing options, no obligation.
- Does 802 Floret Drive, Palm Beach Gardens, FL 33410 have an HOA fee?
- Yes: 802 Floret Drive, Palm Beach Gardens, FL 33410 carries an HOA fee of about $2,484 monthly. HOA dues usually cover community amenities and shared maintenance; ask us for the current budget, rules, and exactly what's included.
- Can I negotiate the price of 802 Floret Drive, Palm Beach Gardens, FL 33410?
- Often, yes. The right offer on 802 Floret Drive, Palm Beach Gardens, FL 33410 depends on how it's priced against comparable single family sales in Palm Beach Gardens, how long it's been listed, and how motivated the seller is. Pure Equity will run the comps and help you craft a competitive, well-supported offer.
Listing courtesy of Illustrated Properties (Abacoa)
Listing information is provided by BeachesMLS, Inc.and is deemed reliable but not guaranteed accurate by the MLS or Pure Equity. Information is for consumers’ personal, non-commercial use and may not be used for any purpose other than to identify prospective properties. © 2026 BeachesMLS, Inc. Last updated July 1, 2026.
$2,300,000
Own a home nearby?
This sale is now a comparable for every home around it. Get a free estimate of what yours would sell for today.
Listed by Lynn S Byrd, Illustrated Properties (Abacoa)
Map & Location
Featured Communities
Cities in Palm Beach County
Zip Codes in Palm Beach County
Property Types
Recent Sales
Recently sold homes in Frenchmans Reserve Pcd E
These are the last 6 recorded closings in Frenchmans Reserve Pcd E, with the price each home actually sold for rather than what it was listed at. They closed at a median of $931 per square foot. The most recent closed on August 4, 2026. Closed sales are what an appraiser and a buyer's agent will look at, so they are the starting point for pricing a home here.
 Sold
Sold$6,500,000
Sold · August 4, 2026
678 Hermitage Circle
5 bed · 6.5 bath · 6,045 sqft · $1,075/sqft
$250,000 under the asking price
 Sold
Sold$4,462,633
Sold · July 28, 2026
624 Hermitage Circle
5 bed · 7 bath · 5,571 sqft · $801/sqft
$527,367 under the asking price
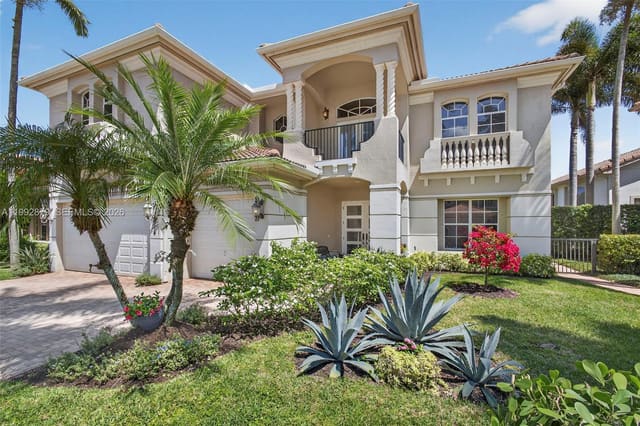 Sold
Sold$3,150,000
Sold · June 22, 2026
114 Abondance Drive
5 bed · 5.5 bath · 4,465 sqft · $705/sqft
$345,000 under the asking price
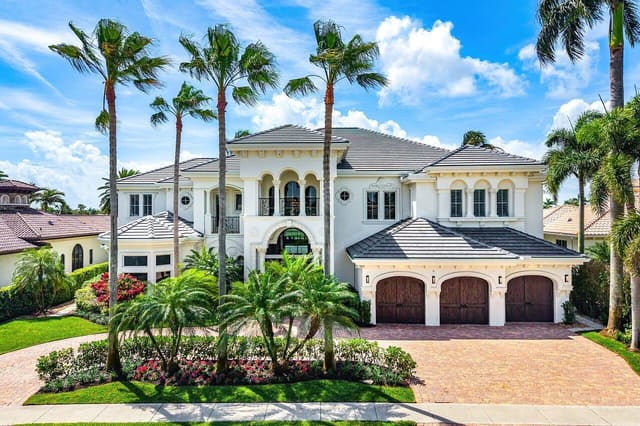 Sold
Sold$8,175,000
Sold · May 22, 2026
686 Hermitage Circle
6 bed · 6.5 bath · 8,777 sqft · $931/sqft
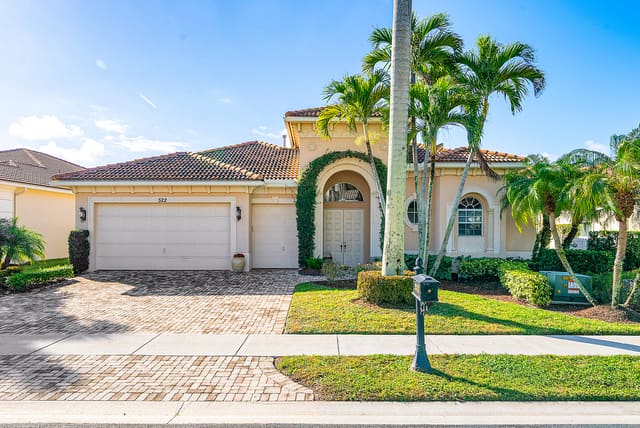 Sold
Sold$1,825,000
Sold · April 29, 2026
522 Les Jardin Drive
4 bed · 4.5 bath · 3,600 sqft · $507/sqft
$174,000 under the asking price
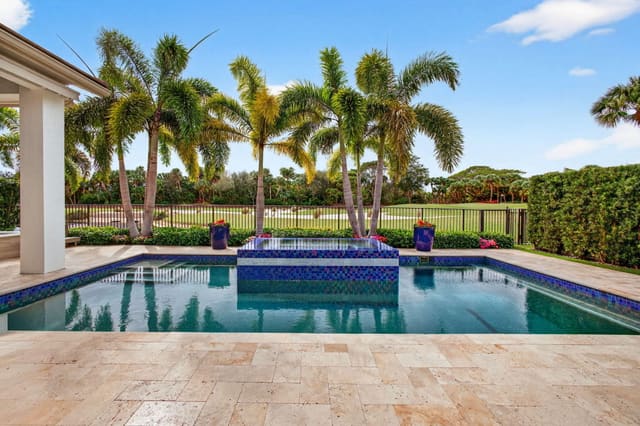 Sold
Sold$3,650,000
Sold · April 16, 2026
734 Cote Azur Drive
3 bed · 3.5 bath · 3,719 sqft · $981/sqft
$125,000 under the asking price
See every recorded sale in Frenchmans Reserve Pcd E or find out what your Frenchmans Reserve Pcd E home is worth.