$7,900,000
Sold · April 14, 2026
896 NE Mulberry Drive
Boca Raton, FL 33487
Explore the area: Boca Raton homes for sale · Palm Beach County real estate
Sale Summary
What this home sold for
- Sold price
- $7,900,000
- Vs. list price
- 20.2% under
- Days on market
- 33
- Price per sq ft
- $1,366
This 5-bedroom single-family home in Tropic Isle 4th Sec sold for $7,900,000 on April 14, 2026. That was 20.2% below its final list price of $9,895,000. It first came on the market at $10,499,000, so the price was adjusted before it sold. It spent 33 days on the market. At $1,366 per square foot, it closed 30% above the $1,051 median of the 5 other single-family home sales in the recent closings shown below.
Listing Snapshot
- Sold Price
- $7,900,000
- Sold On
- April 14, 2026
- Days on Site
- 33 Days
- Bedrooms
- 5
- Total Baths
- 8
- Full Baths
- 6
- Partial Baths
- 2
- Living Area
- 5,784 sqft
- Total Sq Ft
- 7,354 sqft
- Lot Size
- 0.2 Acres
- Year Built
- 2016
- Property Type
- Single Family
- MLS #
- R11156989
- Property Tax
- $31,294 (2025)
- Subdivision
- TROPIC ISLE 4TH SEC
- Development
- Boca Bay Colony
- County
- Palm Beach
- Status
- Sold
- Special Conditions
- Listed As Is
About This Property
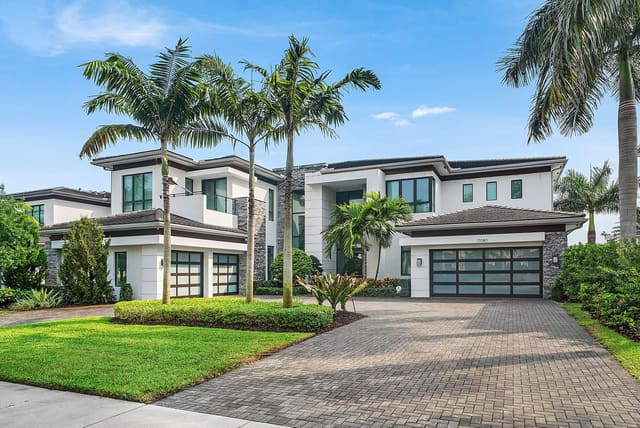
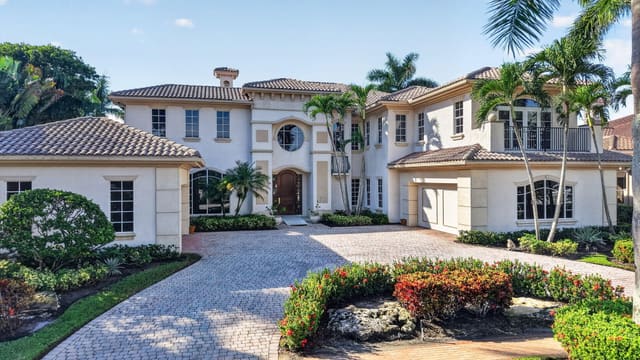
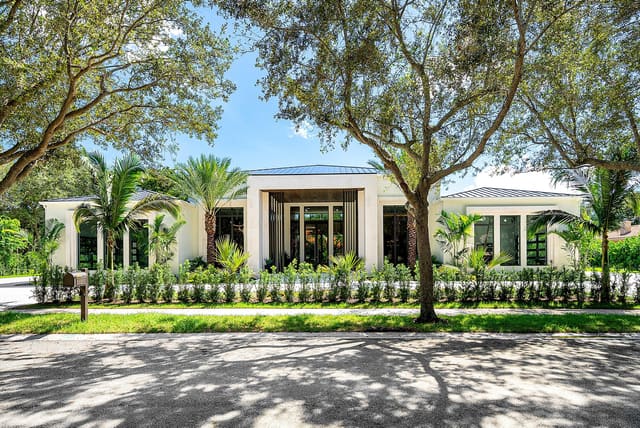
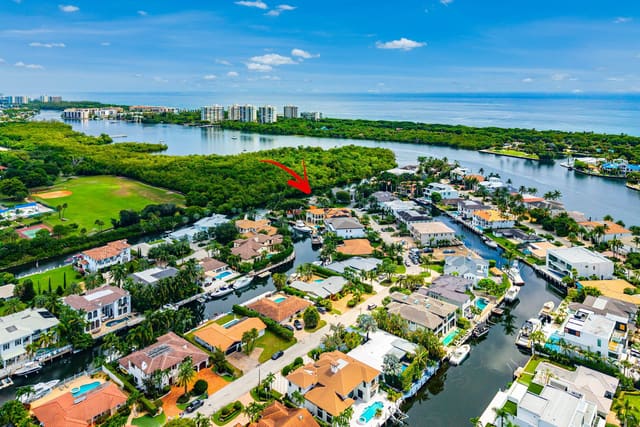
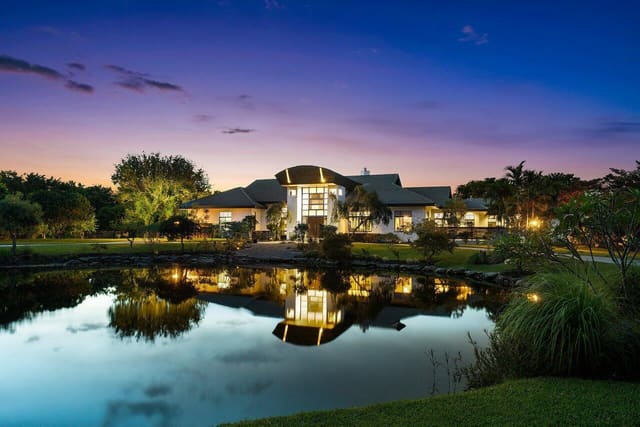
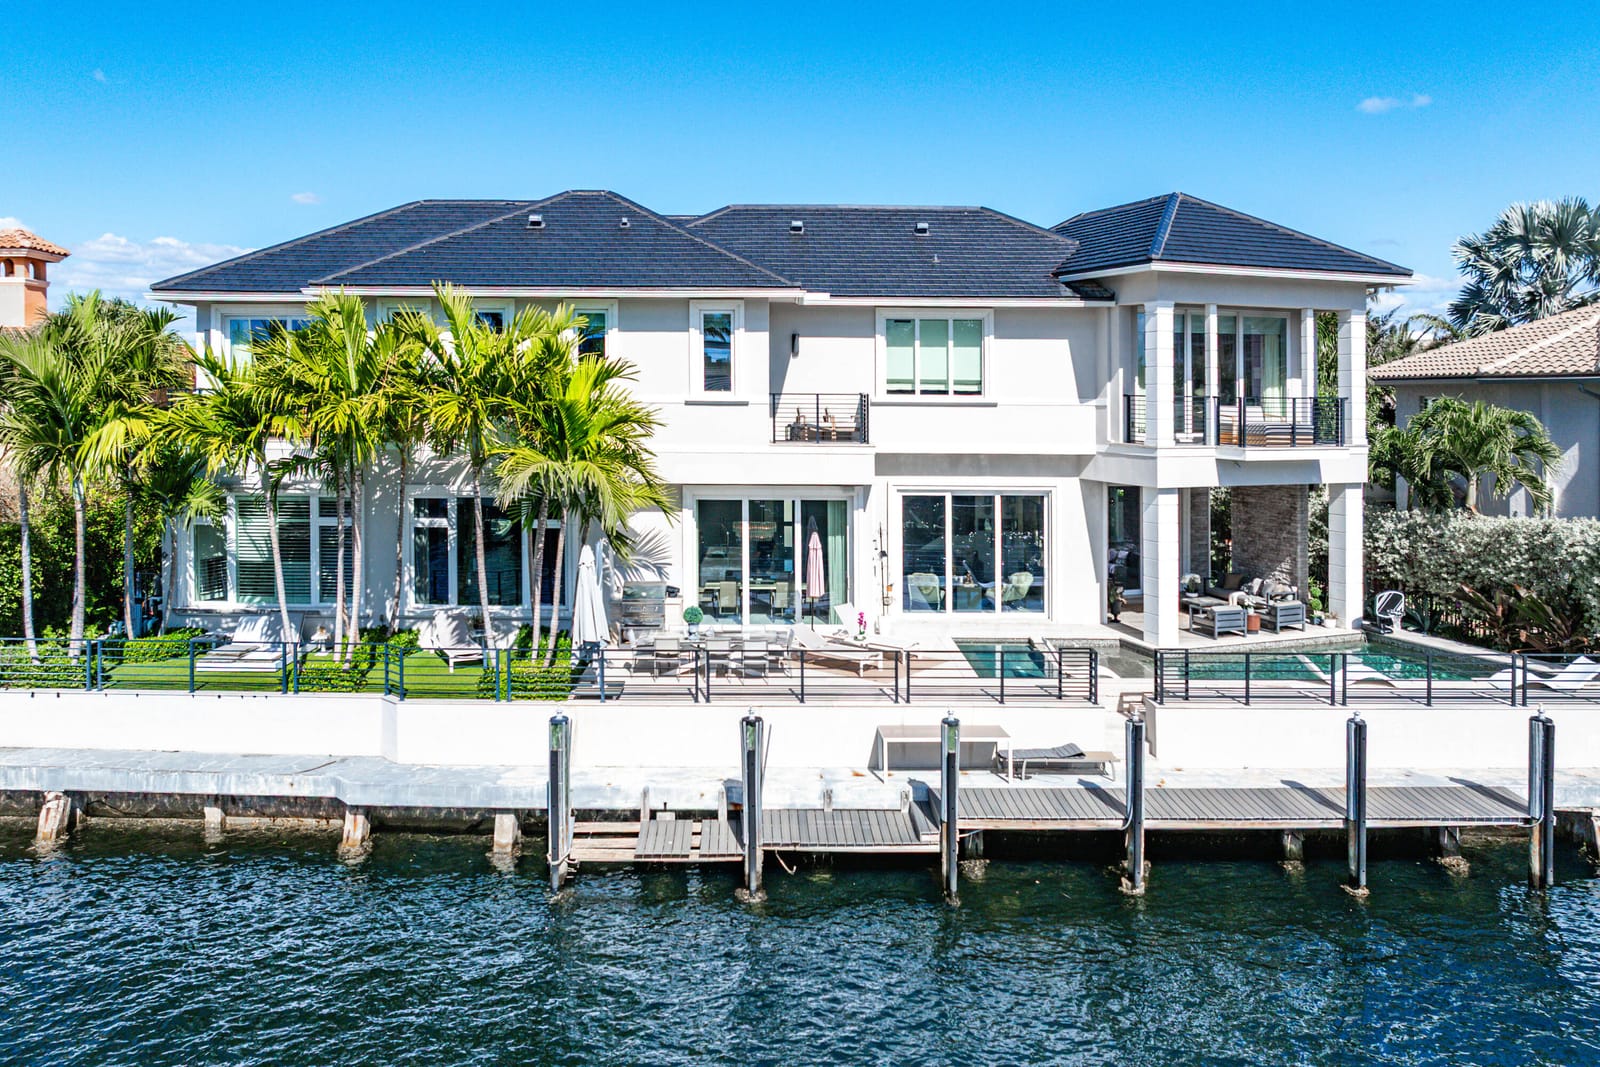
A rare opportunity to own a true custom waterfront estate in the prestigious enclave of Boca Bay Colony, privately positioned on a quiet cul-de-sac just one estate from the point, offering commanding views of both the Intracoastal Waterway and the canal. This modern architectural masterpiece features 117 feet of deepwater frontage, no fixed bridges, and direct access to the Atlantic Ocean—ideal for serious yachting enthusiasts. Designed and built with uncompromising attention to detail by Terry Cudmore, with architecture by Randall Stofft, the residence seamlessly blends refined luxury with exceptional functionality. Upon arrival, a dramatic two-story foyer with a glass-railed staircase sets the tone for the home's elevated design. Soaring volume ceilings, marble flooring, and floor-to-ceiling glass flood the interiors with natural light while framing elegant water views throughout. The main living areas flow effortlessly into the chef's kitchenan entertainer's centerpiece featuring Thermador appliances, dual dishwashers, refrigerator drawers, warming drawer, custom pull-out pantry, and illuminated crystal quartzite countertops with dimmer-controlled lighting. Gas service is available on the street and can be easily connected if desired. The first level is thoughtfully designed for both entertaining and everyday living, offering a private theater room with five TVs and centralized control, a versatile club room (plumbed for easy conversion to a secondary suite), a refined office with custom floor-to-ceiling built-ins, and a striking powder room adorned with panda marble. A full wet bar with leathered marble countertops, wine refrigeration, custom aquarium, and a cabana bath with secondary laundry complete the space, along with seamless indoor-outdoor connectivity. The second level is constructed entirely of concrete for superior strength and sound insulation. Four spacious en-suite bedrooms provide privacy and comfort, including a grand primary retreat featuring custom wood built-ins, morning bar, private balcony, dual walk-in closets, and a spa-inspired bath with book-matched marble walls, soaking tub, and dual vanities. Wood flooring adds warmth to the bedroom suites, while marble continues through the common areas. Additional highlights include a poker/lounge room with marble built-ins and instant tankless hot water. Outdoors, enjoy resort-style waterfront living with a heated saltwater pool and spa, expansive entertaining terraces, summer kitchen with built-in BBQ, and a private dock accommodating up to a 60-foot vessel. A Japanese clay tile roof ensures durability and minimal maintenance. This smart home is fully equipped with Crestron automation, elevator, whole-house generator, central vacuum, self-cleaning water filtration system, multi-zone HVAC, comprehensive security system, and meticulous infrastructure throughoutdelivering luxury without compromise. This is not a builder-grade home. This is a true custom waterfront estate, designed for those who demand privacy, craftsmanship, and direct ocean access in one of Boca Raton's most coveted boating communities.
MLS media linkGeneral Features
- Property Type
- Single Family
- Status
- Sold
- Year Built
- 2016
- Property Condition
- Resale
- Number of Stories
- 2
- Levels
- Multi Split / Two
- Garage Spaces
- 2
- Attached Garage
- Yes
- Parking
- Attached / Circular Driveway / Garage / Garage Door Opener
- Direction Faces
- North
- Lot Size (Acres)
- 0.2
- Living Sq Ft
- 5,784
- Total Sq Ft
- 7,354
- Sewer
- Public Sewer
- Water Source
- Public
- Zoning
- R1B(ci
Interior Features
- Appliances
- Cooktop / Dryer / Dishwasher / Electric Range / Electric Water Heater / Free Standing Freezer / Disposal / Microwave / Oven / Water Purifier Owned / Refrigerator / Water Softener Owned / Water Heater / Water Purifier / Washer
- Cooling
- Central Air / Electric
- Heating
- Central / Electric
- Flooring
- Marble / Wood
- Spa
- Yes
- Spa Features
- Heated / In Ground
- Interior Features
- Wet Bar / Built In Features / Bathtub / Closet Cabinetry / Central Vacuum / Dual Sinks / Entrance Foyer / Elevator / Garden Tub Roman Tub / High Ceilings / Kitchen Island / Living Dining Room / Split Bedrooms / Soaking Tub / Separate Shower / Upper Level Primary / Bar / Walk In Closets
- Laundry
- Inside
- Windows
- Drapes / Plantation Shutters
- Main Level Bedrooms
- 0
- Main Level Baths
- 2
- Total Rooms
- 8
- Furnished
- Unfurnished
Exterior Features
- Construction
- Block / Concrete / Stucco
- Roof
- Concrete / Tile
- Exterior Features
- Built In Barbecue / Balcony / Barbecue / Lighting / Outdoor Living Area
- Architectural Style
- Colonial
- Private Pool
- Yes
- Pool Features
- In Ground
- Patio & Porch
- Covered / Open / Patio / Balcony
- Lot Features
- Sprinklers Automatic / Less Than Quarter Acre
- Waterfront
- Yes
- Waterfront Features
- Canal Front
- View
- Canal / Intercoastal / Pool
Community & HOA
- Association Amenities
- None / Sidewalks
- Community Features
- Sidewalks
- Security
- Security System Owned / Smoke Detectors
- Utilities
- Cable Available / Sewer Available / Water Available
- Pets Allowed
- No Pet Restrictions / Yes
- Financing Terms
- Cash / Conventional
- Restrictions
- No Restrictions
- MLS Area
- 4180
Schools
- Elementary School
- J. C. Mitchell
- Middle School
- Boca Raton Community
- High School
- Boca Raton
About the Community
Tropic Isle 4th Sec is a luxury waterfront, luxury community in Boca Raton, Palm Beach County, Florida. Properties are priced from $2,600,000 to $8,400,000. Pure Equity lists homes in Tropic Isle 4th and represents buyers. Commission is negotiable, and what we are paid is agreed with you in writing before you commit to anything.
- Homes for Sale
- 0
Frequently Asked Questions
- How do I schedule a tour of 896 NE Mulberry Drive, Boca Raton, FL 33487?
- Use the Tour button on this listing to request a showing of 896 NE Mulberry Drive, Boca Raton, FL 33487. Pick a day and time and choose an in-person or video-chat tour, and a Pure Equity agent will confirm your visit, often the same day.
- Is 896 NE Mulberry Drive, Boca Raton, FL 33487 still available?
- 896 NE Mulberry Drive, Boca Raton, FL 33487 is currently listed as Sold, and has been on the market 33 days. Status updates directly from the MLS as homes go under contract, so ask us to confirm availability before you plan a visit.
- How much is the monthly payment for 896 NE Mulberry Drive, Boca Raton, FL 33487?
- With 20% down ($1,979,000) on the $9,895,000 list price and a 30-year fixed loan at an illustrative 6.875% rate, the estimated principal & interest for 896 NE Mulberry Drive, Boca Raton, FL 33487 is about $52,002/mo, before property taxes, insurance. Use the payment estimate on this page to adjust the down payment and rate.
- How do I get pre-approved to buy 896 NE Mulberry Drive, Boca Raton, FL 33487?
- Getting pre-approved shows sellers you're a serious buyer and clarifies your true budget before you offer on 896 NE Mulberry Drive, Boca Raton, FL 33487. Contact Pure Equity and we'll connect you with a trusted local lender to review your financing options, no obligation.
- What schools serve 896 NE Mulberry Drive, Boca Raton, FL 33487?
- 896 NE Mulberry Drive, Boca Raton, FL 33487 is zoned for J. C. Mitchell (elementary), Boca Raton Community (middle), Boca Raton (high). School assignments and boundaries can change year to year, so confirm current zoning with the local school district before you buy.
- Can I negotiate the price of 896 NE Mulberry Drive, Boca Raton, FL 33487?
- Often, yes. The right offer on 896 NE Mulberry Drive, Boca Raton, FL 33487 depends on how it's priced against comparable single family sales in Boca Raton, how long it's been listed, and how motivated the seller is. Pure Equity will run the comps and help you craft a competitive, well-supported offer.
Listing courtesy of Serhant
Listing information is provided by BeachesMLS, Inc.and is deemed reliable but not guaranteed accurate by the MLS or Pure Equity. Information is for consumers’ personal, non-commercial use and may not be used for any purpose other than to identify prospective properties. © 2026 BeachesMLS, Inc. Last updated July 1, 2026.
$7,900,000
Own a home nearby?
This sale is now a comparable for every home around it. Get a free estimate of what yours would sell for today.
Listed by John Stauffenberg, Serhant
Map & Location
Featured Communities
Cities in Palm Beach County
Zip Codes in Palm Beach County
Property Types
Recent Sales
Recently sold homes in Tropic Isle 4th Sec
These are the last 5 recorded closings in Tropic Isle 4th Sec, with the price each home actually sold for rather than what it was listed at. They closed at a median of $1,051 per square foot. The most recent closed on July 29, 2026. Closed sales are what an appraiser and a buyer's agent will look at, so they are the starting point for pricing a home here.
 Sold
Sold$3,490,000
Sold · July 29, 2026
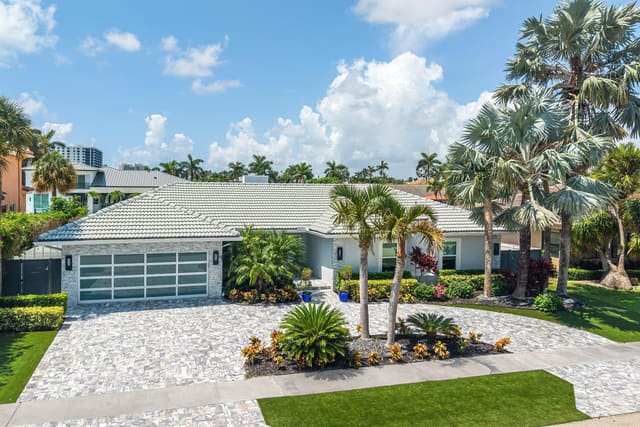
884 NE Mulberry Drive
3 bed · 3.5 bath · 2,848 sqft · $1,225/sqft
$10,000 under the asking price
 Sold
Sold$4,000,000
Sold · July 20, 2026
872 Lilac Drive
3 bed · 3.5 bath · 3,312 sqft · $1,208/sqft
$500,000 under the asking price
 Sold
Sold$2,500,000
Sold · June 18, 2026
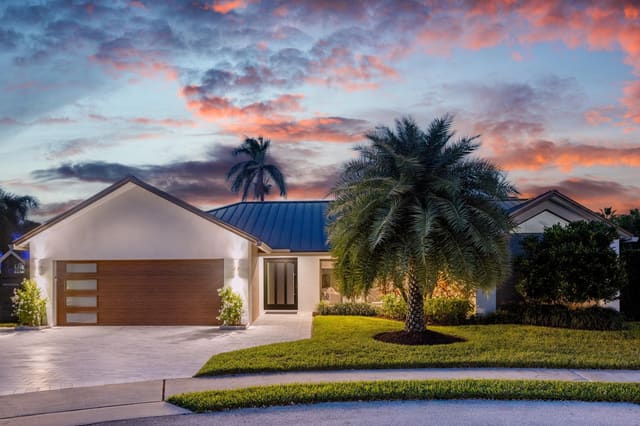
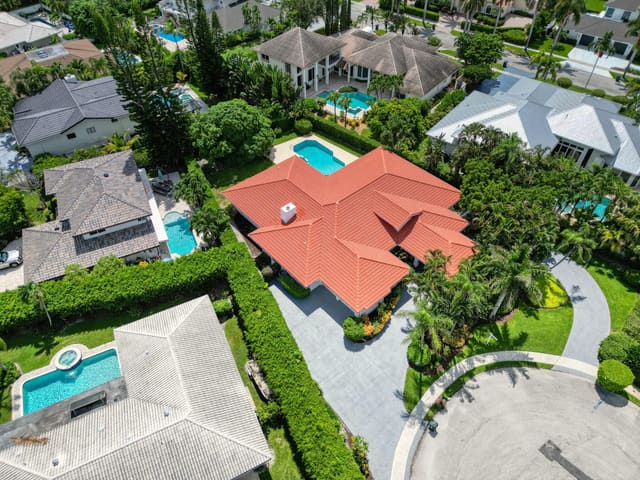
843 NE Mulberry Drive
4 bed · 2.5 bath · 2,379 sqft · $1,051/sqft
$50,000 under the asking price
 Sold
Sold$1,746,500
Sold · November 7, 2025
844 NE Mulberry Drive
4 bed · 3 bath · 3,538 sqft · $494/sqft
$153,500 under the asking price
- Photo Coming SoonSold
$2,715,000
Sold · July 2, 2025
855 NE Orchid Bay Drive
3 bed · 3 bath · 2,624 sqft · $1,035/sqft
$180,000 under the asking price
See every recorded sale in Tropic Isle 4th Sec or find out what your Tropic Isle 4th Sec home is worth.