$2,600,000
Sold · October 5, 2026
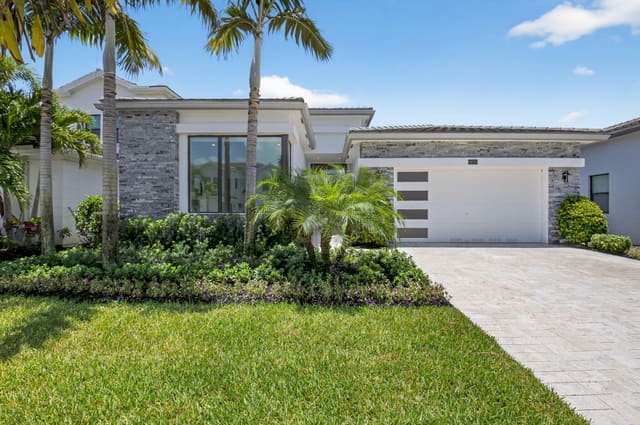
9046 CHAUVET Way
Boca Raton, FL 33496
Explore the area: Boca Raton homes for sale · Palm Beach County real estate
Sale Summary
What this home sold for
- Sold price
- $2,600,000
- Vs. list price
- 2.8% under
- Days on market
- 11
- Price per sq ft
- $616
This 4-bedroom single-family home in Hyder Agr Pud South Plat One sold for $2,600,000 on October 5, 2026. That was 2.8% below its final list price of $2,675,000. It spent 11 days on the market. At $616 per square foot, it closed 6.8% below the $661 median of the 6 other single-family home sales in the recent closings shown below.
Listing Snapshot
- Sold Price
- $2,600,000
- Sold On
- October 5, 2026
- Days on Site
- 11 Days
- Bedrooms
- 4
- Total Baths
- 5
- Full Baths
- 4
- Partial Baths
- 1
- Living Area
- 4,222 sqft
- Total Sq Ft
- 5,364 sqft
- Lot Size
- 0.16 Acres
- Year Built
- 2020
- Property Type
- Single Family
- MLS #
- B26070108
- Property Tax
- $26,760 (2025)
- HOA Fees
- $1,068 / Monthly
- Subdivision
- HYDER AGR PUD SOUTH PLAT ONE
- Development
- Boca Bridges
- County
- Palm Beach
- Status
- Sold
- Special Conditions
- Standard / Listed As Is
About This Property
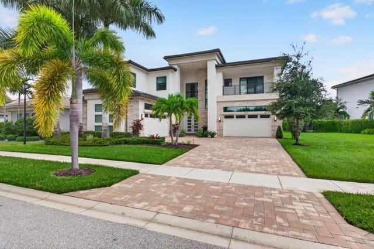
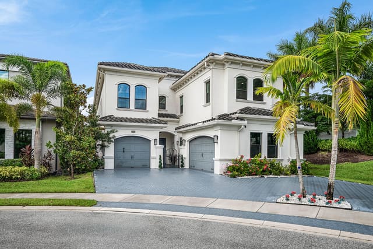
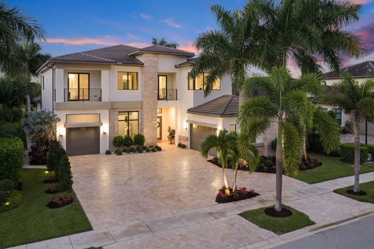
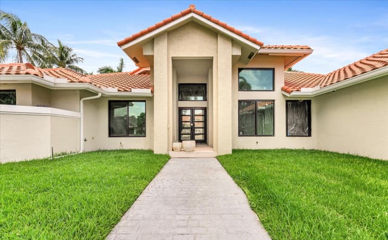
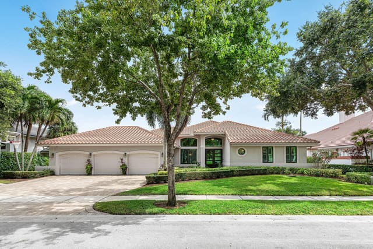
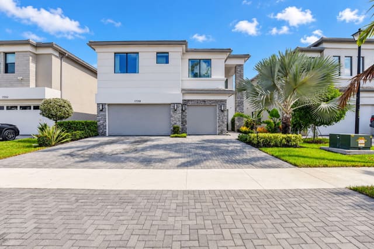
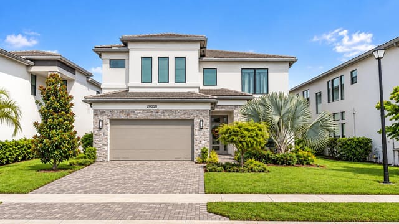
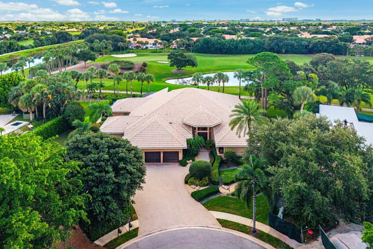
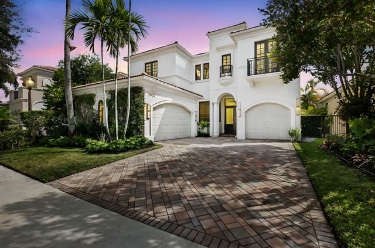
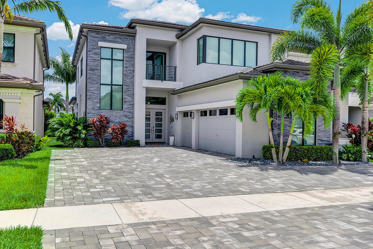
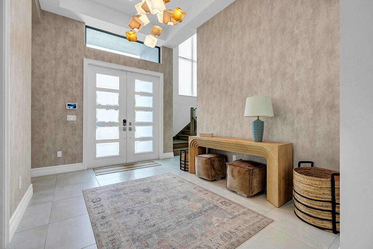
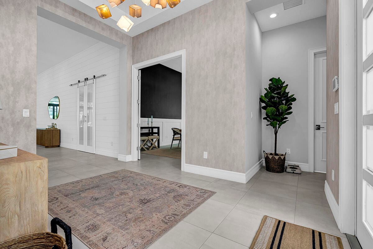
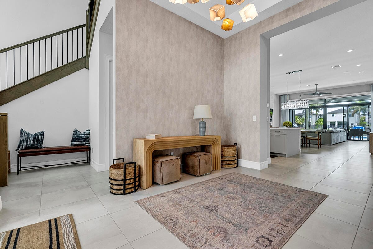
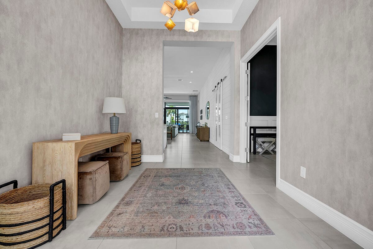
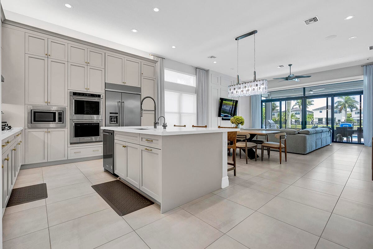
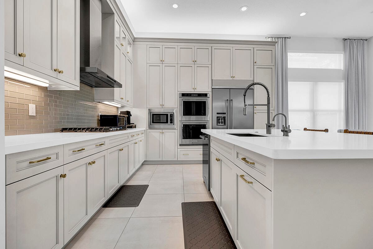
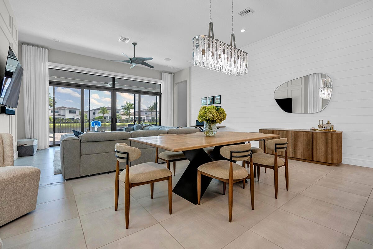
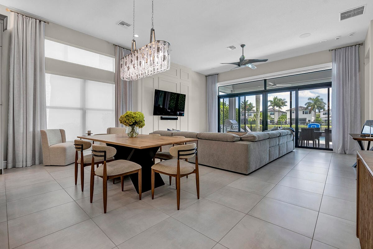
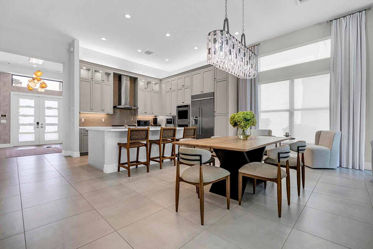
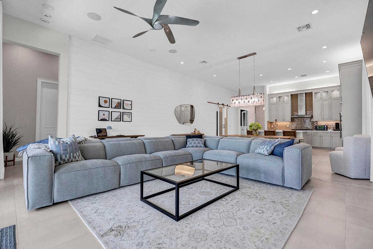
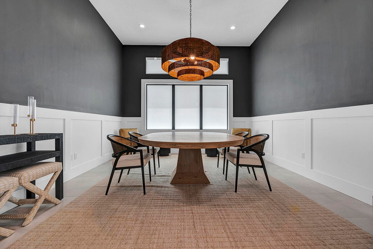
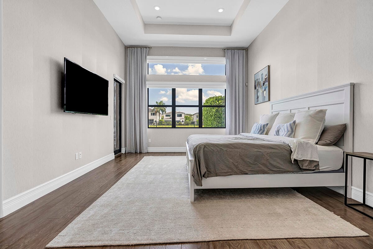
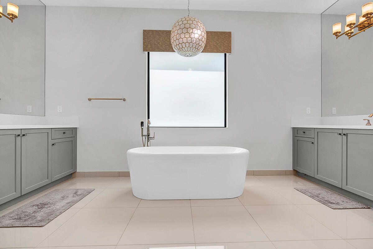
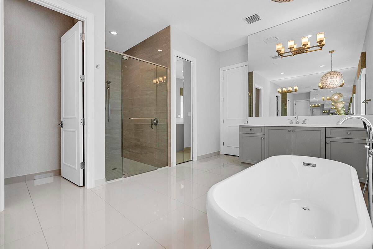
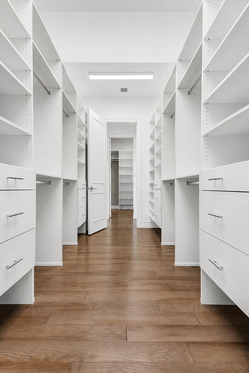
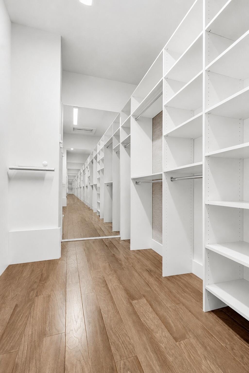
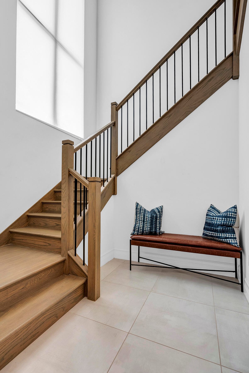
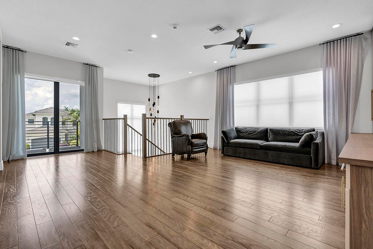
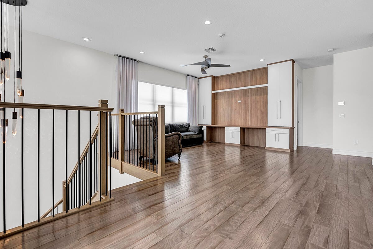
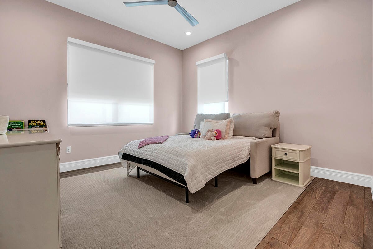
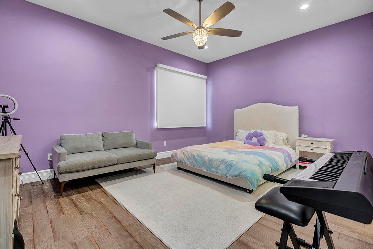
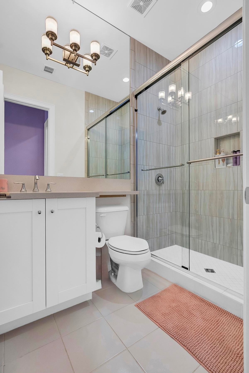
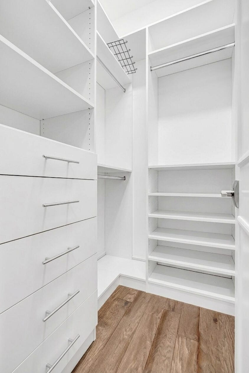
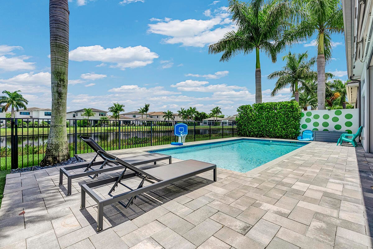
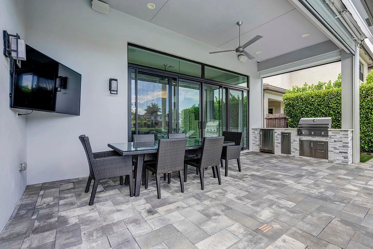
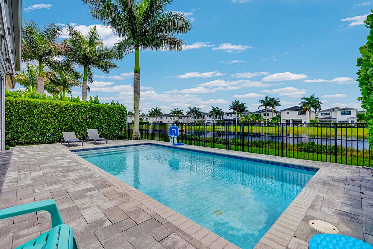
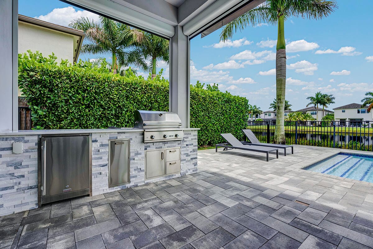
An extraordinary lakefront residence in the prestigious Boca Bridges community, 9046 Chauvet Way is a sophisticated expression of contemporary design. This highly sought-after Adriana model offers over 4,200 square feet of impeccably crafted living space with five bedrooms, 4.5 bathrooms, a highly desirable first-floor primary suite, a versatile flex room, chef's kitchen, and expansive loft. An expanded circular driveway sets the stage for the elegance that awaits inside. A dramatic two-story foyer, enhanced with luxurious Holly Hunt designer wallpaper, creates an unforgettable first impression. At the heart of the home is an exceptional chef's kitchen featuring premium KitchenAid appliances, an oversized island, custom cabinetry with recessed lighting, a walk-in pantry with stylish barn doors, and seamless flow into the main living spaces. The great room is anchored by a striking custom shiplap feature wall, adding warmth and architectural character while framing beautiful lake views. The adjacent flex room is currently showcased as an elegant formal dining room with custom architectural wall paneling and statement Arhaus lighting, while offering the flexibility to easily serve as a private office, library, or additional living space. The main-level primary suite is a private retreat overlooking the lake, complete with a spa-inspired bathroom featuring a soaking tub, dual vanities, a glass-enclosed shower, and oversized professionally customized walk-in closets. Upstairs, the expansive loft has been thoughtfully designed with custom built-in homework and workstations, creating a sophisticated and functional space for studying, working remotely, or everyday living. Three additional bedrooms, three full bathrooms, and a dedicated movie room complete the second floor. Every closet has been professionally customized with premium built-in organization systems, while all bedrooms are outfitted with custom blackout shades for exceptional comfort and privacy. Step outside to your private resort-style backyard, where relaxation and entertaining come together effortlessly. The saltwater heated pool with advanced Aqualink automation is complemented by a fully equipped summer kitchen featuring a built-in grill and refrigerator, creating the perfect setting for year-round gatherings. The covered lanai is equipped with Phantom hurricane screens and a motorized retractable awning that can extend over much of the pool deck, providing expansive shade and enhancing outdoor comfort throughout the day. Lush maintenance-free turf and tranquil lake views complete this exceptional outdoor retreat. Additional highlights include a full-house generator, whole-home water filtration system, professionally designed landscape lighting, a three-car garage with split AC system, epoxy flooring, custom slat wall and overhead storage, an expanded paver driveway, exterior surveillance cameras, keyless entry for both the front door and garage, indoor and outdoor speaker systems, three ultraviolet HVAC units, impact windows and doors, and upgraded LED lighting throughout. Professionally designed and thoughtfully reimagined by its current owners, this turnkey residence has been extensively upgraded to deliver an exceptional blend of sophistication, comfort, and effortless South Florida living. Located within Boca Bridges, one of Boca Raton's premier communities, residents enjoy an unparalleled resort lifestyle with a spectacular clubhouse, resort-style and lap pools, a state-of-the-art fitness center, indoor sports court, tennis and pickleball courts, a full-service restaurant, children's splash park, playground, and a vibrant year-round social calendar.
Virtual TourGeneral Features
- Property Type
- Single Family
- Status
- Sold
- Year Built
- 2020
- Property Condition
- Resale
- Number of Stories
- 2
- Levels
- Multi Split / Two
- Garage Spaces
- 3
- Attached Garage
- Yes
- Parking
- Attached / Circular Driveway / Driveway / Garage / Garage Door Opener
- Direction Faces
- North
- Lot Size (Acres)
- 0.16
- Living Sq Ft
- 4,222
- Total Sq Ft
- 5,364
- Structure Type
- House
- Sewer
- Public Sewer
- Water Source
- Public
- Zoning
- AGR-PUD
Interior Features
- Appliances
- Cooktop / Dryer / Dishwasher / Free Standing Freezer / Gas Cooktop / Disposal / Gas Range / Gas Water Heater / Ice Maker / Microwave / Oven / Water Purifier Owned / Refrigerator / Water Softener Owned / Water Softener / Water Heater / Water Purifier / Washer
- Cooling
- Central Air / Ceiling Fans / Electric / Zoned
- Heating
- Central / Electric / Zoned
- Flooring
- Carpet / Concrete / Ceramic Tile / Tile / Wood
- Interior Features
- Breakfast Bar / Bidet / Built In Features / Bathtub / Closet Cabinetry / Cathedral Ceilings / Dual Sinks / Entrance Foyer / Family Dining Room / High Ceilings / Kitchen Island / Kitchen Dining Combo / Living Dining Room / Main Level Primary / Pantry / Soaking Tub / Separate Shower / Vaulted Ceilings / Walk In Closets
- Laundry
- Inside / Laundry Closet / Main Level / Laundry Tub
- Windows
- Blinds / Drapes / Other
- Main Level Bedrooms
- 1
- Main Level Baths
- 2
- Total Rooms
- 11
- Furnished
- Unfurnished
Exterior Features
- Construction
- CBS Concrete Block Structure / Block / Concrete / Stone
- Roof
- Flat / Tile
- Exterior Features
- Awnings / Built In Barbecue / Balcony / Barbecue / Lighting / Outdoor Kitchen / Outdoor Living Area
- Architectural Style
- Contemporary
- Private Pool
- Yes
- Pool Features
- Fenced / Heated / In Ground / Private / Salt Water / Association
- Patio & Porch
- Covered / Patio / Screened / Balcony
- Lot Features
- Sprinklers Automatic / Less Than Quarter Acre
- Waterfront
- Yes
- Waterfront Features
- Lake Front
- View
- Garden / Lake / Pool / Water
Community & HOA
- HOA Fee
- $1,068 / Monthly
- HOA Name
- Boca Bridges HOA
- HOA Includes
- Common Areas / Maintenance Grounds / Recreation Facilities / Security
- Association Amenities
- Basketball Court / Clubhouse / Fitness Center / Management / Playground / Pickleball / Pool / Recreation Facilities / Restaurant / Spa Hot Tub / Sidewalks / Tennis Courts
- Community Features
- Home Owners Association / Gated / Property Manager On Site / Street Lights
- Security
- Security System Owned / Security System / Closed Circuit Cameras / Gated With Guard / Gated Community / Smoke Detectors / Security Guard
- Utilities
- Cable Available / Natural Gas Available / Water Available
- Pets Allowed
- Breed Restrictions / Yes
- Financing Terms
- Cash / Conventional / FHA / Va Loan
- Restrictions
- Buyer Approval Required / No Boats / No Rv / Ok To Lease / Rental Restriction
- MLS Area
- 4750
Schools
- Elementary School
- Whispering Pines (Palm Beach)
- Middle School
- Eagles Landing
- High School
- Olympic Heights
About the Community
- Homes for Sale
- 13
- Under Contract
- 2
- Median List Price
- $3,500,000
- Median $/Sq Ft
- $768
- Avg Days on Market
- 89
Frequently Asked Questions
- How do I schedule a tour of 9046 CHAUVET Way, Boca Raton, FL 33496?
- Use the Tour button on this listing to request a showing of 9046 CHAUVET Way, Boca Raton, FL 33496. Pick a day and time and choose an in-person or video-chat tour, and a Pure Equity agent will confirm your visit, often the same day.
- Is 9046 CHAUVET Way, Boca Raton, FL 33496 still available?
- 9046 CHAUVET Way, Boca Raton, FL 33496 is currently listed as Sold, and has been on the market 11 days. Status updates directly from the MLS as homes go under contract, so ask us to confirm availability before you plan a visit.
- How much is the monthly payment for 9046 CHAUVET Way, Boca Raton, FL 33496?
- With 20% down ($535,000) on the $2,675,000 list price and a 30-year fixed loan at an illustrative 6.875% rate, the estimated principal & interest for 9046 CHAUVET Way, Boca Raton, FL 33496 is about $14,058/mo, before property taxes, insurance, and HOA dues. Use the payment estimate on this page to adjust the down payment and rate.
- How do I get pre-approved to buy 9046 CHAUVET Way, Boca Raton, FL 33496?
- Getting pre-approved shows sellers you're a serious buyer and clarifies your true budget before you offer on 9046 CHAUVET Way, Boca Raton, FL 33496. Contact Pure Equity and we'll connect you with a trusted local lender to review your financing options, no obligation.
- Does 9046 CHAUVET Way, Boca Raton, FL 33496 have an HOA fee?
- Yes: 9046 CHAUVET Way, Boca Raton, FL 33496 carries an HOA fee of about $1,068 monthly (Boca Bridges HOA). HOA dues usually cover community amenities and shared maintenance; ask us for the current budget, rules, and exactly what's included.
- What schools serve 9046 CHAUVET Way, Boca Raton, FL 33496?
- 9046 CHAUVET Way, Boca Raton, FL 33496 is zoned for Whispering Pines (Palm Beach) (elementary), Eagles Landing (middle), Olympic Heights (high). School assignments and boundaries can change year to year, so confirm current zoning with the local school district before you buy.
- Can I negotiate the price of 9046 CHAUVET Way, Boca Raton, FL 33496?
- Often, yes. The right offer on 9046 CHAUVET Way, Boca Raton, FL 33496 depends on how it's priced against comparable single family sales in Boca Raton, how long it's been listed, and how motivated the seller is. Pure Equity will run the comps and help you craft a competitive, well-supported offer.
Listing courtesy of Exit Realty Premier Elite
Listing information is provided by BeachesMLS, Inc.and is deemed reliable but not guaranteed accurate by the MLS or Pure Equity. Information is for consumers’ personal, non-commercial use and may not be used for any purpose other than to identify prospective properties. © 2026 BeachesMLS, Inc. Last updated August 30, 2026.
$2,600,000
Own a home nearby?
This sale is now a comparable for every home around it. Get a free estimate of what yours would sell for today.
Listed by Joanne H DeFrisco, Exit Realty Premier Elite
Map & Location
Featured Communities
Cities in Palm Beach County
Zip Codes in Palm Beach County
Property Types
Recent Sales
Recently sold homes in Hyder Agr Pud South Plat One
These are the last 6 recorded closings in Hyder Agr Pud South Plat One, with the price each home actually sold for rather than what it was listed at. They closed at a median of $675 per square foot. The most recent closed on September 30, 2026. Closed sales are what an appraiser and a buyer's agent will look at, so they are the starting point for pricing a home here.
 Sold
Sold$2,700,000
Sold · September 30, 2026
9065 Benedetta Place
6 bed · 6.5 bath · 5,332 sqft · $506/sqft
$698,000 under the asking price
 Sold
Sold$2,555,000
Sold · September 16, 2026
9072 BENEDETTA Place
3 bed · 3.5 bath · 3,206 sqft · $797/sqft
$45,000 under the asking price
 Sold
Sold$3,700,000
Sold · August 18, 2026
9593 Vescovato Way
5 bed · 6.5 bath · 5,895 sqft · $628/sqft
$295,000 under the asking price
 Sold
Sold$2,525,000
Sold · August 6, 2026
9948 Espresso Manor
3 bed · 3.5 bath · 3,206 sqft · $788/sqft
$75,000 under the asking price
 Sold
Sold$2,199,000
Sold · July 22, 2026
17370 Santaluce Manor
4 bed · 4 bath · 3,398 sqft · $647/sqft
 Sold
Sold$4,000,000
Sold · July 21, 2026
17432 Ponte Chiasso Drive
5 bed · 6 bath · 5,927 sqft · $675/sqft
$195,000 under the asking price
See every recorded sale in Hyder Agr Pud South Plat One or find out what your Hyder Agr Pud South Plat One home is worth.