$795,000
940 Hookline Circle
Loxahatchee, FL 33470
Explore the area: Loxahatchee homes for sale · Palm Beach County real estate
Price Check
How this price compares
- Asking price
- $795,000
- Price per sq ft
- $265
- Original price
- $875,000
- Days on market
- 299
This 4-bedroom single-family home in Arden Pud Pod E South went under contract with an asking price of $795,000, or $265 per square foot. The asking price has come down 9.1% from its original $875,000. It spent 299 days on the market before going under contract.
Estimated monthly payment
$4,178 /mo
Principal and interest only, based on $159,000 down (20%), a 6.875% 30-year fixed rate. Property taxes, homeowners insurance, and the $326/mo HOA are not included.
Customize this estimateListing Snapshot
- Price
- $795,000
- Days on Site
- 299 Days
- Bedrooms
- 4
- Total Baths
- 4
- Full Baths
- 3
- Partial Baths
- 1
- Living Area
- 3,001 sqft
- Total Sq Ft
- 4,164 sqft
- Lot Size
- 0.25 Acres
- Year Built
- 2022
- Property Type
- Single Family
- MLS #
- R11146896
- Property Tax
- $12,504 (2025)
- HOA Fees
- $326 / Monthly
- Subdivision
- ARDEN PUD POD E SOUTH
- County
- Palm Beach
- Status
- Under Contract
- Special Conditions
- Listed As Is
About This Property
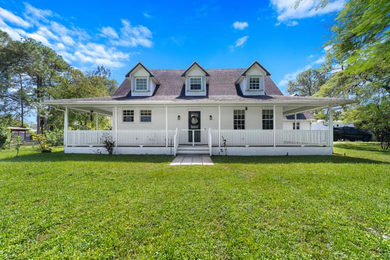
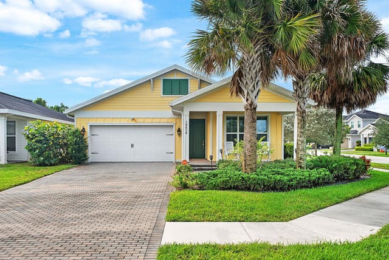
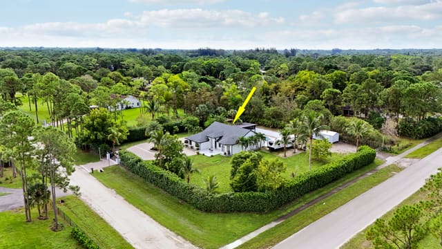
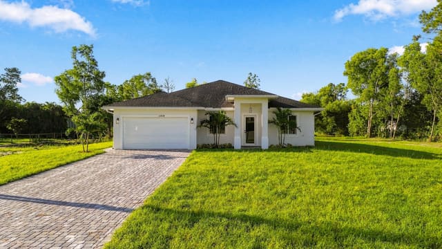
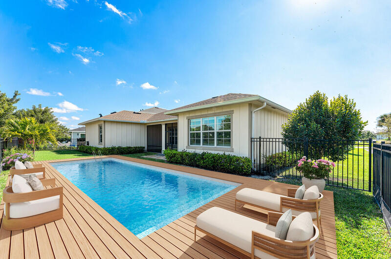
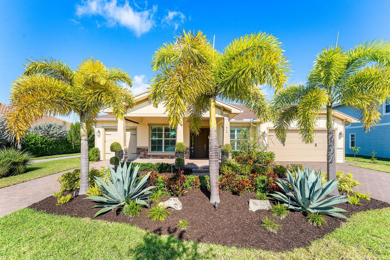
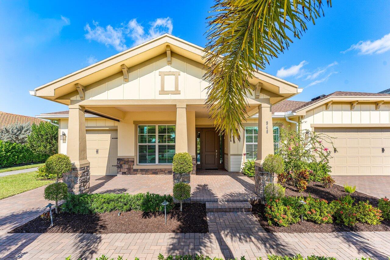
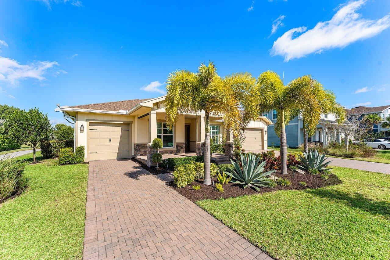
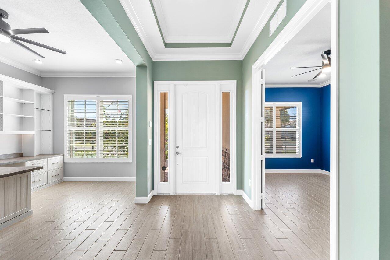
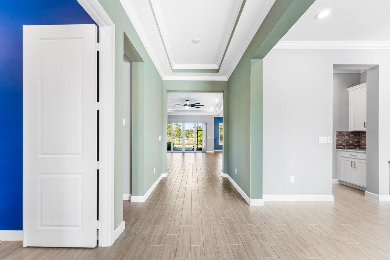
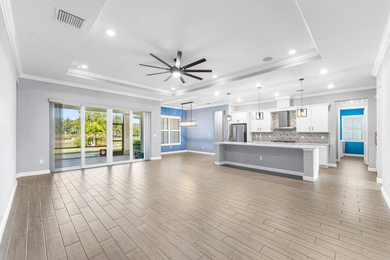
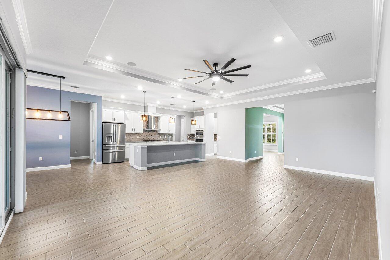
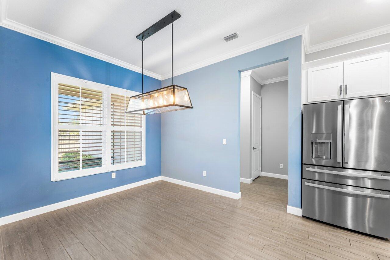
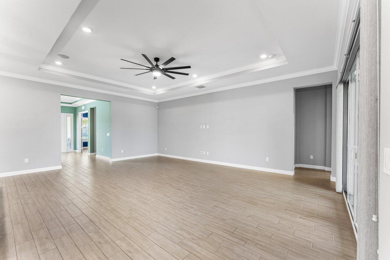
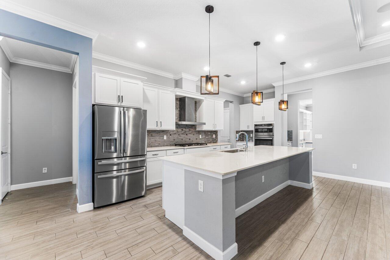
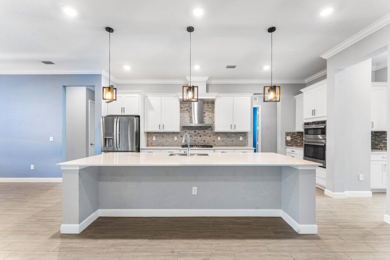
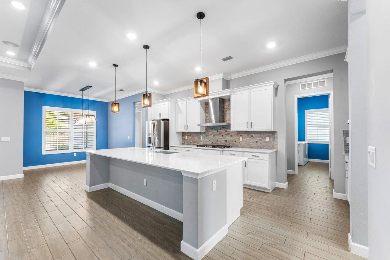
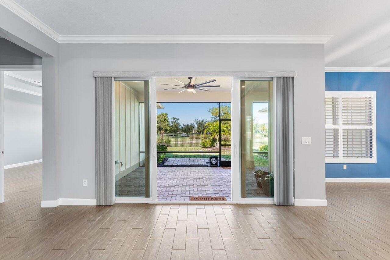
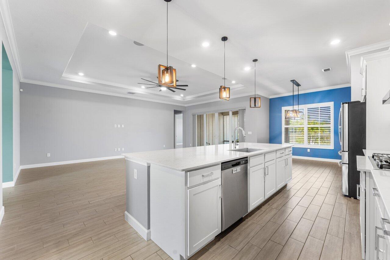
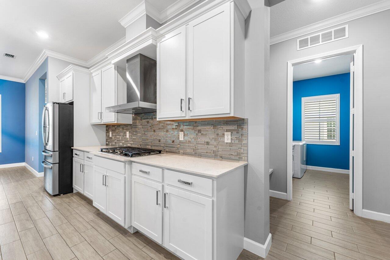
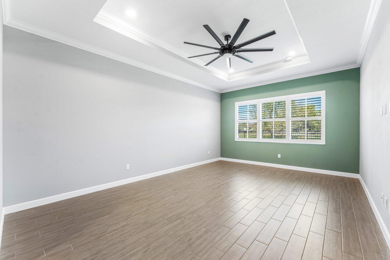
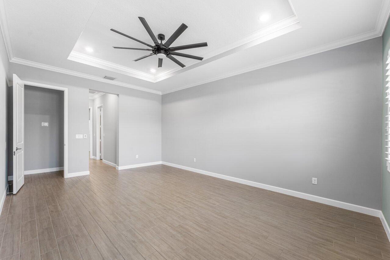
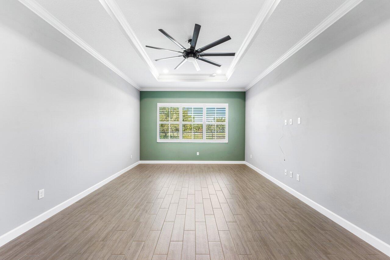
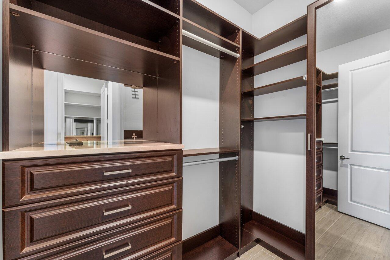
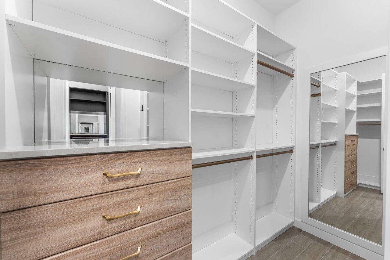
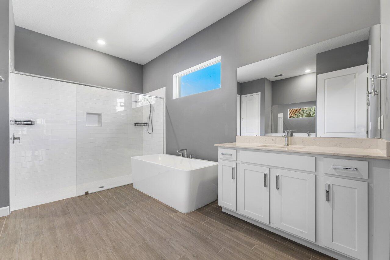
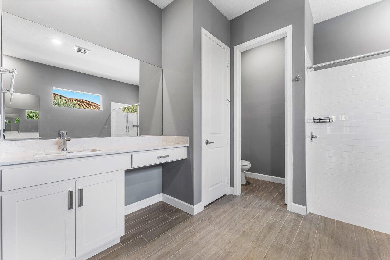
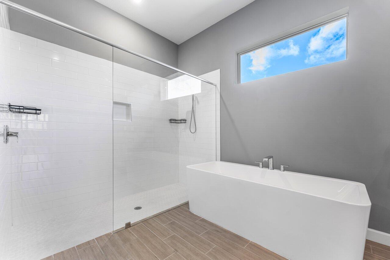
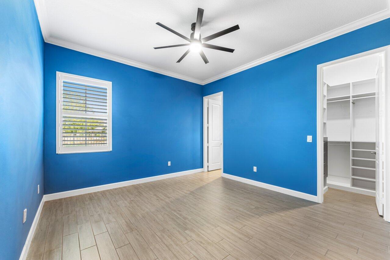
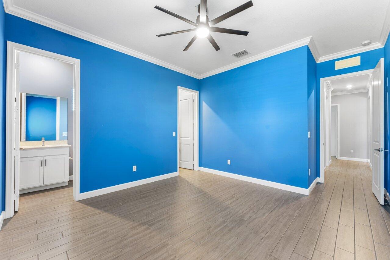
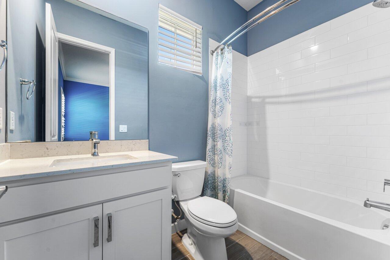
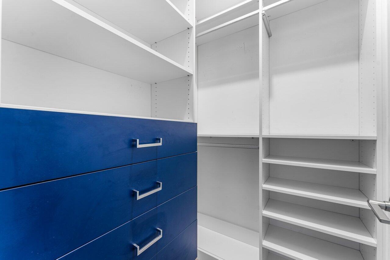
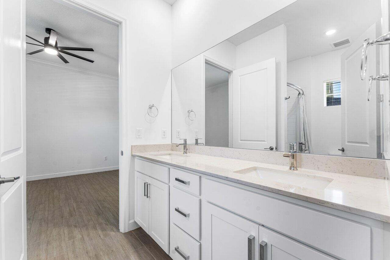
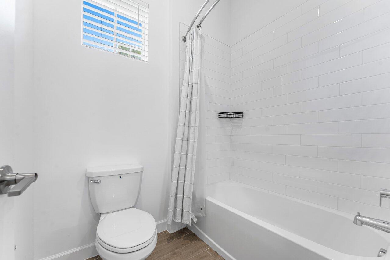
NEW PRICE of $795,000. Please note that one exterior photo has been virtually staged to illustrate the potential addition of a swimming pool; the home does not currently have a pool. Located in ARDEN on a premium corner lot, this 4-bedroom, 3.5-bath, 3,001 sq ft smart home offers craftsmanship, and thoughtful design. From the moment you enter, you are greeted with natural light, and a floor plan that blends luxury with everyday functionality. The gourmet kitchen serves as the heart of the home and features quartz countertops, a generous island for gathering, 42'' cabinetry, a gas range, stainless steel appliances, and a custom-designed vent hood. An upgraded walk-in pantry adds exceptional storage, a versatile nook provides the perfect space for a future coffee station or prep area. Kitchen opens to the main living and dining spaces, creating the ideal layout for entertaining or relaxing. One of the most appealing features is the front dining area, which the sellers have thoughtfully styled as a bright custom office. Beautiful natural light, custom drawers, and clean design make this space both functional and inviting. Directly across the hall is a flexible room that can serve as a media room, playroom, study lounge, hobby room, or an additional private retreat. The proximity between the two rooms provides multiple lifestyle options for relaxation, or guest use. The primary suite is privately situated and offers two custom walk-in closets, a luxurious standalone soaking tub, a step-in shower, dual vanities, and generous linen storage. Bedrooms 1 and 2 share a well-designed Jack-and-Jill bath with double sinks, while Bedroom 3 features its own private ensuite ideal for guests or multi-generational living. A powder room adds convenience for visitors. Additional enhancements to the home include full impact windows, plantation shutters throughout, upgraded interior paint, custom mud room, epoxy-coated garage floors, and Tesla charging connections in both garages. The fenced backyard, upgraded landscaping, lighting, and screened patio create the perfect indoor-outdoor living environment. Arden is known for its exceptional community offerings and award-winning concept focused on wellness, nature, and outdoor living. Residents enjoy access to a resort-style clubhouse, dual pools, hot tub, fitness center, café, playgrounds, dog parks, kayak launch, and more than 20 miles of scenic walking and biking trails. The community also features an impressive 5-acre working farm, offering seasonal crops, educational opportunities, and a true farm-to-table experience. Arden provides a gated, secure, and beautifully maintained environment with convenient proximity to top-rated schools, shopping, dining, hospitals, and Wellington's world-class equestrian venues. This home represents a rare combination of modern upgrades, single-story comfort, and flexible living spaces all enhanced by the lifestyle and amenities that make Arden one of Palm Beach County's premier communities.
MLS media linkGeneral Features
- Property Type
- Single Family
- Status
- Under Contract
- Year Built
- 2022
- Property Condition
- Resale
- Number of Stories
- 1
- Levels
- One
- Garage Spaces
- 3
- Attached Garage
- Yes
- Parking
- Attached / Garage / Garage Door Opener / On Street
- Direction Faces
- South
- Lot Size (Acres)
- 0.25
- Living Sq Ft
- 3,001
- Total Sq Ft
- 4,164
- Structure Type
- House
- Sewer
- Public Sewer
- Water Source
- Public
- Zoning
- PUD
Interior Features
- Appliances
- Dryer / Dishwasher / Disposal / Gas Range / Gas Water Heater / Ice Maker / Microwave / Oven / Refrigerator / Water Heater / Washer
- Cooling
- Central Air / Electric
- Heating
- Central / Electric
- Interior Features
- Built In Features / Breakfast Area / Bathtub / Closet Cabinetry / Dual Sinks / Entrance Foyer / Eat In Kitchen / Kitchen Island / Main Level Primary / Pantry / Split Bedrooms / Soaking Tub / Separate Shower / Walk In Closets
- Laundry
- Inside / Laundry Tub
- Windows
- Plantation Shutters
- Main Level Bedrooms
- 4
- Main Level Baths
- 4
- Furnished
- Unfurnished
Exterior Features
- Construction
- CBS Concrete Block Structure / Block / Concrete
- Roof
- Shingle
- Exterior Features
- Lighting / Outdoor Living Area / Room For Pool
- Architectural Style
- Contemporary
- Pool Features
- Association
- Patio & Porch
- Covered / Patio / Porch / Screened
- Lot Features
- Quarter To Half Acre Lot / Sprinklers Automatic / Sprinkler System
- Waterfront Features
- None
- View
- Garden
Community & HOA
- HOA Fee
- $326 / Monthly
- HOA Includes
- Common Areas / Security
- Association Amenities
- Basketball Court / Boating / Cabana / Clubhouse / Fitness Center / Management / Picnic Area / Playground / Pickleball / Pool / Restaurant / Spa Hot Tub / Tennis Courts / Trails / Boat Dock
- Community Features
- Home Owners Association / Boat Facilities / Gated / Property Manager On Site / Sidewalks
- Security
- Gated With Guard / Gated Community / Key Card Entry / Smoke Detectors / Security Guard
- Utilities
- Cable Available / Natural Gas Available / Sewer Available / Water Available
- Pets Allowed
- Number Limit / Yes
- Financing Terms
- Cash / Conventional / FHA
- Restrictions
- No Commercial Vehicles / No Rv
- MLS Area
- 5590
Schools
- Elementary School
- Saddle View
- Middle School
- Wellington Landings
- High School
- Wellington
About the Community
Arden is a gated, master-planned community in Loxahatchee, in western Palm Beach County, built around a working farm at its center. Its single-family homes were built between 2018 and 2023, making it one of the area's newer new-construction neighborhoods. Active listings generally range from the upper $400,000s to about $1.3 million, with a median near $735,000, across a mix of floor plans from several national builders. Arden is known for its community farm, resort-style amenities, and miles of trails along the water. The Loxahatchee setting offers larger lots and a quieter, more rural feel while staying within reach of Wellington, the equestrian venues, and western Palm Beach County shopping.
- Homes for Sale
- 53
- Under Contract
- 15
- Median List Price
- $699,999
- Median Sale Price (September)
- $657,000
- Median $/Sq Ft
- $280
- Avg Days on Market
- 75
Frequently Asked Questions
- How do I schedule a tour of 940 Hookline Circle, Loxahatchee, FL 33470?
- Use the Tour button on this listing to request a showing of 940 Hookline Circle, Loxahatchee, FL 33470. Pick a day and time and choose an in-person or video-chat tour, and a Pure Equity agent will confirm your visit, often the same day.
- Is 940 Hookline Circle, Loxahatchee, FL 33470 still available?
- 940 Hookline Circle, Loxahatchee, FL 33470 is currently listed as Under Contract, and has been on the market 299 days. Status updates directly from the MLS as homes go under contract, so ask us to confirm availability before you plan a visit.
- How much is the monthly payment for 940 Hookline Circle, Loxahatchee, FL 33470?
- With 20% down ($159,000) on the $795,000 list price and a 30-year fixed loan at an illustrative 6.875% rate, the estimated principal & interest for 940 Hookline Circle, Loxahatchee, FL 33470 is about $4,178/mo, before property taxes, insurance, and HOA dues. Use the payment estimate on this page to adjust the down payment and rate.
- How do I get pre-approved to buy 940 Hookline Circle, Loxahatchee, FL 33470?
- Getting pre-approved shows sellers you're a serious buyer and clarifies your true budget before you offer on 940 Hookline Circle, Loxahatchee, FL 33470. Contact Pure Equity and we'll connect you with a trusted local lender to review your financing options, no obligation.
- Does 940 Hookline Circle, Loxahatchee, FL 33470 have an HOA fee?
- Yes: 940 Hookline Circle, Loxahatchee, FL 33470 carries an HOA fee of about $326 monthly. HOA dues usually cover community amenities and shared maintenance; ask us for the current budget, rules, and exactly what's included.
- What schools serve 940 Hookline Circle, Loxahatchee, FL 33470?
- 940 Hookline Circle, Loxahatchee, FL 33470 is zoned for Saddle View (elementary), Wellington Landings (middle), Wellington (high). School assignments and boundaries can change year to year, so confirm current zoning with the local school district before you buy.
- Can I negotiate the price of 940 Hookline Circle, Loxahatchee, FL 33470?
- Often, yes. The right offer on 940 Hookline Circle, Loxahatchee, FL 33470 depends on how it's priced against comparable single family sales in Loxahatchee, how long it's been listed, and how motivated the seller is. Pure Equity will run the comps and help you craft a competitive, well-supported offer.
Listing courtesy of RE/MAX Direct
Listing information is provided by BeachesMLS, Inc.and is deemed reliable but not guaranteed accurate by the MLS or Pure Equity. Information is for consumers’ personal, non-commercial use and may not be used for any purpose other than to identify prospective properties. © 2026 BeachesMLS, Inc. Last updated June 23, 2026.
$795,000
Interested in This Property?
Contact us to schedule a showing or ask a question.
Own a home near this one? See what it would sell for today
Listed by Nancy R Munoz, RE/MAX Direct
Map & Location
Featured Communities
Cities in Palm Beach County
Zip Codes in Palm Beach County
Property Types
Recent Sales
Recently sold homes in Arden Pud Pod E South
These are the last 6 recorded closings in Arden Pud Pod E South, with the price each home actually sold for rather than what it was listed at. They closed at a median of $259 per square foot. The most recent closed on October 13, 2026. Closed sales are what an appraiser and a buyer's agent will look at, so they are the starting point for pricing a home here.
 Sold
Sold$613,000
Sold · October 13, 2026
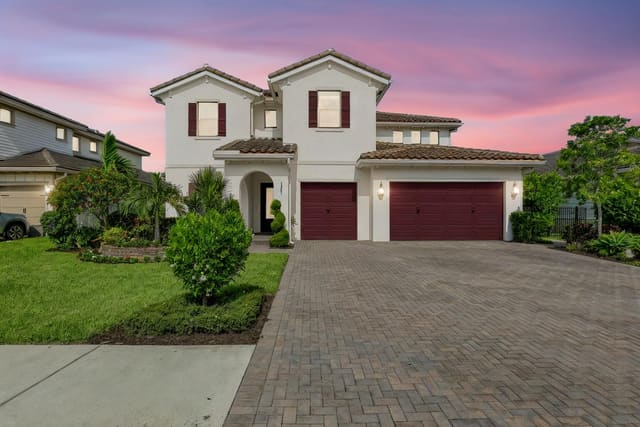
1275 Timber Reap Trail
4 bed · 3 bath · 2,373 sqft · $258/sqft
$13,000 over the asking price
 Sold
Sold$915,000
Sold · October 7, 2026
1047 Ember Ridge Run
6 bed · 4 bath · 3,531 sqft · $259/sqft
$10,000 under the asking price
 Sold
Sold$645,000
Sold · October 2, 2026
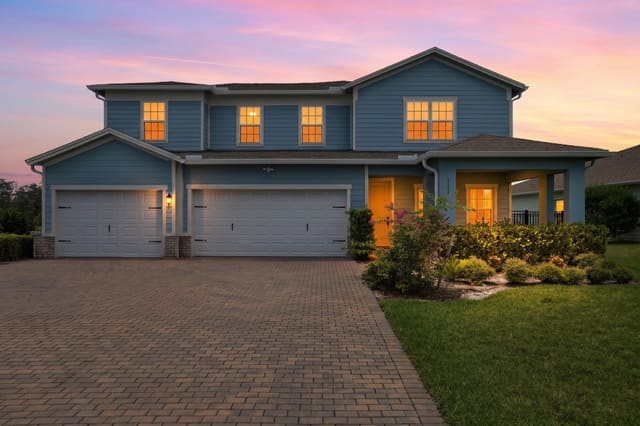
1031 Ember Ridge Run
3 bed · 3 bath · 2,635 sqft · $245/sqft
$5,000 under the asking price
 Sold
Sold$795,000
Sold · October 1, 2026
1177 Harvester Crossing
5 bed · 4 bath · 3,234 sqft · $246/sqft
 Sold
Sold$614,000
Sold · September 25, 2026
1362 Harvester Crossing
4 bed · 3 bath · 2,262 sqft · $271/sqft
$26,000 under the asking price
 Sold
Sold$500,000
Sold · September 22, 2026
19680 Weathervane Way
3 bed · 2 bath · 1,854 sqft · $270/sqft
$15,000 under the asking price
See every recorded sale in Arden Pud Pod E South or find out what your Arden Pud Pod E South home is worth.