$549,000
12324 Westhampton Circle
Wellington, FL 33414
CYPRESS POINT
Explore the area: Wellington homes for sale · Palm Beach County real estate
Price Check
How this price compares
- List price
- $549,000
- Price per sq ft
- $283
- Original price
- Unchanged
- Days on market
- N/A
This 3-bedroom townhouse in ZIP 33414 is listed at $549,000, or $283 per square foot.
Estimated monthly payment
$2,885 /mo
Principal and interest only, based on $109,800 down (20%), a 6.875% 30-year fixed rate. Property taxes, homeowners insurance are not included.
Customize this estimateListing Snapshot
- Price
- $549,000
- Days on Site
- 0 Days
- Bedrooms
- 3
- Total Baths
- 3
- Full Baths
- 2
- Partial Baths
- 1
- Living Area
- 1,937 sqft
- Total Sq Ft
- 2,293 sqft
- Lot Size
- 0.13 Acres
- Year Built
- 1978
- Property Type
- Townhouse
- MLS #
- B26093641
- Property Tax
- $1,876 (2025)
- Subdivision
- CYPRESS POINT
- County
- Palm Beach
- Status
- Active
- Special Conditions
- Standard / Listed As Is
About This Property
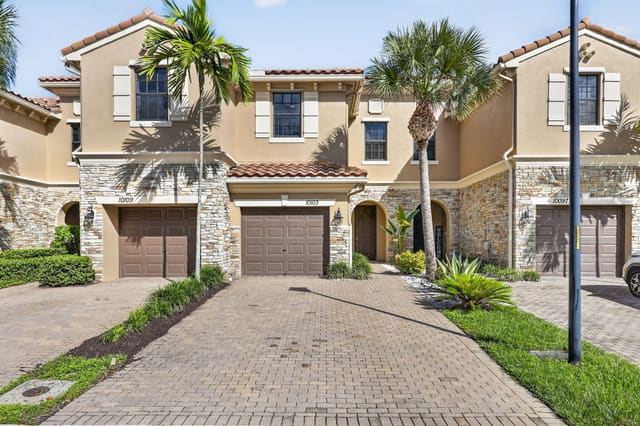
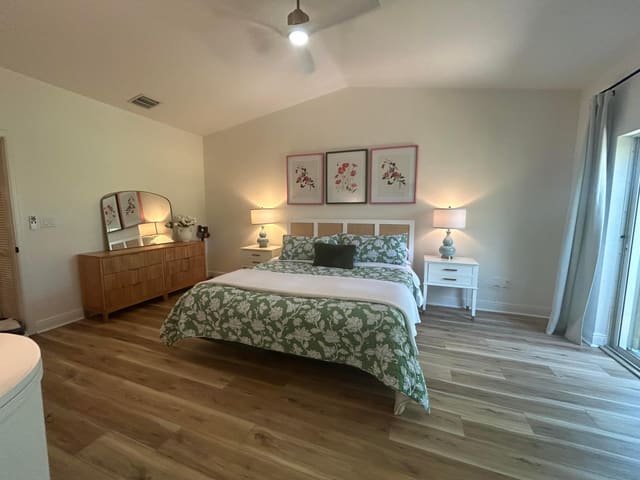
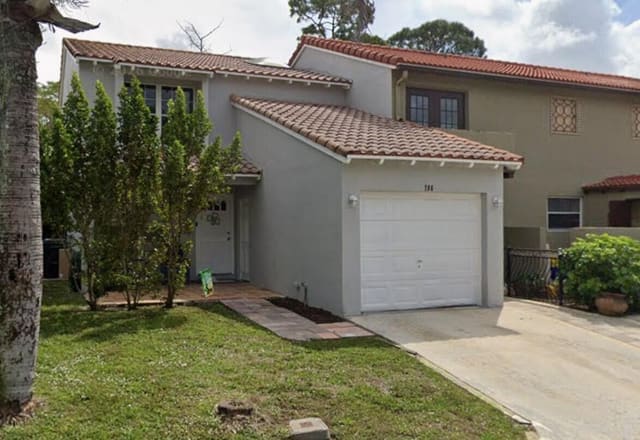
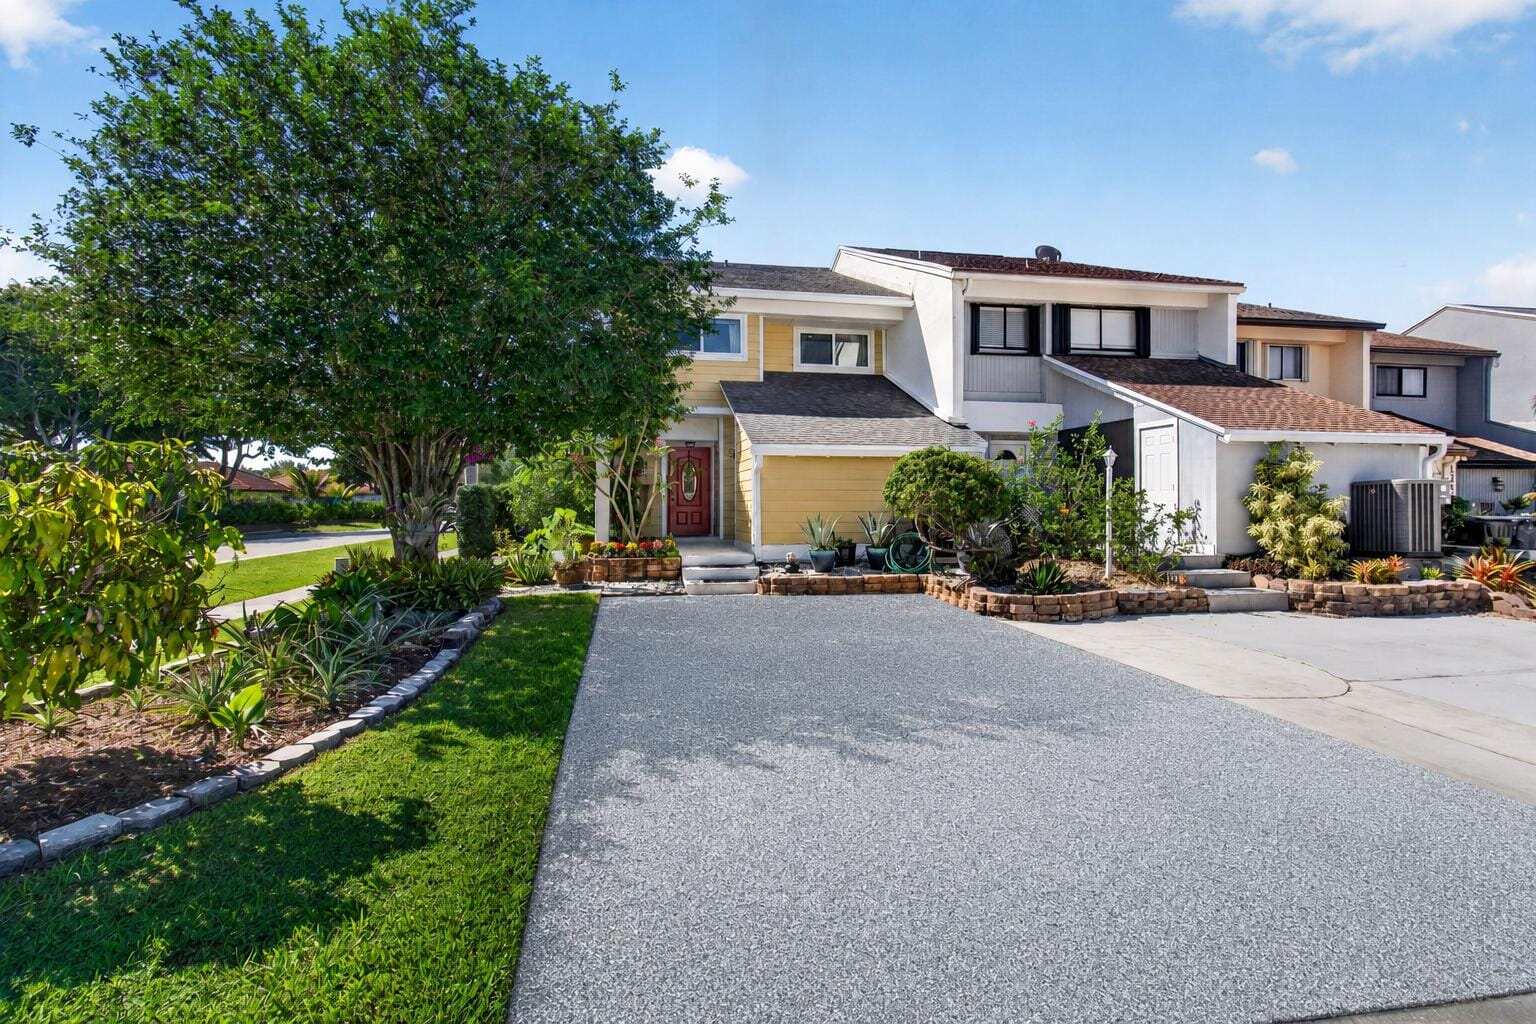
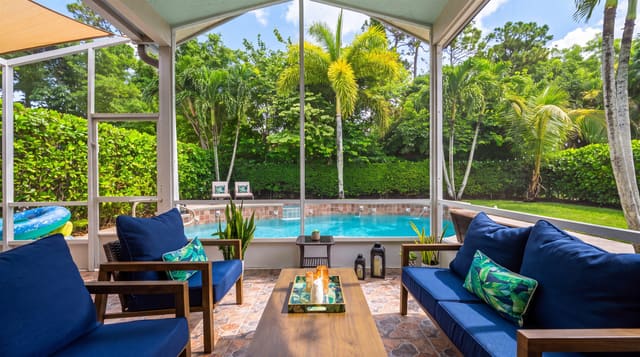
Move-in Ready Townhome in Wellington • No HOA • 3 Bedrooms • 2.5 Baths • Corner Unit • Canal-Back Setting • Newer Roof & AC Looking for a move-in ready townhome in Wellington with no HOA? This is one you need to see! This beautifully updated 3-bedroom, 2.5-bath corner townhome offers something that is becoming harder to find in Wellington: no HOA fees, plenty of outdoor space, a canal-back setting, and a long list of improvements already completed by the sellers. From the newly resurfaced driveway to the updated interior and incredible outdoor living space, so much has already been done that you can simply move in and start enjoying the home. As you arrive at 12324 Westhampton Circle, you'll immediately notice the corner location, mature tropical landscape freshly resurfaced driveway, and welcoming front entrance. The extra space along the side of the home is another feature that sets this property apart, offering a gated parking area with room for a boat or RV, along with additional storage. Step inside and you'll see that this isn't your typical townhome layout. Natural light fills the interior, and the raised kitchen and dining area overlooks the spacious living room below, creating an open and connected feel. Laminate flooring flows throughout the home, including the staircase and upstairs bedrooms, giving the entire space a fresh, updated look. The kitchen was designed with everyday living and entertaining in mind. You'll find a large island with seating, stainless steel appliances, white shaker-style cabinetry mixed with warm wood tones, a farmhouse sink, subway tile backsplash, pendant lighting, and plenty of counter space. But it's the little details that make this kitchen special. A dedicated coffee station, pull-out drawers, spice drawers, knife storage, and a large pantry make staying organized easy. Whether you're preparing dinner or enjoying coffee at the island, this kitchen offers plenty of room to spread out. Just a few steps down, the living room has its own personality. A beautiful built-in library wall with a rolling ladder, display lighting, and workspace creates a feature you don't often find in a townhome. There's also a beverage area with wine storage, additional storage under the stairs, and a statement accent wall. Large sliding glass doors bring in plenty of natural light while connecting the living room to the screened outdoor patio. Upstairs, all three bedrooms offer updated flooring and ceiling fans. The primary suite is spacious and includes access to a balcony overlooking the outdoor patio and canal-side setting. What makes this suite even more interesting is the additional room created off the primary bedroom, currently used as an oversized closet and workout space. It provides flexibility for whatever additional space you need. Both upstairs bathrooms have been recently updated. The primary bathroom features a double vanity, a large walk-in shower with frameless glass, marble-look tile, rainfall showerhead, handheld shower, bench, niche, and modern black fixtures. The second full bathroom has also been beautifully updated with a tub/shower combination, modern vanity, and coordinating finishes. A convenient half bath is located downstairs, and the upstairs laundry area is tucked behind sliding barn-style doors. Now let's talk about the outdoor space, because this is where this property really shines. Step through the living room sliders into a large screened patio designed to be enjoyed throughout the year. The sellers added a new concrete slab, an automatic retractable awning for additional shade, and outdoor lighting to create several comfortable seating and entertaining areas. There's room for outdoor dining, grilling, relaxing with a book, or enjoying the tropical landscaping and canal backdrop. The screened patio gives you the feeling of having another living space, while the corner location adds more outdoor flexibility than you might expect from a townhome. There's a gated side area with additional parking space, a storage shed that conveys, and extra storage at the front of the home. The upstairs balcony offers another place to enjoy the outdoor setting. One of the biggest benefits of this home is the amount of work the sellers have already completed. The roof was replaced in 2020, the AC in 2024, and the water heater approximately three years ago. Additional improvements include recently updated bathrooms, laminate flooring installed less than a year ago, hurricane-impact windows upstairs, accordion shutters for the remaining windows, and an updated electrical panel with dual service and a transfer switch for a generator. Smart recessed lighting can be controlled from your phone, the Ring doorbell is hardwired, bedroom fans have been updated, and exterior lighting is on a timer. Add in the newly resurfaced driveway and updated outdoor areas, and you'll appreciate how much attention has gone into maintaining and improving this property. And then there's the location! Situated in central Wellington, you're close to so many of the things that make this area special. Wellington Town Center, Lake Wellington, Scott's Place, and the Wellington Amphitheater are nearby, where the Village hosts live music, food truck nights, outdoor movies, concerts, markets, and community events throughout the year. You're also conveniently located near shopping, restaurants, parks, and Wellington's well-known equestrian venues, including the Wellington International showgrounds and the National Polo Center. The property is near Elbridge Gale Elementary, Polo Park Middle School, and Wellington Community High School, all A rated Wellington schools. Whether you're searching for a full-time residence, a seasonal home, or an investment property, this corner townhome offers a combination of updates, usable space, outdoor living, and location that's worth seeing in person.
MLS media linkGeneral Features
- Property Type
- Townhouse
- Status
- Active
- Year Built
- 1978
- Property Condition
- Resale
- Number of Stories
- 2
- Levels
- Two
- Parking
- Driveway
- Direction Faces
- West
- Lot Size (Acres)
- 0.13
- Living Sq Ft
- 1,937
- Total Sq Ft
- 2,293
- Structure Type
- Townhouse
- Sewer
- Public Sewer
- Water Source
- Public
- Zoning
- WELL_PUD (city)
Interior Features
- Appliances
- Dryer / Dishwasher / Electric Range / Electric Water Heater / Disposal / Microwave / Refrigerator / Water Heater / Washer
- Cooling
- Central Air / Ceiling Fans / Electric
- Heating
- Central / Electric
- Flooring
- Laminate / Tile
- Interior Features
- Cathedral Ceilings / Dining Area / Separate Formal Dining Room / Eat In Kitchen / Kitchen Island / Pantry / Split Bedrooms / Upper Level Primary / Vaulted Ceilings / Walk In Closets
- Laundry
- Laundry Closet / Upper Level
- Main Level Bedrooms
- 0
- Main Level Baths
- 1
- Total Rooms
- 7
- Furnished
- Unfurnished
Exterior Features
- Construction
- Other / Concrete
- Roof
- Composition / Shingle
- Exterior Features
- Outdoor Living Area
- Architectural Style
- Colonial
- Patio & Porch
- Patio / Screened
- Lot Features
- Corner Lot / Sprinklers Automatic / Less Than Quarter Acre
- Waterfront Features
- Canal Access / Canal Front / None
- View
- Canal / Water
Community & HOA
- Security
- Security System Owned
- Utilities
- Cable Available / Electricity Connected / Sewer Available / Water Connected
- Pets Allowed
- No Pet Restrictions / Yes
- Financing Terms
- Cash / Conventional
- Restrictions
- No Restrictions / Ok To Lease / Short Term Rentals Allowed
- MLS Area
- 5520
Schools
- Elementary School
- Elbridge Gale
- Middle School
- Polo Park
- High School
- Wellington
About the Area
Wellington homes for sale cover two very different price points. Equestrian estates in Palm Beach Point, Paddock Park, and Orange Grove start at $1,500,000 for 5-acre parcels; trophy properties reach $15,000,000+. Olympia, Versailles, and Villagewalk are the residential side: $450K to $1,200,000, HOA-maintained, with pools, tennis, and fitness centers. Wellington has no city tax, which pushes effective property costs below those of neighboring municipalities. The International Polo Club holds USPA events January through April, keeping equestrian inventory active when it would otherwise sit. Wellington Elementary School is rated 9/10 on GreatSchools (2025).
- Homes for Sale
- 432
- Median List Price
- $1,050,000
- Median $/Sq Ft
- $387
- Avg Days on Market
- 124
Frequently Asked Questions
- How do I schedule a tour of 12324 Westhampton Circle, Wellington, FL 33414?
- Use the Tour button on this listing to request a showing of 12324 Westhampton Circle, Wellington, FL 33414. Pick a day and time and choose an in-person or video-chat tour, and a Pure Equity agent will confirm your visit, often the same day.
- Is 12324 Westhampton Circle, Wellington, FL 33414 still available?
- 12324 Westhampton Circle, Wellington, FL 33414 is currently listed as Active. Status updates directly from the MLS as homes go under contract, so ask us to confirm availability before you plan a visit.
- How much is the monthly payment for 12324 Westhampton Circle, Wellington, FL 33414?
- With 20% down ($109,800) on the $549,000 list price and a 30-year fixed loan at an illustrative 6.875% rate, the estimated principal & interest for 12324 Westhampton Circle, Wellington, FL 33414 is about $2,885/mo, before property taxes, insurance. Use the payment estimate on this page to adjust the down payment and rate.
- How do I get pre-approved to buy 12324 Westhampton Circle, Wellington, FL 33414?
- Getting pre-approved shows sellers you're a serious buyer and clarifies your true budget before you offer on 12324 Westhampton Circle, Wellington, FL 33414. Contact Pure Equity and we'll connect you with a trusted local lender to review your financing options, no obligation.
- What schools serve 12324 Westhampton Circle, Wellington, FL 33414?
- 12324 Westhampton Circle, Wellington, FL 33414 is zoned for Elbridge Gale (elementary), Polo Park (middle), Wellington (high). School assignments and boundaries can change year to year, so confirm current zoning with the local school district before you buy.
- Can I negotiate the price of 12324 Westhampton Circle, Wellington, FL 33414?
- Often, yes. The right offer on 12324 Westhampton Circle, Wellington, FL 33414 depends on how it's priced against comparable townhouse sales in Wellington, how long it's been listed, and how motivated the seller is. Pure Equity will run the comps and help you craft a competitive, well-supported offer.
Listing courtesy of Berkshire Hathaway HomeSvs FL
Listing information is provided by BeachesMLS, Inc.and is deemed reliable but not guaranteed accurate by the MLS or Pure Equity. Information is for consumers’ personal, non-commercial use and may not be used for any purpose other than to identify prospective properties. © 2026 BeachesMLS, Inc. Last updated November 14, 2026.
$549,000
Interested in This Property?
Contact us to schedule a showing or ask a question.
Own a home near this one? See what it would sell for today
Listed by Jennifer Karina Booker, Berkshire Hathaway HomeSvs FL
Map & Location
Featured Communities
Cities in Palm Beach County
Zip Codes in Palm Beach County
Property Types
Recent Sales
Recently sold homes in ZIP 33414
These are the last 6 recorded closings in ZIP 33414, with the price each home actually sold for rather than what it was listed at. They closed at a median of $480 per square foot. The most recent closed on October 14, 2026. Closed sales are what an appraiser and a buyer's agent will look at, so they are the starting point for pricing a home here.
 Sold
$4,385,000
Sold · October 14, 2026
14473 Draft Horse Lane
5 bed · 5.5 bath · 5,459 sqft · $803/sqft
$115,000 under the asking price
 Sold
$630,000
Sold · October 14, 2026
2453 Stonegate Drive
4 bed · 2.5 bath · 2,257 sqft · $279/sqft
$19,900 under the asking price
 Sold
$1,100,000
Sold · October 14, 2026
15621 Latina Place
4 bed · 3.5 bath · 2,792 sqft · $394/sqft
$150,000 under the asking price
 Sold
$385,000
Sold · October 14, 2026
10469 Pelican Drive
2 bed · 2 bath · 1,314 sqft · $293/sqft
$15,000 under the asking price
 Sold
$1,385,000
Sold · October 14, 2026
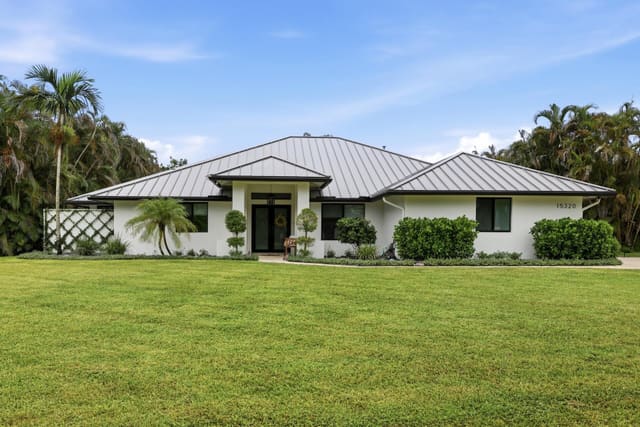
15320 Softwood Court
5 bed · 2.5 bath · 2,888 sqft · $480/sqft
$35,000 under the asking price
 Sold
$600,000
Sold · October 14, 2026
15049 OAK CHASE Court
3 bed · 2 bath · 1,231 sqft · $487/sqft
See every recorded sale in ZIP 33414 or find out what your ZIP 33414 home is worth.