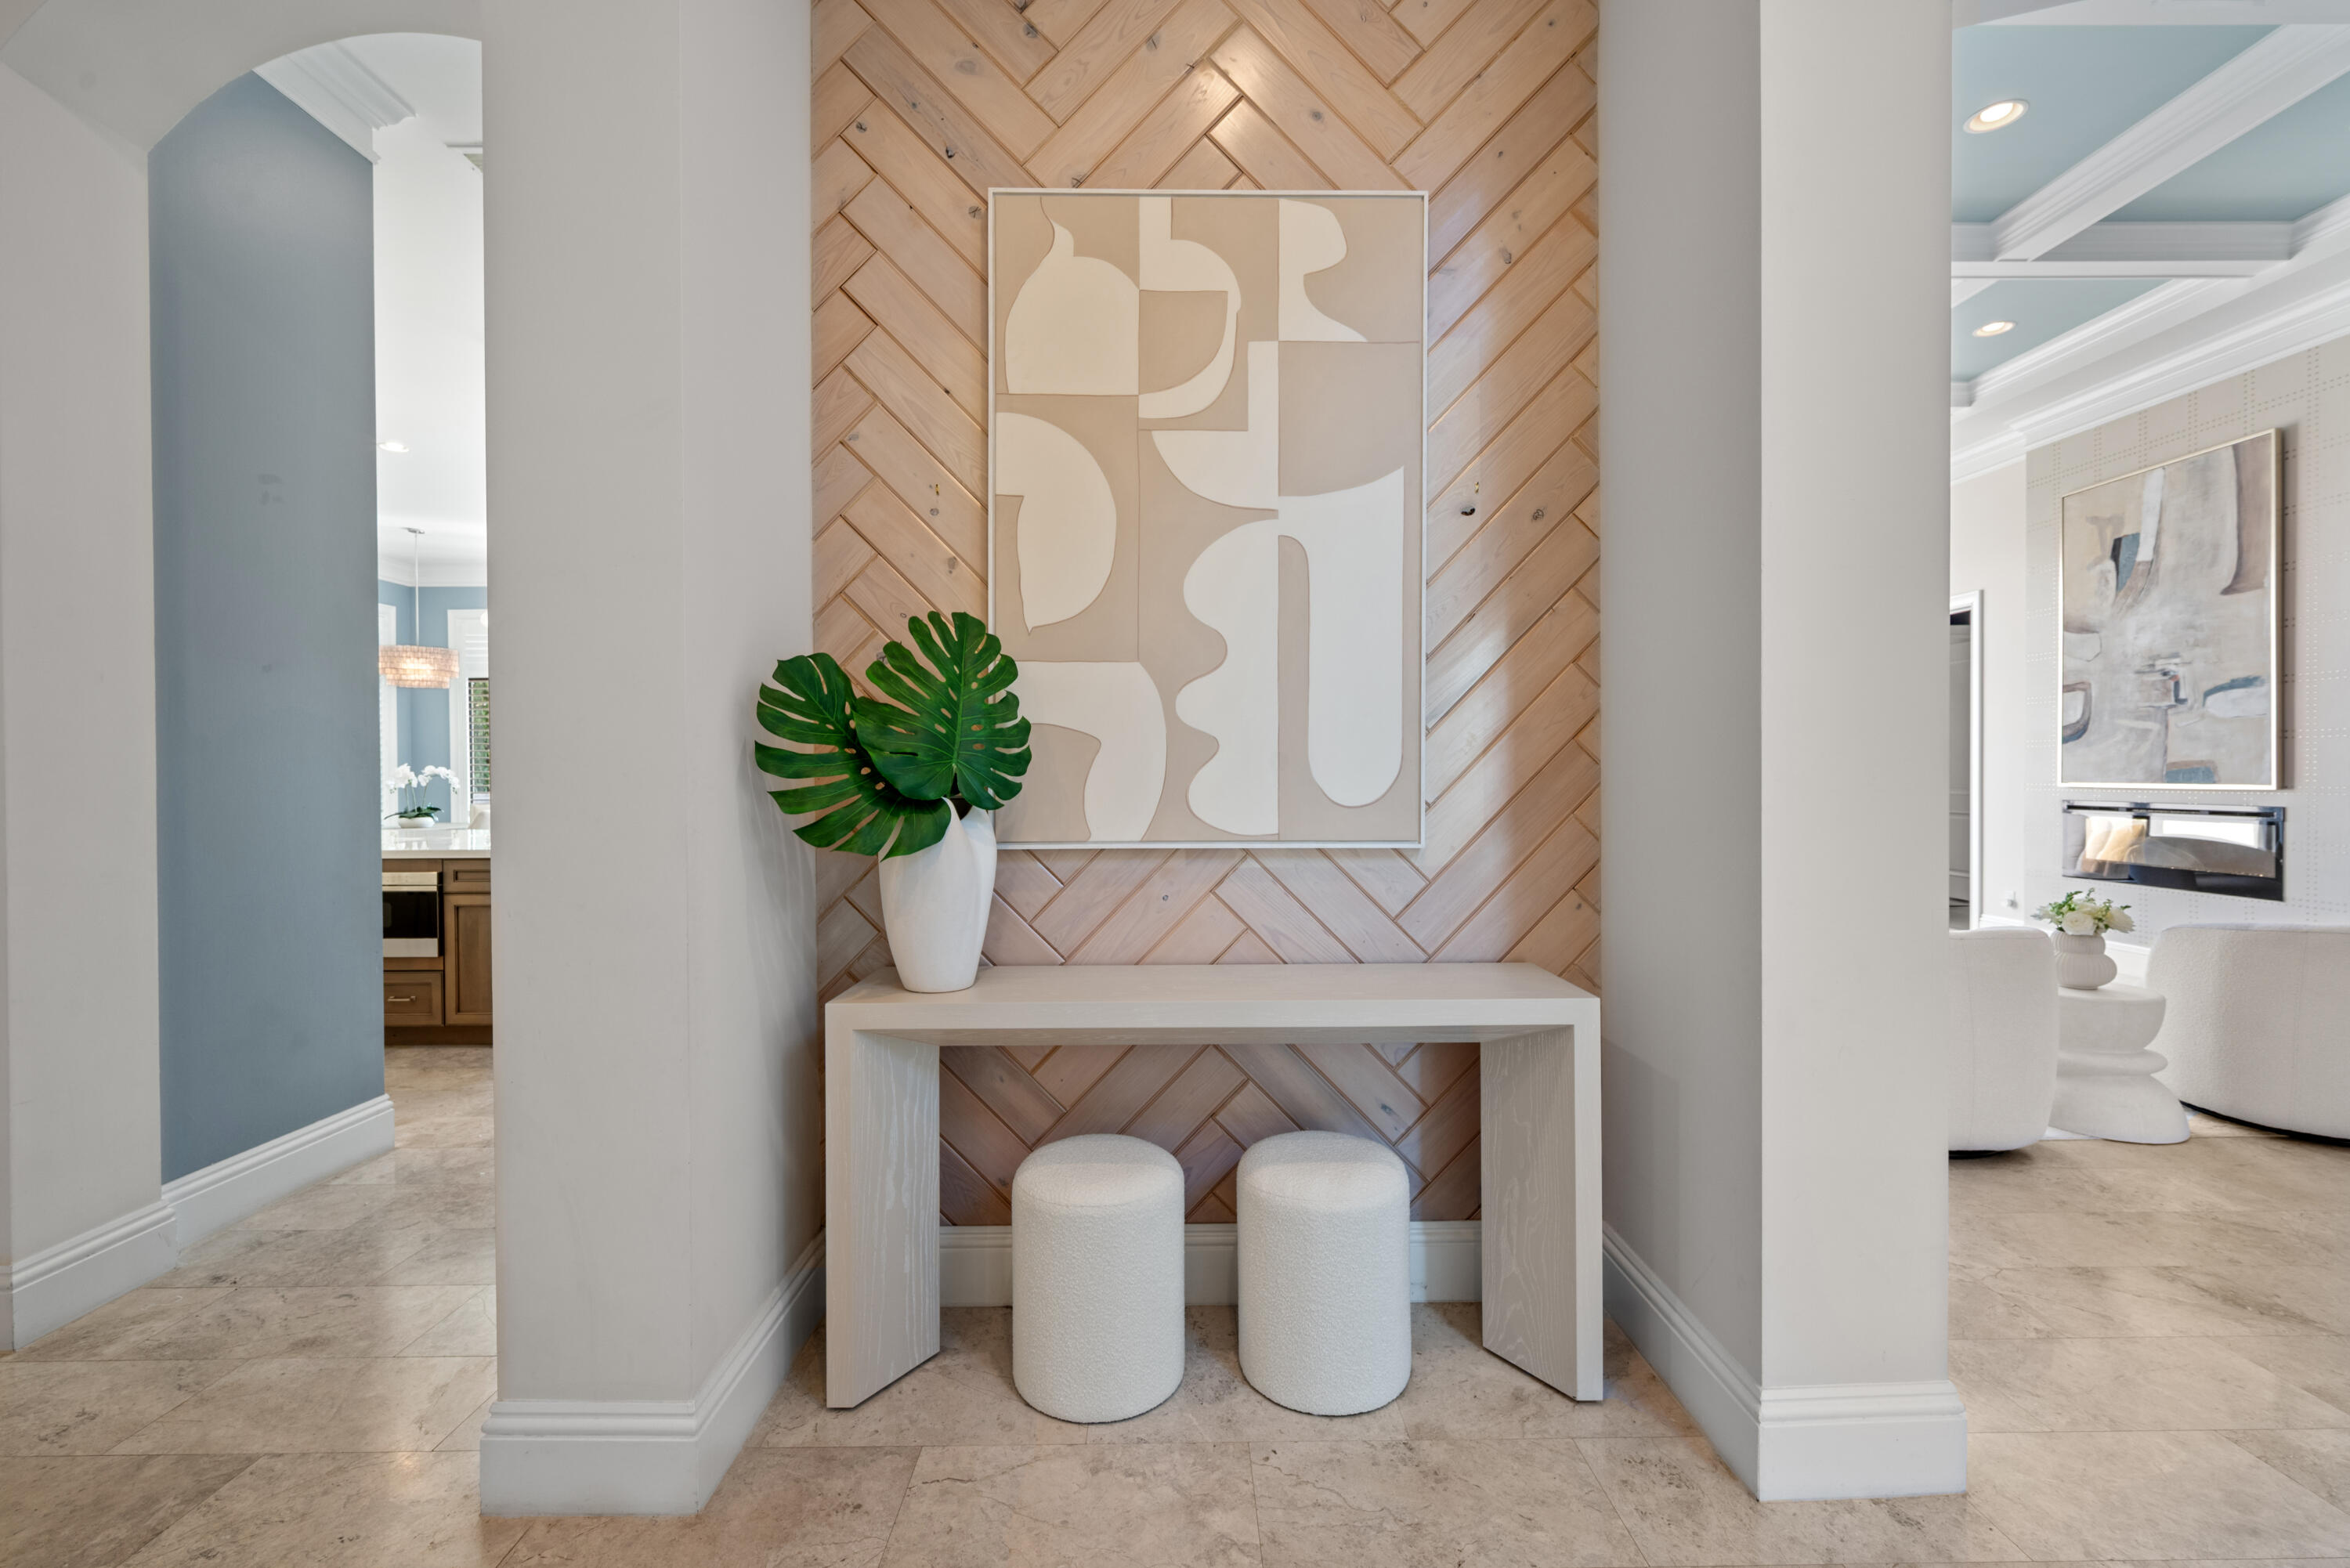
$3,850,000
Sold · July 28, 2026
17567 Cadena Drive
Boca Raton, FL 33496
Explore the area: Boca Raton homes for sale · Palm Beach County real estate
Sale Summary
What this home sold for
- Sold price
- $3,850,000
- Vs. list price
- 3.7% under
- Days on market
- 130
- Price per sq ft
- $576
This 5-bedroom single-family home in The Oaks sold for $3,850,000 on July 28, 2026. That was 3.7% below its final list price of $3,999,000. It first came on the market at $4,475,000, so the price was adjusted before it sold. It spent 130 days on the market. At $576 per square foot, it closed 18.5% above the $486 median of the 6 other single-family home sales in the recent closings shown below.
Listing Snapshot
- Sold Price
- $3,850,000
- Sold On
- July 28, 2026
- Days on Site
- 130 Days
- Bedrooms
- 5
- Total Baths
- 8
- Full Baths
- 6
- Partial Baths
- 2
- Living Area
- 6,686 sqft
- Total Sq Ft
- 8,520 sqft
- Year Built
- 2015
- Property Type
- Single Family
- MLS #
- R11165938
- Property Tax
- $25,262 (2025)
- HOA Fees
- $973 / Monthly
- Subdivision
- The Oaks
- Development
- The Oaks of Boca Raton
- County
- Palm Beach
- Status
- Sold
About This Property
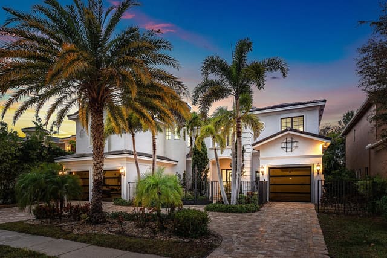
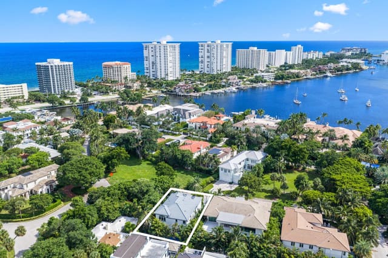
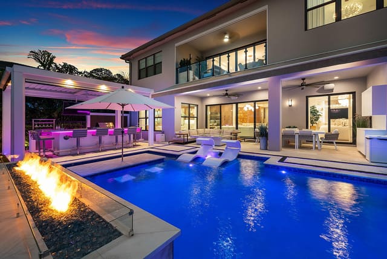
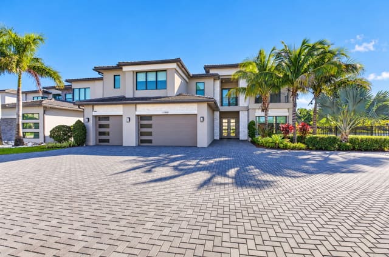
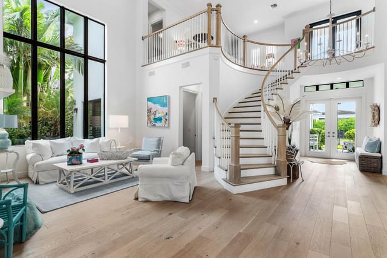
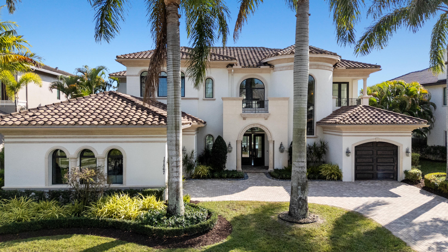
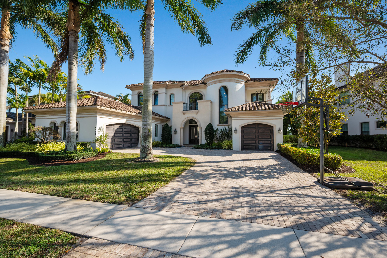
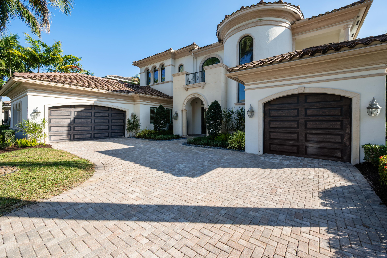
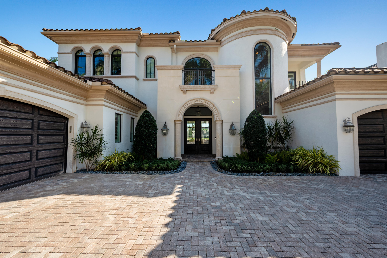
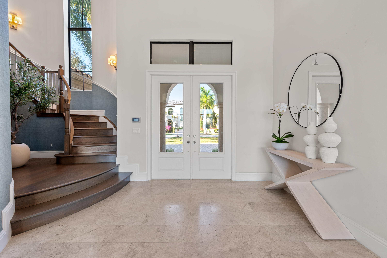
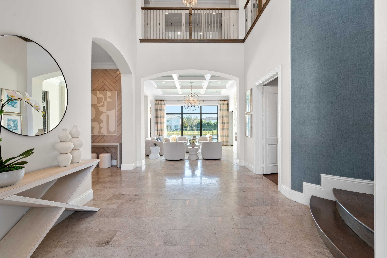
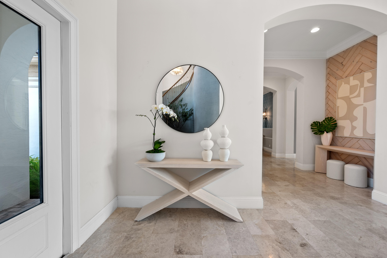
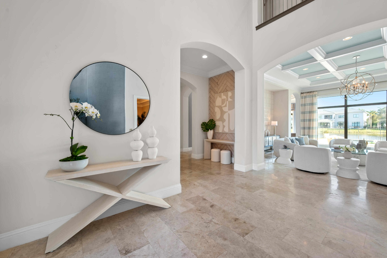
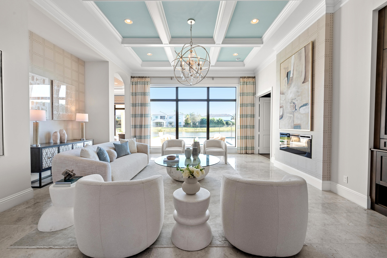
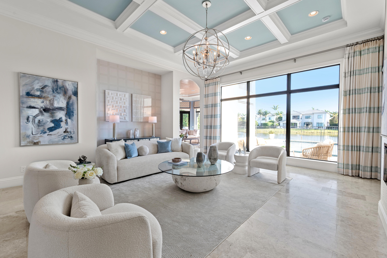
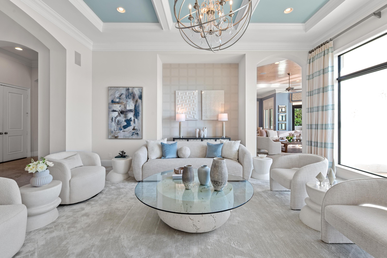
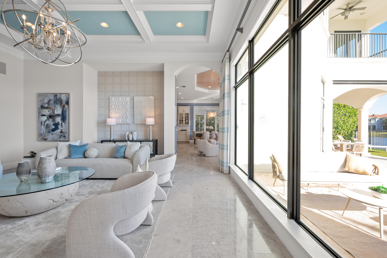
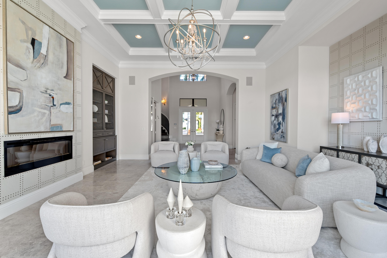
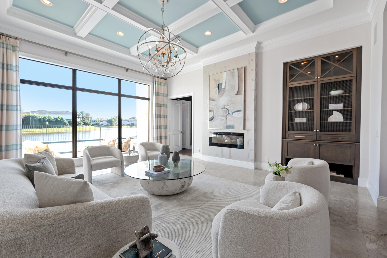
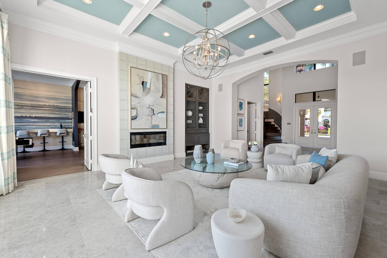
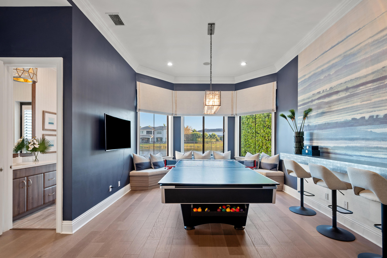
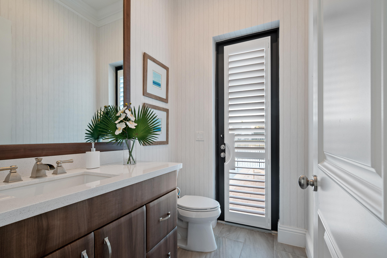
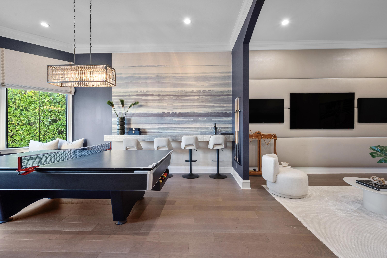
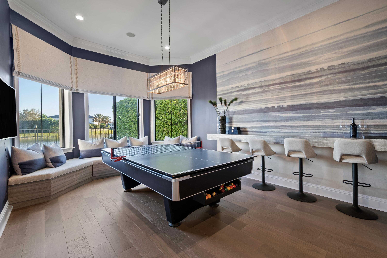
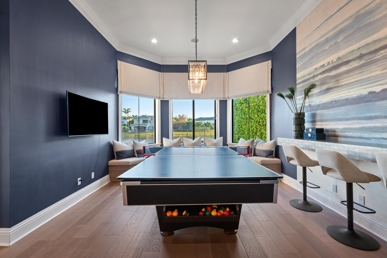
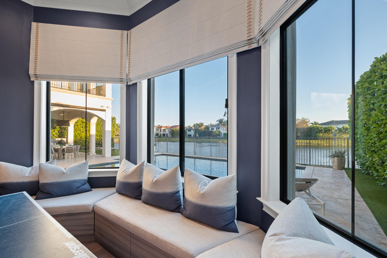
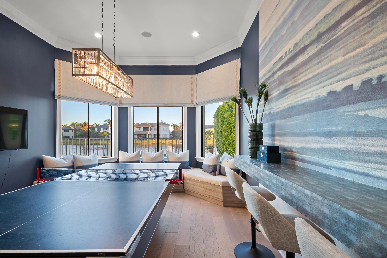
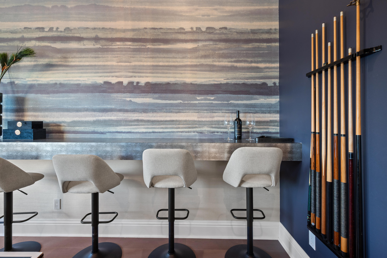
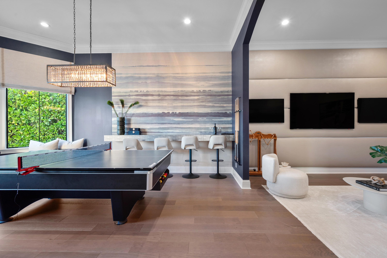
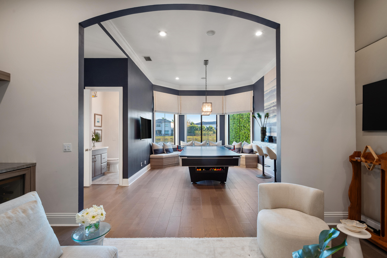
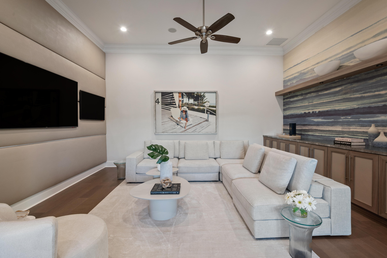
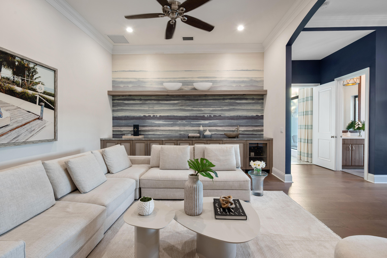
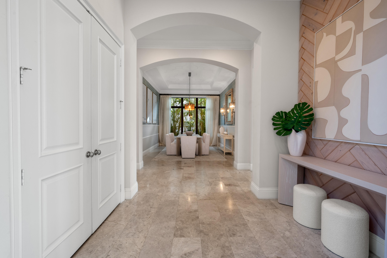
Meticulously designed and built in 2015, this exceptional lakefront estate embodies timeless elegance and modern luxury within The Oaks, one of Boca Raton's most prestigious gated communities. Perfectly positioned on over a quarter acre of prime waterfront property, this exquisitely designed residence offers the ultimate blend of grandeur, comfort and functionality. Featuring five ensuite bedrooms, six full baths, two half baths, a private office, media room, club room and loft, this home is thoughtfully designed for both everyday living and effortless entertaining. A dramatic two story foyer sets the tone, welcoming you into interiors defined by refined architectural details and impeccable craftsmanship. Stunning marble and rich wood flooring, bespoke millwork, custom window treatments and stunning wallpapers curated by a top local designer create a sophisticated yet inviting atmosphere throughout. At the heart of the home is a true chef's dream kitchen anchored by an expansive eat-in island and outfitted with top tier Wolf and SubZero appliances, including dual dishwashers and sinks, double ovens, side by side refrigerators and freezers and a wine refrigerator ensuring every culinary need is met. A walk in pantry is concealed by a barn door. Adjacent to the kitchen is a sunlit eat-in dining area and an expansive family room, which together create a warm yet sophisticated setting that truly becomes the heart of the home. The home's grand scale living spaces flow seamlessly, all framed by breathtaking lake views. Designed with entertaining in mind the residence offers an inviting living room with incredible lake views and fireplace, a sophisticated club room, and a fully equipped media room with beverage refrigerator - the perfect setting for binge watching your favorite series or hosting unforgettable game day gatherings. The stately primary wing is a private sanctuary, introduced by double doors and a gallery style hallway with breakfast bar. The luxurious suite offers a seating area, serene water views and a private balcony perfect to peaceful mornings or to watch the sunset. Dual spa inspired bathrooms and expansive custom closets provide both elegance and convenience. Outdoor living is equally impressive and can be enjoyed all year. A covered lanai seamlessly blends comfort and sophistication, featuring a fully equipped summer kitchen, retractable phantom screens, and an outdoor television. Enjoy al fresco dining in the covered seating area or relax on the sun deck beside the resort style pool and spa creating your own private oasis. Additional premiums include a full house generator, impact windows and doors, Sonos sound system and Control 4 smart home automation for seamless modern living.
MLS media linkGeneral Features
- Property Type
- Single Family
- Status
- Sold
- Year Built
- 2015
- Property Condition
- Resale
- Number of Stories
- 2
- Levels
- Two
- Garage Spaces
- 3
- Attached Garage
- Yes
- Parking
- Attached / Garage / Garage Door Opener
- Direction Faces
- North
- Living Sq Ft
- 6,686
- Total Sq Ft
- 8,520
- Sewer
- Public Sewer
- Water Source
- Public
- Zoning
- AGR-PU
Interior Features
- Appliances
- Dryer / Dishwasher / Free Standing Freezer / Disposal / Gas Range / Gas Water Heater / Ice Maker / Microwave / Oven / Refrigerator / Water Heater / Washer
- Cooling
- Ceiling Fans / Electric / Zoned
- Heating
- Central / Electric / Zoned
- Flooring
- Marble / Wood
- Fireplace
- Yes
- Spa
- Yes
- Spa Features
- Heated / In Ground
- Interior Features
- Wet Bar / Breakfast Bar / Built In Features / Breakfast Area / Bathtub / Closet Cabinetry / Cathedral Ceilings / Dining Area / Separate Formal Dining Room / Dual Sinks / Entrance Foyer / Eat In Kitchen / High Ceilings / Kitchen Island / Custom Mirrors / Multiple En Suite Bathrooms / Pantry / Sitting Area In Primary / Split Bedrooms / Soaking Tub / Separate Shower
- Laundry
- Inside / Laundry Closet
- Windows
- Arched / Drapes / Other / Plantation Shutters
- Main Level Bedrooms
- 1
- Main Level Baths
- 3
- Total Rooms
- 13
- Furnished
- Unfurnished
Exterior Features
- Construction
- Block / Concrete
- Roof
- Spanish Tile
- Exterior Features
- Built In Barbecue / Balcony / Barbecue / Lighting / Outdoor Kitchen / Outdoor Living Area
- Architectural Style
- Mediterranean
- Private Pool
- Yes
- Pool Features
- Heated / In Ground / Pool Equipment / Association
- Patio & Porch
- Covered / Patio / Screened / Wrap Around / Balcony
- Lot Features
- Quarter To Half Acre Lot / Sprinkler System
- Waterfront
- Yes
- Waterfront Features
- Lake Front
- View
- Garden / Lake / Pool
Community & HOA
- HOA Fee
- $973 / Monthly
- HOA Includes
- Common Areas / Cable Tv / Recreation Facilities / Security / Trash
- Association Amenities
- Basketball Court / Clubhouse / Elevators / Fitness Center / Playground / Pickleball / Pool / Recreation Facilities / Restaurant / Sauna / Spa Hot Tub / Sidewalks / Tennis Courts
- Community Features
- Home Owners Association / Gated / Property Manager On Site / Street Lights
- Security
- Security System Owned / Security System / Gated With Guard / Gated Community / Smoke Detectors / Security Guard
- Utilities
- Cable Available / Sewer Available / Water Available
- Pets Allowed
- Breed Restrictions / Yes
- Financing Terms
- Cash / Conventional
- Restrictions
- Buyer Approval Required
- MLS Area
- 4750
Schools
- Elementary School
- Sunrise Park
- Middle School
- Eagles Landing
- High School
- Olympic Heights
About the Community
The Oaks is a luxury gated, waterfront, luxury community in Boca Raton, Palm Beach County, Florida. Properties are priced from $3,400,000 to $5,000,000. Pure Equity lists homes in The Oaks and represents buyers. Commission is negotiable, and what we are paid is agreed with you in writing before you commit to anything.
- Homes for Sale
- 1
- Under Contract
- 2
- Median List Price
- $3,275,000
- Median $/Sq Ft
- $487
- Avg Days on Market
- 85
Frequently Asked Questions
- How do I schedule a tour of 17567 Cadena Drive, Boca Raton, FL 33496?
- Use the Tour button on this listing to request a showing of 17567 Cadena Drive, Boca Raton, FL 33496. Pick a day and time and choose an in-person or video-chat tour, and a Pure Equity agent will confirm your visit, often the same day.
- Is 17567 Cadena Drive, Boca Raton, FL 33496 still available?
- 17567 Cadena Drive, Boca Raton, FL 33496 is currently listed as Sold, and has been on the market 130 days. Status updates directly from the MLS as homes go under contract, so ask us to confirm availability before you plan a visit.
- How much is the monthly payment for 17567 Cadena Drive, Boca Raton, FL 33496?
- With 20% down ($799,800) on the $3,999,000 list price and a 30-year fixed loan at an illustrative 6.875% rate, the estimated principal & interest for 17567 Cadena Drive, Boca Raton, FL 33496 is about $21,016/mo, before property taxes, insurance, and HOA dues. Use the payment estimate on this page to adjust the down payment and rate.
- How do I get pre-approved to buy 17567 Cadena Drive, Boca Raton, FL 33496?
- Getting pre-approved shows sellers you're a serious buyer and clarifies your true budget before you offer on 17567 Cadena Drive, Boca Raton, FL 33496. Contact Pure Equity and we'll connect you with a trusted local lender to review your financing options, no obligation.
- Does 17567 Cadena Drive, Boca Raton, FL 33496 have an HOA fee?
- Yes: 17567 Cadena Drive, Boca Raton, FL 33496 carries an HOA fee of about $973 monthly. HOA dues usually cover community amenities and shared maintenance; ask us for the current budget, rules, and exactly what's included.
- What schools serve 17567 Cadena Drive, Boca Raton, FL 33496?
- 17567 Cadena Drive, Boca Raton, FL 33496 is zoned for Sunrise Park (elementary), Eagles Landing (middle), Olympic Heights (high). School assignments and boundaries can change year to year, so confirm current zoning with the local school district before you buy.
- Can I negotiate the price of 17567 Cadena Drive, Boca Raton, FL 33496?
- Often, yes. The right offer on 17567 Cadena Drive, Boca Raton, FL 33496 depends on how it's priced against comparable single family sales in Boca Raton, how long it's been listed, and how motivated the seller is. Pure Equity will run the comps and help you craft a competitive, well-supported offer.
Listing courtesy of Compass Florida LLC
Listing information is provided by BeachesMLS, Inc.and is deemed reliable but not guaranteed accurate by the MLS or Pure Equity. Information is for consumers’ personal, non-commercial use and may not be used for any purpose other than to identify prospective properties. © 2026 BeachesMLS, Inc. Last updated June 23, 2026.
$3,850,000
Own a home nearby?
This sale is now a comparable for every home around it. Get a free estimate of what yours would sell for today.
Listed by Ina Bloom, Compass Florida LLC
Map & Location
Featured Communities
Cities in Palm Beach County
Zip Codes in Palm Beach County
Property Types
Recent Sales
Recently sold homes in The Oaks
These are the last 6 recorded closings in The Oaks, with the price each home actually sold for rather than what it was listed at. They closed at a median of $495 per square foot. The most recent closed on August 10, 2026. Closed sales are what an appraiser and a buyer's agent will look at, so they are the starting point for pricing a home here.
 Sold
Sold$3,900,000
Sold · August 10, 2026
17690 Lomond Court
5 bed · 6 bath · 6,754 sqft · $577/sqft
$99,000 under the asking price
 Sold
Sold$2,400,000
Sold · August 10, 2026
9588 Bridgebrook Drive
5 bed · 6 bath · 4,846 sqft · $495/sqft
$99,999 under the asking price
 Sold
Sold$2,550,000
Sold · July 17, 2026
17657 Middlebrook Way
6 bed · 5.5 bath · 5,935 sqft · $430/sqft
$200,000 under the asking price
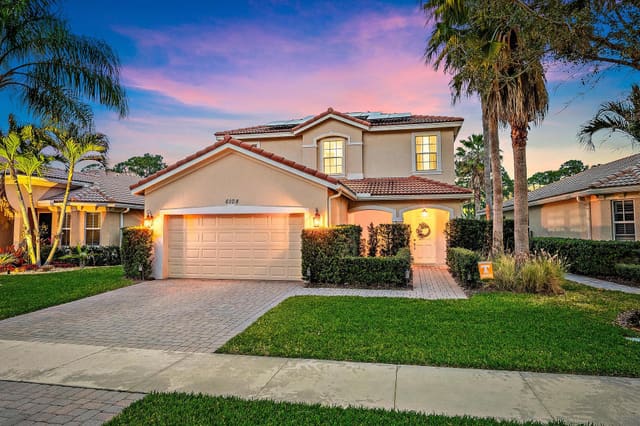 Sold
Sold$750,000
Sold · June 15, 2026
6108 SE Turn Leaf Trail
3 bed · 2.5 bath · 2,036 sqft · $368/sqft
$39,000 under the asking price
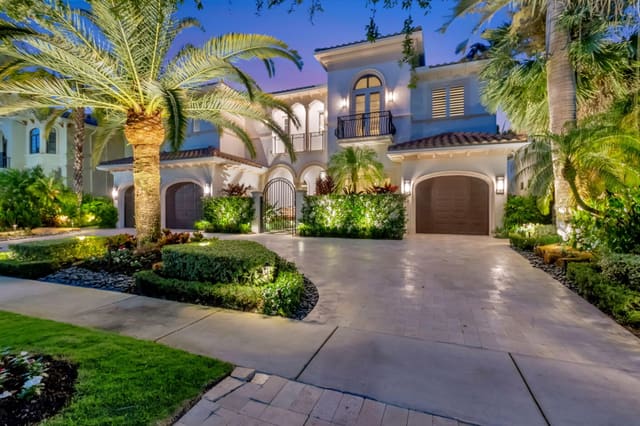 Sold
Sold$3,500,000
Sold · June 12, 2026
9471 Bridgebrook Drive
5 bed · 5.5 bath · 5,943 sqft · $589/sqft
$101,000 over the asking price
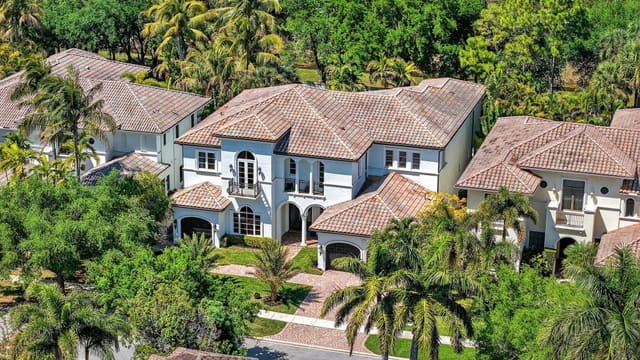 Sold
Sold$2,625,000
Sold · June 1, 2026
17681 Middlebrook Way
5 bed · 5.5 bath · 5,511 sqft · $476/sqft
$174,000 under the asking price
See every recorded sale in The Oaks or find out what your The Oaks home is worth.