$2,550,000
Sold · July 17, 2026
17657 Middlebrook Way
Boca Raton, FL 33496
Explore the area: Boca Raton homes for sale · Palm Beach County real estate
Sale Summary
What this home sold for
- Sold price
- $2,550,000
- Vs. list price
- 7.3% under
- Days on market
- 330
- Price per sq ft
- $430
This 6-bedroom single-family home in The Oaks sold for $2,550,000 on July 17, 2026. That was 7.3% below its final list price of $2,750,000. It first came on the market at $2,875,000, so the price was adjusted before it sold. It spent 330 days on the market. At $430 per square foot, it closed 19.8% below the $536 median of the 6 other single-family home sales in the recent closings shown below.
Listing Snapshot
- Sold Price
- $2,550,000
- Sold On
- July 17, 2026
- Days on Site
- 330 Days
- Bedrooms
- 6
- Total Baths
- 6
- Full Baths
- 5
- Partial Baths
- 1
- Living Area
- 5,935 sqft
- Total Sq Ft
- 7,539 sqft
- Lot Size
- 0.23 Acres
- Year Built
- 2006
- Property Type
- Single Family
- MLS #
- R11099171
- Property Tax
- $34,317 (2024)
- HOA Fees
- $969 / Monthly
- Subdivision
- The Oaks
- Development
- The Oaks
- County
- Palm Beach
- Status
- Sold
- Special Conditions
- Listed As Is
About This Property
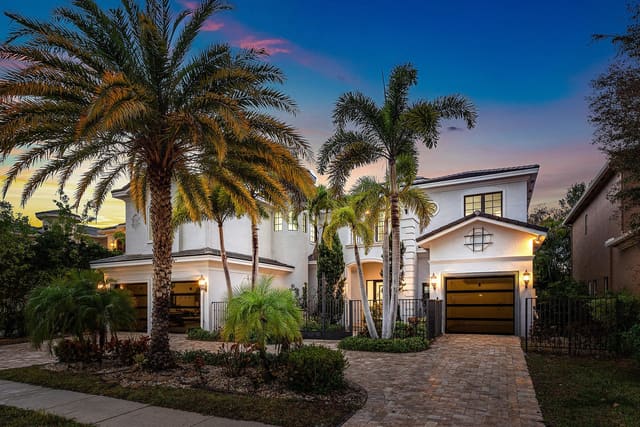
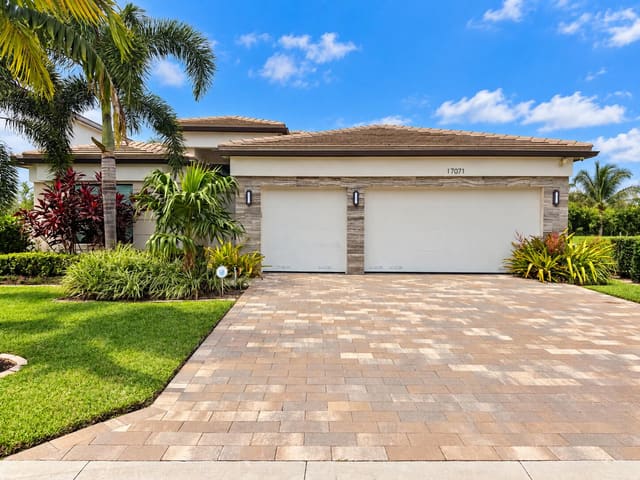
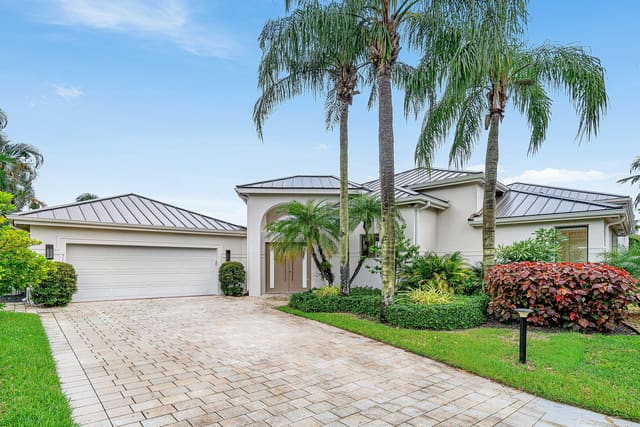
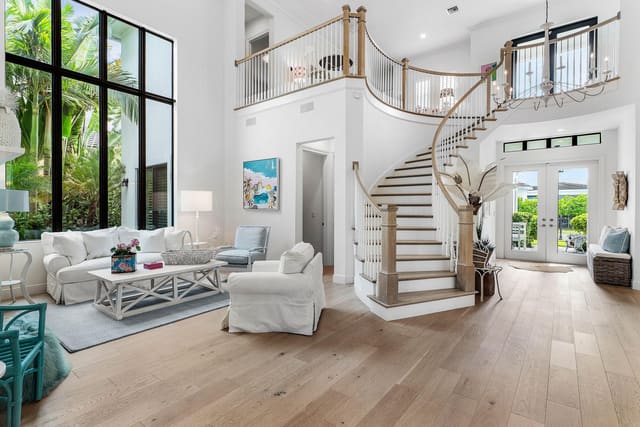
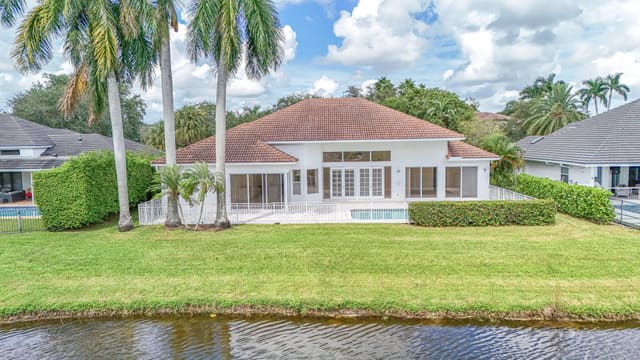
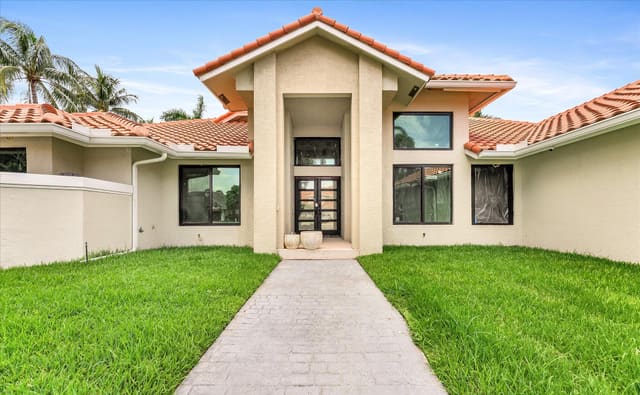
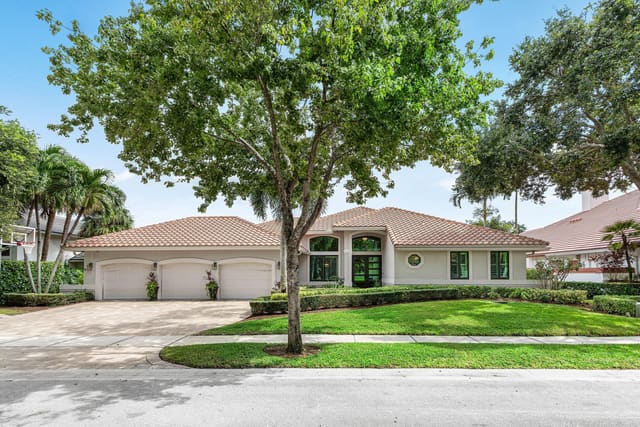
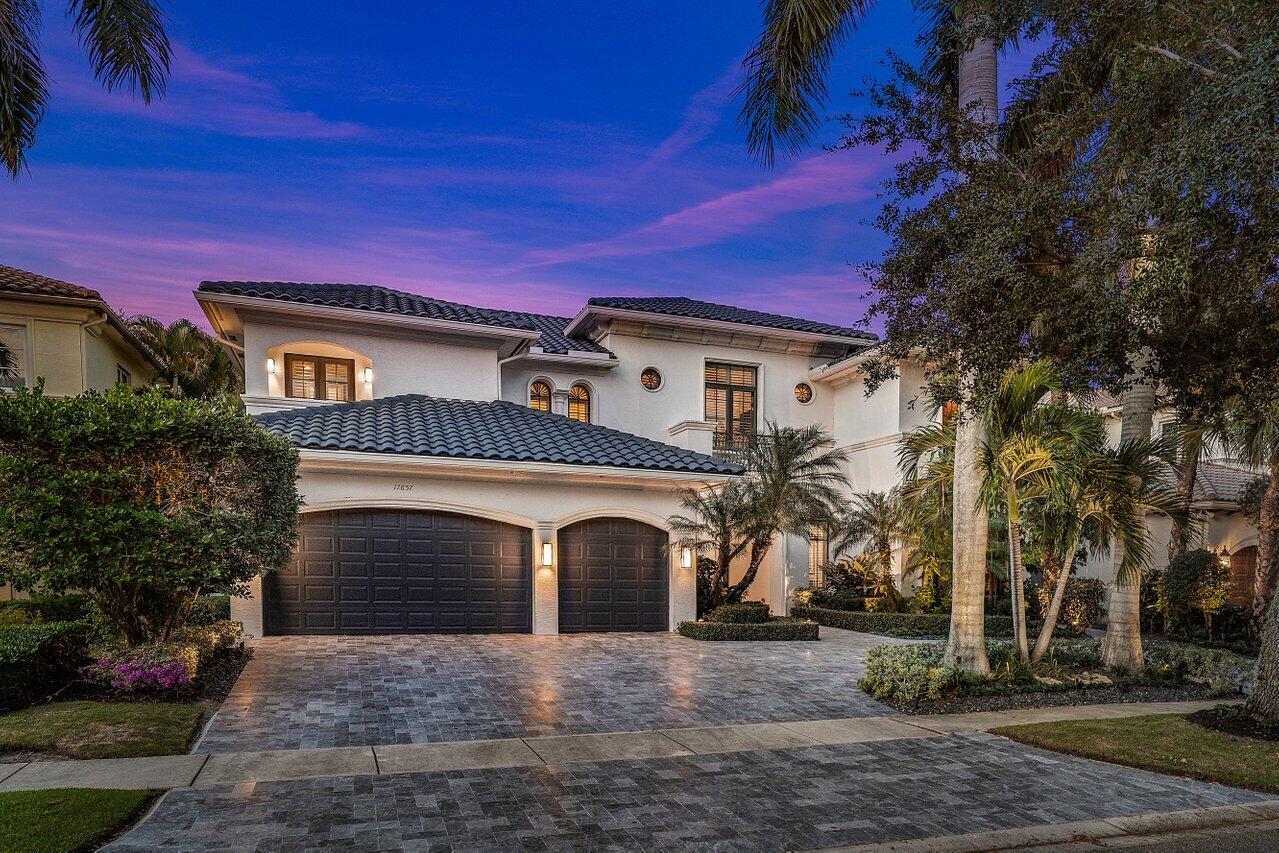
Stunningly renovated Montecito estate offering nearly 6,000 sq ft w/ 5 bedrooms, 5.5 baths, plus office, bonus room/6th bedroom, and a fabulous theater. The modern chef's kitchen features high-gloss cabinetry, quartz counters, backsplash, and premium appliances. Thoughtfully updated with designer details throughout, including marble and wood flooring, custom cabinetry, and upscale fixtures & appointments. The expansive primary suite boasts a spa-like bath, dual walk-in closets, balcony, and bonus room/office. Enjoy a resort-style saltwater pool/spa, marble deck, screened-in covered patio with summer kitchen, and lush landscaping all on a lot that offers the ultimate privacy . Includes impact glass, generator, sealed roof, and circular marble drive—refined luxury in every detail. No detail was overlooked in the meticulous renovation of this exceptional estate, creating a home that is truly one of a kind. Offering five bedrooms and 5½ baths, the residence showcases sophisticated designer finishes throughout. From the moment you arrive, you'll notice the seamless blend of transitional and contemporary style, highlighted by a striking iridescent blue marble circular driveway, modern light fixtures flanking the 3-car garage, and elegant up lighting. The refreshed façade and refinished roof pair effortlessly with the rich, manicured landscaping that surrounds the home. Through the double door entry, the foyer opens to gleaming diagonal marble floors and a refined yet functional formal living room. This inviting space features custom illuminated built-ins framing a sleek fireplace, and a tailored bar with wine and beverage refrigerators, perfect for entertaining. The formal dining room comfortably hosts large gatherings and includes a custom-built credenza for added style and storage. The kitchen commands attention; crisp, pristine white custom high-gloss cabinetry flows effortlessly with the elegant Serenata quartz waterfall countertops and matching backsplash. Outfitted with Wolf double ovens, range, microwave, and a built-in coffee/espresso system, along with a Sub-Zero refrigerator and a 146-bottle wine cooler tucked into the butler's pantry. A spacious island, abundant storage, a walk-in pantry, and integrated custom lighting across all cabinetry complete the space. This kitchen is sure to impress even the most discerning culinary enthusiast. It opens seamlessly to the family room, breakfast nook, and a versatile bonus room. The breakfast nook is adorned with curated designer wallpaper and calming light fixtures, all framing tranquil views of the pool and patio. The family room showcases another sleek, custom built-in and sits adjacent to the bonus room, ideal for use as a playroom, club room, or game lounge. Rounding out the first floor is a spacious executive office, a reimagined laundry room featuring the same upscale finishes as the kitchen, and a generously sized bedroom with interior window shutters, French doors opening to the pool area, rich wood flooring, and a private ensuite cabana-style bathroom. The upstairs primary suite is expansive, tranquil, and refined, boasting a fully remodeled bathroom and a flexible bonus room/office adorned with elegant wallpaper and tailored cabinetry. As you enter the suite, you pass the office and arrive at double doors that open into a long, welcoming hallway lined with hardwood floors and chic designer wallpaper. Just to your right, a beautifully updated bathroom offers dual vanities, an oversized walk-in shower with twin showerheads, a Jacuzzi tub ideal for unwinding with views of the garden and pool, and a private water closet with a bidet. The dual closets are impressively large and expertly designed. Before reaching the primary bedroom, you'll find a convenient morning/evening bar with a built-in beverage fridge. The primary bedroom exudes calm sophistication, featuring soft, contrasting wallpaper selected by a designer and custom pendant lighting flanking the bed. French doors open to a secluded, oversized balcony, completing this stunning retreat. Three additional upstairs bedrooms feature hardwood floors, custom closets, interior window shutters, and private ensuite baths. A versatile bonus room/fourth bedroom offers added flexibility. Rounding out the second floor is a show-stopping home theatre with over $100K in premium upgrades, including a tray ceiling with starry lighting, adjustable uplighting and audio controls, a beverage bar with a built-in fridge and bespoke cabinetry, high-end acoustic treatments, a tailored surround sound system, motorized blackout shades, plush carpeting, and tiered platform seating with reclining leather theatre chairs. The pool and patio area are a true standout, completely transformed into a secluded retreat. An expansive marble deck encircles a Bali-inspired heated saltwater pool and spa. Both the pool and water features are equipped with customizable lighting, all easily controlled via smartphone. The generous covered patio, partially screened for comfort, includes a summer kitchen with a beverage fridgeideal for entertaining in any weather. Lush landscaping frames the pool area, enhancing the resort-like ambiance. Additional highlights not to be missed include full impact glass, a whole-house generator, a three-car garage with sleek epoxy flooring, and so much more. This home delivers exceptional style and substanceand it won't be available for long! There's no place like The Oaks!! Featuring the widest variety and highest quality amenities, including clubhouse, full-time gourmet restaurant and bar, finest racket programs and facilities for all levels and ages including world class tennis and pickleball, stellar fitness facility with a multitude of complimentary classes and instructors including Pilates, Spin, HIIT boot camps, water aerobics, Zumba, Yoga and so much more, Luxurious Spa with face and body treatments, wonderful special events for kids and adults alike, A-rated schools - the Oaks has something for everyone!!
MLS media linkGeneral Features
- Property Type
- Single Family
- Status
- Sold
- Year Built
- 2006
- Property Condition
- Resale
- Number of Stories
- 2
- Levels
- Multi Split / Two
- Garage Spaces
- 3
- Attached Garage
- Yes
- Parking
- Attached / Circular Driveway / Garage
- Direction Faces
- South
- Lot Size (Acres)
- 0.23
- Living Sq Ft
- 5,935
- Total Sq Ft
- 7,539
- Sewer
- Public Sewer
- Water Source
- Public
- Zoning
- AGR-PU
Interior Features
- Appliances
- Dryer / Dishwasher / Disposal / Gas Range / Gas Water Heater / Microwave / Refrigerator / Water Heater / Washer
- Cooling
- Electric / Zoned
- Heating
- Electric / Zoned
- Flooring
- Marble / Wood
- Fireplace
- Yes
- Spa
- Yes
- Spa Features
- Heated / In Ground
- Interior Features
- Bidet / Built In Features / Breakfast Area / Cathedral Ceilings / Central Vacuum / Dining Area / Separate Formal Dining Room / Dual Sinks / Entrance Foyer / High Ceilings / Jetted Tub / Kitchen Island / Pantry / Separate Shower / Upper Level Primary / Vaulted Ceilings / Bar / Walk In Closets
- Laundry
- Inside
- Windows
- Plantation Shutters
- Main Level Bedrooms
- 1
- Main Level Baths
- 2
- Total Rooms
- 9
- Furnished
- Unfurnished
Exterior Features
- Construction
- Block
- Roof
- Spanish Tile
- Exterior Features
- Built In Barbecue / Balcony / Barbecue / Lighting / Outdoor Kitchen / Outdoor Living Area
- Private Pool
- Yes
- Pool Features
- Free Form / Heated / In Ground / Other / Salt Water / Association
- Patio & Porch
- Covered / Patio / Screened / Balcony
- Lot Features
- Sprinklers Automatic / Less Than Quarter Acre
- Waterfront Features
- None
- View
- Garden / Pool
Community & HOA
- HOA Fee
- $969 / Monthly
- HOA Includes
- Common Areas / Cable Tv / Recreation Facilities / Security / Trash
- Association Amenities
- Basketball Court / Cabana / Clubhouse / Fitness Center / Playground / Pickleball / Pool / Recreation Facilities / Restaurant / Spa Hot Tub / Sidewalks / Tennis Courts / Trails
- Community Features
- Home Owners Association / Gated / Property Manager On Site / Street Lights / Sidewalks
- Security
- Gated With Guard / Gated Community / Security Fence / Security Guard
- Utilities
- Cable Available / Natural Gas Available / Sewer Available / Underground Utilities / Water Available
- Pets Allowed
- No Pet Restrictions / Yes
- Financing Terms
- Cash / Conventional
- MLS Area
- 4750
Schools
- Elementary School
- Sunrise Park
- Middle School
- Eagles Landing
- High School
- Olympic Heights
About the Community
The Oaks is a luxury gated, waterfront, luxury community in Boca Raton, Palm Beach County, Florida. Properties are priced from $3,400,000 to $5,000,000. Pure Equity lists homes in The Oaks and represents buyers. Commission is negotiable, and what we are paid is agreed with you in writing before you commit to anything.
- Homes for Sale
- 1
- Under Contract
- 2
- Median List Price
- $3,275,000
- Median $/Sq Ft
- $487
- Avg Days on Market
- 85
Frequently Asked Questions
- How do I schedule a tour of 17657 Middlebrook Way, Boca Raton, FL 33496?
- Use the Tour button on this listing to request a showing of 17657 Middlebrook Way, Boca Raton, FL 33496. Pick a day and time and choose an in-person or video-chat tour, and a Pure Equity agent will confirm your visit, often the same day.
- Is 17657 Middlebrook Way, Boca Raton, FL 33496 still available?
- 17657 Middlebrook Way, Boca Raton, FL 33496 is currently listed as Sold, and has been on the market 330 days. Status updates directly from the MLS as homes go under contract, so ask us to confirm availability before you plan a visit.
- How much is the monthly payment for 17657 Middlebrook Way, Boca Raton, FL 33496?
- With 20% down ($550,000) on the $2,750,000 list price and a 30-year fixed loan at an illustrative 6.875% rate, the estimated principal & interest for 17657 Middlebrook Way, Boca Raton, FL 33496 is about $14,452/mo, before property taxes, insurance, and HOA dues. Use the payment estimate on this page to adjust the down payment and rate.
- How do I get pre-approved to buy 17657 Middlebrook Way, Boca Raton, FL 33496?
- Getting pre-approved shows sellers you're a serious buyer and clarifies your true budget before you offer on 17657 Middlebrook Way, Boca Raton, FL 33496. Contact Pure Equity and we'll connect you with a trusted local lender to review your financing options, no obligation.
- Does 17657 Middlebrook Way, Boca Raton, FL 33496 have an HOA fee?
- Yes: 17657 Middlebrook Way, Boca Raton, FL 33496 carries an HOA fee of about $969 monthly. HOA dues usually cover community amenities and shared maintenance; ask us for the current budget, rules, and exactly what's included.
- What schools serve 17657 Middlebrook Way, Boca Raton, FL 33496?
- 17657 Middlebrook Way, Boca Raton, FL 33496 is zoned for Sunrise Park (elementary), Eagles Landing (middle), Olympic Heights (high). School assignments and boundaries can change year to year, so confirm current zoning with the local school district before you buy.
- Can I negotiate the price of 17657 Middlebrook Way, Boca Raton, FL 33496?
- Often, yes. The right offer on 17657 Middlebrook Way, Boca Raton, FL 33496 depends on how it's priced against comparable single family sales in Boca Raton, how long it's been listed, and how motivated the seller is. Pure Equity will run the comps and help you craft a competitive, well-supported offer.
Listing courtesy of Lang Realty/ BR
Listing information is provided by BeachesMLS, Inc.and is deemed reliable but not guaranteed accurate by the MLS or Pure Equity. Information is for consumers’ personal, non-commercial use and may not be used for any purpose other than to identify prospective properties. © 2026 BeachesMLS, Inc. Last updated July 1, 2026.
$2,550,000
Own a home nearby?
This sale is now a comparable for every home around it. Get a free estimate of what yours would sell for today.
Listed by Brian Bahn, Lang Realty/ BR
Map & Location
Featured Communities
Cities in Palm Beach County
Zip Codes in Palm Beach County
Property Types
Recent Sales
Recently sold homes in The Oaks
These are the last 6 recorded closings in The Oaks, with the price each home actually sold for rather than what it was listed at. They closed at a median of $576 per square foot. The most recent closed on August 10, 2026. Closed sales are what an appraiser and a buyer's agent will look at, so they are the starting point for pricing a home here.
 Sold
Sold$3,900,000
Sold · August 10, 2026
17690 Lomond Court
5 bed · 6 bath · 6,754 sqft · $577/sqft
$99,000 under the asking price
 Sold
Sold$2,400,000
Sold · August 10, 2026
9588 Bridgebrook Drive
5 bed · 6 bath · 4,846 sqft · $495/sqft
$99,999 under the asking price
 Sold
Sold$3,850,000
Sold · July 28, 2026
17567 Cadena Drive
5 bed · 7 bath · 6,686 sqft · $576/sqft
$149,000 under the asking price
 Sold
Sold$750,000
Sold · June 15, 2026
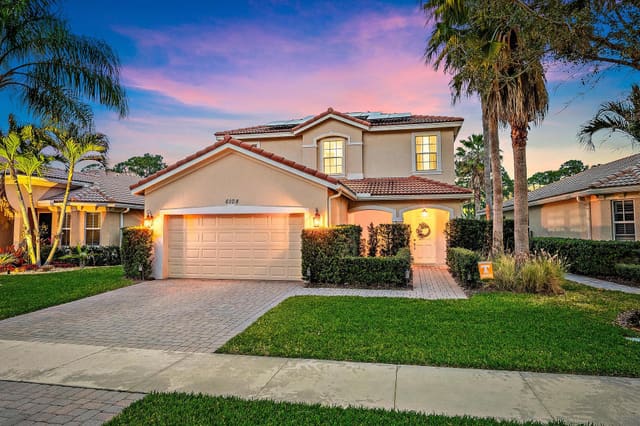
6108 SE Turn Leaf Trail
3 bed · 2.5 bath · 2,036 sqft · $368/sqft
$39,000 under the asking price
 Sold
Sold$3,500,000
Sold · June 12, 2026
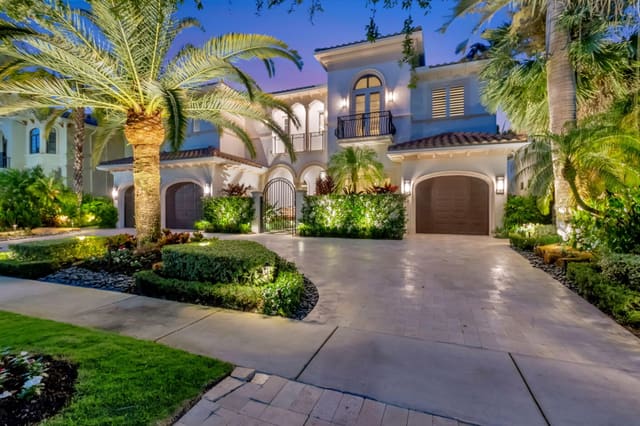
9471 Bridgebrook Drive
5 bed · 5.5 bath · 5,943 sqft · $589/sqft
$101,000 over the asking price
 Sold
Sold$2,625,000
Sold · June 1, 2026
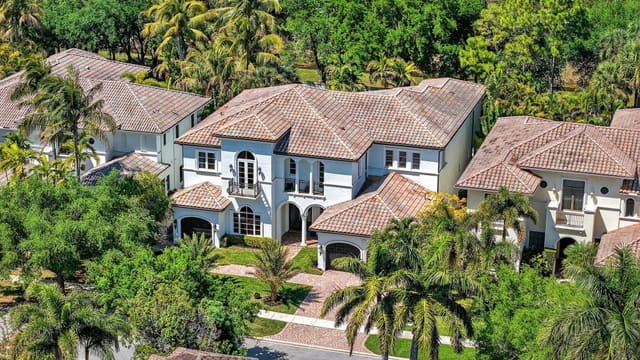
17681 Middlebrook Way
5 bed · 5.5 bath · 5,511 sqft · $476/sqft
$174,000 under the asking price
See every recorded sale in The Oaks or find out what your The Oaks home is worth.