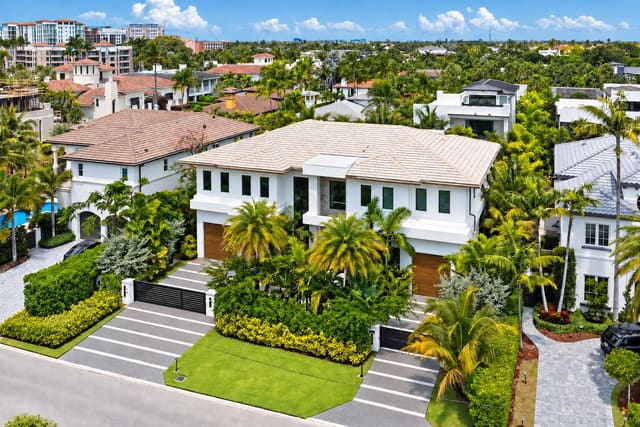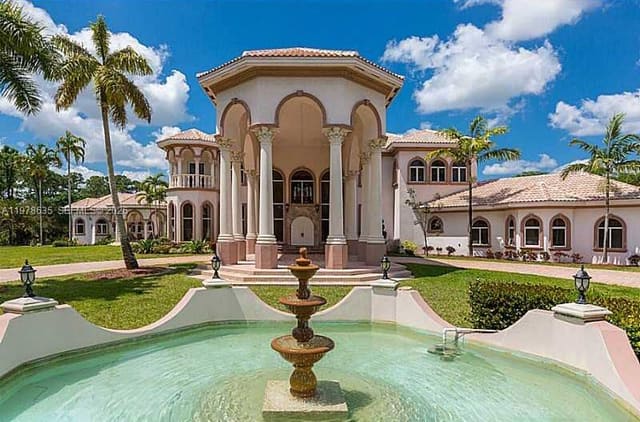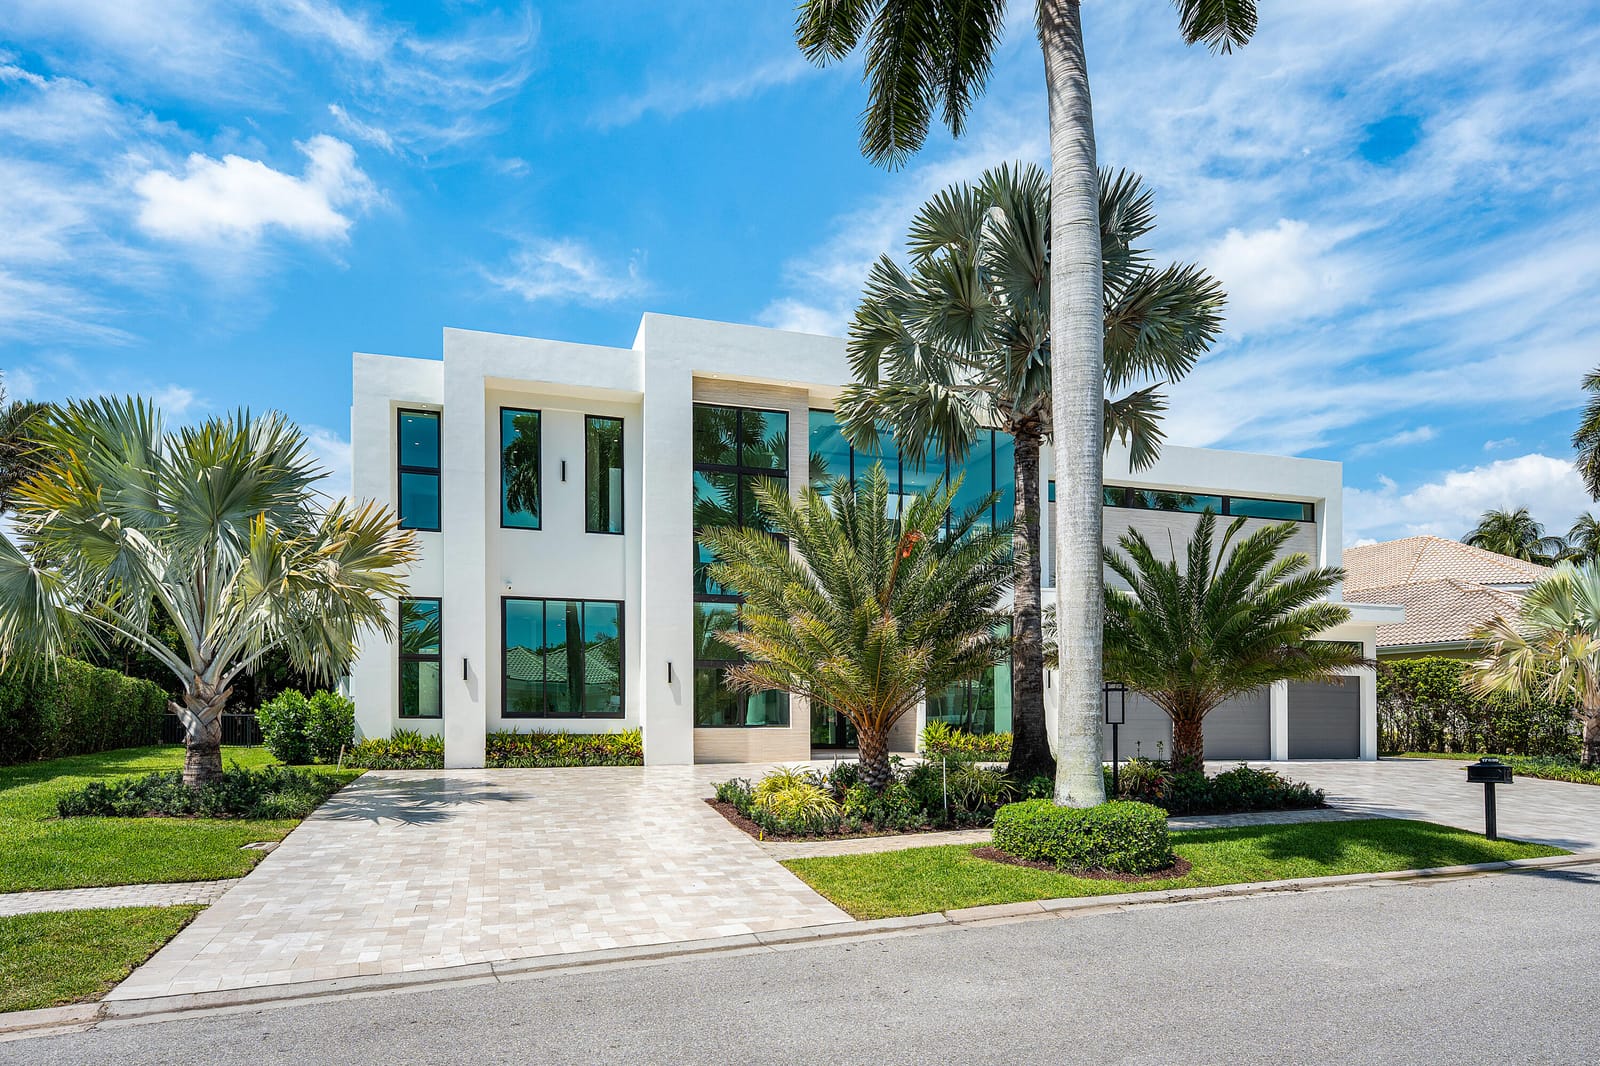
$10,912,312
Sold · May 15, 2026
17699 Lake Estates Drive
Boca Raton, FL 33496
Explore the area: Boca Raton homes for sale · Palm Beach County real estate
Sale Summary
What this home sold for
- Sold price
- $10,912,312
- Vs. list price
- 12.7% under
- Days on market
- 35
- Price per sq ft
- $1,295
This 7-bedroom single-family home in St Andrews Country Club sold for $10,912,312 on May 15, 2026. That was 12.7% below its final list price of $12,500,000. It spent 35 days on the market. At $1,295 per square foot, it closed 33.5% above the $970 median of the 6 other single-family home sales in the recent closings shown below.
Listing Snapshot
- Sold Price
- $10,912,312
- Sold On
- May 15, 2026
- Days on Site
- 35 Days
- Bedrooms
- 7
- Total Baths
- 11
- Full Baths
- 9
- Partial Baths
- 2
- Living Area
- 8,427 sqft
- Total Sq Ft
- 10,249 sqft
- Lot Size
- 0.49 Acres
- Year Built
- 1994
- Property Type
- Single Family
- MLS #
- B26007876
- Property Tax
- $28,477 (2025)
- HOA Fees
- $7,500 / Annually
- Subdivision
- ST ANDREWS COUNTRY CLUB
- Development
- St Andrews Country Club
- County
- Palm Beach
- Status
- Sold
- Special Conditions
- Standard
About This Property
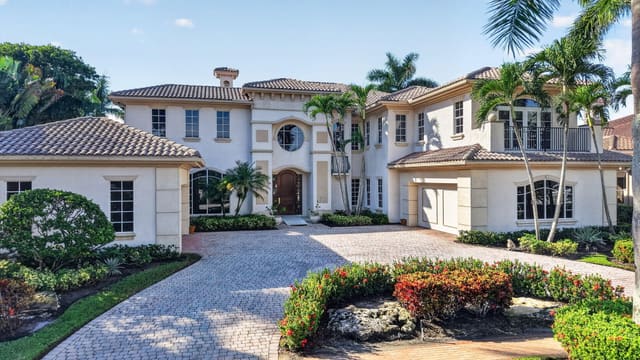
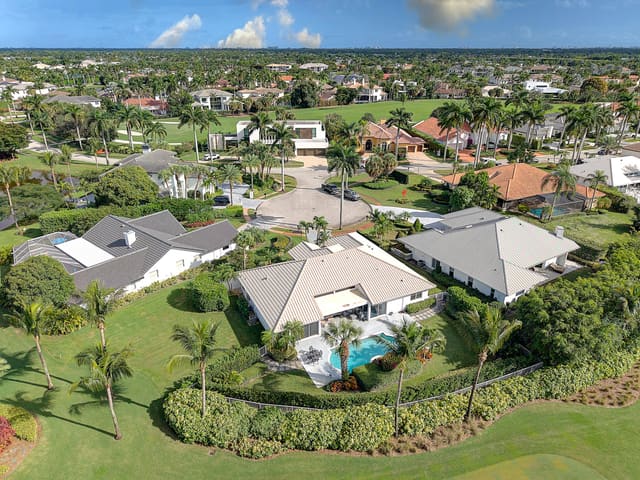
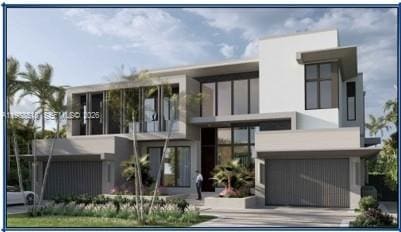
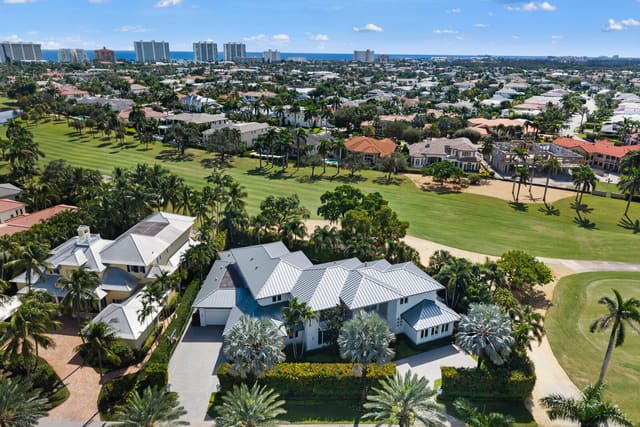
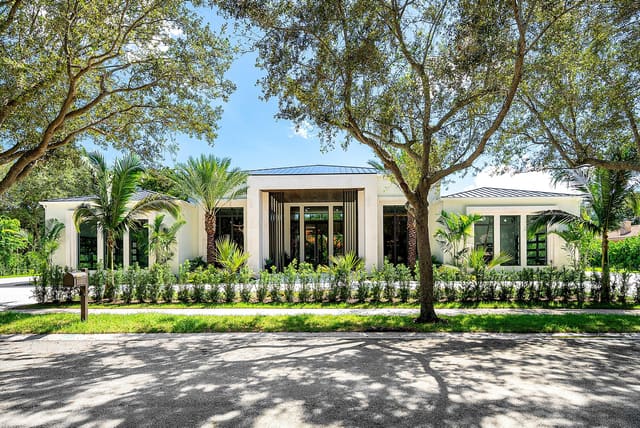
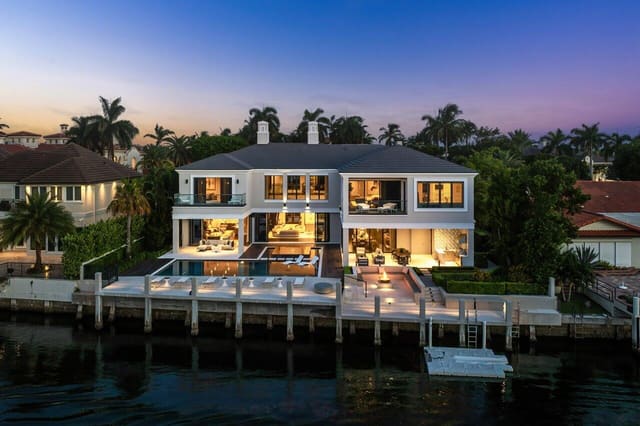
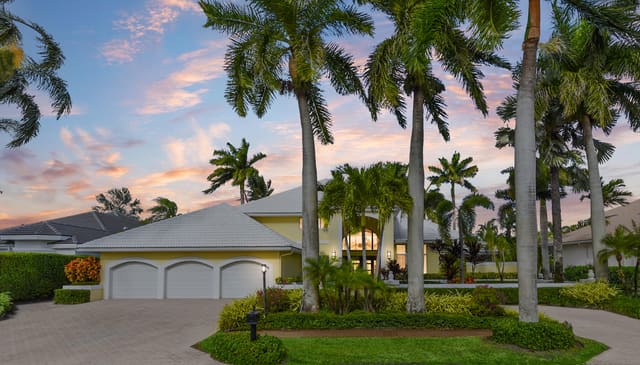
A new jewel has been added to the St Andrews Country Club enclave of 'Lake Estates' in this just completed 2025 contemporary two story renovation and addition, representing the latest in dramatic design and features in country club living. Light fills every room and space with soaring ceilings and expansive glass, from front morning sunrises to rear evening sunsets. The entry foyer opens to a great-room, from which are a first-floor ensuite bedroom, office, dining area, family room, dining and dinette areas and a full back kitchen. The first-floor primary suite features dual bathrooms/walk in closets, sitting area and wellness room. Two additional ensuite bedrooms, a spacious winter/summer kitchen, covered patio, pool, and spa, along with a 3.5 plus car/golf cart garage FULLY FURNISHED - CONSTRUCTION REBUILD, ADDITION with CERTIFICATE OF OCCUPANCY AS OF 2026. ORIGINAL 4516 area under air and total square footage of 6011 AS OF 1994. As of 2025, area under air is 8427 for an increase of 3,911 sq ft and total square footage of 10,249 feet, for an increase of 4,238 sq ft. Lot size 160 x 130 x 160 x 130 -.49 of one acre - Exterior Marble circular driveway - neutral beige stone -Contemporary 2 story oversized corner lot -Architect, Shane Ames, -new construction certificate of occupancy 2026. -Landscaping- Majool, Silver, Royal palms - 4 Navien tankless water heaters -4 AC Trane - Run Tru - Fenced yard Rain diverters - 3 .5 plus car garage(possible 6 cars with addition of hydraulic lifts) with fixed glass skylights -Electric Car charger built into garage -White glazed tile roof -Well and pump irrigation system -Square ceiling fixture -LED lights -contemporary ceiling AC linear diffusers Extensive use of operable- and fix glass impact windows and doors - Family room and great room windows are range from 12ft operable windows East frontal exposure and west rear exposure - Oversize side yards -Drainvac - central vacuum - Entry Foyer - 2 story foyer with 28ft ceiling Pivotal glass entry door - Exterior porcelain stone and smooth stucco accents Foyer elevator Contemporary Foyer light fixture -Wooden staircase with glass railings -Great room Porcelain floor 48 x 48 -Architectural Tambour wood veneer accent walls -Porcelain stone accent center wall and fireplace -Water Vapor fireplace with multiple LED lighting settings- Tray ceiling with accent lighting -Built in speaker system prewired -Automated window treatments Dining area opens to great room - Contemporary Dining fixture -Bar area -Built in Bar with back glass shelves -TLC beverage cooler -2 wine coolers (Allavino) -Taj Mahal quartzite stone countertop -Kitchen -Wolf coffee maker -Subzero refrigerator -Subzero freezer -Wolf 6 burner with griddle -Futura over hood - Large sink - prep sink -Taj mahal quartzite stone countertops -Wolf double wall oven -2 Cove dishwashers in main kitchen -Porcelanosa European cabinets Back Kitchen- Dual pivoting doors open/close from kitchen to back kitchen/pantry and garage access concealing and offering separation of these two distinct areas -Samsung refrigerator Samsung microwave- Samsung electric cooktop -Samsung Dishwasher - Extensive cabinets - Eat in kitchen - Laundry room -Samsung front load washer and dryer -Large sink Cabinets - Family room- Eat in kitchen area -Wood veneer like wall accent -Office - 1st floor -12 ft ceilings Floor to ceiling fixed glass windows - First floor Bedroom Suite #1 - Block out window shades Custom built-in closets -Porcelain shower floors and walls Frameless glass shower glass/door Marble counter tops -Flooring - engineered hardwood floor -Mirrored wall Primary bedroom First floor - Engineered hardwood floors decorative accent wall -Cove ceiling with backlighting Dual/separate primary bathrooms - Quartzite counter tops -Vanity Porcelain floor tub frameless walk in shower -rainfall shower - skylights - backlit glass displays/accented custom walk-in closet with sitting area sitting area off primary - separate 2nd shower bathroom -2nd custom built-in walk-in closet - Wellness room With built in sauna Dual massage tables Connected to cabana bath -Windows 10 ft height - 3rd bedroom suite downstairs - Porcelain bathtub shower - 4th bedroom suite downstairs -14 ft height ceiling -Porcelain shower Powder room -Porcelain walls - Quartzite counters suspended lighting fixtures -Second floor access staircase -floating wooden veneer steps on metal supports glass railings -wood hand railings - Media/Club Room/Bar/Billiards cove ceiling with natural wood accents on ceiling and wall 14ft plus upstairs ceilings -bar area ice maker - beverage cooler s-ink -sit down counter entertainment area - Billard table and fixture - 5th bedroom en-suite Walk in closet Shades Upstairs laundry room -Washer and dryer hook up only -6th bedroom en-suite -Floor to ceiling glass with full bath 6th bedroom en-suite - Full bath - Exterior Area Pool 40 x 20 (Including sun-shelfs and sit-outs) -Aquacal electric pool heater - heatwave super quiet Jandy pool filter system - Spa -Sun shelf 8ft - Translucent tiles -Waterfall to pool - Outdoor shower Cabana bath -Covered patio area- Summer kitchen -Coyote - summer gas propane grill -Electric vent out exhaust fan for grill -Countertop - porcelain - exterior tv -Stainless steel sink Outdoor kitchen cabinets -Patio White carrara like oversized pavers
MLS media linkGeneral Features
- Property Type
- Single Family
- Status
- Sold
- Year Built
- 1994
- Property Condition
- Updated Remodeled
- Number of Stories
- 2
- Levels
- Two
- Garage Spaces
- 4
- Attached Garage
- Yes
- Parking
- Attached / Circular Driveway / Driveway / Garage / Golf Cart Garage / Garage Door Opener
- Direction Faces
- East
- Lot Size (Acres)
- 0.49
- Living Sq Ft
- 8,427
- Total Sq Ft
- 10,249
- Structure Type
- House
- Sewer
- Public Sewer
- Water Source
- Public
- Zoning
- RT
Interior Features
- Appliances
- Cooktop / Dryer / Dishwasher / Energy Star Qualified Dishwasher / Energy Star Qualified Dryer / Energy Star Qualified Refrigerator / Energy Star Qualified Washer / Freezer / Gas Cooktop / Disposal / Gas Range / Gas Water Heater / Microwave / Oven / Range / Refrigerator / Tankless Water Heater / Vented Exhaust Fan / Water Heater / Wine Refrigerator / Washer
- Cooling
- Central Air / Energy Star Qualified Equipment
- Heating
- Central / Electric
- Flooring
- Concrete / Ceramic Tile / Engineered Hardwood / Tile / Wood
- Fireplace
- Yes
- Spa
- Yes
- Spa Features
- Heated / In Ground
- Interior Features
- Wet Bar / Breakfast Bar / Bedroom On Main Level / Breakfast Area / Bathtub / Closet Cabinetry / Central Vacuum / Dual Sinks / Entrance Foyer / Eat In Kitchen / Elevator / High Ceilings / Kitchen Island / Living Dining Room / Main Level Primary / Multiple En Suite Bathrooms / Pantry / Sitting Area In Primary / Soaking Tub / Separate Shower / Tub Shower
- Laundry
- Main Level / Laundry Room / Upper Level / Washer Dryer Install Allowed
- Windows
- Drapes / Energy Star Qualified Windows / Skylights / Sliding / Storm Windows / Tinted Windows
- Main Level Bedrooms
- 4
- Main Level Baths
- 6
- Furnished
- Furnished
Exterior Features
- Construction
- Block / Stone Veneer / Stucco
- Roof
- Composition / Tile
- Exterior Features
- Built In Barbecue / Barbecue / Lighting / Outdoor Kitchen / Outdoor Living Area
- Architectural Style
- Contemporary
- Private Pool
- Yes
- Pool Features
- In Ground / Private / Pool Spa Combo / Association / Heated / Outside Bath Access
- Patio & Porch
- Covered / Patio
- Lot Features
- Corner Lot / On Golf Course / Oversized Lot / Quarter To Half Acre Lot / Sprinklers Automatic
- Waterfront
- Yes
- Waterfront Features
- None / Other
- View
- Canal / Golf Course
Community & HOA
- HOA Fee
- $7,500 / Annually
- HOA Name
- St Andrews Country Club POA
- HOA Includes
- Common Areas / Cable Tv / Internet / Security
- Association Amenities
- Basketball Court / Billiard Room / Clubhouse / Fitness Center / Golf Course / Gated / Management / Maintenance / Playground / Pickleball / Pool / Putting Greens / Recreation Facilities / Restaurant / Sports Fields / Sauna / Spa Hot Tub / Security / Sidewalks / Tennis Courts / Trails
- Community Features
- Home Owners Association / Gated / Property Manager On Site / Street Lights
- Security
- Security System Owned / Security System / Security Gate / Gated With Guard / Gated Community / Security Guard
- Utilities
- Cable Connected / Electricity Connected / Phone Available / Sewer Available / Underground Utilities / Water Available
- Pets Allowed
- Breed Restrictions / Dogs Ok / Yes
- Financing Terms
- Cash
- Restrictions
- Buyer Approval Required
- MLS Area
- 4650
Schools
- Elementary School
- Calusa (Palm Beach)
- Middle School
- Omni
- High School
- Spanish River
About the Community
St Andrews Country Club is a luxury gated, luxury community in Boca Raton, Palm Beach County, Florida. Properties are priced from $2,500,000 to $10,000,000. Pure Equity lists homes in St Andrews Country Club and represents buyers. Commission is negotiable, and what we are paid is agreed with you in writing before you commit to anything.
- Homes for Sale
- 10
- Under Contract
- 10
- Median List Price
- $7,900,000
- Median Sale Price (September)
- $5,083,000
- Median $/Sq Ft
- $1,218
- Avg Days on Market
- 86
Frequently Asked Questions
- How do I schedule a tour of 17699 Lake Estates Drive, Boca Raton, FL 33496?
- Use the Tour button on this listing to request a showing of 17699 Lake Estates Drive, Boca Raton, FL 33496. Pick a day and time and choose an in-person or video-chat tour, and a Pure Equity agent will confirm your visit, often the same day.
- Is 17699 Lake Estates Drive, Boca Raton, FL 33496 still available?
- 17699 Lake Estates Drive, Boca Raton, FL 33496 is currently listed as Sold, and has been on the market 35 days. Status updates directly from the MLS as homes go under contract, so ask us to confirm availability before you plan a visit.
- How much is the monthly payment for 17699 Lake Estates Drive, Boca Raton, FL 33496?
- With 20% down ($2,500,000) on the $12,500,000 list price and a 30-year fixed loan at an illustrative 6.875% rate, the estimated principal & interest for 17699 Lake Estates Drive, Boca Raton, FL 33496 is about $65,693/mo, before property taxes, insurance, and HOA dues. Use the payment estimate on this page to adjust the down payment and rate.
- How do I get pre-approved to buy 17699 Lake Estates Drive, Boca Raton, FL 33496?
- Getting pre-approved shows sellers you're a serious buyer and clarifies your true budget before you offer on 17699 Lake Estates Drive, Boca Raton, FL 33496. Contact Pure Equity and we'll connect you with a trusted local lender to review your financing options, no obligation.
- Does 17699 Lake Estates Drive, Boca Raton, FL 33496 have an HOA fee?
- Yes: 17699 Lake Estates Drive, Boca Raton, FL 33496 carries an HOA fee of about $7,500 annually (St Andrews Country Club POA). HOA dues usually cover community amenities and shared maintenance; ask us for the current budget, rules, and exactly what's included.
- What schools serve 17699 Lake Estates Drive, Boca Raton, FL 33496?
- 17699 Lake Estates Drive, Boca Raton, FL 33496 is zoned for Calusa (Palm Beach) (elementary), Omni (middle), Spanish River (high). School assignments and boundaries can change year to year, so confirm current zoning with the local school district before you buy.
- Can I negotiate the price of 17699 Lake Estates Drive, Boca Raton, FL 33496?
- Often, yes. The right offer on 17699 Lake Estates Drive, Boca Raton, FL 33496 depends on how it's priced against comparable single family sales in Boca Raton, how long it's been listed, and how motivated the seller is. Pure Equity will run the comps and help you craft a competitive, well-supported offer.
Listing courtesy of One Sotheby's International Realty
Listing information is provided by BeachesMLS, Inc.and is deemed reliable but not guaranteed accurate by the MLS or Pure Equity. Information is for consumers’ personal, non-commercial use and may not be used for any purpose other than to identify prospective properties. © 2026 BeachesMLS, Inc. Last updated July 1, 2026.
$10,912,312
Own a home nearby?
This sale is now a comparable for every home around it. Get a free estimate of what yours would sell for today.
Listed by Mark L Nestler, One Sotheby's International Realty
Map & Location
Featured Communities
Cities in Palm Beach County
Zip Codes in Palm Beach County
Property Types
Recent Sales
Recently sold homes in St Andrews Country Club
These are the last 6 recorded closings in St Andrews Country Club, with the price each home actually sold for rather than what it was listed at. They closed at a median of $1,026 per square foot. The most recent closed on October 15, 2026. Closed sales are what an appraiser and a buyer's agent will look at, so they are the starting point for pricing a home here.
 Sold
$3,600,000
Sold · October 15, 2026
17405 Loch Lomond Way
4 bed · 4.5 bath · 3,508 sqft · $1,026/sqft
$250,000 under the asking price
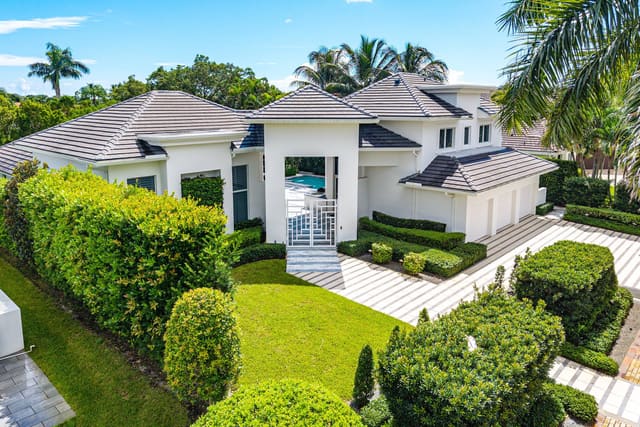 Sold
$6,000,000
Sold · October 13, 2026
6980 Queenferry Circle
5 bed · 5.5 bath · 4,633 sqft · $1,295/sqft
 Sold
$3,750,000
Sold · September 30, 2026
6931 Queenferry Circle
5 bed · 5.5 bath · 4,293 sqft · $874/sqft
$200,000 under the asking price
 Sold
$5,083,000
Sold · September 22, 2026
6949 Lake Estates Court
6 bed · 6 bath · 5,949 sqft · $854/sqft
$1,167,000 under the asking price
 Sold
$6,900,000
Sold · September 16, 2026
17787 Scarsdale Way
5 bed · 7 bath · 5,861 sqft · $1,177/sqft
$500,000 under the asking price
 Sold
$3,400,000
Sold · August 31, 2026
17646 Scarsdale Way
3 bed · 3 bath · 3,723 sqft · $913/sqft
$495,000 under the asking price
See every recorded sale in St Andrews Country Club or find out what your St Andrews Country Club home is worth.