$7,137,500
Sold · September 12, 2025
820 Floret Drive
Explore the area: Palm Beach Gardens homes for sale · Palm Beach County real estate
Sale Summary
What this home sold for
- Sold price
- $7,137,500
- Vs. list price
- 4.8% under
- Days on market
- 2
- Price per sq ft
- $1,168
This 5-bedroom single-family home in Frenchmans Reserve sold for $7,137,500 on September 12, 2025. That was 4.8% below its final list price of $7,495,000. It spent 2 days on the market. At $1,168 per square foot, it closed 34.9% above the $866 median of the 6 other single-family home sales in the recent closings shown below.
Listing Snapshot
- Sold Price
- $7,137,500
- Sold On
- September 12, 2025
- Days on Site
- 2 Days
- Bedrooms
- 5
- Total Baths
- 8
- Full Baths
- 6
- Partial Baths
- 2
- Living Area
- 6,109 sqft
- Total Sq Ft
- 8,134 sqft
- Year Built
- 2006
- Property Type
- Single Family
- MLS #
- R11067471
- Property Tax
- $35,882 (2024)
- HOA Fees
- $1,087
- Subdivision
- Frenchmans Reserve
- Development
- Frenchmans Reserve
- County
- Palm Beach
- Status
- Sold
- Special Conditions
- Listed As Is
About This Property
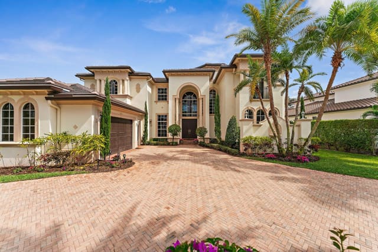
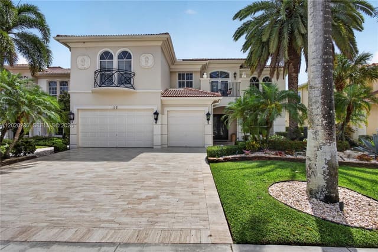
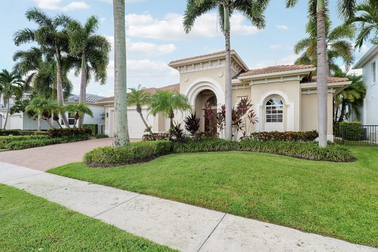
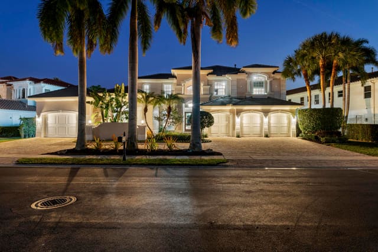
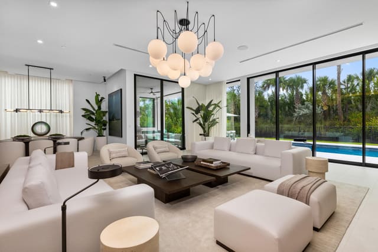
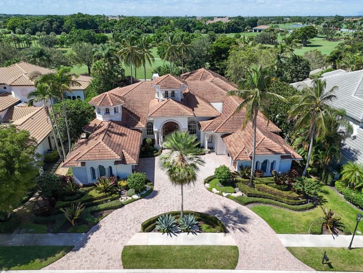
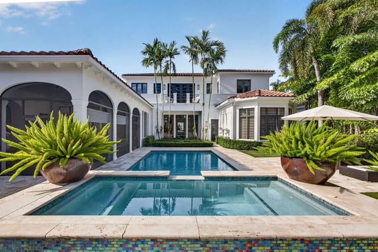
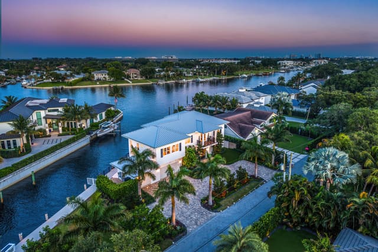
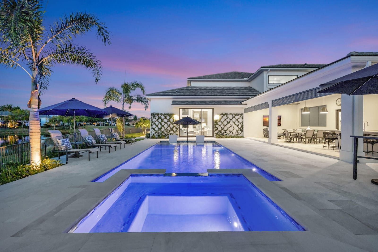
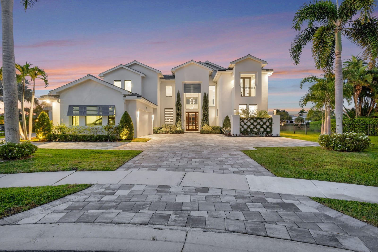
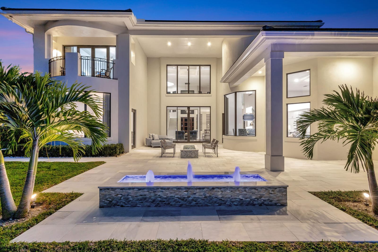
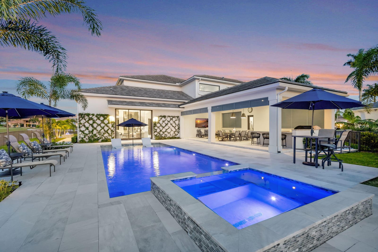
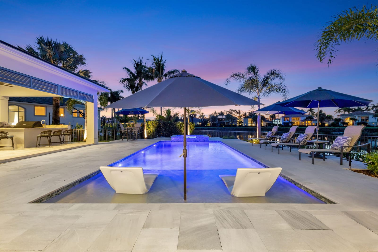
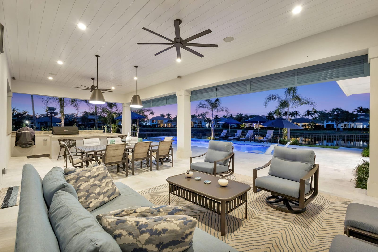
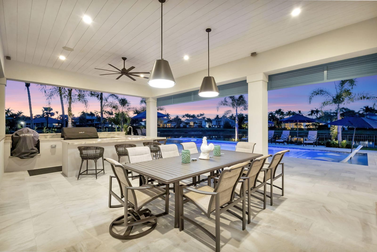
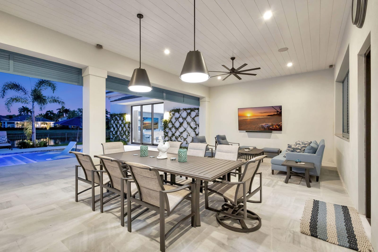
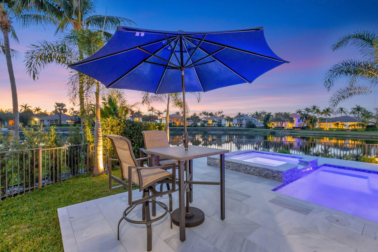
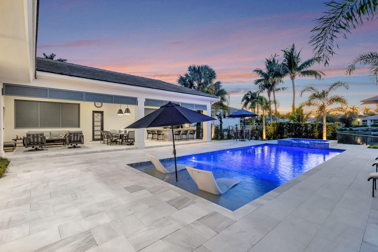
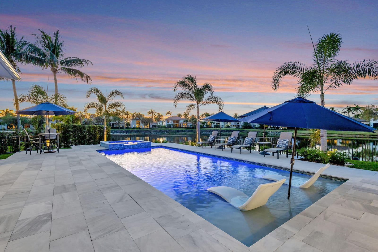
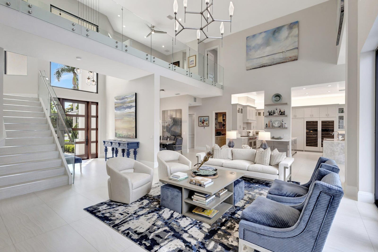
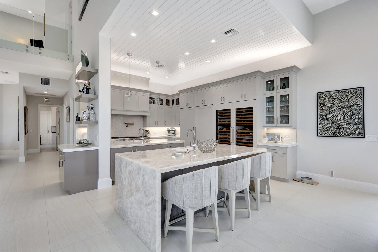
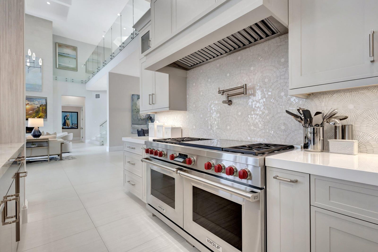
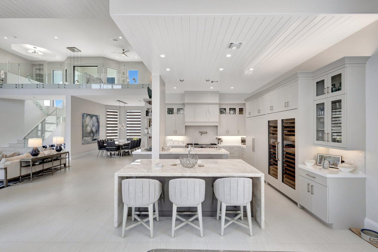
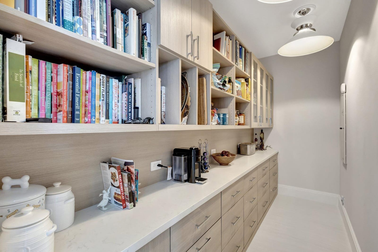
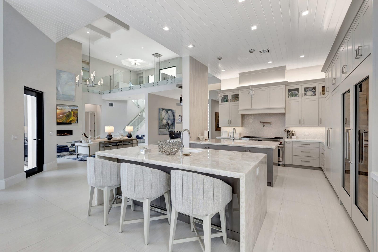
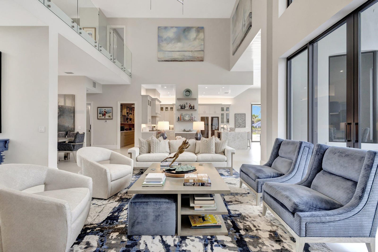
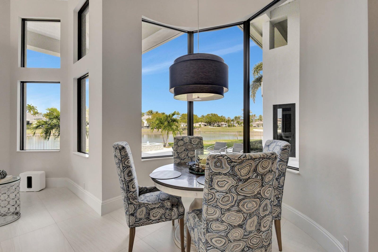
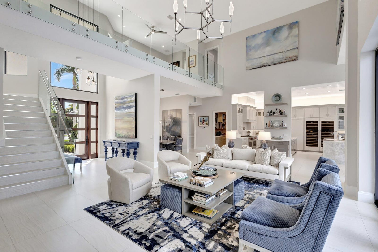
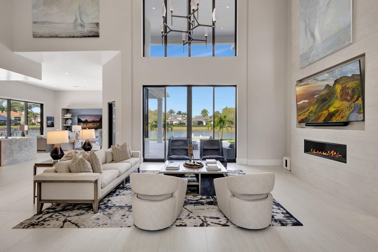
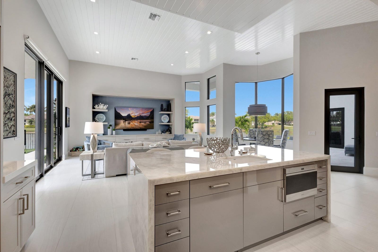
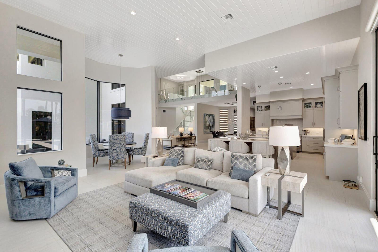
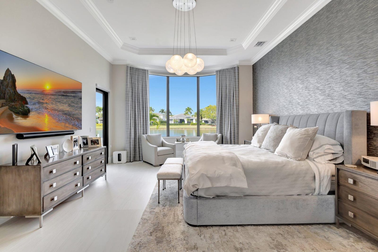
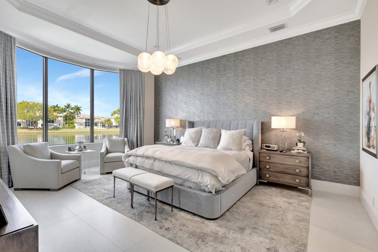
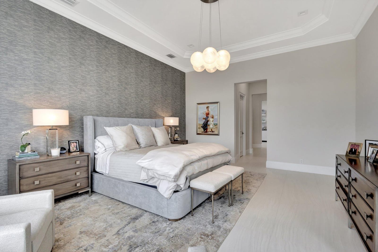
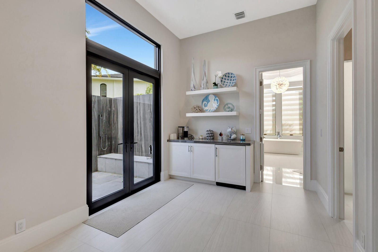
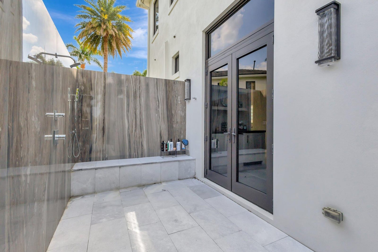
CUSTOM ESTATE with Panoramic Water & Golf Views in a Prestigious Location. COMPLETELY RENOVATED in 2022 | An ENTERTAINERS DREAM HOME! Discover luxury redefined in this custom 5-bedroom + office, 8-bathroom estate, completely transformed in 2022. Perfectly positioned at the end of a private cul-de-sac on nearly half an acre, this exceptional home offers unparalleled panoramic lake and golf course views. With a gourmet chef's kitchen, spa-like bathrooms, Expansive Outdoor Entertaining space and exquisite design throughout, this is a home where sophistication meets comfort. Refined Elegance & Thoughtful Design From the grand foyer to the expansive living spaces, every detail has been curated for an effortless blend of luxury and function. • Primary Suite Retreat - " Primary Suite Retreat - Wake up to breathtaking views in a serene sanctuary featuring his-and-her spa-like bathrooms, a flex space with a built-in coffee bar, and a grand outdoor shower. " Four Additional Spacious Guest Suites - Each offering comfort, style, and privacy. One of the 4 Guest Suites is a secondary Master with a balcony overlooking the water and Golf Course " Eight Exquisite Bathrooms - High-end fixtures and spa-inspired finishes elevate every space. Chef's Kitchen & Seamless Entertaining Spaces Designed for culinary enthusiasts and entertainers alike: " Gourmet Chef's Kitchen - Completely reimagined with top-tier appliances, custom cabinetry, two dishwashers, warming drawer and premium countertops. " Wine Enthusiasts Delight with Wine Coolers to accommodate over 200 bottles. " Expansive Double Island - A stunning centerpiece, seamlessly flowing into the dining and living areas for effortless gatherings. " Sophisticated Living Room - Floor-to-ceiling windows showcase breathtaking views, complemented by a cozy fireplace. Resort-Style Outdoor Oasis A true showstopper, the resort-inspired outdoor space is designed for both relaxation and grand entertaining. " Spectacular Pool & Lounge Area - Featuring shelf chaise lounges and ample seating. " Expansive Covered Bar & Lounge - The perfect space for hosting or unwinding. " Firepit Seating Area - Enjoy cozy nights under the stars. " Large Landscaped Side Yard - Ideal for recreation or additional outdoor space. " Meticulously Designed Backyard - Thoughtfully landscaped to maximize the stunning surroundings. Full House Generator Move-In Ready | Designer Furnishings Negotiable Offered with negotiable designer furnishings for a seamless transition into luxury living. This exceptional home is more than a residence...it's a lifestyle. Schedule your private tour today!
MLS media linkGeneral Features
- Property Type
- Single Family
- Status
- Sold
- Year Built
- 2006
- Property Condition
- Resale
- Number of Stories
- 2
- Levels
- Two
- Garage Spaces
- 2
- Attached Garage
- Yes
- Parking
- Attached / Garage / Golf Cart Garage / Garage Door Opener
- Direction Faces
- South
- Living Sq Ft
- 6,109
- Total Sq Ft
- 8,134
- Water Source
- Public
- Zoning
- res
Interior Features
- Appliances
- Dryer / Dishwasher / Gas Range / Gas Water Heater / Ice Maker / Microwave / Washer
- Cooling
- Central Air / Ceiling Fans / Gas
- Heating
- Central / Natural Gas
- Fireplace
- Yes
- Spa
- Yes
- Interior Features
- Bathtub / Closet Cabinetry / Dining Area / Separate Formal Dining Room / Dual Sinks / Entrance Foyer / Eat In Kitchen / Kitchen Dining Combo / Custom Mirrors / Main Level Primary / Multiple En Suite Bathrooms / Pantry / Sitting Area In Primary / Split Bedrooms / Soaking Tub / Separate Shower / Walk In Closets
- Laundry
- Inside
- Main Level Bedrooms
- 2
- Main Level Baths
- 5
- Total Rooms
- 7
- Furnished
- Unfurnished
Exterior Features
- Construction
- Block
- Roof
- Concrete / Tile
- Exterior Features
- Built In Barbecue / Balcony / Barbecue / Lighting / Outdoor Kitchen / Outdoor Living Area / Outdoor Shower
- Architectural Style
- Colonial
- Private Pool
- Yes
- Pool Features
- In Ground / Outside Bath Access / Pool Equipment / Salt Water / Association
- Patio & Porch
- Covered / Deck / Patio / Porch / Balcony
- Lot Features
- On Golf Course / Quarter To Half Acre Lot / Sprinklers Automatic / Sprinkler System
- Waterfront
- Yes
- Waterfront Features
- Lake
- View
- Golf Course / Lake
Community & HOA
- HOA Fee
- $1,087
- HOA Includes
- Common Areas / Cable Tv / Insurance / Maintenance Grounds / Security / Internet
- Association Amenities
- Basketball Court / Billiard Room / Clubhouse / Elevators / Fitness Center / Golf Course / Library / Pickleball / Pool / Putting Greens / Recreation Facilities / Sauna / Spa Hot Tub / Sidewalks / Tennis Courts
- Community Features
- Home Owners Association / Gated / Property Manager On Site
- Security
- Security System / Gated With Guard / Gated Community / Smoke Detectors / Security Guard
- Utilities
- Cable Available / Natural Gas Available / Water Available
- Pets Allowed
- Breed Restrictions / Yes
- Financing Terms
- Cash / Conventional
- Restrictions
- Buyer Approval Required / Rental Restriction
- MLS Area
- 5230
About the Community
- Homes for Sale
- 8
- Under Contract
- 1
- Median List Price
- $3,524,500
- Median $/Sq Ft
- $805
- Avg Days on Market
- 146
Frequently Asked Questions
- How do I schedule a tour of 820 Floret Drive, Palm Beach Gardens, FL 33410?
- Use the Tour button on this listing to request a showing of 820 Floret Drive, Palm Beach Gardens, FL 33410. Pick a day and time and choose an in-person or video-chat tour, and a Pure Equity agent will confirm your visit, often the same day.
- Is 820 Floret Drive, Palm Beach Gardens, FL 33410 still available?
- 820 Floret Drive, Palm Beach Gardens, FL 33410 is currently listed as Sold, and has been on the market 2 days. Status updates directly from the MLS as homes go under contract, so ask us to confirm availability before you plan a visit.
- How much is the monthly payment for 820 Floret Drive, Palm Beach Gardens, FL 33410?
- With 20% down ($1,499,000) on the $7,495,000 list price and a 30-year fixed loan at an illustrative 6.875% rate, the estimated principal & interest for 820 Floret Drive, Palm Beach Gardens, FL 33410 is about $39,389/mo, before property taxes, insurance, and HOA dues. Use the payment estimate on this page to adjust the down payment and rate.
- How do I get pre-approved to buy 820 Floret Drive, Palm Beach Gardens, FL 33410?
- Getting pre-approved shows sellers you're a serious buyer and clarifies your true budget before you offer on 820 Floret Drive, Palm Beach Gardens, FL 33410. Contact Pure Equity and we'll connect you with a trusted local lender to review your financing options, no obligation.
- Does 820 Floret Drive, Palm Beach Gardens, FL 33410 have an HOA fee?
- Yes: 820 Floret Drive, Palm Beach Gardens, FL 33410 carries an HOA fee of about $1,087 monthly. HOA dues usually cover community amenities and shared maintenance; ask us for the current budget, rules, and exactly what's included.
- Can I negotiate the price of 820 Floret Drive, Palm Beach Gardens, FL 33410?
- Often, yes. The right offer on 820 Floret Drive, Palm Beach Gardens, FL 33410 depends on how it's priced against comparable single family sales in Palm Beach Gardens, how long it's been listed, and how motivated the seller is. Pure Equity will run the comps and help you craft a competitive, well-supported offer.
Listing courtesy of Illustrated Properties LLC (Co
Listing information is provided by BeachesMLS, Inc.and is deemed reliable but not guaranteed accurate by the MLS or Pure Equity. Information is for consumers’ personal, non-commercial use and may not be used for any purpose other than to identify prospective properties. © 2026 BeachesMLS, Inc. Last updated July 1, 2026.
$7,137,500
Own a home nearby?
This sale is now a comparable for every home around it. Get a free estimate of what yours would sell for today.
Listed by Lori McAlear, Illustrated Properties LLC (Co
Map & Location
Featured Communities
Cities in Palm Beach County
Zip Codes in Palm Beach County
Property Types
Recent Sales
Recently sold homes in Frenchmans Reserve
These are the last 6 recorded closings in Frenchmans Reserve, with the price each home actually sold for rather than what it was listed at. They closed at a median of $931 per square foot. The most recent closed on August 4, 2026. Closed sales are what an appraiser and a buyer's agent will look at, so they are the starting point for pricing a home here.
 Sold
Sold$6,500,000
Sold · August 4, 2026
678 Hermitage Circle
5 bed · 6.5 bath · 6,045 sqft · $1,075/sqft
$250,000 under the asking price
 Sold
Sold$4,462,633
Sold · July 28, 2026
624 Hermitage Circle
5 bed · 7 bath · 5,571 sqft · $801/sqft
$527,367 under the asking price
 Sold
Sold$3,150,000
Sold · June 22, 2026
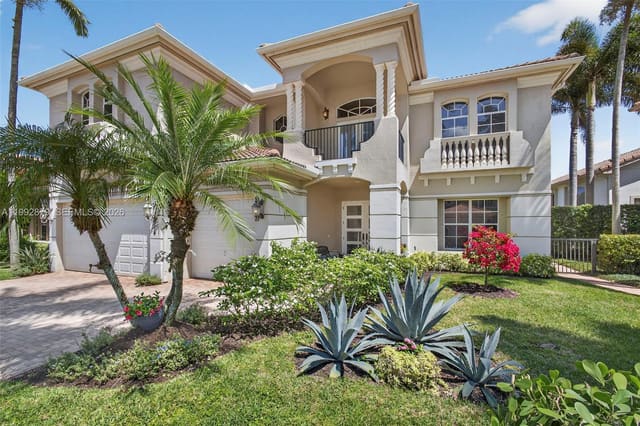
114 Abondance Drive
5 bed · 5.5 bath · 4,465 sqft · $705/sqft
$345,000 under the asking price
 Sold
Sold$8,175,000
Sold · May 22, 2026
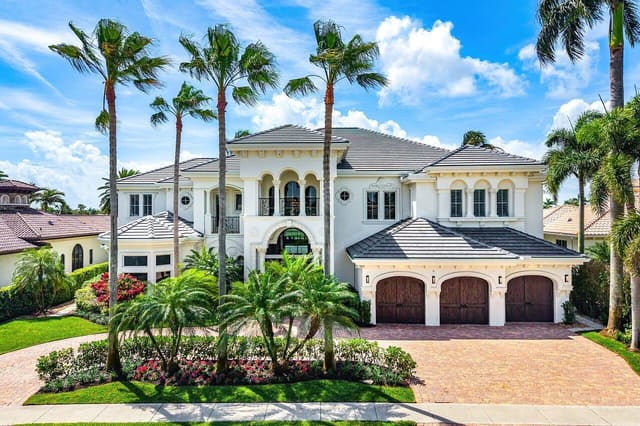
686 Hermitage Circle
6 bed · 6.5 bath · 8,777 sqft · $931/sqft
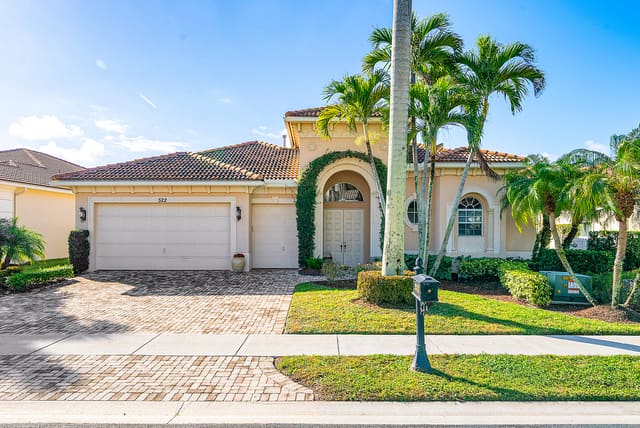 Sold
Sold$1,825,000
Sold · April 29, 2026
522 Les Jardin Drive
4 bed · 4.5 bath · 3,600 sqft · $507/sqft
$174,000 under the asking price
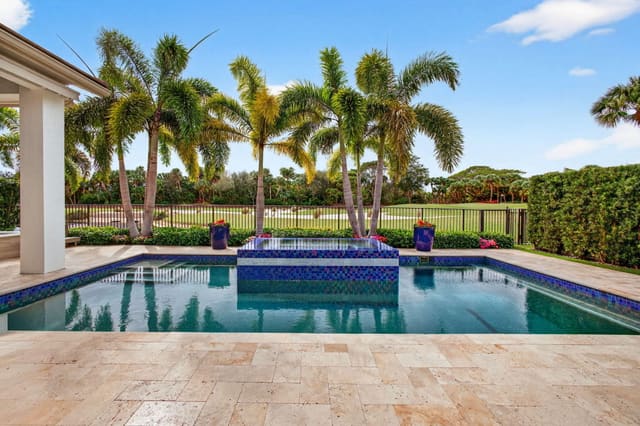 Sold
Sold$3,650,000
Sold · April 16, 2026
734 Cote Azur Drive
3 bed · 3.5 bath · 3,719 sqft · $981/sqft
$125,000 under the asking price
See every recorded sale in Frenchmans Reserve or find out what your Frenchmans Reserve home is worth.