$4,500,000
Sold · May 15, 2026
9276 Biaggio Road
Boca Raton, FL 33496
Explore the area: Boca Raton homes for sale · Palm Beach County real estate
Sale Summary
What this home sold for
- Sold price
- $4,500,000
- Vs. list price
- 6.2% under
- Days on market
- 26
- Price per sq ft
- $728
This 6-bedroom single-family home in Boca Bridges sold for $4,500,000 on May 15, 2026. That was 6.2% below its final list price of $4,799,000. It spent 26 days on the market. At $728 per square foot, it closed 14.1% above the $638 median of the 6 other single-family home sales in the recent closings shown below.
Listing Snapshot
- Sold Price
- $4,500,000
- Sold On
- May 15, 2026
- Days on Site
- 26 Days
- Bedrooms
- 6
- Total Baths
- 8
- Full Baths
- 7
- Partial Baths
- 1
- Living Area
- 6,180 sqft
- Total Sq Ft
- 8,193 sqft
- Lot Size
- 0.3 Acres
- Year Built
- 2019
- Property Type
- Single Family
- MLS #
- R11141491
- Property Tax
- $23,622 (2024)
- HOA Fees
- $1,173 / Monthly
- Subdivision
- Boca Bridges
- Development
- BOCA BRIDGES
- County
- Palm Beach
- Status
- Sold
- Special Conditions
- Listed As Is
About This Property
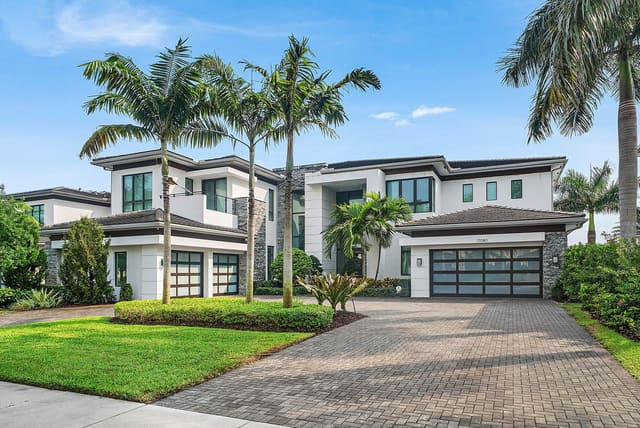
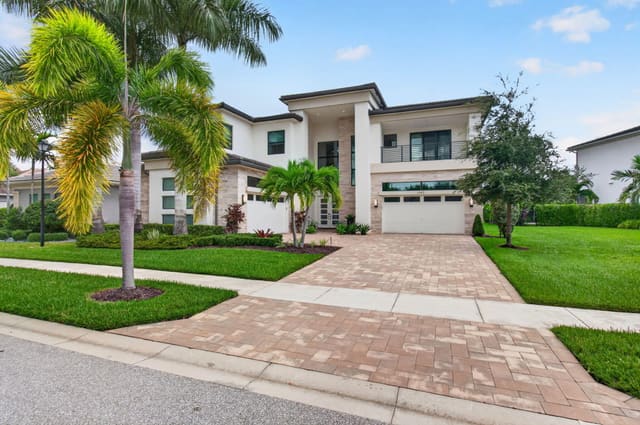
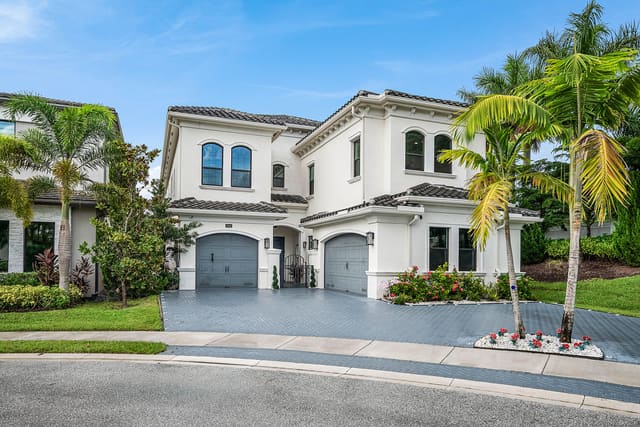
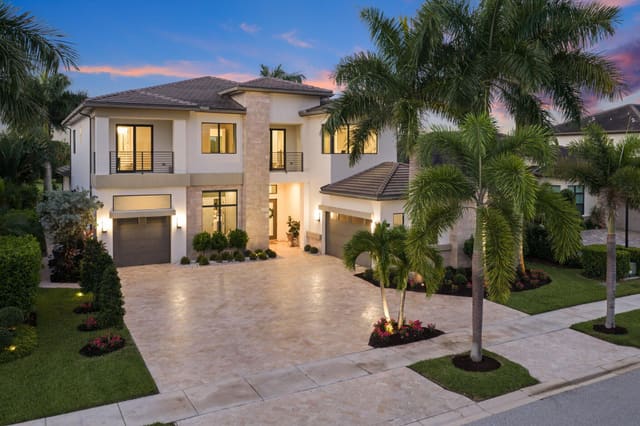
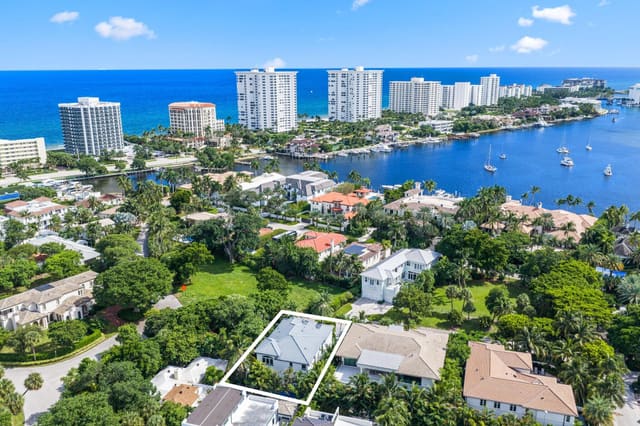
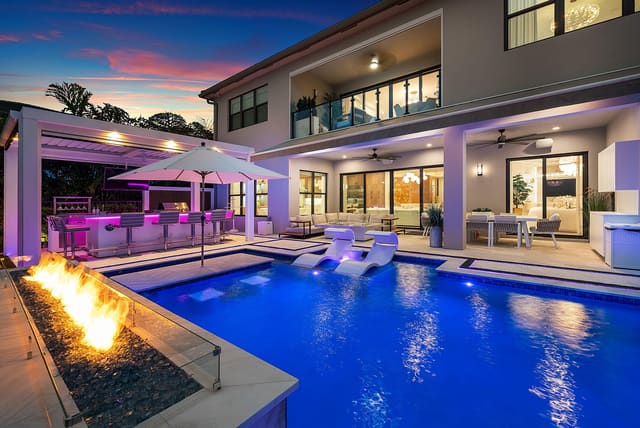
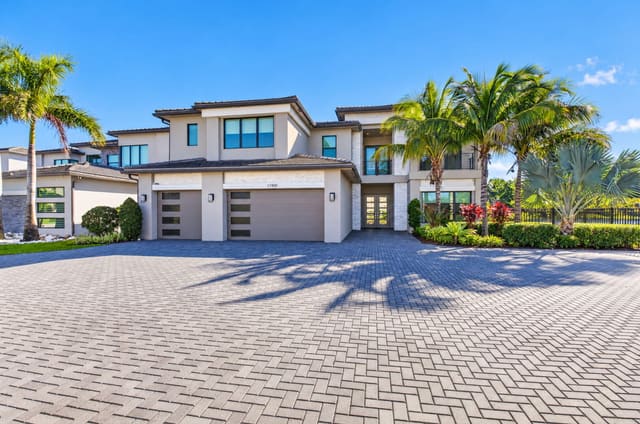
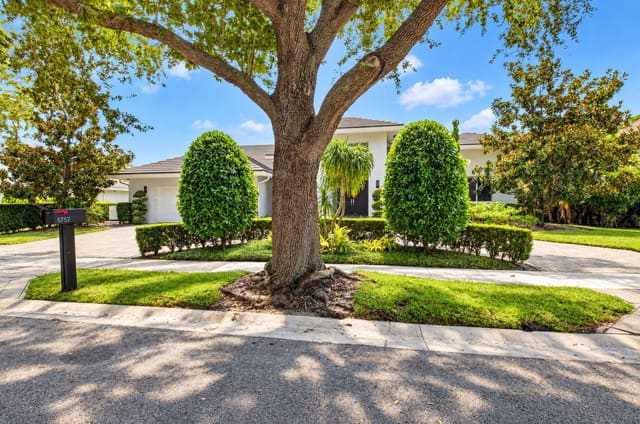
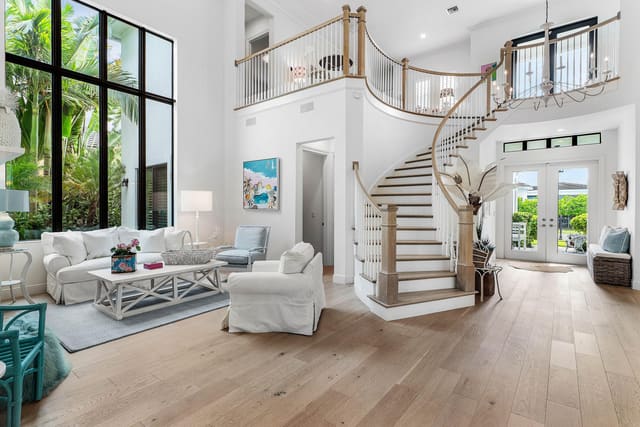
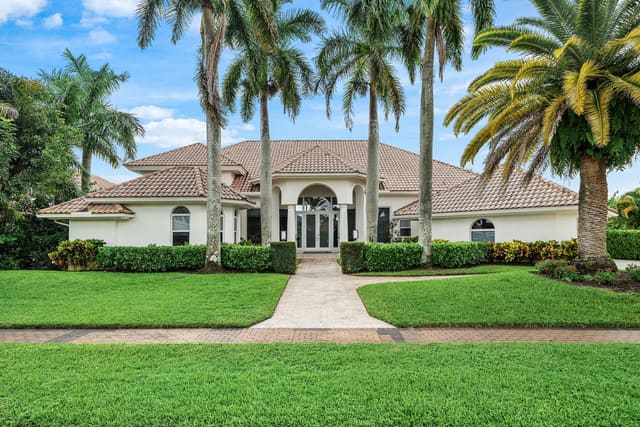
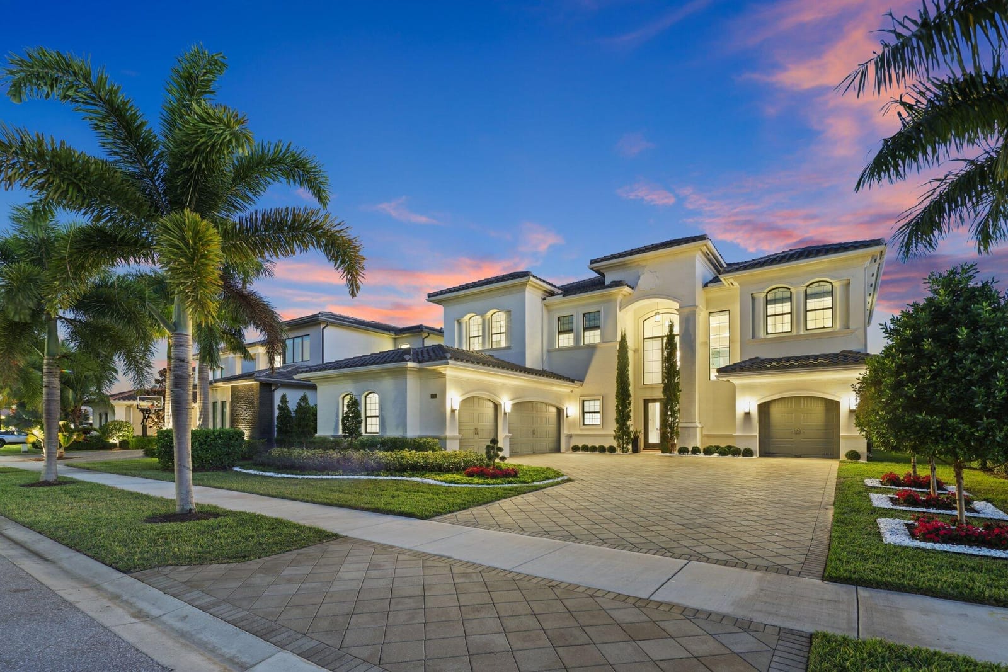
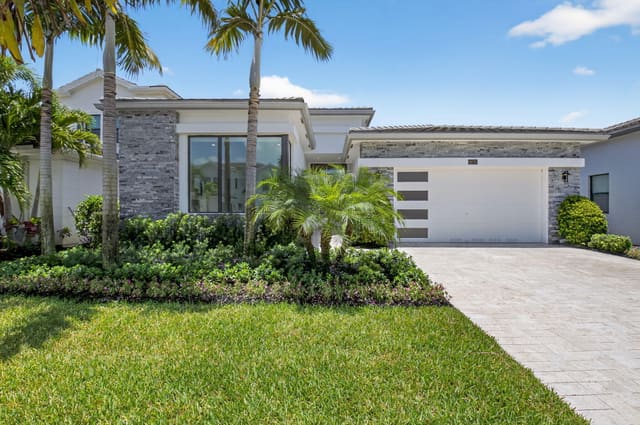
Experience Luxury Living in this custom built, stunning Palermo Model Estate in the Exclusive Gated Community of Boca Bridges. This home is simply gorgeous! From its magnificent curb appeal and breathtaking expansive backyard with water views, to its designer-decorated interior, this home will delight even the most discerning buyer. Furnished throughout by Artefacto, Restoration Hardware, Arhaus, CB2 and more, this listing shows like a model! This stunning home features Long Lake Views, 6 True Bedrooms, 8 Bathrooms, a Movie Room, a Loft, a 4 Car Air-Conditioned Garage, a Fully Turfed Extra Large Backyard with ''Hamptons Style'' Pool, 2 Laundry Rooms, a Gourmet Chef's Kitchen with an Extra Long Waterfall Island, 60 Inch Subzero Fridge, 48 Inch 8 Burner Stove, and 2 dishwashers. This unique home features beautiful custom flooring throughout which was installed after closing and not through the builder. The first floor features 24 x 48 large format porcelain tiles, while the lower guest bedroom, movie room, and the entire second floor feature 10.5 inch wide light oak wood flooring. Every corner of the home was thoroughly crafted and carried out in the most designer-appointed way. The generously sized yet private backyard was curated to perfection from every angle with its oversized "Hamptons Style" pool, custom gas bbq area, Restoration Hardware outdoor furnishings, and expansive, fully turfed lawn. Enjoy long lake views and gorgeous "cotton candy skies" every evening from your very own South/West facing backyard! For Privacy, This home is outfitted with high-end window treatments and automated shades throughout. You really have to see this home to believe it! No expense was spared. Some notable upgrades include: -Full Home Generator -Garage: Large format porcelain tiles, built in cabinets, and slat walls by Premier Garage -Fully finished built in closets throughout the entire home and pantry area by Delta Closets -Upgraded glass staircase railings - Beautiful custom window treatments throughout, many rooms with both blackout curtains and automated shades -Kitchen- Oversized 60 inch Subzero fridge, double Bosch dishwashers, large waterfall island, double stacked cabinets, upgraded 3 inch waterfall kitchen island countertop -Surround Sound capable home with ceiling outlets in many rooms throughout the home - Automated screens for all covered patio areas -All New Landscaping done in front along with new irrigation -Bathrooms - all upgraded cabinets and countertops throughout
MLS media linkGeneral Features
- Property Type
- Single Family
- Status
- Sold
- Year Built
- 2019
- Property Condition
- Resale
- Number of Stories
- 2
- Levels
- Two
- Garage Spaces
- 4
- Attached Garage
- Yes
- Parking
- Attached / Garage / Garage Door Opener
- Direction Faces
- North
- Lot Size (Acres)
- 0.3
- Living Sq Ft
- 6,180
- Total Sq Ft
- 8,193
- Sewer
- Public Sewer
- Water Source
- Public
- Zoning
- AGR-PUD
Interior Features
- Appliances
- Dryer / Dishwasher / Free Standing Freezer / Gas Range / Gas Water Heater / Ice Maker / Microwave / Oven / Refrigerator / Water Heater / Washer
- Cooling
- Central Air / Ceiling Fans / Electric
- Heating
- Central / Electric
- Flooring
- Wood
- Interior Features
- Wet Bar / Built In Features / Breakfast Area / Bathtub / Closet Cabinetry / Dining Area / Separate Formal Dining Room / Dual Sinks / Entrance Foyer / Eat In Kitchen / High Ceilings / Kitchen Island / Custom Mirrors / Pantry / Storage / Soaking Tub / Tub Shower / Bar / Walk In Closets
- Laundry
- Inside
- Main Level Bedrooms
- 5
- Main Level Baths
- 3
- Total Rooms
- 7
- Furnished
- Furnished
Exterior Features
- Construction
- Stucco
- Exterior Features
- Built In Barbecue / Balcony / Barbecue / Lighting / Outdoor Kitchen / Outdoor Living Area
- Private Pool
- Yes
- Pool Features
- Heated / In Ground / Association
- Patio & Porch
- Covered / Open / Patio / Balcony
- Lot Features
- Quarter To Half Acre Lot / Many Trees / Sprinklers Automatic
- Waterfront Features
- Lake Front
- View
- Garden / Lake / Pool
Community & HOA
- HOA Fee
- $1,173 / Monthly
- HOA Includes
- Common Areas / Cable Tv / Maintenance Grounds / Recreation Facilities
- Association Amenities
- Basketball Court / Business Center / Cabana / Clubhouse / Fitness Center / Picnic Area / Playground / Pickleball / Pool / Recreation Facilities / Restaurant / Spa Hot Tub / Tennis Courts
- Community Features
- Home Owners Association / Gated / Sidewalks
- Security
- Security System Owned / Security System / Closed Circuit Cameras / Gated With Guard / Gated Community / Security Guard / Security Lights
- Utilities
- Cable Available / Natural Gas Available / Sewer Available / Water Available
- Pets Allowed
- No
- Financing Terms
- Cash / Conventional
- Restrictions
- Buyer Approval Required / Rental Restriction
- MLS Area
- 4750
Schools
- Elementary School
- Whispering Pines (Palm Beach)
- Middle School
- Eagles Landing
- High School
- Olympic Heights
About the Community
- Homes for Sale
- 15
- Under Contract
- 2
- Median List Price
- $4,299,900
- Median $/Sq Ft
- $781
- Avg Days on Market
- 77
Frequently Asked Questions
- How do I schedule a tour of 9276 Biaggio Road, Boca Raton, FL 33496?
- Use the Tour button on this listing to request a showing of 9276 Biaggio Road, Boca Raton, FL 33496. Pick a day and time and choose an in-person or video-chat tour, and a Pure Equity agent will confirm your visit, often the same day.
- Is 9276 Biaggio Road, Boca Raton, FL 33496 still available?
- 9276 Biaggio Road, Boca Raton, FL 33496 is currently listed as Sold, and has been on the market 26 days. Status updates directly from the MLS as homes go under contract, so ask us to confirm availability before you plan a visit.
- How much is the monthly payment for 9276 Biaggio Road, Boca Raton, FL 33496?
- With 20% down ($959,800) on the $4,799,000 list price and a 30-year fixed loan at an illustrative 6.875% rate, the estimated principal & interest for 9276 Biaggio Road, Boca Raton, FL 33496 is about $25,221/mo, before property taxes, insurance, and HOA dues. Use the payment estimate on this page to adjust the down payment and rate.
- How do I get pre-approved to buy 9276 Biaggio Road, Boca Raton, FL 33496?
- Getting pre-approved shows sellers you're a serious buyer and clarifies your true budget before you offer on 9276 Biaggio Road, Boca Raton, FL 33496. Contact Pure Equity and we'll connect you with a trusted local lender to review your financing options, no obligation.
- Does 9276 Biaggio Road, Boca Raton, FL 33496 have an HOA fee?
- Yes: 9276 Biaggio Road, Boca Raton, FL 33496 carries an HOA fee of about $1,173 monthly. HOA dues usually cover community amenities and shared maintenance; ask us for the current budget, rules, and exactly what's included.
- What schools serve 9276 Biaggio Road, Boca Raton, FL 33496?
- 9276 Biaggio Road, Boca Raton, FL 33496 is zoned for Whispering Pines (Palm Beach) (elementary), Eagles Landing (middle), Olympic Heights (high). School assignments and boundaries can change year to year, so confirm current zoning with the local school district before you buy.
- Can I negotiate the price of 9276 Biaggio Road, Boca Raton, FL 33496?
- Often, yes. The right offer on 9276 Biaggio Road, Boca Raton, FL 33496 depends on how it's priced against comparable single family sales in Boca Raton, how long it's been listed, and how motivated the seller is. Pure Equity will run the comps and help you craft a competitive, well-supported offer.
Listing courtesy of Compass Florida LLC
Listing information is provided by BeachesMLS, Inc.and is deemed reliable but not guaranteed accurate by the MLS or Pure Equity. Information is for consumers’ personal, non-commercial use and may not be used for any purpose other than to identify prospective properties. © 2026 BeachesMLS, Inc. Last updated July 1, 2026.
$4,500,000
Own a home nearby?
This sale is now a comparable for every home around it. Get a free estimate of what yours would sell for today.
Listed by Tanya Ajay, Compass Florida LLC
Map & Location
Featured Communities
Cities in Palm Beach County
Zip Codes in Palm Beach County
Property Types
Recent Sales
Recently sold homes in Boca Bridges
These are the last 6 recorded closings in Boca Bridges, with the price each home actually sold for rather than what it was listed at. They closed at a median of $647 per square foot. The most recent closed on October 5, 2026. Closed sales are what an appraiser and a buyer's agent will look at, so they are the starting point for pricing a home here.
 Sold
$2,600,000
Sold · October 5, 2026
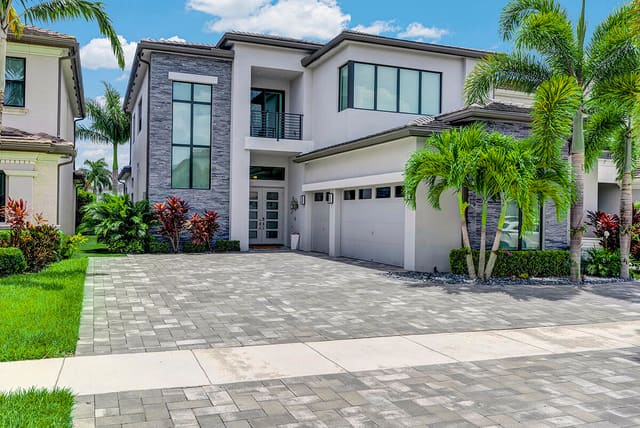
9046 CHAUVET Way
4 bed · 4.5 bath · 4,222 sqft · $616/sqft
$75,000 under the asking price
 Sold
$2,700,000
Sold · September 30, 2026
9065 Benedetta Place
6 bed · 6.5 bath · 5,332 sqft · $506/sqft
$698,000 under the asking price
 Sold
$2,555,000
Sold · September 16, 2026
9072 BENEDETTA Place
3 bed · 3.5 bath · 3,206 sqft · $797/sqft
$45,000 under the asking price
 Sold
$3,700,000
Sold · August 18, 2026
9593 Vescovato Way
5 bed · 6.5 bath · 5,895 sqft · $628/sqft
$295,000 under the asking price
 Sold
$2,525,000
Sold · August 6, 2026
9948 Espresso Manor
3 bed · 3.5 bath · 3,206 sqft · $788/sqft
$75,000 under the asking price
 Sold
$2,199,000
Sold · July 22, 2026
17370 Santaluce Manor
4 bed · 4 bath · 3,398 sqft · $647/sqft
See every recorded sale in Boca Bridges or find out what your Boca Bridges home is worth.