$1,496,000
9338 Crestview Circle
Explore the area: Palm Beach Gardens homes for sale · Palm Beach County real estate
Price Check
How this price compares
- List price
- $1,496,000
- Price per sq ft
- $378
- Vs. nearby sales
- 6.5% above
- Days on market
- 162
This 5-bedroom single-family home in Avenir Site Plan 1 Pod is listed at $1,496,000, or $378 per square foot. The asking price has come down 6.2% from its original $1,595,000. It has been on the market for 162 days. The 6 most recent single-family home sales in the closings shown below sold at a median of $355 per square foot, so the asking price is 6.5% above what comparable homes here actually sold for.
Estimated monthly payment
$7,862 /mo
Principal and interest only, based on $299,200 down (20%), a 6.875% 30-year fixed rate. Property taxes, homeowners insurance, and the $327/mo HOA are not included.
Customize this estimateListing Snapshot
- Price
- $1,496,000
- Days on Site
- 162 Days
- Bedrooms
- 5
- Total Baths
- 5
- Full Baths
- 4
- Partial Baths
- 1
- Living Area
- 3,953 sqft
- Total Sq Ft
- 5,174 sqft
- Lot Size
- 0.23 Acres
- Year Built
- 2023
- Property Type
- Single Family
- MLS #
- B26017203
- Property Tax
- $24,792 (2025)
- HOA Fees
- $327 / Monthly
- Subdivision
- AVENIR SITE PLAN 1 POD
- Development
- Watermark by Toll Brothers at Avenir
- County
- Palm Beach
- Status
- Active
- Special Conditions
- Standard / Listed As Is
About This Property
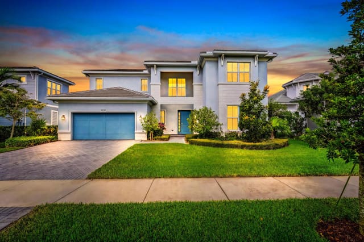
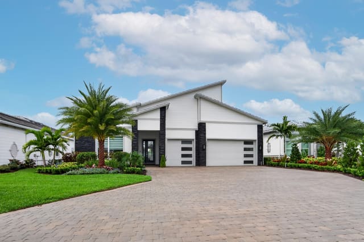
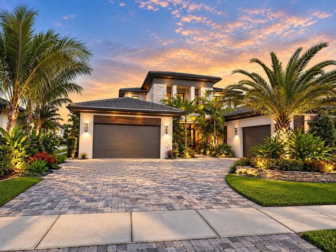
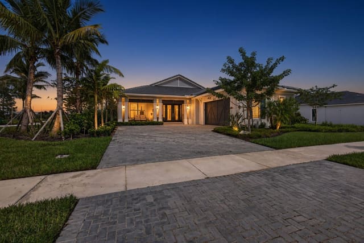
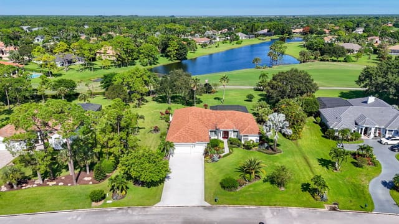
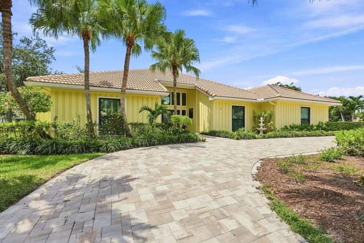
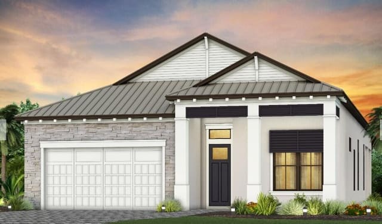
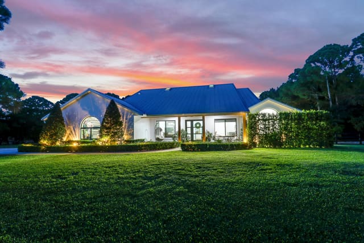
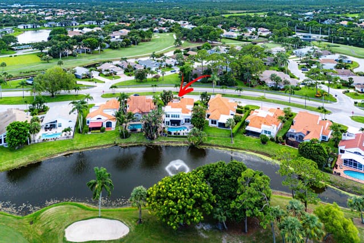
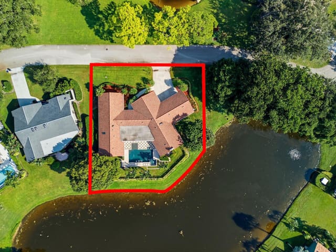
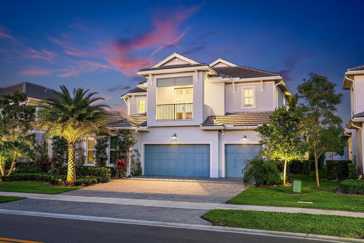
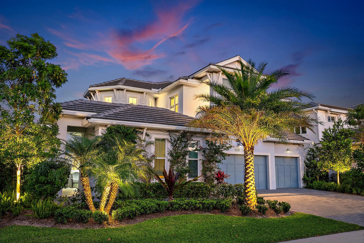
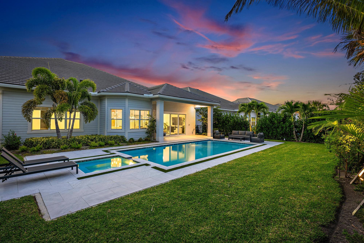
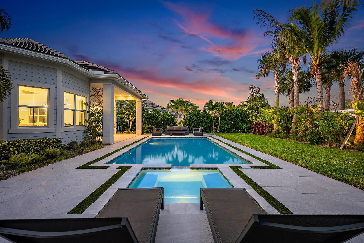
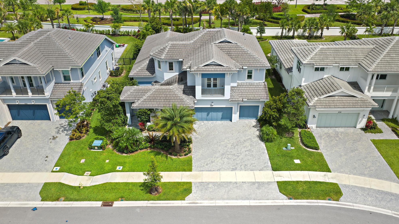
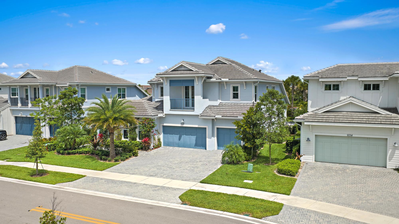
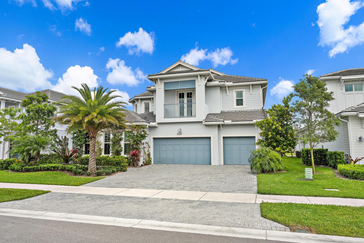
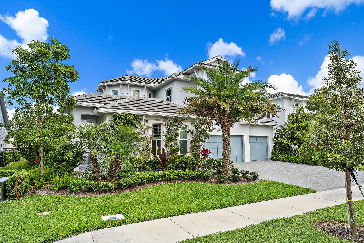
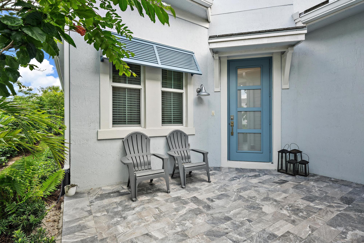
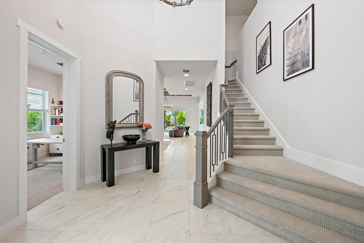
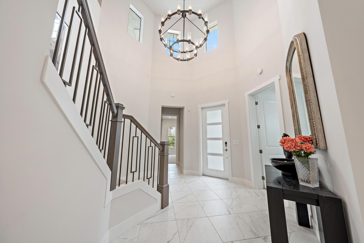
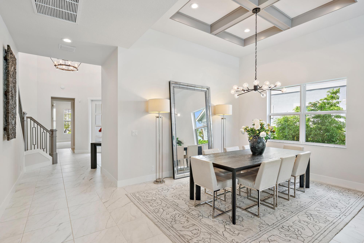
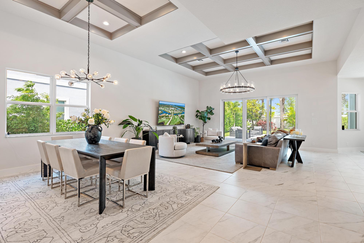
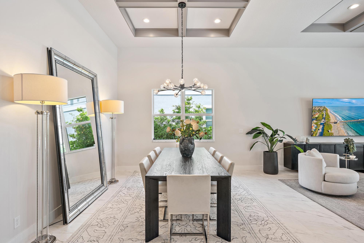
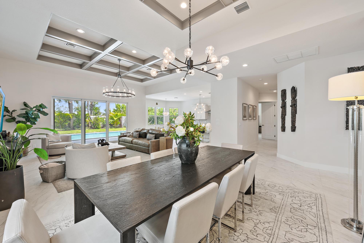
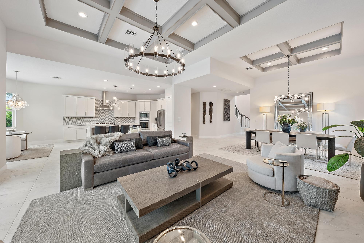
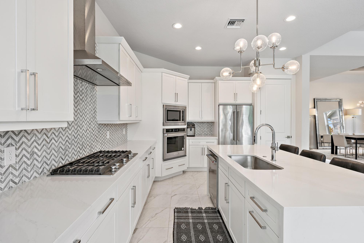
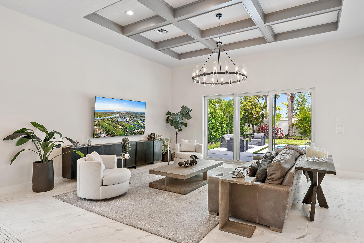
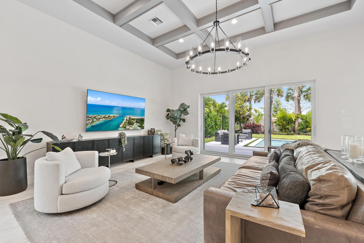
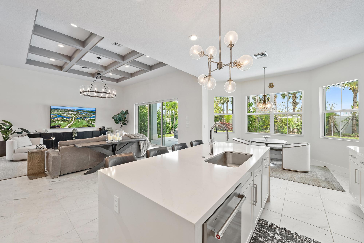
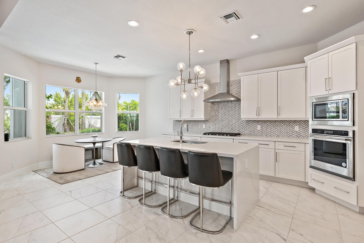
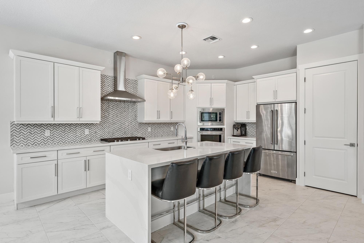
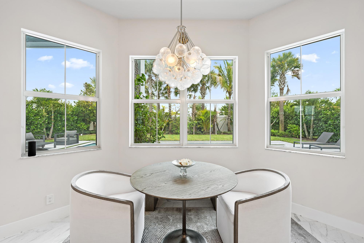
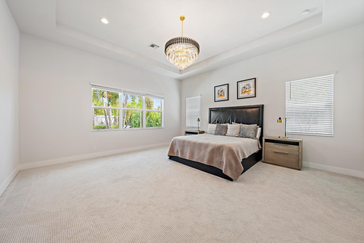
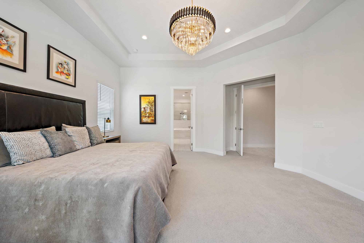
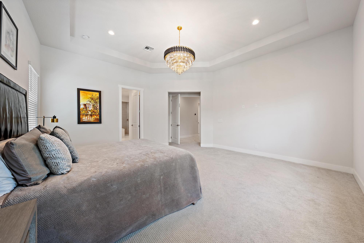
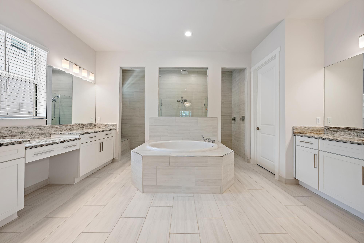
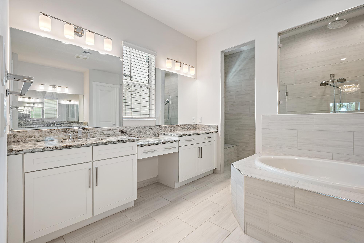
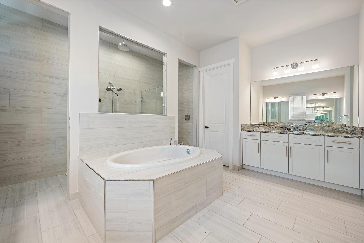
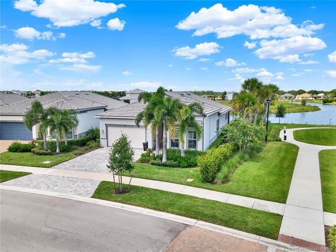
Better than new and thoughtfully curated throughout, this exceptional Antilles model in Watermark at Avenir presents a true private oasis—cohesively designed inside and out to convey a modern, serene aesthetic. Offering 5 bedrooms, 4.5 baths, a loft, and a spacious three-car garage, this residence spans nearly 4,000 square feet under air and reflects a level of post-build enhancement rarely found. From the moment you arrive, sandblasted marble pavers create a refined and welcoming approach, complemented by extensive, professionally designed landscaping with mature palms that add drama, privacy, and a lush, resort-like presence. Inside, the foyer opens to a light-filled, open-concept layout, enhanced by designer upgrades including striking wood box-beam ceiling accents that bring warmth, architectural interest, and timeless sophistication. The kitchen is both elegant and highly functional, centered around a large island with breakfast bar, abundant cabinetry, and generous counter space, seamlessly flowing into the great room. Expansive sliding glass doors open to the covered lanai, creating effortless indoor-outdoor living. A formal dining room and private study provide flexibility for entertaining and working from home. The primary suite is ideally located on the first floor, featuring dual walk-in closets and a spa-inspired bath with soaking tub, separate shower, and private water closet. A guest bedroom and full bath, along with the den/office, are also conveniently located on the main level. Upstairs, two additional bedrooms with walk-in closets are complemented by a shared bath and a generous loft space, perfect for media or recreation. All four secondary bedrooms are enhanced with custom closet systems by Closet Maven, adding both style and functionality. Outdoor living is a true showpiece, highlighted by a dramatic, modern pool and spa, expansive yard space, and extensive landscape lighting that enhances the ambiance both day and night. The covered patio is pre-plumbed for a future summer kitchen, offering additional potential for entertaining. Additional features include impact windows throughout, designer lighting fixtures, a finished garage with epoxy flooring, and a carefully curated interior palette that feels both contemporary and timeless. Residents of Avenir enjoy a thoughtfully designed, amenity-rich lifestyle featuring a 16,000-square-foot clubhouse, resort-style pools, state-of-the-art fitness center, tennis and pickleball courts, and miles of scenic walking and biking trails. Expansive green spaces and a unique working farm enhance the community's connection to nature, while the planned Town Center will bring dining, shopping, and everyday conveniences just moments from home. A refined, move-in-ready residence where design, comfort, and lifestyle come together seamlessly—this is modern Florida living at its best.
MLS media linkGeneral Features
- Property Type
- Single Family
- Status
- Active
- Year Built
- 2023
- Property Condition
- Resale
- Number of Stories
- 2
- Levels
- Two
- Garage Spaces
- 3
- Attached Garage
- Yes
- Parking
- Attached / Driveway / Garage / Garage Door Opener
- Direction Faces
- West
- Lot Size (Acres)
- 0.23
- Living Sq Ft
- 3,953
- Total Sq Ft
- 5,174
- Structure Type
- House
- Sewer
- Public Sewer
- Water Source
- Public
- Zoning
- PDA (city)
Interior Features
- Appliances
- Cooktop / Dryer / Dishwasher / Gas Cooktop / Disposal / Gas Range / Gas Water Heater / Microwave / Oven / Refrigerator / Water Heater / Washer
- Cooling
- Central Air / Electric
- Heating
- Central / Electric
- Flooring
- Carpet / Tile
- Spa
- Yes
- Spa Features
- Above Ground / Heated / In Ground
- Interior Features
- Breakfast Bar / Bathtub / Dual Sinks / Entrance Foyer / Eat In Kitchen / High Ceilings / Kitchen Island / Kitchen Dining Combo / Main Level Primary / Pantry / Split Bedrooms / Soaking Tub / Separate Shower / Walk In Closets
- Laundry
- Washer Hookup / Inside / Laundry Room / Laundry Tub / Sink
- Windows
- Sliding
- Main Level Bedrooms
- 3
- Main Level Baths
- 2
- Total Rooms
- 7
- Furnished
- Unfurnished
Exterior Features
- Construction
- Block / Concrete / Stucco
- Roof
- Tile
- Exterior Features
- Balcony / Outdoor Living Area
- Architectural Style
- Traditional
- Private Pool
- Yes
- Pool Features
- Gunite / In Ground / Private / Pool Spa Combo / Salt Water / Association
- Patio & Porch
- Covered / Patio / Balcony
- Lot Features
- Sprinklers Automatic / Less Than Quarter Acre
- Waterfront Features
- None
- View
- Garden / Pool
Community & HOA
- HOA Fee
- $327 / Monthly
- HOA Includes
- Common Areas / Recreation Facilities / Security
- Association Amenities
- Business Center / Clubhouse / Fitness Center / Playground / Pickleball / Pool / Spa Hot Tub / Sidewalks / Tennis Courts / Trails
- Community Features
- Home Owners Association / Gated
- Security
- Security System Owned / Gated Community / Smoke Detectors
- Utilities
- Electricity Connected / Natural Gas Available / Sewer Available / Water Available
- Pets Allowed
- Breed Restrictions / Yes
- Financing Terms
- Cash / Conventional
- Restrictions
- No Commercial Vehicles / Ok To Lease / Rental Restriction
- MLS Area
- 5550
This home's HOA fee works out to $327 a month, 6% below the $348 median across 56 homes for sale in Avenir Site Plan 1 Pod. See Avenir Site Plan 1 Pod HOA fees
Schools
- Elementary School
- Pierce Hammock
- Middle School
- Osceola Creek
- High School
- Palm Beach Gardens
About the Community
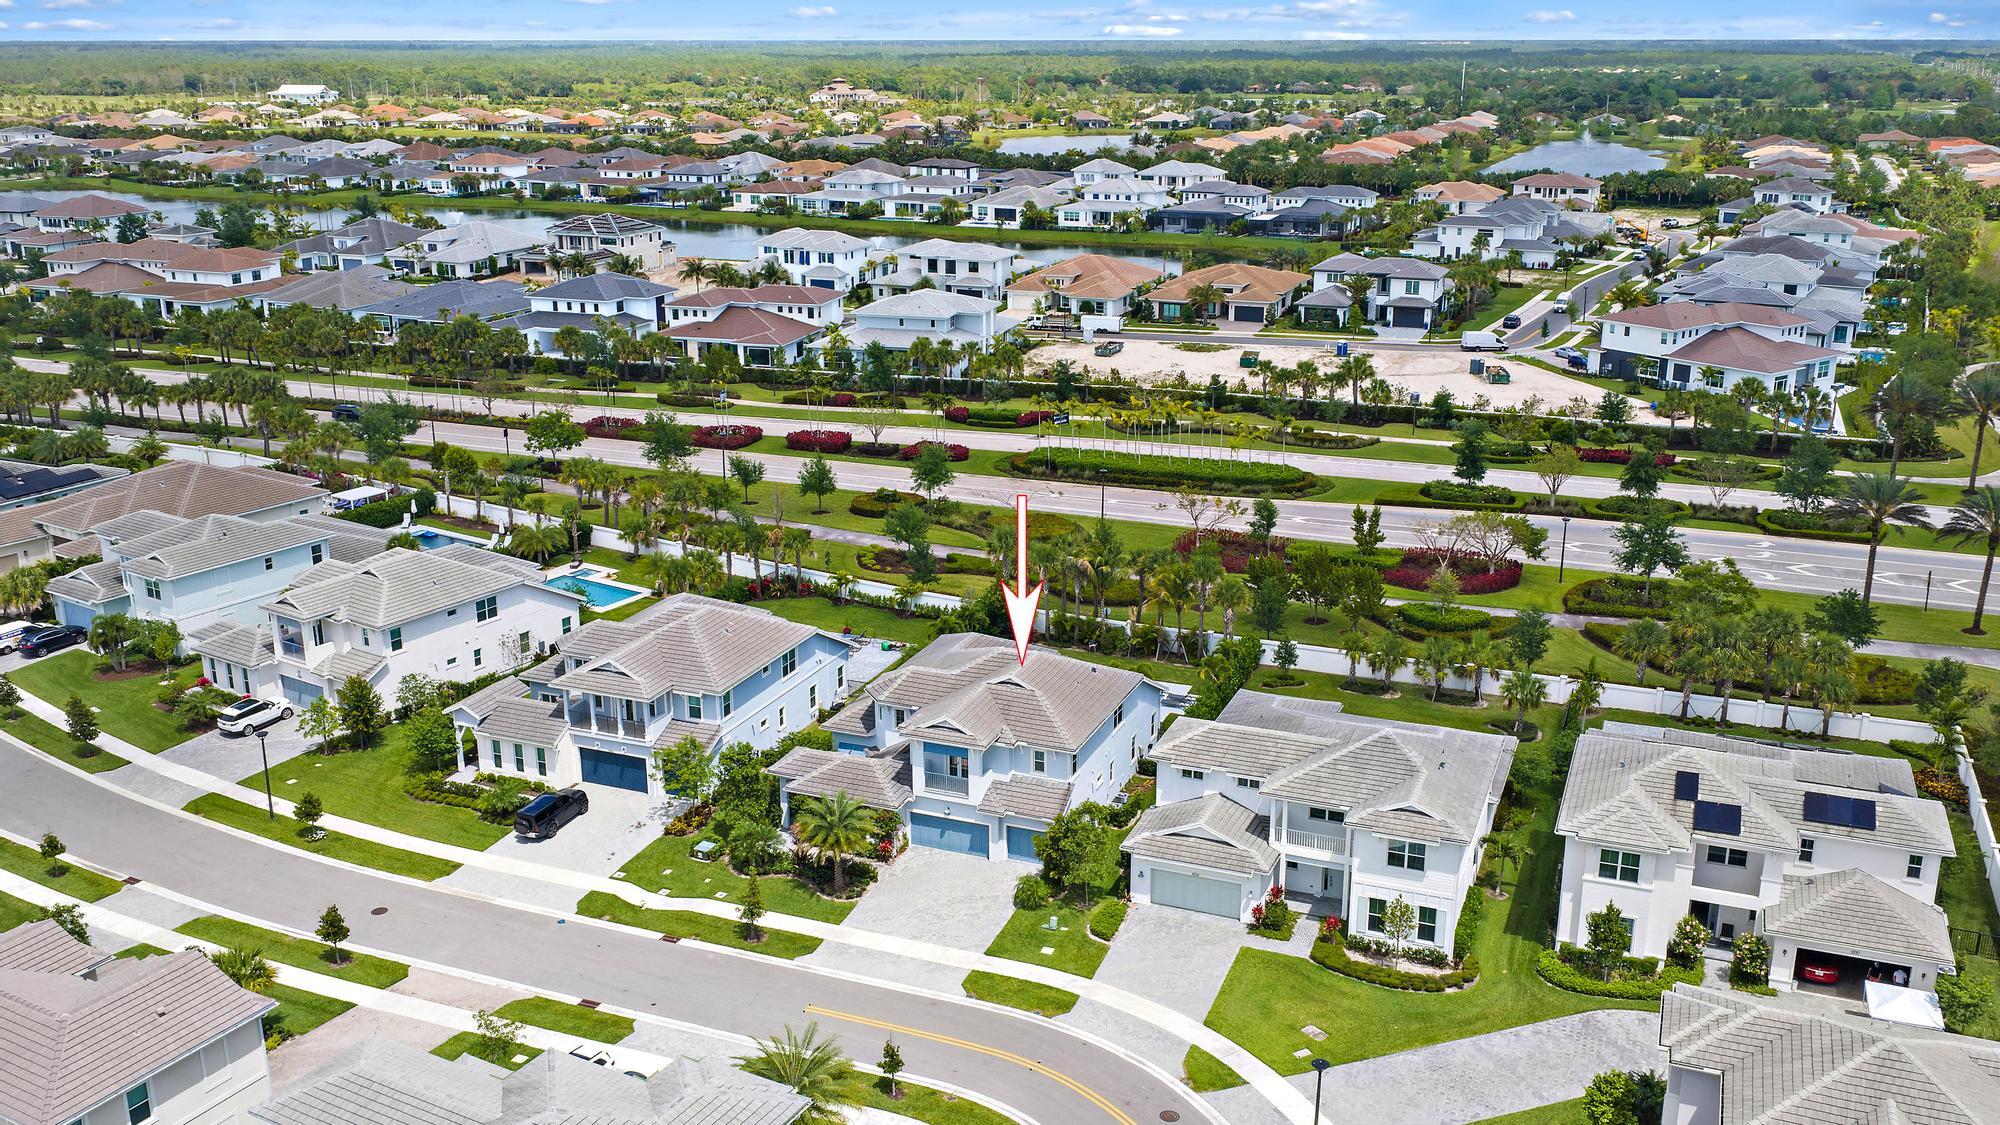
Avenir is a large, gated master-planned community in Palm Beach Gardens, one of the newest in northern Palm Beach County. Its single-family homes and villas are being built between 2022 and 2027 by several national builders, with active listings from the mid $700,000s to nearly $3.8 million and a median around $1.19 million. Planned around thousands of acres with conservation land, parks, and resort-style amenities, Avenir offers new construction at a range of sizes just west of the Gardens' shopping, dining, and top-rated schools, with quick access to I-95 and the Turnpike.
- Homes for Sale
- 56
- Under Contract
- 31
- Median List Price
- $1,387,000
- Median Sale Price (September)
- $1,025,000
- Median $/Sq Ft
- $448
- Avg Days on Market
- 101
Frequently Asked Questions
- How do I schedule a tour of 9338 Crestview Circle, Palm Beach Gardens, FL 33412?
- Use the Tour button on this listing to request a showing of 9338 Crestview Circle, Palm Beach Gardens, FL 33412. Pick a day and time and choose an in-person or video-chat tour, and a Pure Equity agent will confirm your visit, often the same day.
- Is 9338 Crestview Circle, Palm Beach Gardens, FL 33412 still available?
- 9338 Crestview Circle, Palm Beach Gardens, FL 33412 is currently listed as Active, and has been on the market 162 days. Status updates directly from the MLS as homes go under contract, so ask us to confirm availability before you plan a visit.
- How much is the monthly payment for 9338 Crestview Circle, Palm Beach Gardens, FL 33412?
- With 20% down ($299,200) on the $1,496,000 list price and a 30-year fixed loan at an illustrative 6.875% rate, the estimated principal & interest for 9338 Crestview Circle, Palm Beach Gardens, FL 33412 is about $7,862/mo, before property taxes, insurance, and HOA dues. Use the payment estimate on this page to adjust the down payment and rate.
- How do I get pre-approved to buy 9338 Crestview Circle, Palm Beach Gardens, FL 33412?
- Getting pre-approved shows sellers you're a serious buyer and clarifies your true budget before you offer on 9338 Crestview Circle, Palm Beach Gardens, FL 33412. Contact Pure Equity and we'll connect you with a trusted local lender to review your financing options, no obligation.
- Does 9338 Crestview Circle, Palm Beach Gardens, FL 33412 have an HOA fee?
- Yes: 9338 Crestview Circle, Palm Beach Gardens, FL 33412 carries an HOA fee of about $327 monthly. HOA dues usually cover community amenities and shared maintenance; ask us for the current budget, rules, and exactly what's included.
- What schools serve 9338 Crestview Circle, Palm Beach Gardens, FL 33412?
- 9338 Crestview Circle, Palm Beach Gardens, FL 33412 is zoned for Pierce Hammock (elementary), Osceola Creek (middle), Palm Beach Gardens (high). School assignments and boundaries can change year to year, so confirm current zoning with the local school district before you buy.
- Can I negotiate the price of 9338 Crestview Circle, Palm Beach Gardens, FL 33412?
- Often, yes. The right offer on 9338 Crestview Circle, Palm Beach Gardens, FL 33412 depends on how it's priced against comparable single family sales in Palm Beach Gardens, how long it's been listed, and how motivated the seller is. Pure Equity will run the comps and help you craft a competitive, well-supported offer.
Listing courtesy of The Telchin Group LLC
Listing information is provided by BeachesMLS, Inc.and is deemed reliable but not guaranteed accurate by the MLS or Pure Equity. Information is for consumers’ personal, non-commercial use and may not be used for any purpose other than to identify prospective properties. © 2026 BeachesMLS, Inc. Last updated June 23, 2026.
$1,496,000
Interested in This Property?
Contact us to schedule a showing or ask a question.
Own a home near this one? See what it would sell for today
Listed by Eric Daniel Telchin, The Telchin Group LLC
Map & Location
Featured Communities
Cities in Palm Beach County
Zip Codes in Palm Beach County
Property Types
Recent Sales
Recently sold homes in Avenir Site Plan 1 Pod
These are the last 6 recorded closings in Avenir Site Plan 1 Pod, with the price each home actually sold for rather than what it was listed at. They closed at a median of $356 per square foot. The most recent closed on October 8, 2026. Closed sales are what an appraiser and a buyer's agent will look at, so they are the starting point for pricing a home here.
 Sold
$785,000
Sold · October 8, 2026
10222 Timber Creek Way
3 bed · 3 bath · 2,205 sqft · $356/sqft
$54,000 under the asking price
 Sold
$825,000
Sold · October 2, 2026
10118 Driftwood Way
3 bed · 2.5 bath · 2,335 sqft · $353/sqft
$59,000 under the asking price
 Sold
$1,015,000
Sold · September 25, 2026
12220 Arbordale Way
3 bed · 2.5 bath · 2,881 sqft · $352/sqft
$64,000 under the asking price
 Sold
$949,000
Sold · September 23, 2026
10120 Timber Creek Way
3 bed · 2.5 bath · 2,877 sqft · $330/sqft
$90,000 under the asking price
 Sold
$2,100,000
Sold · September 21, 2026
12865 Wingspan Court
5 bed · 6 bath · 5,334 sqft · $394/sqft
$150,000 under the asking price
 Sold
$799,000
Sold · September 18, 2026
10405 Northbrook Circle
3 bed · 2.5 bath · 2,087 sqft · $383/sqft
See every recorded sale in Avenir Site Plan 1 Pod or find out what your Avenir Site Plan 1 Pod home is worth.