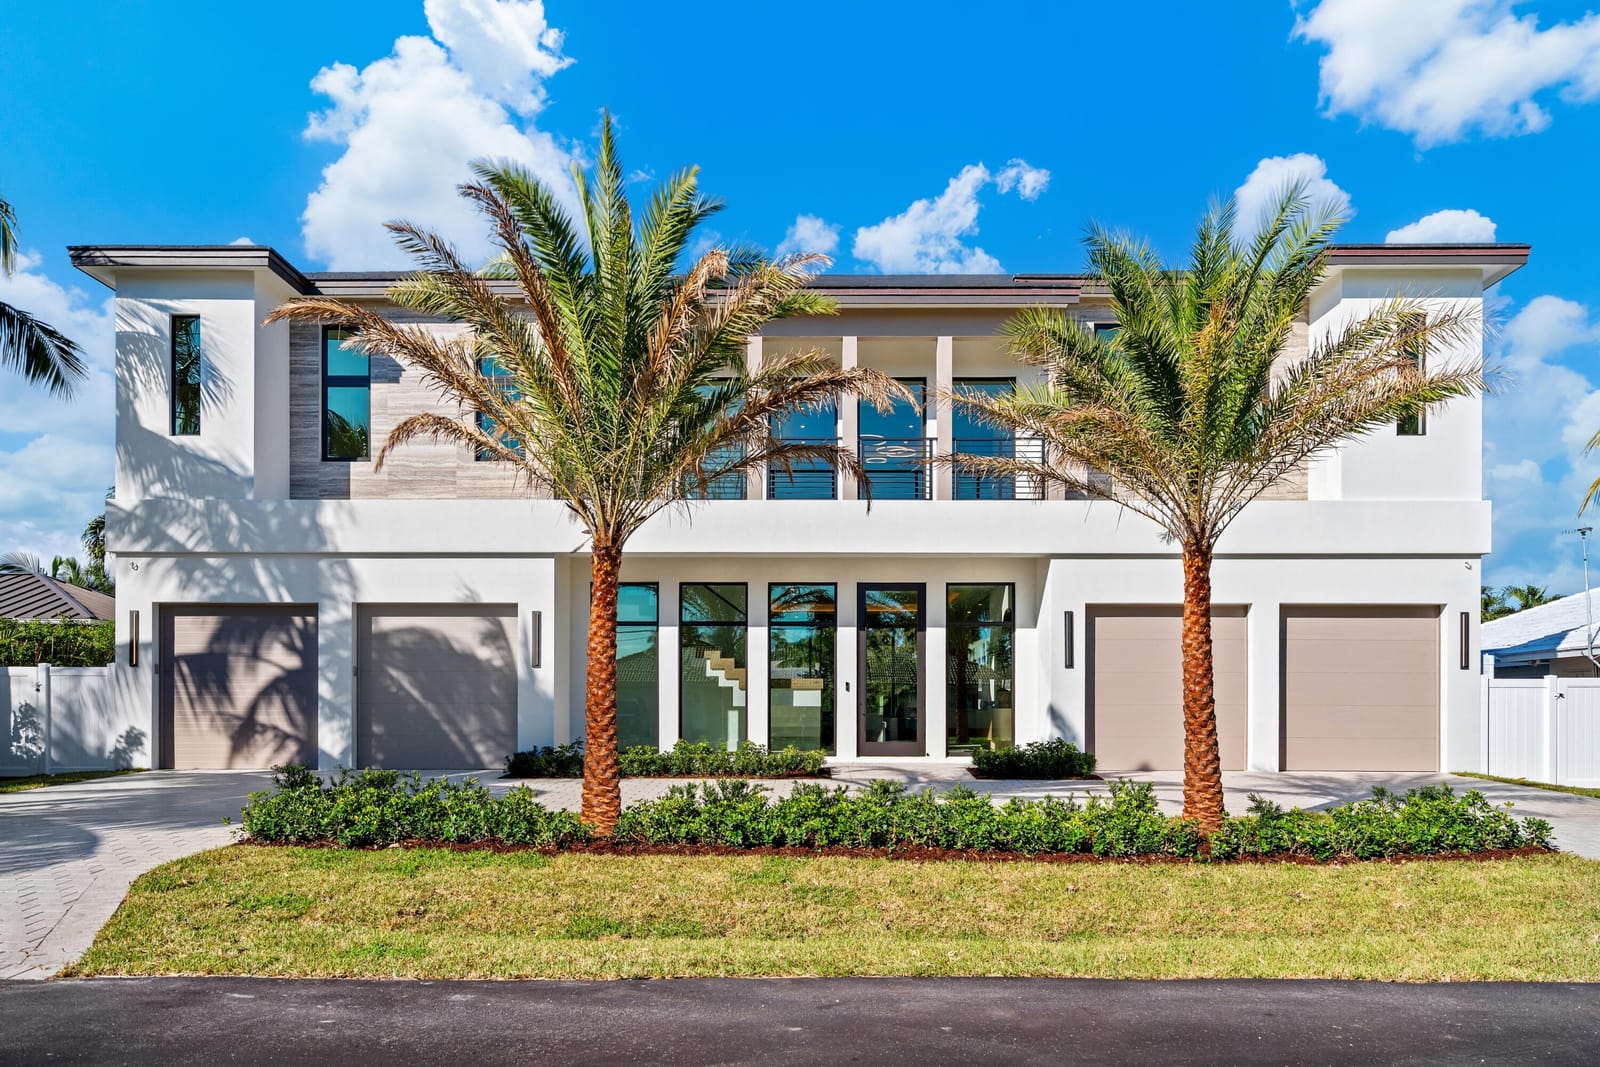
$6,875,000
Sold · February 24, 2026
951 Tropic Boulevard
Delray Beach, FL 33483
Explore the area: Delray Beach homes for sale · Palm Beach County real estate
Sale Summary
What this home sold for
- Sold price
- $6,875,000
- Vs. list price
- 6.5% under
- Days on market
- 313
- Price per sq ft
- $1,116
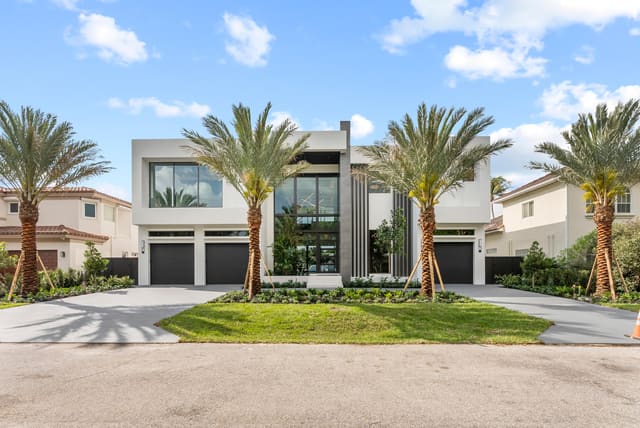
This 5-bedroom single-family home in Tropic Isle sold for $6,875,000 on February 24, 2026. That was 6.5% below its final list price of $7,350,000. It first came on the market at $6,935,000, so the price was adjusted before it sold. It spent 313 days on the market. At $1,116 per square foot, it closed 14.7% below the $1,308 median of the 6 other single-family home sales in the recent closings shown below.
Listing Snapshot
- Sold Price
- $6,875,000
- Sold On
- February 24, 2026
- Days on Site
- 313 Days
- Bedrooms
- 5
- Total Baths
- 7
- Full Baths
- 6
- Partial Baths
- 1
- Living Area
- 6,161 sqft
- Total Sq Ft
- 7,820 sqft
- Lot Size
- 0.22 Acres
- Year Built
- 2025
- Property Type
- Single Family
- MLS #
- R11075607
- Property Tax
- $30,172 (2025)
- Subdivision
- TROPIC ISLE
- County
- Palm Beach
- Status
- Sold
About This Property
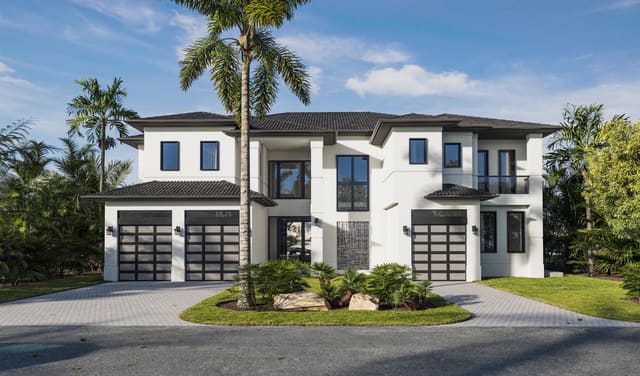
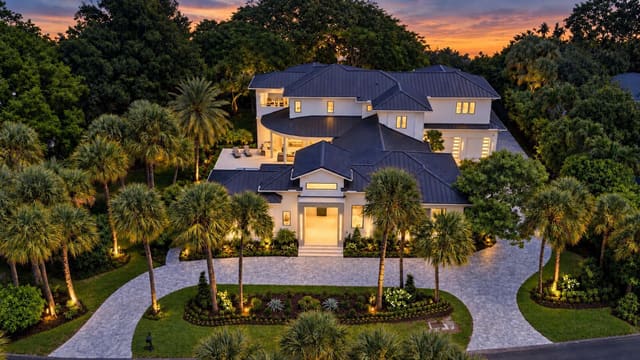
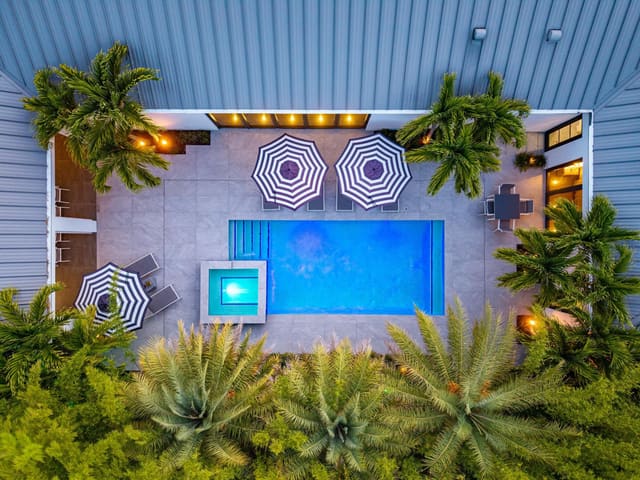
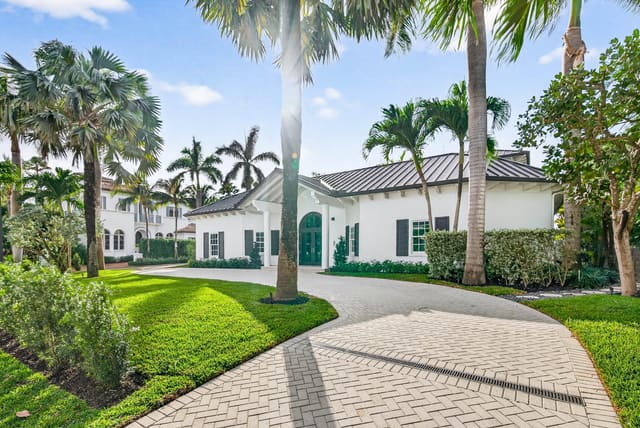
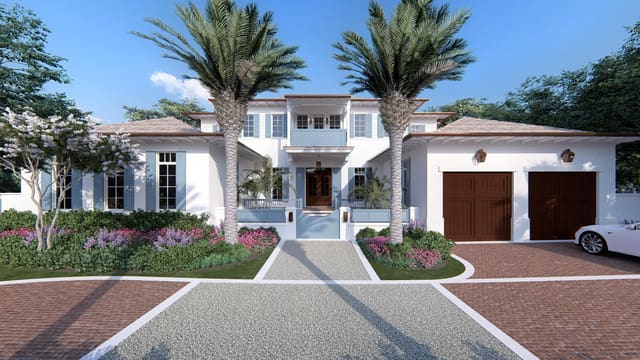
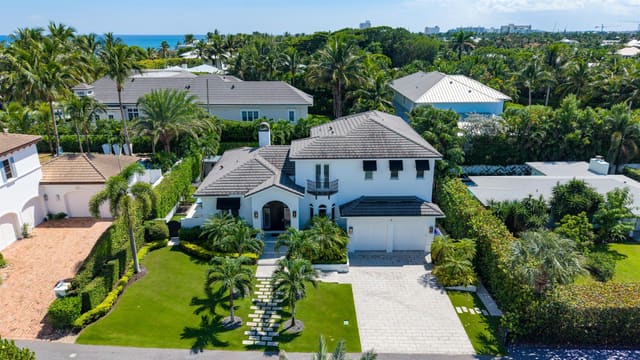
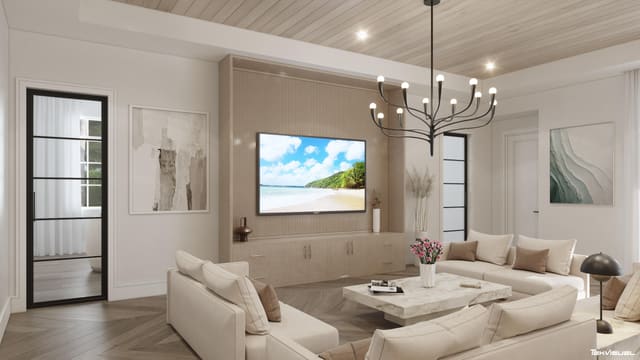
New Construction, Coastal Contemporary, five-bedroom gem in prestigious Tropic Isle, Delray Beach, features 90 feet on a deepwater canal, with a new seawall and full-service 70-foot concrete dock. Interior details include an open great room layout, fine finishes, custom cabinetry and custom tile flooring on the first floor transitioning to engineered white oak wood floors on the second floor. Staging by Vesta Home; furniture available for purchase. LOCATION: 951 Tropic Boulevard, Delray Beach, Florida: A desirable yachting community on the Intracoastal Waterway with a yacht harbor and deep-draft canals, Tropic Isle is located just minutes from the ocean beach at Atlantic Dunes Park, and a short drive from vibrant Atlantic Avenue's shopping, dining and entertainment venues in charming downtown Delray Beach, named one of the "Most Fun" Small Towns in America by Rand McNally and USA Today. PROPERTY: Set amidst lush tropical landscaping, this chic residence offers opportunities for indoor/outdoor entertaining with the loggia and full-service summer kitchen fitted with a grill and refrigerator. Just adjacent are the 12-by-32-foot saltwater pool and 9-by-9-foot spill-over spa. Perfect for boaters, the residence fronts 90 feet on a deepwater canal, with a new seawall and full-service 70-foot new concrete dock. RESIDENCE: This band-new waterfront masterpiece, designed in a sleek Coastal Contemporary style by Miklos Architecture and built by Askari Estate Homes, showcases sophisticated aesthetics with its neutral coastal palette complemented by warm wood and stone accents. Spanning 7,820 +/- total square feet with five bedrooms, the residence impresses with its flowing open great room layout, fine finishes, custom cabinetry and custom 48-by-48-inch tile flooring on the first floor transitioning to engineered white oak wood floors on the second floor. Introduced by a stunning two-story foyer with a dramatic glass-railinged floating stairway, the great room seamlessly connects to the kitchen and dining room, perfect for South Florida living. Window walls of glass from these gracious living areas, along with the stunning club room and bar, open to the pool patio with serene water views as its awe-inspiring backdrop. A highlight in the great room, with 11-foot sliders accessing the pool loggia, is a showstopping water vapor fireplace, while the dining room, which also accesses the pool loggia. Is adorned by a cove ceiling. Distinguishing the kitchen are white-oak cabinetry, Tajamal quartzite counters, an island accommodating seating, and high-end stainless-steel appliances. Ideal for guests, the den/office, complete with a full ensuite bathroom, can double as the fifth bedroom. On the second floor, a loft living area serves three guest bedroom suites and the luxurious primary suite. Occupying nearly half of the second-floor layout, the primary suite comprises a spacious bedroom, dual walk-in closets and a spa-like bathroom with dual sinks set in custom wood cabinetry, a soaking tub, a large multi-head shower with two entrances, and two water closets. This suite, as well as the loft and one of the guest bedroom suites, all access the water-view balcony for ultimate relaxation. Completing the layout are a cabana bath, laundry rooms on both floors, and two garages accommodating two cars each. Special amenities include a Hollow Core concrete floor system, elevator, windows prewired for automatic blinds, panelized lighting in the common areas, natural gas, impact windows and doors, 26k Full House Generac generator, four new Trane air-conditioning units, and two tankless hot-water heaters. Staging by Vesta Home; furniture available for purchase. The information herein is deemed reliable and subject to errors, omissions or changes without notice. The information has been derived from architectural plans or county records. Buyer should verify all measurements. DISCLAIMER: Information published or otherwise provided by the listing company and its representatives including but not limited to prices, measurements, square footages, lot sizes, calculations, statistics, and videos are deemed reliable but are not guaranteed and are subject to errors, omissions or changes without notice. All such information should be independently verified by any prospective purchaser or seller. Parties should perform their own due diligence to verify such information prior to a sale or listing. Listing company expressly disclaims any warranty or representation regarding such information. Prices published are either list price, sold price, and/or last asking price. The listing company participates in the Multiple Listing Service and IDX. The properties published as listed and sold are not necessarily exclusive to listing company and may be listed or have sold with other members of the Multiple Listing Service. Transactions where listing company represented both buyers and sellers are calculated as two sales. "No payments made until title passes" Some affiliations may not be applicable to certain geographic areas. If your property is currently listed with another broker, please disregard any solicitation for services. Information published or otherwise provided by seller, listing company or its representatives is deemed reliable but are not guaranteed and subject to errors, omissions, or changes without notice. Copyright 2026 by the listing company. All Rights Reserved.
MLS media linkGeneral Features
- Property Type
- Single Family
- Status
- Sold
- Year Built
- 2025
- Property Condition
- New Construction
- New Construction
- Yes
- Number of Stories
- 2
- Levels
- Two
- Garage Spaces
- 4
- Attached Garage
- Yes
- Parking
- Attached / Driveway / Garage / Garage Door Opener
- Direction Faces
- North
- Lot Size (Acres)
- 0.22
- Living Sq Ft
- 6,161
- Total Sq Ft
- 7,820
- Sewer
- Public Sewer
- Water Source
- Public
- Zoning
- R-1-AA
Interior Features
- Appliances
- Dryer / Dishwasher / Free Standing Freezer / Microwave / Oven / Washer
- Cooling
- Central Air
- Heating
- Central
- Flooring
- Wood
- Fireplace
- Yes
- Spa
- Yes
- Interior Features
- Wet Bar / Bathtub / Dual Sinks / Elevator / Kitchen Island / Living Dining Room / Storage / Soaking Tub / Separate Shower / Upper Level Primary / Walk In Closets
- Laundry
- Inside / Laundry Closet
- Windows
- Storm Windows
- Main Level Bedrooms
- 1
- Main Level Baths
- 3
- Total Rooms
- 11
- Furnished
- Unfurnished
Exterior Features
- Construction
- Block
- Roof
- Concrete / Tile
- Exterior Features
- Built In Barbecue / Balcony / Barbecue / Outdoor Living Area
- Architectural Style
- Colonial
- Private Pool
- Yes
- Pool Features
- Heated / In Ground
- Patio & Porch
- Patio / Balcony
- Lot Features
- Sprinklers Automatic / Less Than Quarter Acre
- Waterfront
- Yes
- Waterfront Features
- Canal Front / Seawall
- View
- Canal
Community & HOA
- Association Amenities
- None
- Utilities
- Natural Gas Available / Sewer Available / Water Available
- Pets Allowed
- No Pet Restrictions / Yes
- Financing Terms
- Cash / Conventional
- Restrictions
- No Restrictions
- MLS Area
- 4230
Schools
- Elementary School
- Pine Grove
- Middle School
- Boca Raton Community
- High School
- Boca Raton
About the Community
Tropic Isle is a luxury waterfront, luxury community in Delray Beach, Palm Beach County, Florida. Properties are priced from $4,600,000 to $8,000,000. Pure Equity lists homes in Tropic Isle and represents buyers. Commission is negotiable, and what we are paid is agreed with you in writing before you commit to anything.
- Homes for Sale
- 4
- Under Contract
- 1
- Median List Price
- $7,745,000
- Median Sale Price (September)
- $1,950,000
- Median $/Sq Ft
- $1,296
- Avg Days on Market
- 228
Frequently Asked Questions
- How do I schedule a tour of 951 Tropic Boulevard, Delray Beach, FL 33483?
- Use the Tour button on this listing to request a showing of 951 Tropic Boulevard, Delray Beach, FL 33483. Pick a day and time and choose an in-person or video-chat tour, and a Pure Equity agent will confirm your visit, often the same day.
- Is 951 Tropic Boulevard, Delray Beach, FL 33483 still available?
- 951 Tropic Boulevard, Delray Beach, FL 33483 is currently listed as Sold, and has been on the market 313 days. Status updates directly from the MLS as homes go under contract, so ask us to confirm availability before you plan a visit.
- How much is the monthly payment for 951 Tropic Boulevard, Delray Beach, FL 33483?
- With 20% down ($1,470,000) on the $7,350,000 list price and a 30-year fixed loan at an illustrative 6.875% rate, the estimated principal & interest for 951 Tropic Boulevard, Delray Beach, FL 33483 is about $38,627/mo, before property taxes, insurance. Use the payment estimate on this page to adjust the down payment and rate.
- How do I get pre-approved to buy 951 Tropic Boulevard, Delray Beach, FL 33483?
- Getting pre-approved shows sellers you're a serious buyer and clarifies your true budget before you offer on 951 Tropic Boulevard, Delray Beach, FL 33483. Contact Pure Equity and we'll connect you with a trusted local lender to review your financing options, no obligation.
- What schools serve 951 Tropic Boulevard, Delray Beach, FL 33483?
- 951 Tropic Boulevard, Delray Beach, FL 33483 is zoned for Pine Grove (elementary), Boca Raton Community (middle), Boca Raton (high). School assignments and boundaries can change year to year, so confirm current zoning with the local school district before you buy.
- Can I negotiate the price of 951 Tropic Boulevard, Delray Beach, FL 33483?
- Often, yes. The right offer on 951 Tropic Boulevard, Delray Beach, FL 33483 depends on how it's priced against comparable single family sales in Delray Beach, how long it's been listed, and how motivated the seller is. Pure Equity will run the comps and help you craft a competitive, well-supported offer.
Listing courtesy of Premier Estate Properties, Inc
Listing information is provided by BeachesMLS, Inc.and is deemed reliable but not guaranteed accurate by the MLS or Pure Equity. Information is for consumers’ personal, non-commercial use and may not be used for any purpose other than to identify prospective properties. © 2026 BeachesMLS, Inc. Last updated July 1, 2026.
$6,875,000
Own a home nearby?
This sale is now a comparable for every home around it. Get a free estimate of what yours would sell for today.
Listed by Pascal J Liguori, Premier Estate Properties, Inc
Map & Location
Featured Communities
Cities in Palm Beach County
Zip Codes in Palm Beach County
Property Types
Recent Sales
Recently sold homes in Tropic Isle
These are the last 6 recorded closings in Tropic Isle, with the price each home actually sold for rather than what it was listed at. They closed at a median of $1,380 per square foot. The most recent closed on July 30, 2026. Closed sales are what an appraiser and a buyer's agent will look at, so they are the starting point for pricing a home here.
 Sold
Sold$4,250,000
Sold · July 30, 2026
936 Bolender Drive
4 bed · 5 bath · 3,852 sqft · $1,103/sqft
$349,000 under the asking price
 Sold
Sold$2,999,900
Sold · June 30, 2026
3171 Jasmine Drive
4 bed · 3.5 bath · 3,407 sqft · $881/sqft
$2,000,100 under the asking price
 Sold
Sold$2,450,000
Sold · May 28, 2026
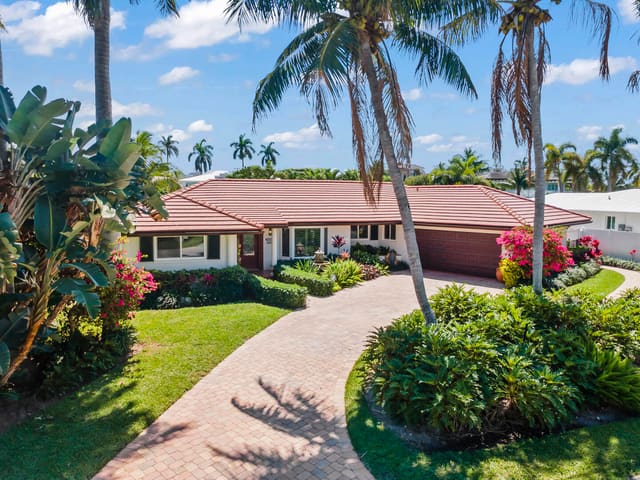
926 Eve Street
3 bed · 2 bath · 1,776 sqft · $1,380/sqft
$300,000 under the asking price
 Sold
Sold$5,500,000
Sold · May 22, 2026
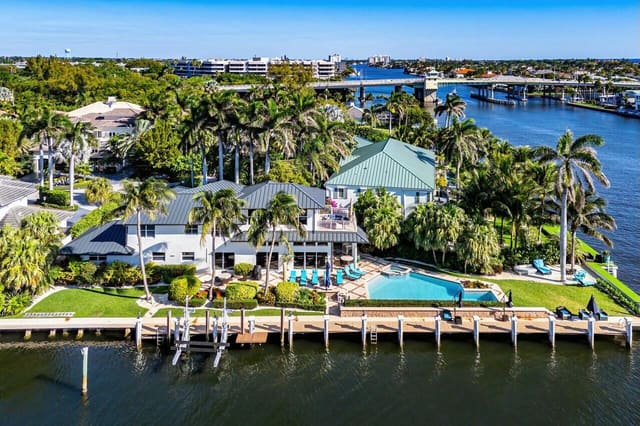
964 Eve Street
4 bed · 3 bath · 3,543 sqft · $1,552/sqft
$495,000 under the asking price
 Sold
Sold$15,000,000
Sold · May 22, 2026
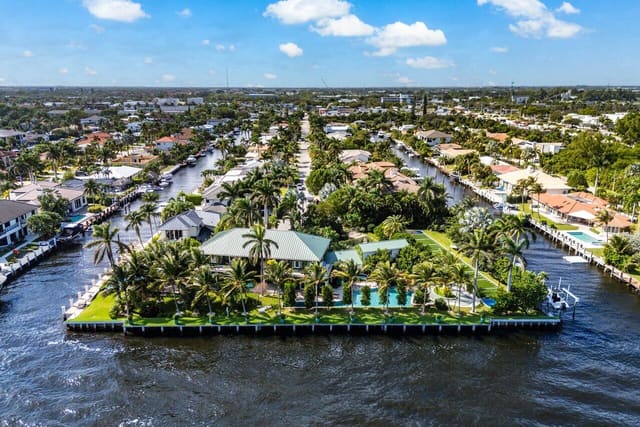
963 Eve Street
8 bed · 7 bath · 7,512 sqft · $1,997/sqft
 Sold
Sold$7,050,000
Sold · May 8, 2026
940 Dogwood Drive
4 bed · 5.5 bath · 5,705 sqft · $1,236/sqft
$645,000 under the asking price
See every recorded sale in Tropic Isle or find out what your Tropic Isle home is worth.