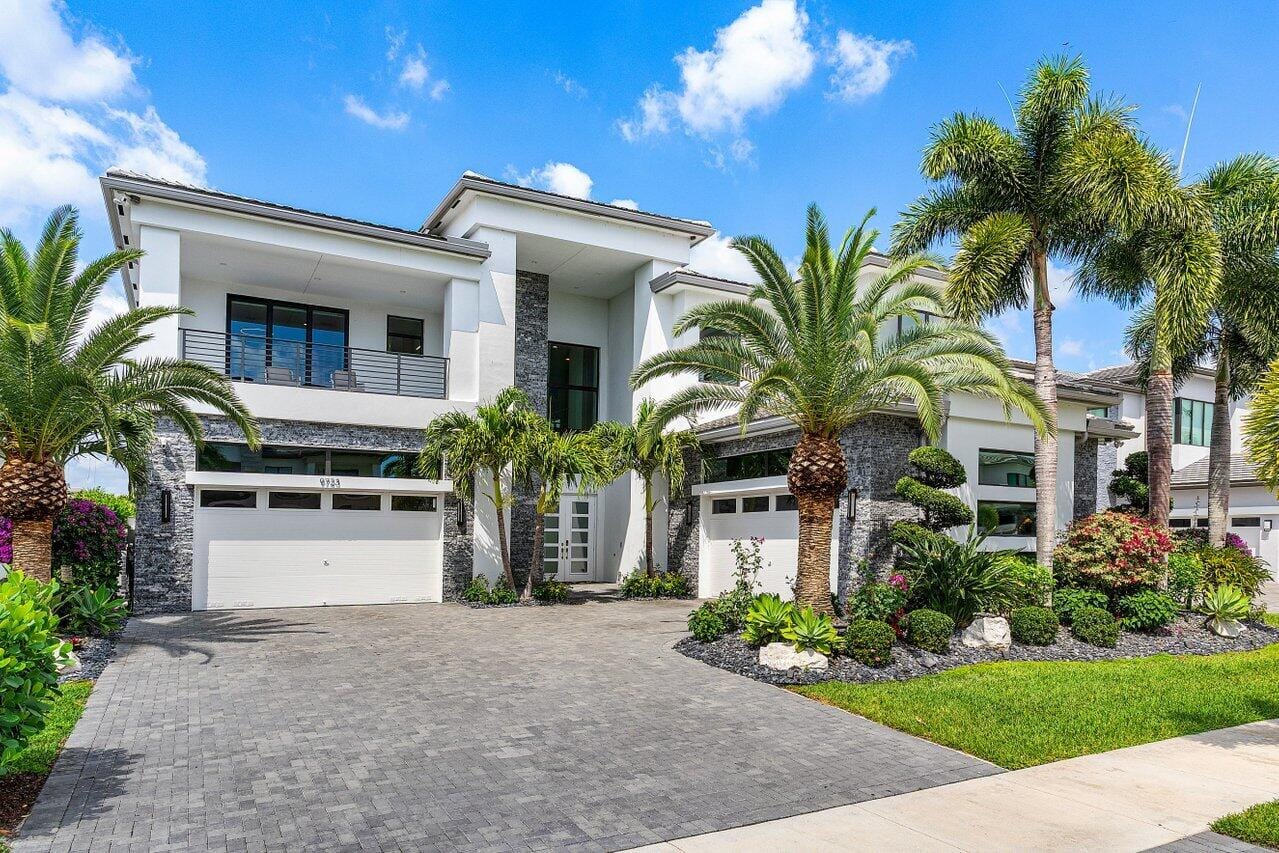
$4,500,000
Sold · October 17, 2025
9723 Chianti Classico Terrace
Boca Raton, FL 33496
Explore the area: Boca Raton homes for sale · Palm Beach County real estate
Sale Summary
What this home sold for
- Sold price
- $4,500,000
- Vs. list price
- 10% under
- Days on market
- 141
- Price per sq ft
- $763
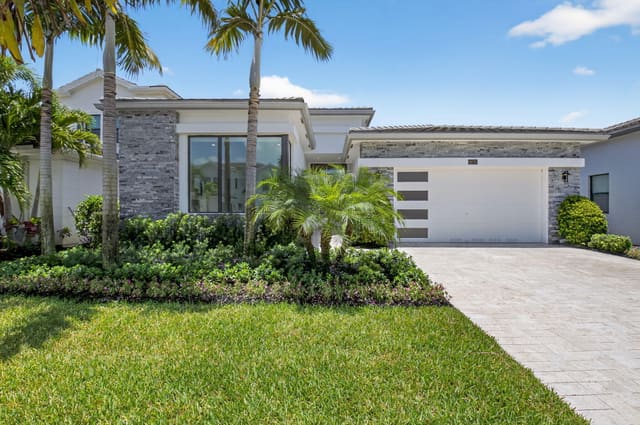
This 5-bedroom single-family home in Boca Bridges sold for $4,500,000 on October 17, 2025. That was 10% below its final list price of $4,999,000. It first came on the market at $5,650,000, so the price was adjusted before it sold. It spent 141 days on the market. At $763 per square foot, it closed 19.6% above the $638 median of the 6 other single-family home sales in the recent closings shown below.
Listing Snapshot
- Sold Price
- $4,500,000
- Sold On
- October 17, 2025
- Days on Site
- 141 Days
- Bedrooms
- 5
- Total Baths
- 7
- Full Baths
- 6
- Partial Baths
- 1
- Living Area
- 5,895 sqft
- Total Sq Ft
- 8,468 sqft
- Lot Size
- 0.28 Acres
- Year Built
- 2022
- Property Type
- Single Family
- MLS #
- R11080921
- Property Tax
- $46,802 (2024)
- HOA Fees
- $1,122 / Monthly
- Subdivision
- Boca Bridges
- Development
- BOCA BRIDGES
- County
- Palm Beach
- Status
- Sold
About This Property
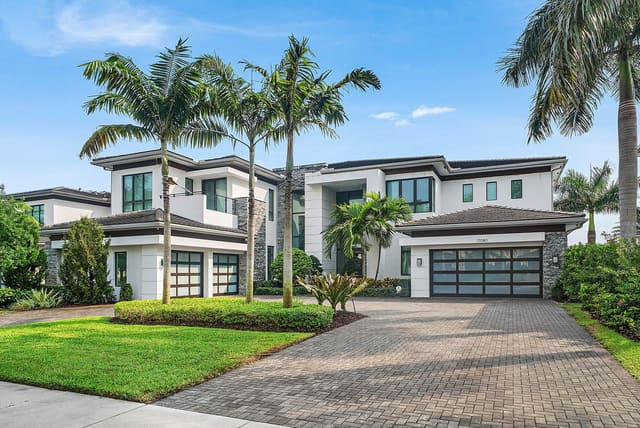
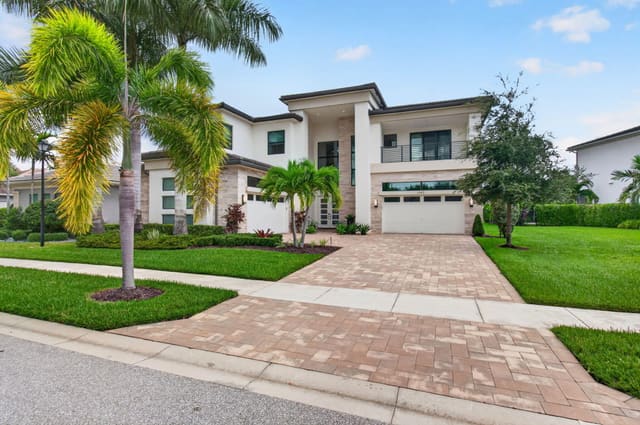
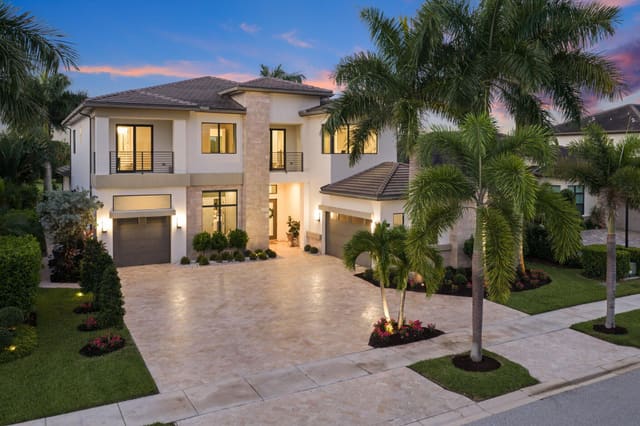
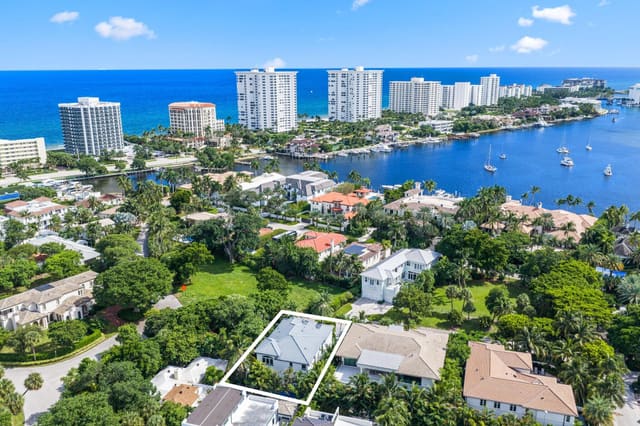
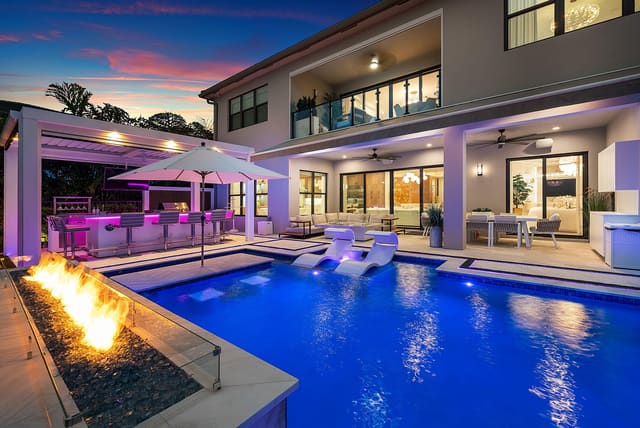
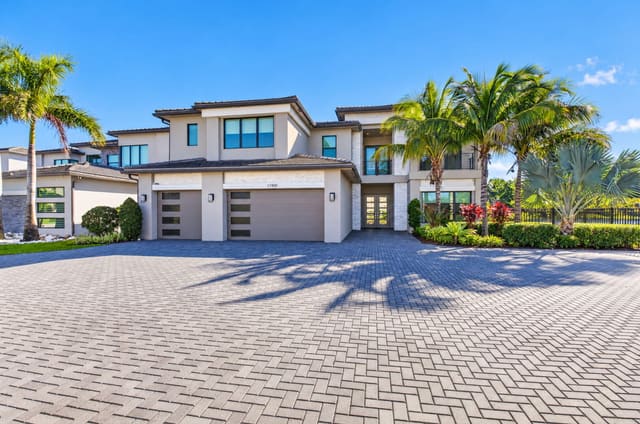
Introducing 9723 Chianti Classico Terrace, a contemporary estate with roughly 6,000 SF under air, in prestigious Boca Bridges. Custom finishes throughout, set on approximately a 1/3 acre private lakefront lot with no rear neighbors! Where luxury meets functionality in every meticulously designed detail. As you enter, you are greeted by a stunning foyer featuring a Fine Art Handcrafted Beveled Arcs 56'' Round Chandelier, effortlessly maintained with an electric motor for easy cleaning and bulb replacement. The heart of the home, the kitchen, boasts premium upgrades including a 48'' additional gas oven and range, complemented by two dishwashers and upgraded cabinets with pull-out drawers. Illuminate your culinary creations with elegant Addis chandeliers and pendants by Crystorama. Entertain in the great room under sophisticated custom carpentry details, which enhances the aesthetic of the foyer, dining room, and kitchen buffet areas. Every detail was considered in the custom movie room theater room featuring theater style stadium seating, motorized blackout shades, complete with the convenience of a sink and mini fridge. Retreat to the master suite and indulge in the Elk starburst chandelier and wall sconces, epitomizing opulence. The master bath is a sanctuary with floor-to-ceiling tile, an upgraded shower system featuring four body showers, an overhead rain shower, and a wand. Outdoors, luxuriate in the summer kitchen with a mini fridge and stainless steel backdrop. The pool area, equipped with a chiller, heater, and hot tub, ensures year-round enjoyment. Motorized screens provide comfort and privacy, while professional landscaping and luxurious landscape lighting elevate the ambiance. Additional upgrades include a full-house water filtration system, a 30kw gas generator, and ring security cameras ensuring peace of mind. The home also features upgraded modern solid wood doors, travertine patio tiles, and a toad fence for added security. This home is a masterpiece of design and innovation, offering the ultimate in luxury living. Don't miss the opportunity to make it yours! Boca Bridges is an upscale, gated community that promises an unparalleled living experience. The centerpiece of this luxurious enclave is the magnificent 27,000 square-foot clubhouse, providing residents with access to a resort-style pool and a full-service gourmet restaurant and bar. For those seeking an active lifestyle, there is a state-of-the-art fitness center, offering a range of exercise classes. The community has 7 tennis courts, 4 pickle-ball courts, both indoor and outdoor basketball facilities, and a card room. Families can enjoy a kid's splash park, an outdoor pavilion for parties, a game room, and many kids' activities throughout the year.
MLS media linkGeneral Features
- Property Type
- Single Family
- Status
- Sold
- Year Built
- 2022
- Property Condition
- Resale
- Number of Stories
- 2
- Levels
- Two
- Garage Spaces
- 4
- Attached Garage
- Yes
- Parking
- Attached / Garage / Garage Door Opener
- Direction Faces
- East
- Lot Size (Acres)
- 0.28
- Living Sq Ft
- 5,895
- Total Sq Ft
- 8,468
- Sewer
- Public Sewer
- Water Source
- Public
- Zoning
- AGR-PU
Interior Features
- Appliances
- Cooktop / Dryer / Dishwasher / Free Standing Freezer / Gas Range / Gas Water Heater / Microwave / Oven / Water Purifier Owned / Refrigerator / Water Softener / Water Heater / Water Purifier
- Cooling
- Central Air / Electric / Zoned
- Heating
- Central / Electric / Zoned
- Flooring
- Carpet / Wood
- Fireplace
- Yes
- Spa
- Yes
- Spa Features
- Gunite / Heated / In Ground
- Interior Features
- Wet Bar / Breakfast Area / Bathtub / Closet Cabinetry / Dining Area / Separate Formal Dining Room / Dual Sinks / Entrance Foyer / Eat In Kitchen / Garden Tub Roman Tub / High Ceilings / Kitchen Dining Combo / Pantry / Sitting Area In Primary / Split Bedrooms / Storage / Soaking Tub / Separate Shower / Upper Level Primary / Bar / Walk In Closets
- Laundry
- Inside / Laundry Closet
- Windows
- Blinds / Drapes
- Main Level Bedrooms
- 1
- Main Level Baths
- 3
- Total Rooms
- 12
- Furnished
- Unfurnished
Exterior Features
- Construction
- Block
- Roof
- Concrete / Flat / Tile
- Exterior Features
- Built In Barbecue / Balcony / Barbecue / Lighting / Outdoor Kitchen / Outdoor Living Area
- Architectural Style
- Colonial
- Private Pool
- Yes
- Pool Features
- Gunite / Heated / Pool Equipment / Salt Water / Association
- Patio & Porch
- Covered / Deck / Patio / Balcony
- Lot Features
- Quarter To Half Acre Lot / Sprinklers Automatic / Sprinkler System
- Waterfront
- Yes
- Waterfront Features
- Lake Front
- View
- Lake / Pool
Community & HOA
- HOA Fee
- $1,122 / Monthly
- HOA Includes
- Common Areas / Maintenance Grounds / Recreation Facilities / Security
- Association Amenities
- Basketball Court / Clubhouse / Fitness Center / Playground / Pickleball / Pool / Recreation Facilities / Restaurant / Sauna / Spa Hot Tub / Sidewalks / Tennis Courts
- Community Features
- Home Owners Association / Gated / Property Manager On Site
- Security
- Security System / Closed Circuit Cameras / Gated With Guard / Gated Community / Key Card Entry / Security Guard
- Utilities
- Cable Available / Natural Gas Available / Sewer Available / Water Available
- Pets Allowed
- Breed Restrictions / Yes
- Financing Terms
- Cash / Conventional
- Restrictions
- Buyer Approval Required / Rental Restriction
- MLS Area
- 4750
Schools
- Elementary School
- Whispering Pines (Palm Beach)
- Middle School
- Eagles Landing
- High School
- Olympic Heights
About the Community
- Homes for Sale
- 15
- Under Contract
- 2
- Median List Price
- $4,299,900
- Median $/Sq Ft
- $781
- Avg Days on Market
- 77
Frequently Asked Questions
- How do I schedule a tour of 9723 Chianti Classico Terrace, Boca Raton, FL 33496?
- Use the Tour button on this listing to request a showing of 9723 Chianti Classico Terrace, Boca Raton, FL 33496. Pick a day and time and choose an in-person or video-chat tour, and a Pure Equity agent will confirm your visit, often the same day.
- Is 9723 Chianti Classico Terrace, Boca Raton, FL 33496 still available?
- 9723 Chianti Classico Terrace, Boca Raton, FL 33496 is currently listed as Sold, and has been on the market 141 days. Status updates directly from the MLS as homes go under contract, so ask us to confirm availability before you plan a visit.
- How much is the monthly payment for 9723 Chianti Classico Terrace, Boca Raton, FL 33496?
- With 20% down ($999,800) on the $4,999,000 list price and a 30-year fixed loan at an illustrative 6.875% rate, the estimated principal & interest for 9723 Chianti Classico Terrace, Boca Raton, FL 33496 is about $26,272/mo, before property taxes, insurance, and HOA dues. Use the payment estimate on this page to adjust the down payment and rate.
- How do I get pre-approved to buy 9723 Chianti Classico Terrace, Boca Raton, FL 33496?
- Getting pre-approved shows sellers you're a serious buyer and clarifies your true budget before you offer on 9723 Chianti Classico Terrace, Boca Raton, FL 33496. Contact Pure Equity and we'll connect you with a trusted local lender to review your financing options, no obligation.
- Does 9723 Chianti Classico Terrace, Boca Raton, FL 33496 have an HOA fee?
- Yes: 9723 Chianti Classico Terrace, Boca Raton, FL 33496 carries an HOA fee of about $1,122 monthly. HOA dues usually cover community amenities and shared maintenance; ask us for the current budget, rules, and exactly what's included.
- What schools serve 9723 Chianti Classico Terrace, Boca Raton, FL 33496?
- 9723 Chianti Classico Terrace, Boca Raton, FL 33496 is zoned for Whispering Pines (Palm Beach) (elementary), Eagles Landing (middle), Olympic Heights (high). School assignments and boundaries can change year to year, so confirm current zoning with the local school district before you buy.
- Can I negotiate the price of 9723 Chianti Classico Terrace, Boca Raton, FL 33496?
- Often, yes. The right offer on 9723 Chianti Classico Terrace, Boca Raton, FL 33496 depends on how it's priced against comparable single family sales in Boca Raton, how long it's been listed, and how motivated the seller is. Pure Equity will run the comps and help you craft a competitive, well-supported offer.
Listing courtesy of Compass Florida LLC
Listing information is provided by BeachesMLS, Inc.and is deemed reliable but not guaranteed accurate by the MLS or Pure Equity. Information is for consumers’ personal, non-commercial use and may not be used for any purpose other than to identify prospective properties. © 2026 BeachesMLS, Inc. Last updated July 1, 2026.
$4,500,000
Own a home nearby?
This sale is now a comparable for every home around it. Get a free estimate of what yours would sell for today.
Listed by Tiffany Camille Horwitz, Compass Florida LLC
Map & Location
Featured Communities
Cities in Palm Beach County
Zip Codes in Palm Beach County
Property Types
Recent Sales
Recently sold homes in Boca Bridges
These are the last 6 recorded closings in Boca Bridges, with the price each home actually sold for rather than what it was listed at. They closed at a median of $647 per square foot. The most recent closed on October 5, 2026. Closed sales are what an appraiser and a buyer's agent will look at, so they are the starting point for pricing a home here.
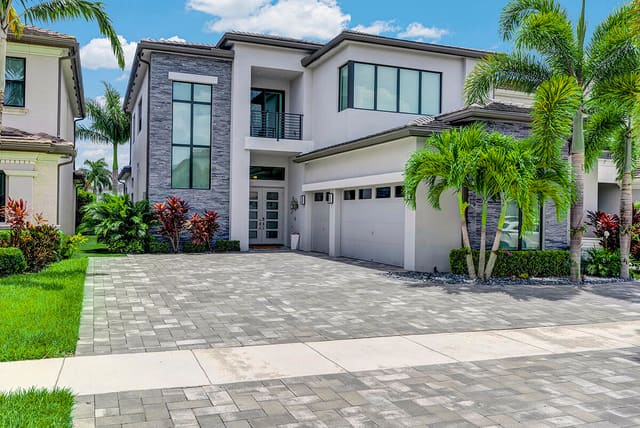 Sold
$2,600,000
Sold · October 5, 2026
9046 CHAUVET Way
4 bed · 4.5 bath · 4,222 sqft · $616/sqft
$75,000 under the asking price
 Sold
$2,700,000
Sold · September 30, 2026
9065 Benedetta Place
6 bed · 6.5 bath · 5,332 sqft · $506/sqft
$698,000 under the asking price
 Sold
$2,555,000
Sold · September 16, 2026
9072 BENEDETTA Place
3 bed · 3.5 bath · 3,206 sqft · $797/sqft
$45,000 under the asking price
 Sold
$3,700,000
Sold · August 18, 2026
9593 Vescovato Way
5 bed · 6.5 bath · 5,895 sqft · $628/sqft
$295,000 under the asking price
 Sold
$2,525,000
Sold · August 6, 2026
9948 Espresso Manor
3 bed · 3.5 bath · 3,206 sqft · $788/sqft
$75,000 under the asking price
 Sold
$2,199,000
Sold · July 22, 2026
17370 Santaluce Manor
4 bed · 4 bath · 3,398 sqft · $647/sqft
See every recorded sale in Boca Bridges or find out what your Boca Bridges home is worth.